12 BAKER ROAD N, Grimsby
1 / 48
For Sale
$999,900
2+2 bd · 2.5 ba · 1,500–2,000 sq ft

12 BAKER ROAD N, Grimsby L3M2W7

MLS®# X14171326

Est. mortgage
$3,793/mo

About This Home

Property Type
House, Bungalow
Parking
Garage: Yes, 5 parking
MLS #
X14171326
Size
1500 - 2000 sqft
Basement
Finished, Full (Finished)
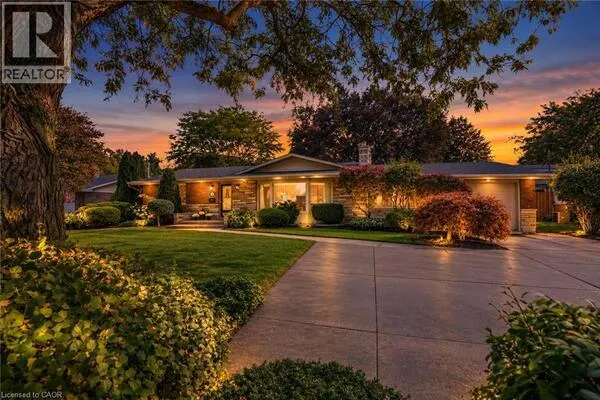
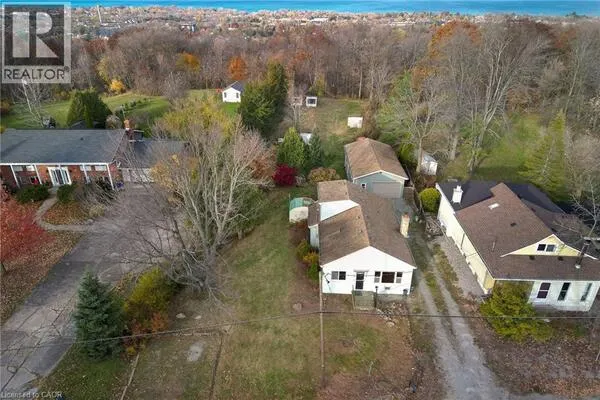
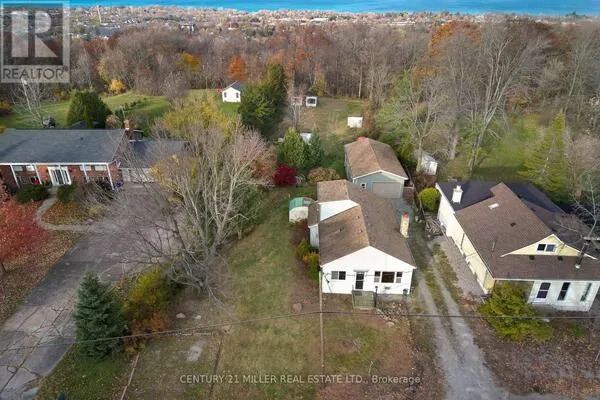
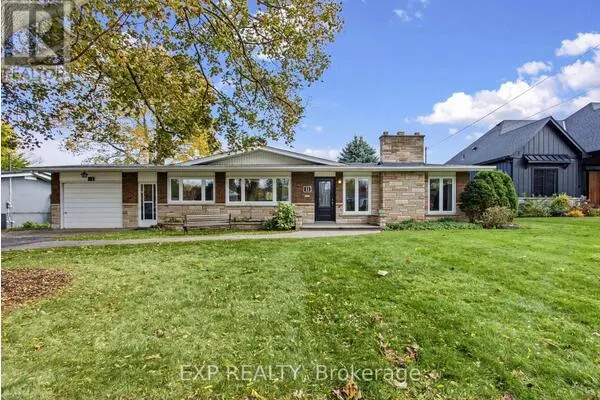
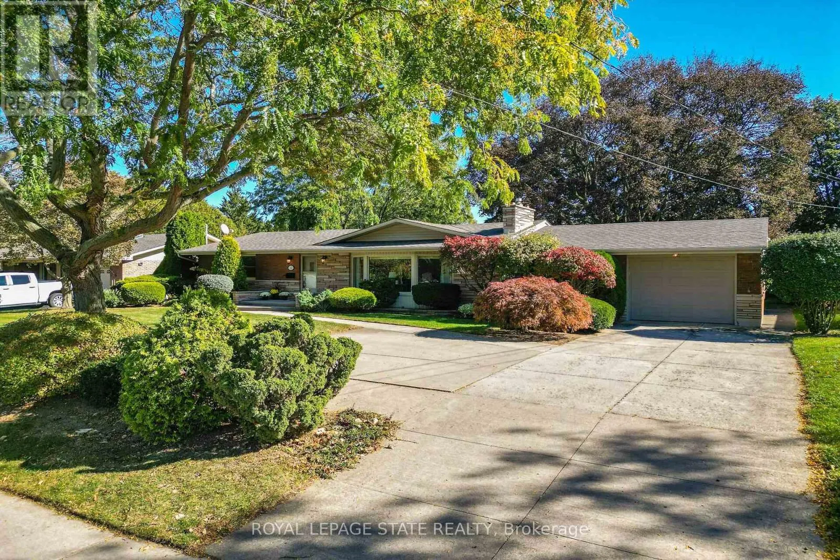
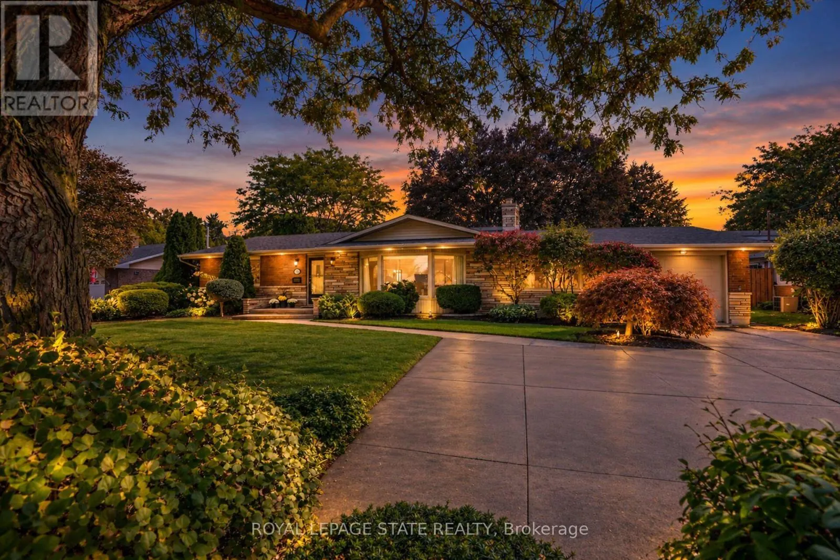
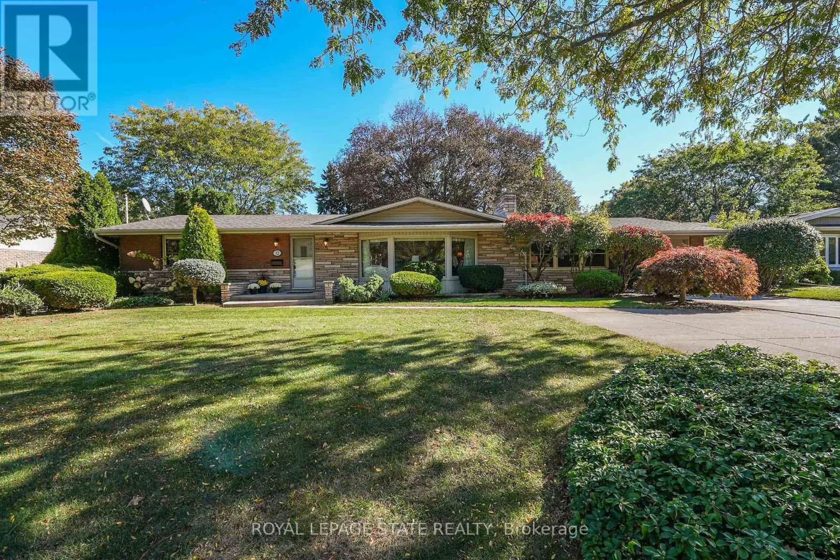
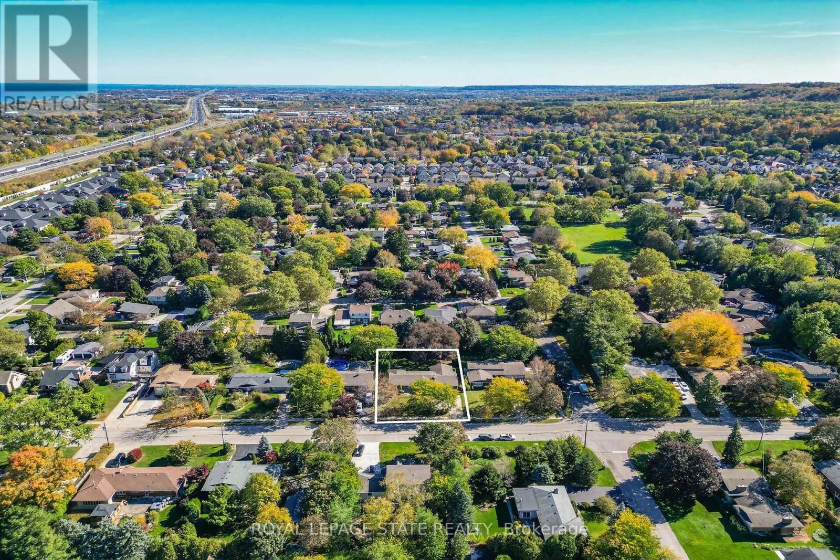
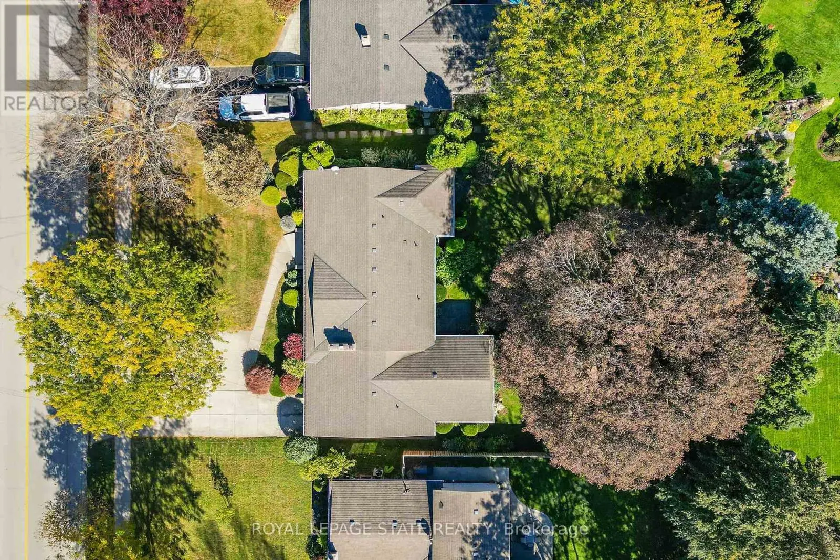
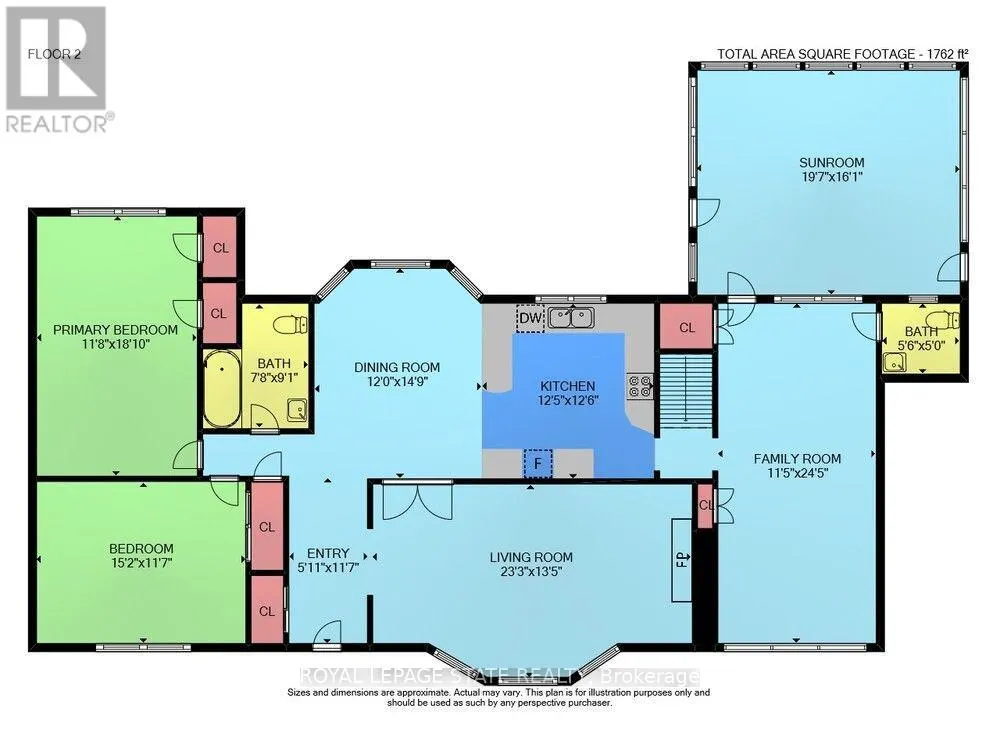
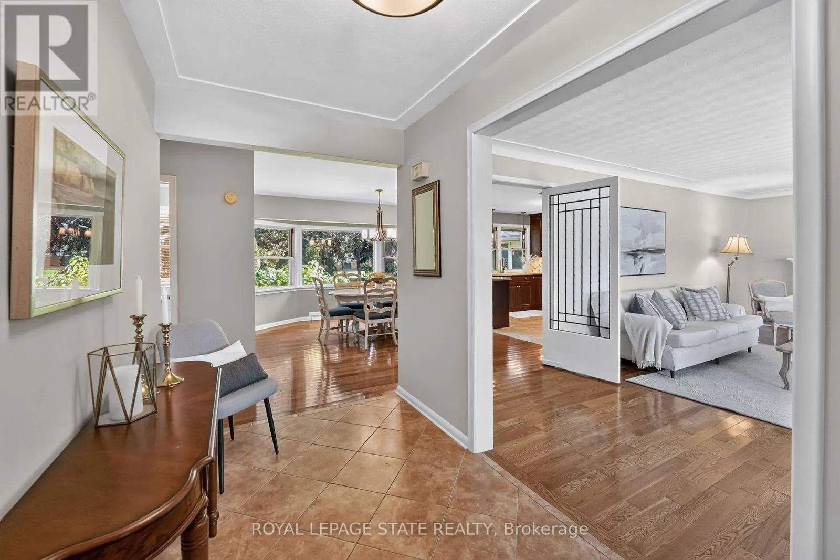
Sprawling ranch bungalow offering over 2,750 sq ft of total finished living space on a premium, mature 85' x 145' lot. The bright, sunlit foyer opens to a formal living room featuring hardwood floors, classic crown moulding, a cozy gas fireplace, and a large bay window with front garden views. Elegant, leaded double doors lead into the chef's eat-in kitchen, complete with extended-height solid wood cabinetry, durable dovetail drawers, solid surface countertops, stainless steel appliances, and a second bay window overlooking the backyard. The main floor seamlessly flows into an expansive family room spanning the full depth of the home, complete with a convenient 2-piece powder room. Relax in the large sunroom, providing a private oasis with views of towering trees and mature landscaping. The primary bedroom features hardwood flooring and double closets, alongside a spacious second bedroom and a 4-piece bath. The fully finished lower level boosts your living space with brand-new luxury vinyl flooring, a massive recreation room, two additional bedrooms with proper egress windows, a bright laundry room, a 4-piece bath, and extensive storage with built-in shelving. Built on a solid poured concrete foundation with a concrete driveway, a single car garage, and a large storage shed. Unbeatable location just minutes from West Lincoln Memorial Hospital, West Niagara Secondary School, the YMCA, and quick QEW access. (id:10452)

Property Details

Full Property Details

Interior

Bedrooms
2
Bedrooms Plus
2
Washrooms
2.5
Square Footage
1500 - 2000 sqft
Basement
Finished, Full (Finished)
Heating Source
Natural gas
Heating Type
Forced air
Air Conditioning
Central air conditioning
Kitchens
1
Full Bathrooms
3
Half Bathrooms
1

Exterior

Acreage
85 x 145 FT
Parking Spaces
5
Garage Spaces Y/N
Yes
Zoning Description
R2
Land Amenities
Park, Place of Worship, Schools

Building Description

Style
Bungalow
Home Type
House
Subtype
House
Exterior
Brick
Sewers
Sanitary sewer
Water Supply
Municipal water
Architectural Style
Bungalow

Community

Community
Grimsby East
Area Code
Grimsby (Grimsby East)
Features
Community Centre

Other

Virtual Tour Link

Room Types

Room Dimensions Area Description
Bedroom 2 4.62 m x 3.53 m 175.54 sqft -
Bedroom 3 3.76 m x 3 m 121.42 sqft -
Bedroom 4 4.98 m x 3.25 m 174.21 sqft -
Dining room 3.66 m x 4.5 m 177.28 sqft -
Family room 3.48 m x 7.44 m 278.69 sqft -
Kitchen 3.78 m x 3.81 m 155.02 sqft -
Living room 7.09 m x 4.09 m 312.13 sqft -
Other 5.08 m x 1.78 m 97.33 sqft -
Primary Bedroom 3.56 m x 5.74 m 219.95 sqft -
Recreational, Games room 5.59 m x 5.23 m 314.69 sqft -
Sunroom 5.97 m x 4.9 m 314.88 sqft -
Utility room 3.66 m x 3.35 m 131.98 sqft -
Adam Young
Adam Young
Keller Williams Edge Realty
Listed by JASON CHRISTOPHER JACOBS
0 days on site
Listing Broker
ROYAL LEPAGE STATE REALTY
Courtesy
ROYAL LEPAGE STATE REALTY

Similar homes for sale in Grimsby

Explore Grimsby

Copyright 2026 All rights reserved. Canadian Real Estate Association assumes no responsibility for the accuracy of any information shown. The information provided herein must only be used by consumers that have a bona fide interest in the purchase, sale or lease of real estate and may not be used for any commercial purpose or any other purpose. The trademark DDF® is owned by The Canadian Real Estate Association (CREA) and identifies CREA’s Data Distribution Facility (DDF®). The trademarks REALTOR®, REALTORS®, and the REALTOR® logo are controlled by The Canadian Real Estate Association (CREA) and identify real estate professionals who are members of CREA. The trademarks MLS®, Multiple Listing Service®, and the associated logos are owned by CREA and identify the quality of services provided by real estate professionals who are members of CREA
Powered by AgentLocator