64 MONARCH PARK DRIVE, St. Catharines
1 / 44
For Sale
$699,998
3 bd · 2.5 ba · 1,500–2,000 sq ft

64 MONARCH PARK DRIVE, St. Catharines L2M6V3

MLS®# X14173348

Est. mortgage
$2,656/mo

About This Home

Property Type
House
Parking
Garage: Yes, 5 parking
MLS #
X14173348
Size
1500 - 2000 sqft
Basement
Partial
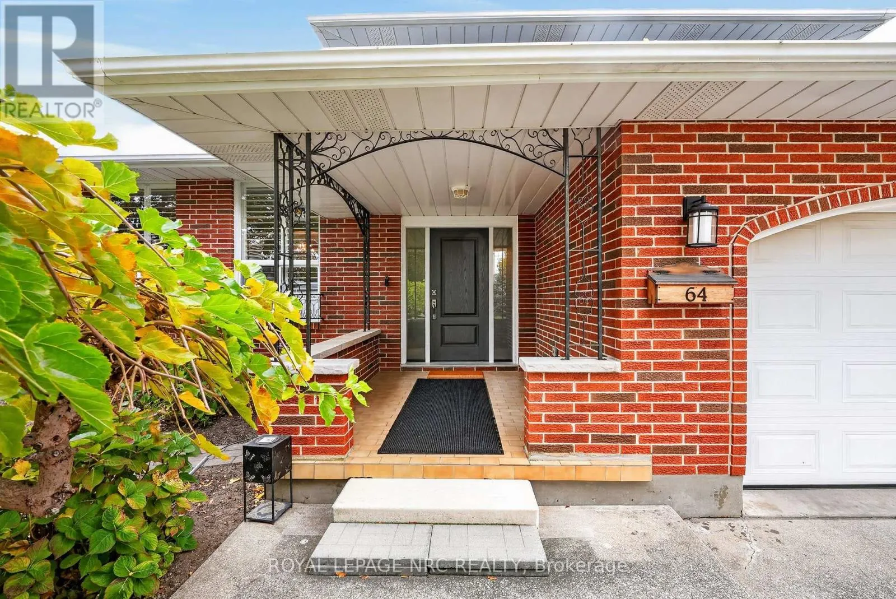
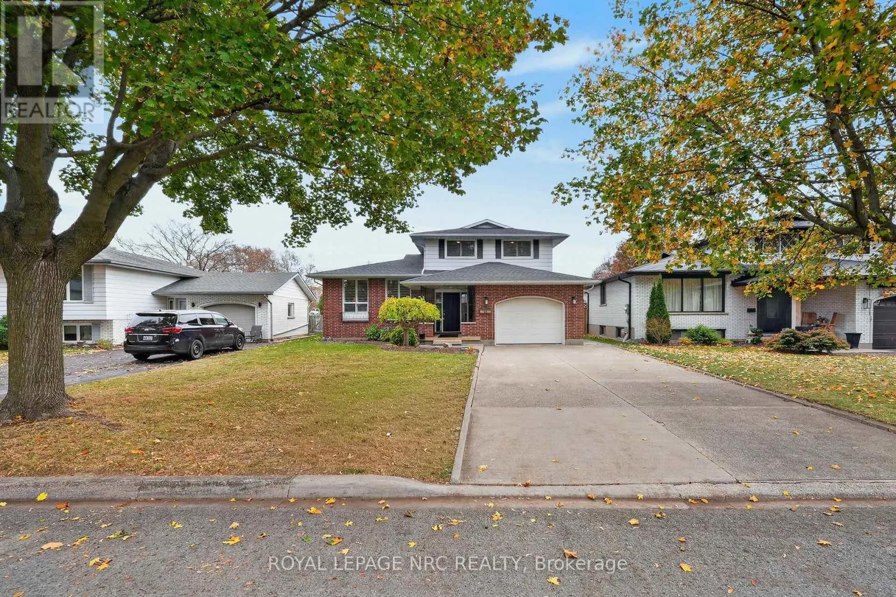
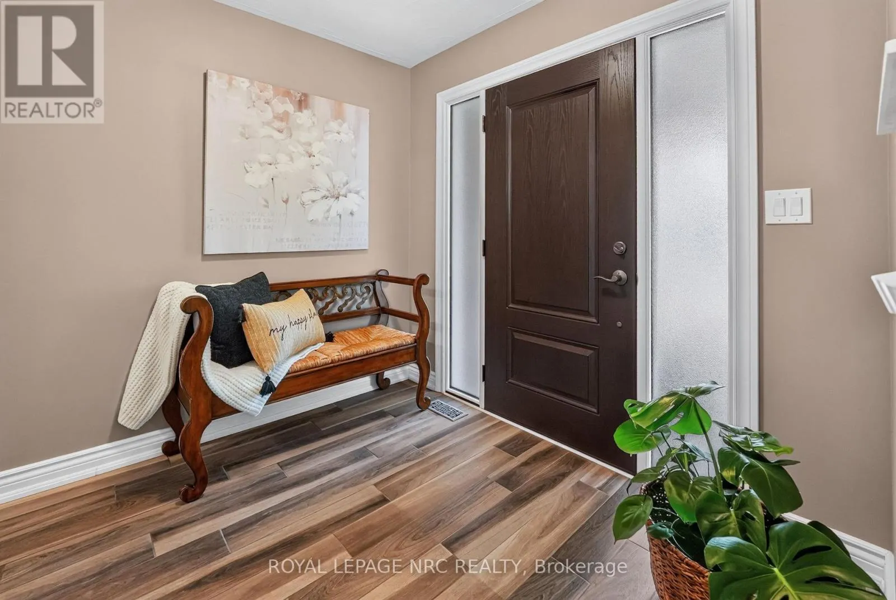
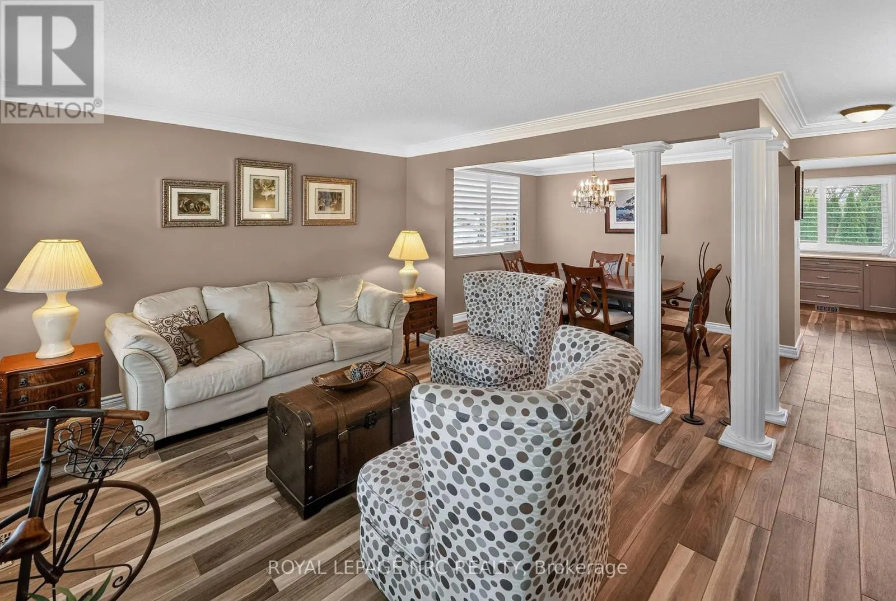
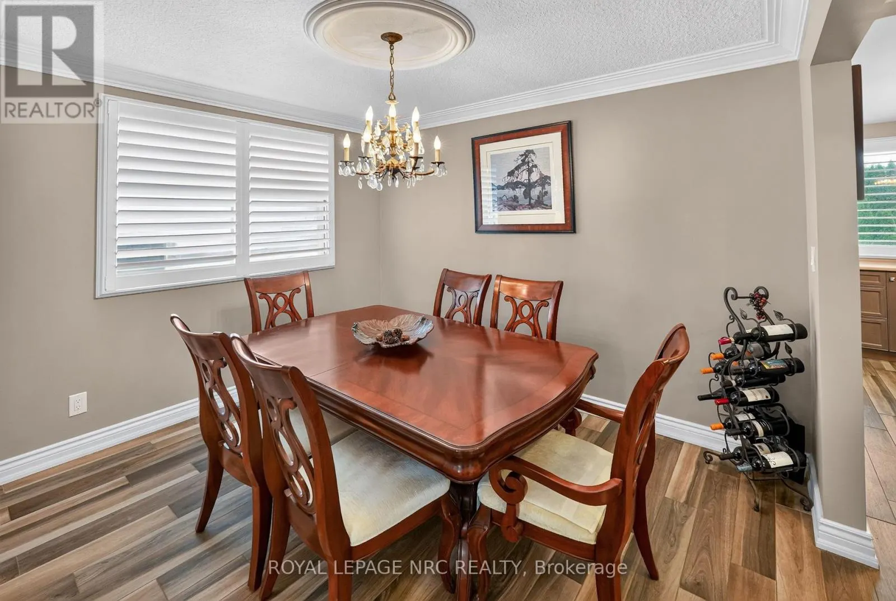
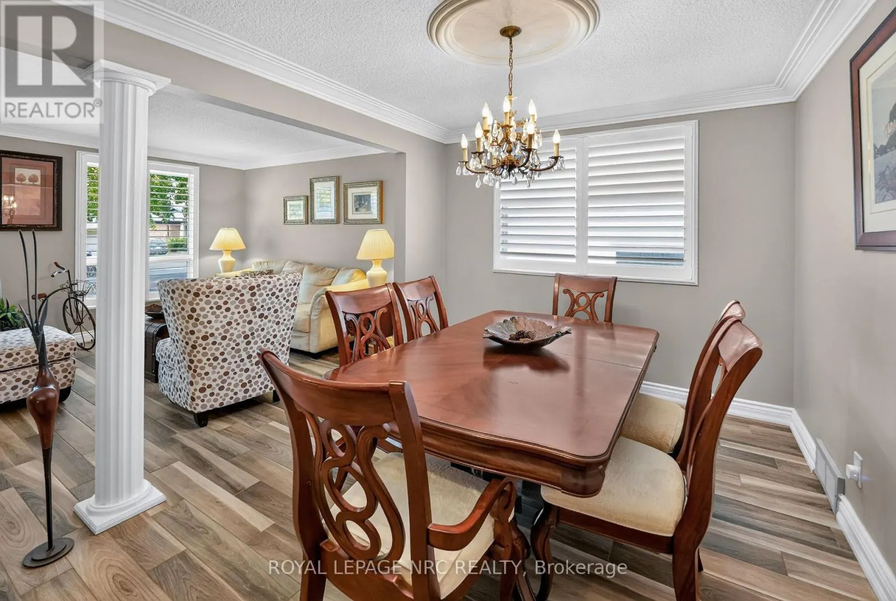
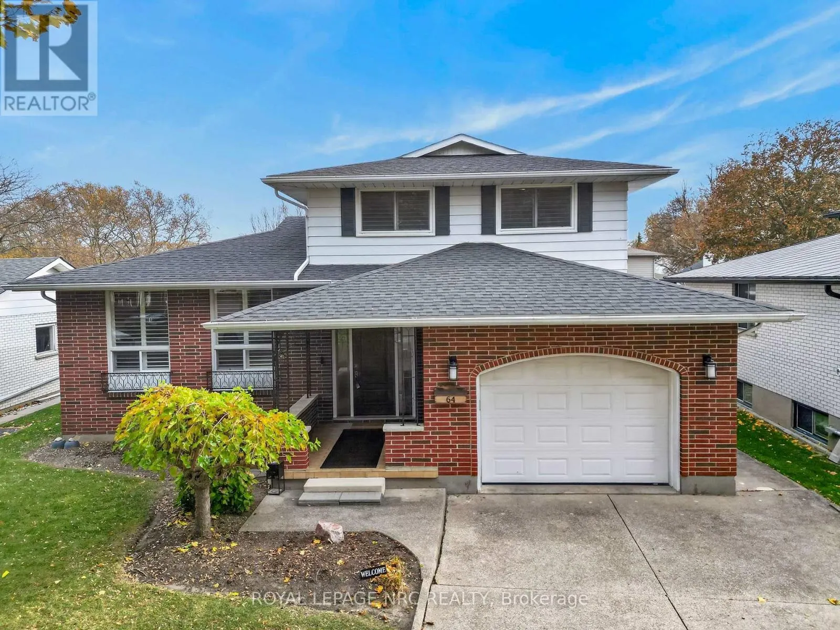
Welcome to 64 Monarch Park Drive! This beautifully maintained 5-level side split offers exceptional versatility, thoughtful updates and plenty of room for the whole family to spread out! A cozy front porch and welcoming new front door invite you inside. The beautifully renovated kitchen is sure to impress with an abundance of cabinetry, generous counter space, a large pantry, pot filler and convenient breakfast bar. Imagine enjoying gorgeous sunrise views every morning right from your kitchen window! Multiple living areas provide plenty of places to gather, entertain or enjoy a little privacy. The inviting family room features brand-new carpeting and a cozy gas fireplace. The heated and air-conditioned sunroom, complete with its own separate exterior entrance to the basement offers comfortable year-round living space and added flexibility. Upstairs, you'll find 3 bedrooms, each with double closets, and a beautifully updated bathroom featuring double sinks and possibility to make an ensuite privilege . The fourth level offers another fantastic entertaining space complete with a wet bar area, along with potential for extended family or in-law accommodations. The fifth level provides even more possibilities with additional finishing potential, a workshop area, cold cellar/cantina and cedar closet. Step outside to your beautifully landscaped, private backyard retreat with no immediate rear neighbours! Enjoy the spacious concrete patio, perfect for outdoor dining and entertaining, a charming water feature, large custom-built storage shed with shade and practical rain barrels. With 5 levels of flexible living space, a renovated kitchen, year-round sunroom, in-law potential, 1.5 insulated garage, beautifully landscaped and a wonderful backyard setting, this home offers the perfect combination of comfort, functionality and versatility. A fantastic opportunity to call 64 Monarch Park Drive home . Transferable roof 2020, Furnace 2015 , a/c approx 2018 , 100 amps (id:10452)

Property Details

Full Property Details

Interior

Bedrooms
3
Washrooms
2.5
Square Footage
1500 - 2000 sqft
Basement
Partial
Heating Source
Natural gas
Heating Type
Forced air
Air Conditioning
Central air conditioning
Kitchens
1
Full Bathrooms
3
Half Bathrooms
1
Flooring Type
Ceramic

Exterior

Acreage
49 x 140.6 FT
Parking Spaces
5
Garage Spaces Y/N
Yes

Building Description

Home Type
House
Subtype
House
Exterior
Brick, Steel
Sewers
Sanitary sewer
Water Supply
Municipal water

Community

Community
Vine/Linwell
Area Code
St. Catharines (Vine/Linwell)

Other

Virtual Tour Link

Room Types

Room Dimensions Area Description
Bathroom 1.45 m x 1.75 m 27.31 sqft -
Bathroom 3.05 m x 2.74 m 89.95 sqft -
Bedroom 2 3.05 m x 3.78 m 124.1 sqft -
Bedroom 3 3.05 m x 3.48 m 114.25 sqft -
Cold room 2.46 m x 1.35 m 35.75 sqft -
Dining room 3.45 m x 2.95 m 109.55 sqft -
Furnace 5.49 m x 5.38 m 317.93 sqft -
Kitchen 4.88 m x 3.07 m 161.26 sqft -
Living room 4.88 m x 3.66 m 192.25 sqft -
Primary Bedroom 3.25 m x 4.47 m 156.37 sqft -
Recreational, Games room 4.67 m x 9.19 m 461.96 sqft -
Workshop 2.26 m x 4.5 m 109.47 sqft -
Adam Young
Adam Young
Keller Williams Edge Realty
Listed by Lisa Birmingham
0 days on site
Listing Broker
ROYAL LEPAGE NRC REALTY
Courtesy
ROYAL LEPAGE NRC REALTY

Similar homes for sale in St. Catharines

Explore St. Catharines

Copyright 2026 All rights reserved. Canadian Real Estate Association assumes no responsibility for the accuracy of any information shown. The information provided herein must only be used by consumers that have a bona fide interest in the purchase, sale or lease of real estate and may not be used for any commercial purpose or any other purpose. The trademark DDF® is owned by The Canadian Real Estate Association (CREA) and identifies CREA’s Data Distribution Facility (DDF®). The trademarks REALTOR®, REALTORS®, and the REALTOR® logo are controlled by The Canadian Real Estate Association (CREA) and identify real estate professionals who are members of CREA. The trademarks MLS®, Multiple Listing Service®, and the associated logos are owned by CREA and identify the quality of services provided by real estate professionals who are members of CREA
Powered by AgentLocator