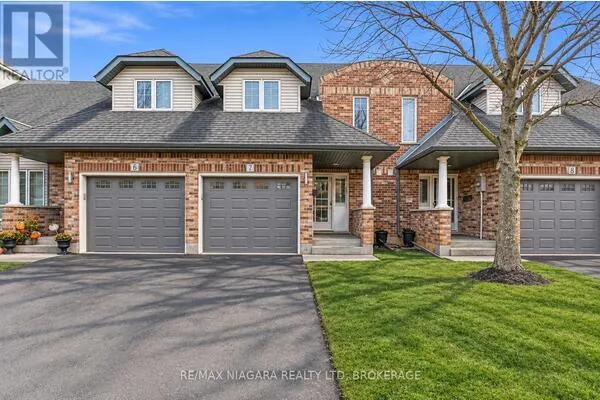
6 - 6767 THOROLD STONE ROAD #6, Niagara Falls
1 / 49
For Sale
$399,900
3 bd · 1.5 ba · 1,000–1,199 sq ft

6 - 6767 THOROLD STONE ROAD #6, Niagara Falls L2J3W9

MLS®# X14174494

Est. mortgage
$1,517/mo

About This Home

Property Type
Townhome, Att/Row/Townhouse
Parking
Garage: No, 1 parking
MLS #
X14174494
Size
1000 - 1199 sqft
Basement
Unfinished, Full (Unfinished)
Maintenance Fee
$480
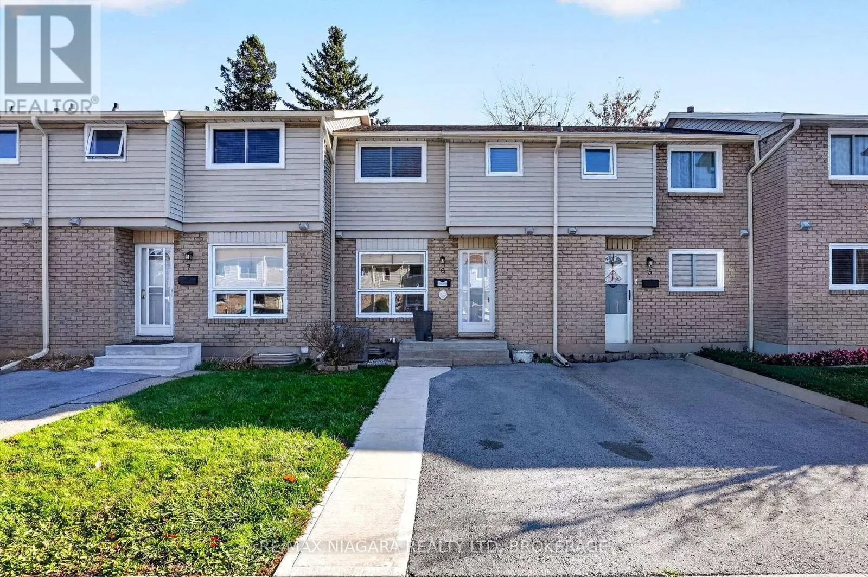
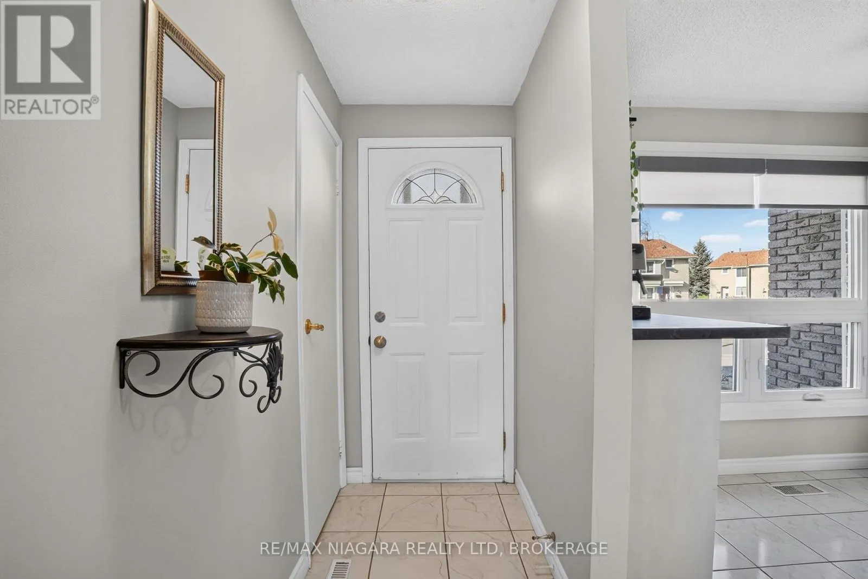
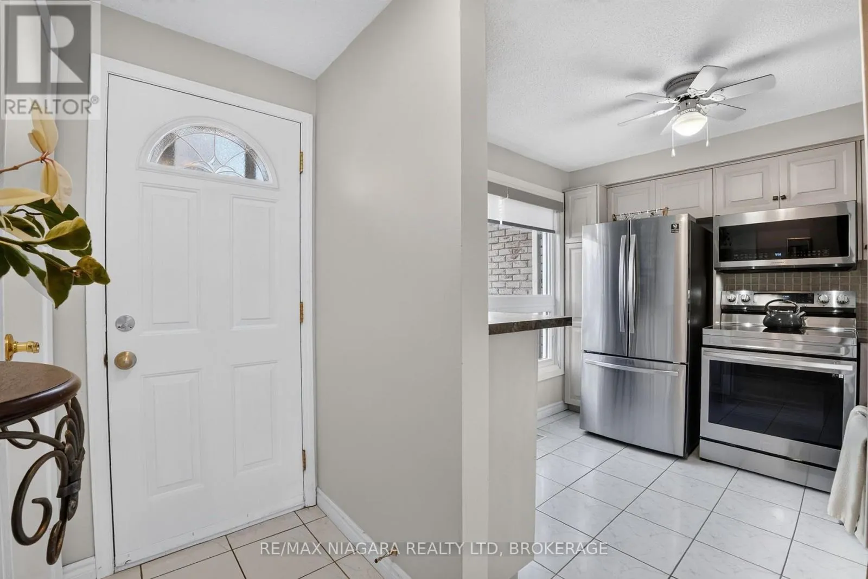
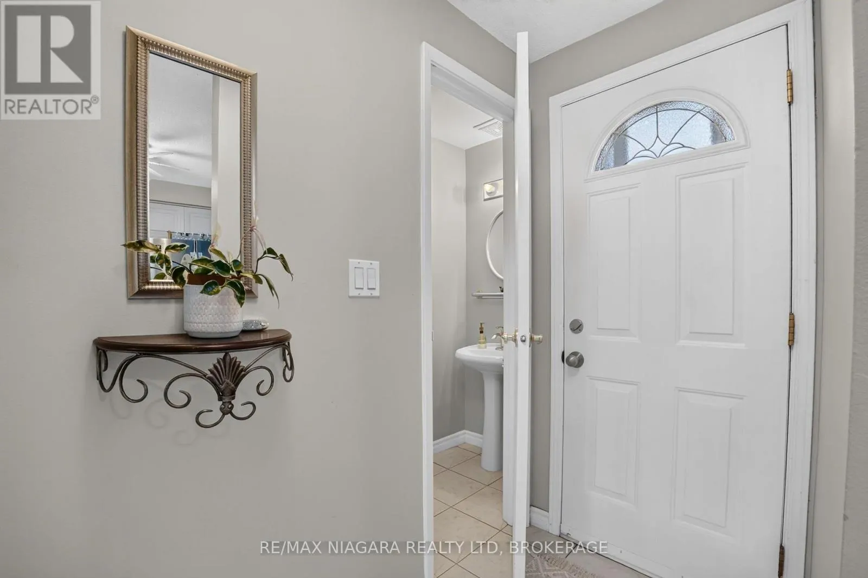
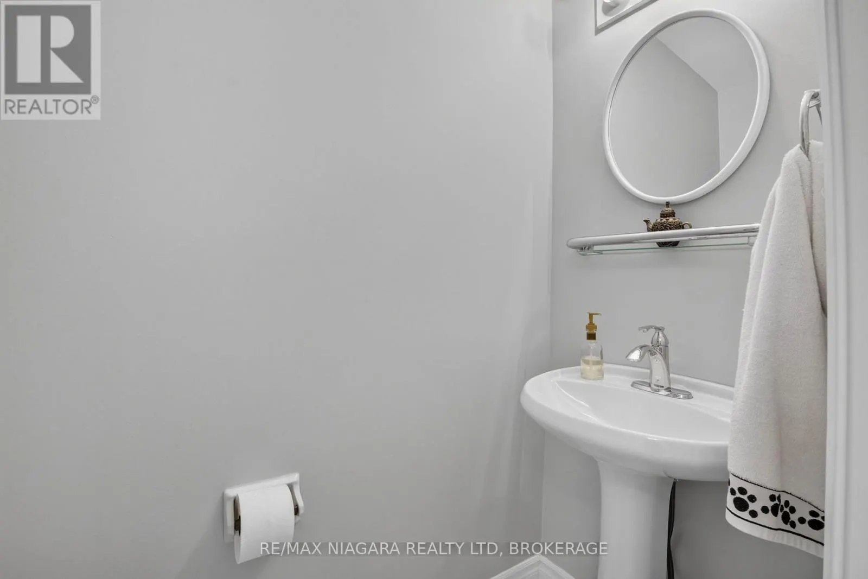
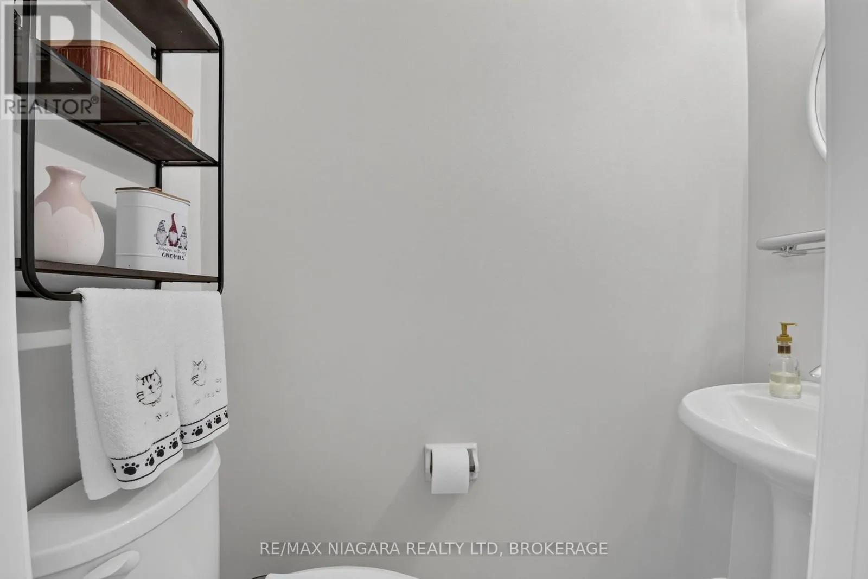
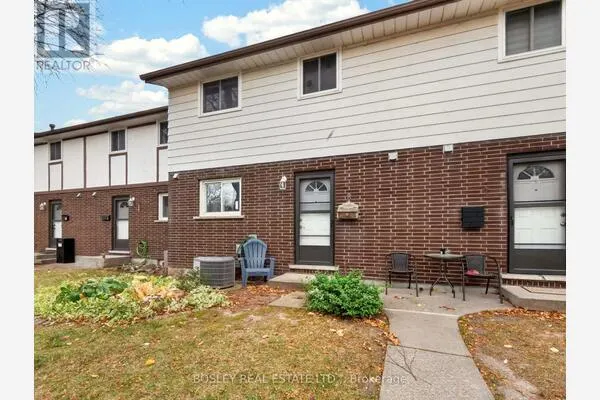
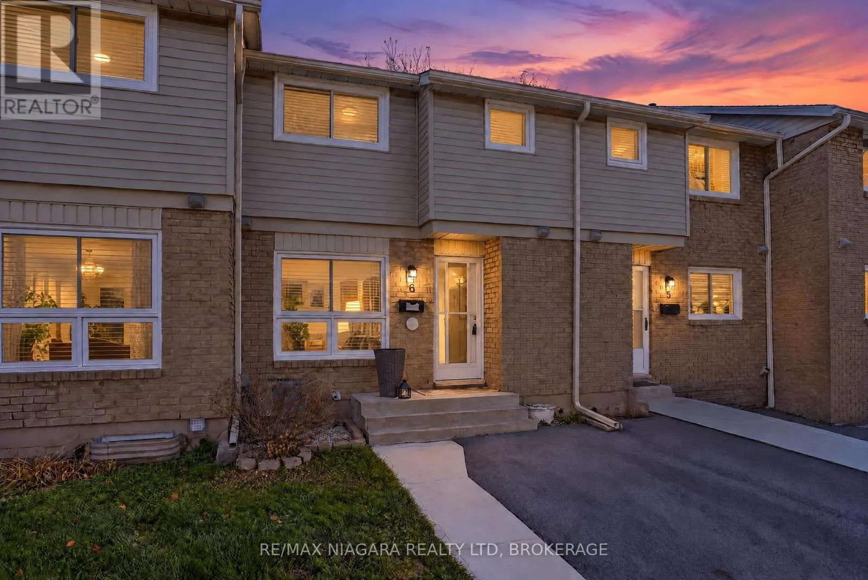
EXCEPTIONAL VALUE IN THE HEART OF NORTH NIAGARA FALLS! Welcome to 6767 Thorold Stone Road, Unit 6, a tastefully updated 3-bedroom condo townhome in the established Summerlea Acres community. Offering approximately 1,116 sq. ft. of above-grade living space, this inviting 2-storey home combines comfort, functionality and the convenience of low-maintenance living. The main level features an updated kitchen with wood cabinetry, stainless steel appliances, built-in microwave and a dedicated coffee station. A separate dining area with built-in cabinetry provides additional storage, while the bright, spacious living room offers patio doors leading to a private, fully fenced backyard. A convenient 2-piece powder room completes the main floor. Upstairs, three comfortable bedrooms and a 4-piece bathroom provide ample space for family, guests or a home office. The full unfinished basement offers laundry facilities, generous storage and excellent potential for additional living space. Outside, enjoy a beautifully landscaped backyard complete with a patio, perfect for relaxing or entertaining. A standout feature is the private driveway with exclusive parking, a desirable convenience not commonly found throughout the complex. Monthly condo fees include water, building insurance, common elements and parking, along with a temporary window replacement assessment scheduled to conclude in January 2029. Ideally located near schools, parks, shopping, restaurants and public transit, with convenient highway access for commuters. (id:10452)

Property Details

Full Property Details

Interior

Bedrooms
3
Bedrooms Plus
0
Washrooms
1.5
Square Footage
1000 - 1199 sqft
Basement
Unfinished, Full (Unfinished)
Heating Source
Natural gas
Heating Type
Forced air
Air Conditioning
Central air conditioning
Kitchens
1
Full Bathrooms
2
Half Bathrooms
1

Exterior

Parking Spaces
1
Garage Spaces Y/N
No
Zoning Description
R4

Building Description

Home Type
Townhome
Subtype
Att/Row/Townhouse
Exterior
Brick, Vinyl siding

Community

Community
Stamford
Area Code
Niagara Falls (Stamford)
Features
Pets Allowed With Restrictions

Taxes & Fees

Maintenance Fee
$480

Other

Virtual Tour Link
Pets
Yes

Room Types

Room Dimensions Area Description
Bathroom 2.54 m x 1.88 m 51.4 sqft -
Bedroom 3.83 m x 2.89 m 119.14 sqft -
Bedroom 2 2.48 m x 4.29 m 114.52 sqft -
Bedroom 3 2.48 m x 3.22 m 85.96 sqft -
Dining room 2.74 m x 2.81 m 82.88 sqft -
Kitchen 2.66 m x 2.92 m 83.61 sqft -
Living room 4.92 m x 3.3 m 174.76 sqft -
Adam Young
Adam Young
Keller Williams Edge Realty
Listed by David Sebastian
0 days on site
Listing Broker
RE/MAX NIAGARA REALTY LTD, BROKERAGE
Courtesy
RE/MAX NIAGARA REALTY LTD, BROKERAGE

Similar homes for sale in Niagara Falls

Explore Niagara Falls

Copyright 2026 All rights reserved. Canadian Real Estate Association assumes no responsibility for the accuracy of any information shown. The information provided herein must only be used by consumers that have a bona fide interest in the purchase, sale or lease of real estate and may not be used for any commercial purpose or any other purpose. The trademark DDF® is owned by The Canadian Real Estate Association (CREA) and identifies CREA’s Data Distribution Facility (DDF®). The trademarks REALTOR®, REALTORS®, and the REALTOR® logo are controlled by The Canadian Real Estate Association (CREA) and identify real estate professionals who are members of CREA. The trademarks MLS®, Multiple Listing Service®, and the associated logos are owned by CREA and identify the quality of services provided by real estate professionals who are members of CREA
Powered by AgentLocator