8 - 3322 ADDISON AVENUE #8, Niagara Falls
1 / 25
For Sale
$299,900
3 bd · 1.5 ba · 1,000–1,199 sq ft

8 - 3322 ADDISON AVENUE #8, Niagara Falls L2J3L1

MLS®# X14175030

Est. mortgage
$1,138/mo

About This Home

Property Type
Townhome, Att/Row/Townhouse
Parking
Garage: No, 1 parking
MLS #
X14175030
Size
1000 - 1199 sqft
Basement
Partially finished, N/A (Partially finished)
Maintenance Fee
$495
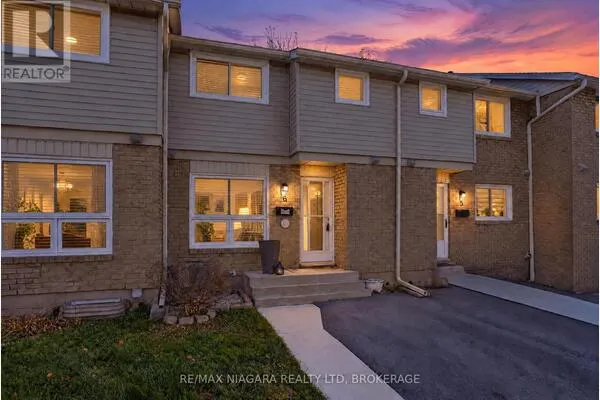
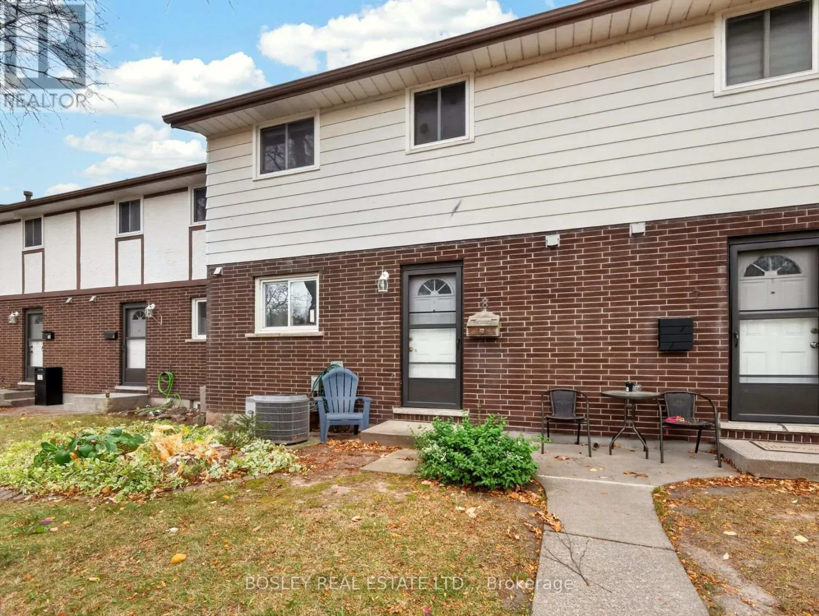
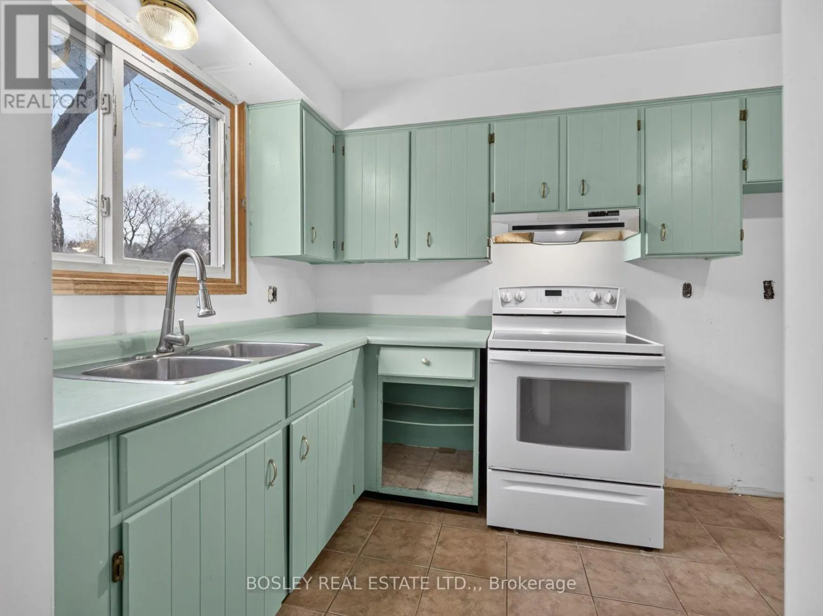
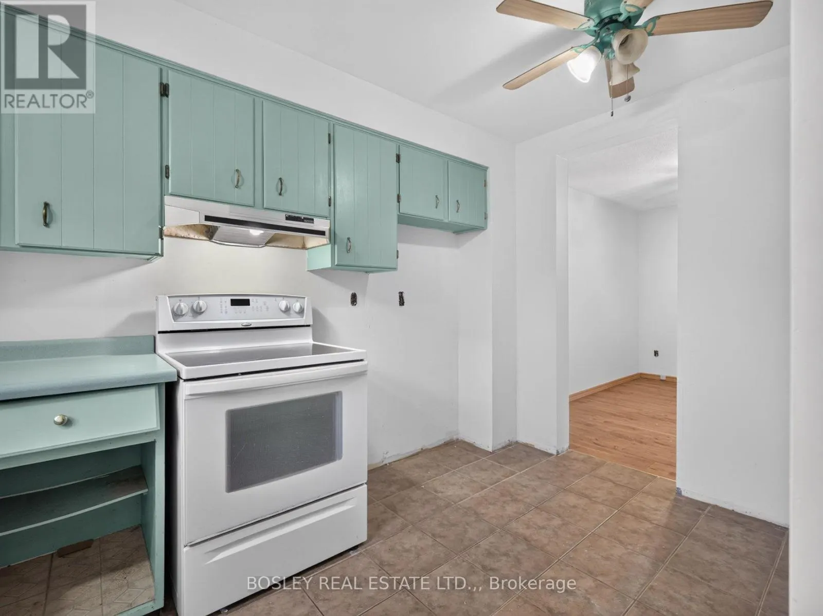
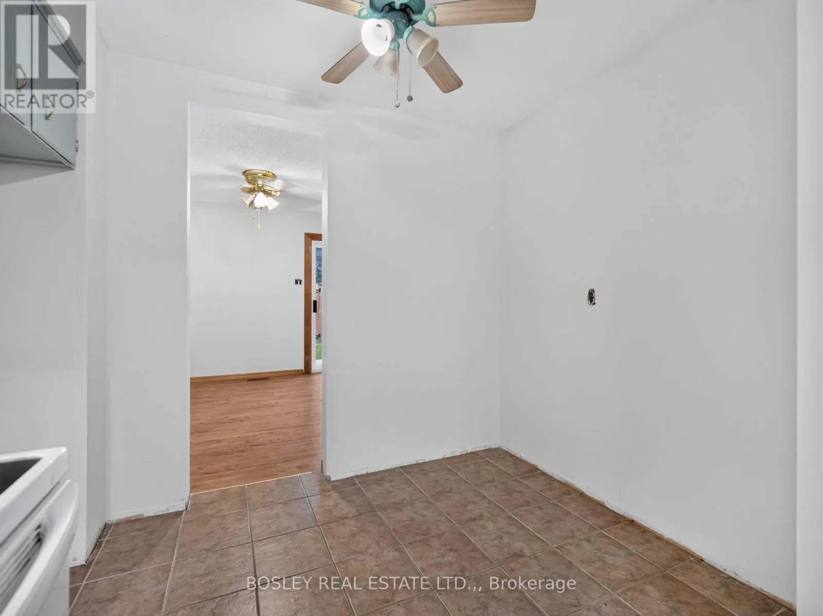
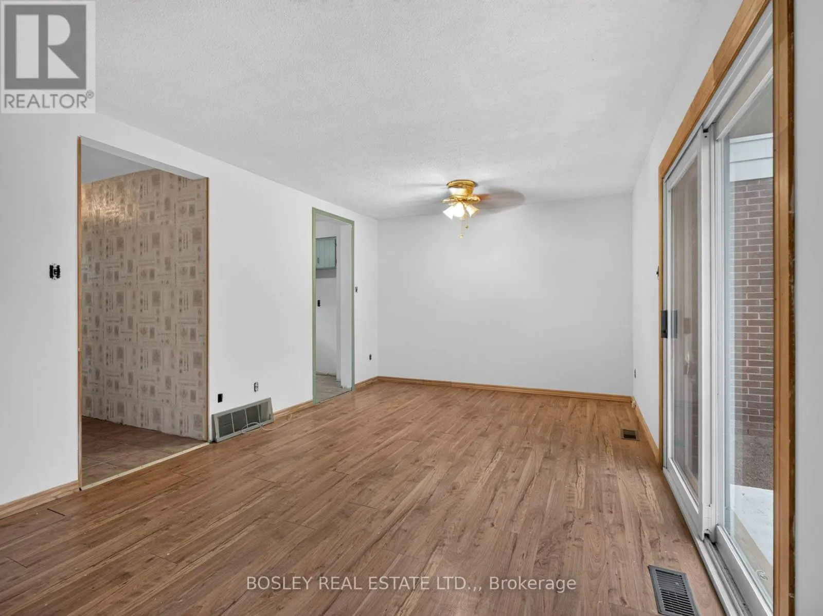
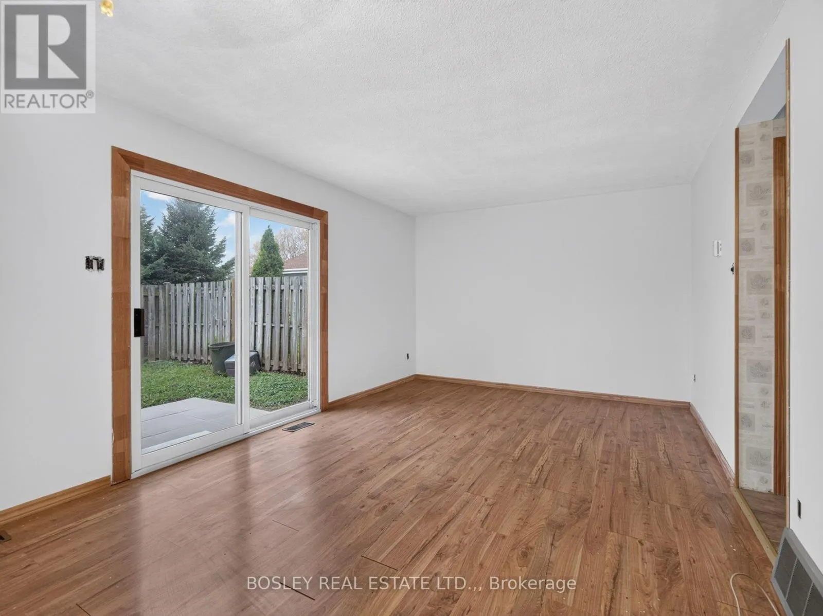
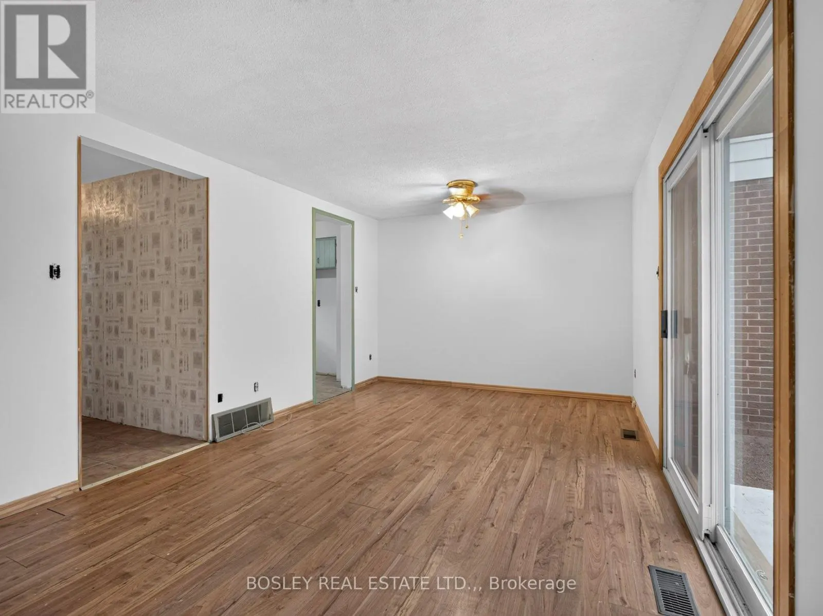
This two-storey townhome in Niagara Falls' north end is a great opportunity for a first-time buyer looking to get into the market. The functional layout offers comfortable shared living space for the family on the main floor, with three bedrooms upstairs. The main level features a kitchen, 2-piece powder room, and living/dining area with sliding doors leading to a fully fenced backyard with a concrete patio. Upstairs, you'll find three bedrooms and a full bathroom. The partially finished basement adds a rec room and laundry area, providing extra space to use as needed. One assigned parking space is included. Located close to parks, schools, transit and shopping, with easy highway access, the home is well positioned for everyday convenience. (id:10452)

Property Details

Full Property Details

Interior

Bedrooms
3
Washrooms
1.5
Square Footage
1000 - 1199 sqft
Basement
Partially finished, N/A (Partially finished)
Heating Source
Natural gas
Heating Type
Forced air
Air Conditioning
Central air conditioning
Kitchens
1
Full Bathrooms
2
Half Bathrooms
1

Exterior

Parking Spaces
1
Garage Spaces Y/N
No

Building Description

Home Type
Townhome
Subtype
Att/Row/Townhouse
Exterior
Brick, Stucco

Community

Community
Church's Lane
Area Code
Niagara Falls (Church's Lane)
Features
Pets Allowed With Restrictions

Taxes & Fees

Maintenance Fee
$495

Other

Pets
Yes

Room Types

Room Dimensions Area Description
Bathroom 1.37 m x 1.22 m 17.99 sqft -
Bathroom 1.65 m x 2.77 m 49.2 sqft -
Bedroom 2.95 m x 3.76 m 119.39 sqft -
Bedroom 4.14 m x 2.79 m 124.33 sqft -
Bedroom 4.17 m x 2.97 m 133.31 sqft -
Kitchen 2.16 m x 3.66 m 85.1 sqft -
Laundry room 2.21 m x 3.66 m 87.06 sqft -
Living room 3.35 m x 5.82 m 209.86 sqft -
Recreational, Games room 3.25 m x 5.72 m 200.1 sqft -
Adam Young
Adam Young
Keller Williams Edge Realty
Listed by Shaun Thoms
0 days on site
Listing Broker
BOSLEY REAL ESTATE LTD.,
Courtesy
BOSLEY REAL ESTATE LTD.,

Similar homes for sale in Niagara Falls

Explore Niagara Falls

Copyright 2026 All rights reserved. Canadian Real Estate Association assumes no responsibility for the accuracy of any information shown. The information provided herein must only be used by consumers that have a bona fide interest in the purchase, sale or lease of real estate and may not be used for any commercial purpose or any other purpose. The trademark DDF® is owned by The Canadian Real Estate Association (CREA) and identifies CREA’s Data Distribution Facility (DDF®). The trademarks REALTOR®, REALTORS®, and the REALTOR® logo are controlled by The Canadian Real Estate Association (CREA) and identify real estate professionals who are members of CREA. The trademarks MLS®, Multiple Listing Service®, and the associated logos are owned by CREA and identify the quality of services provided by real estate professionals who are members of CREA
Powered by AgentLocator