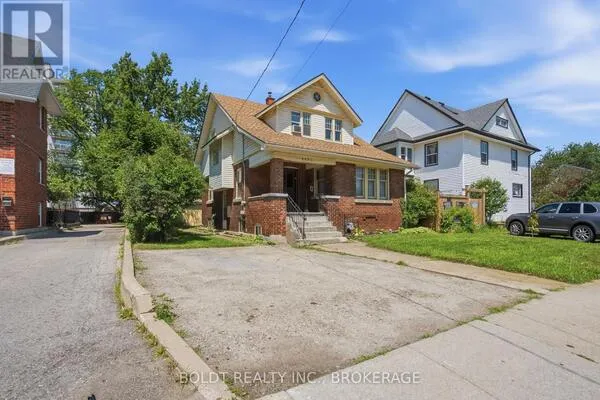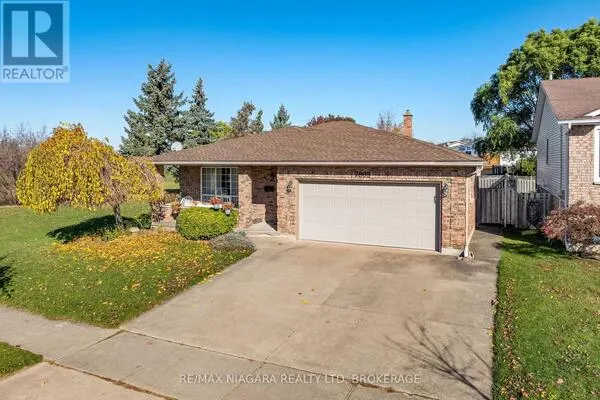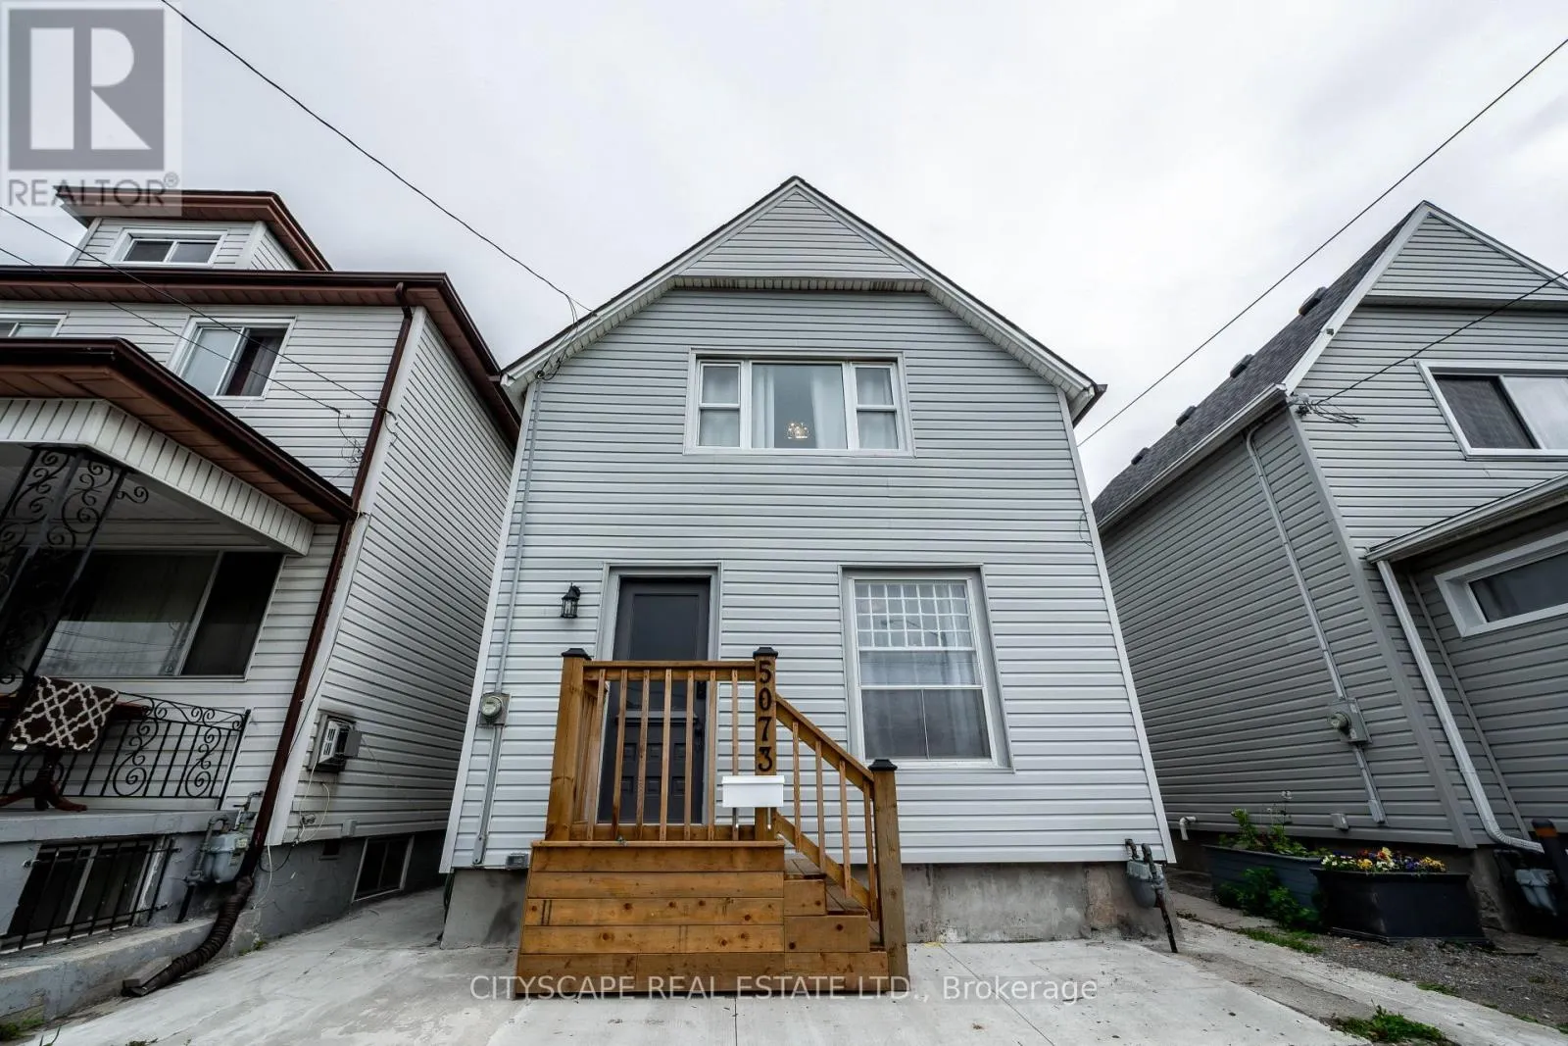
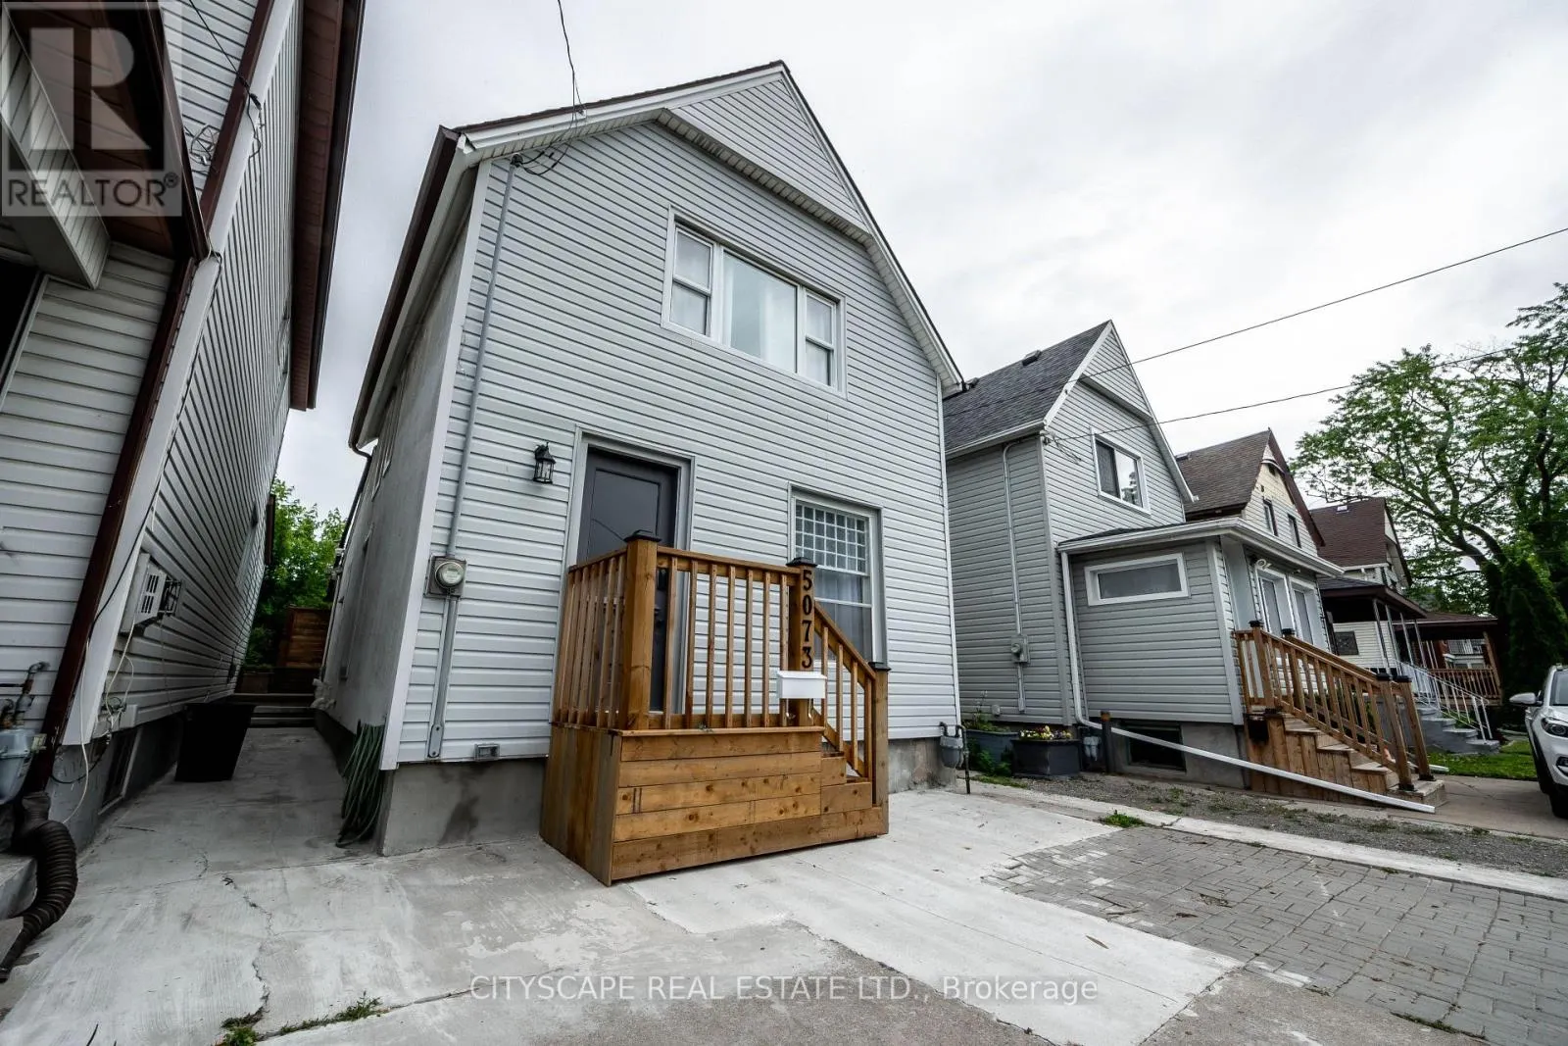
5073 KITCHENER STREET, Niagara Falls
1 / 40
For Sale
$629,999
3 bd · 2.0 ba · 700–1,100 sq ft

5073 KITCHENER STREET, Niagara Falls L2G1B1

MLS®# X14175342

Est. mortgage
$2,390/mo

About This Home

Property Type
House
Parking
Garage: No, 2 parking
MLS #
X14175342
Size
700 - 1100 sqft
Basement
Unfinished, N/A (Unfinished)
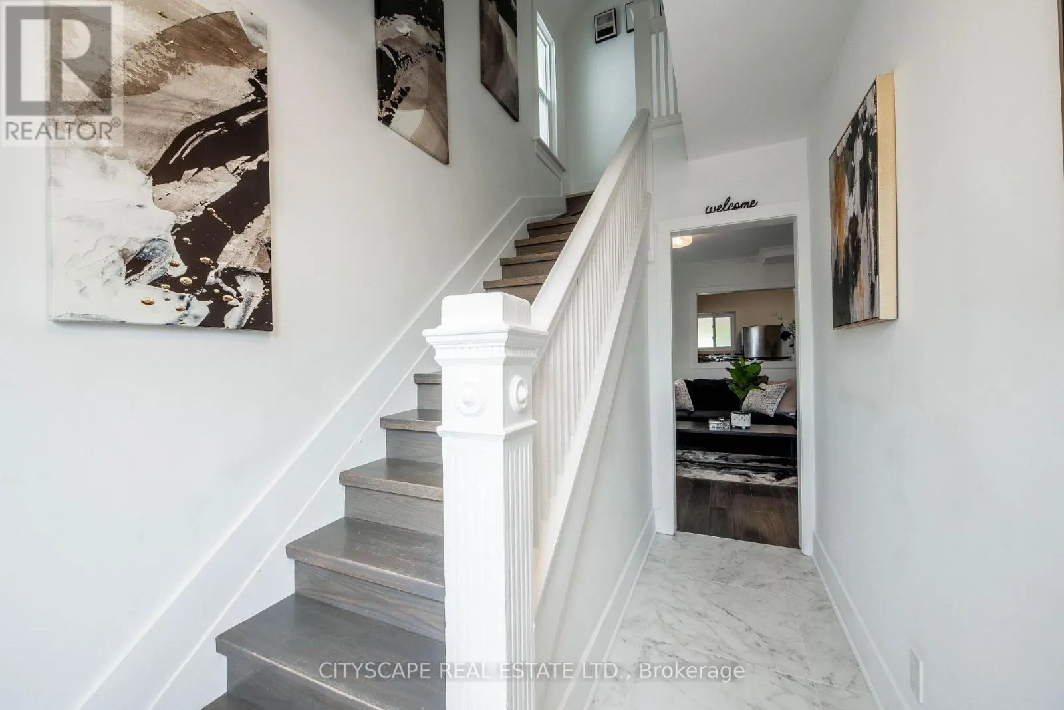
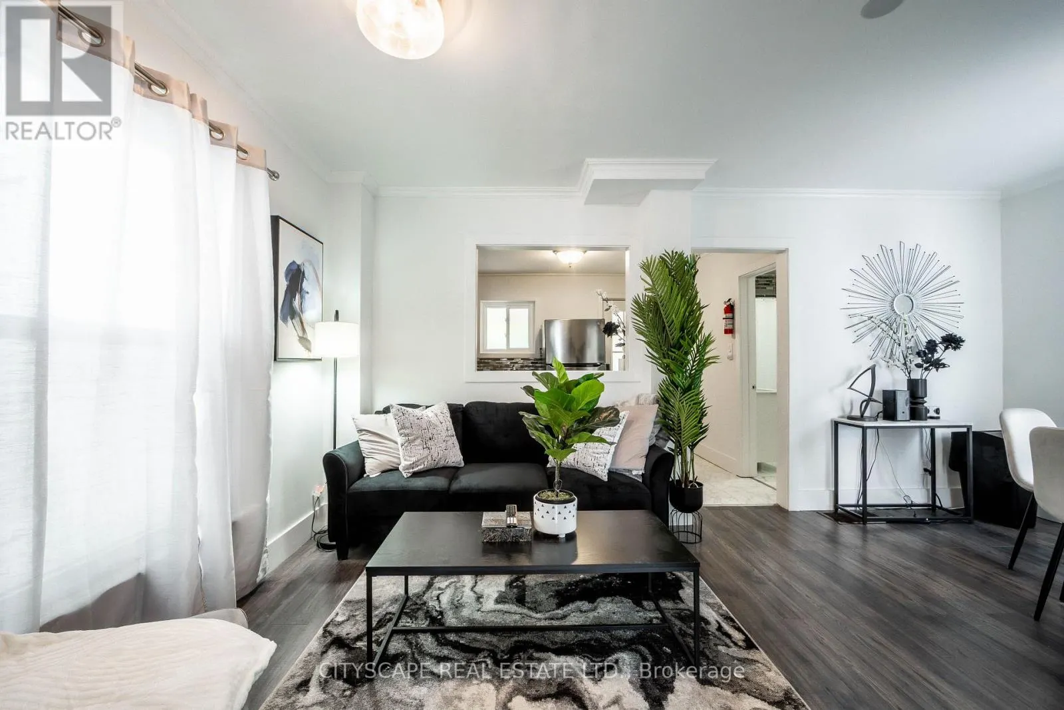
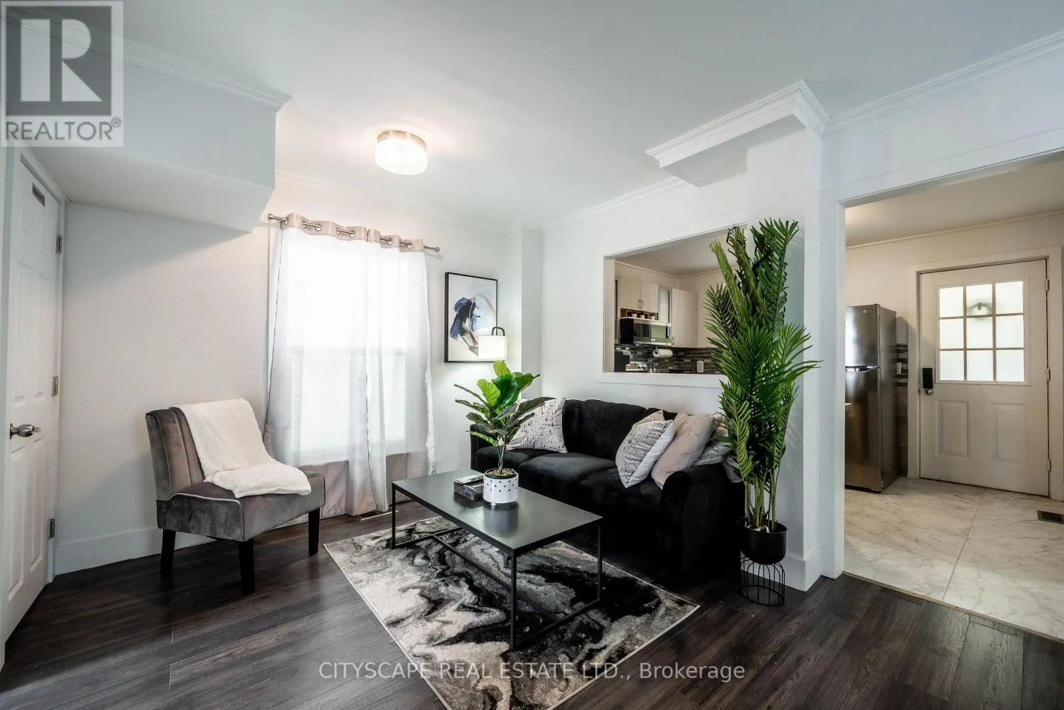
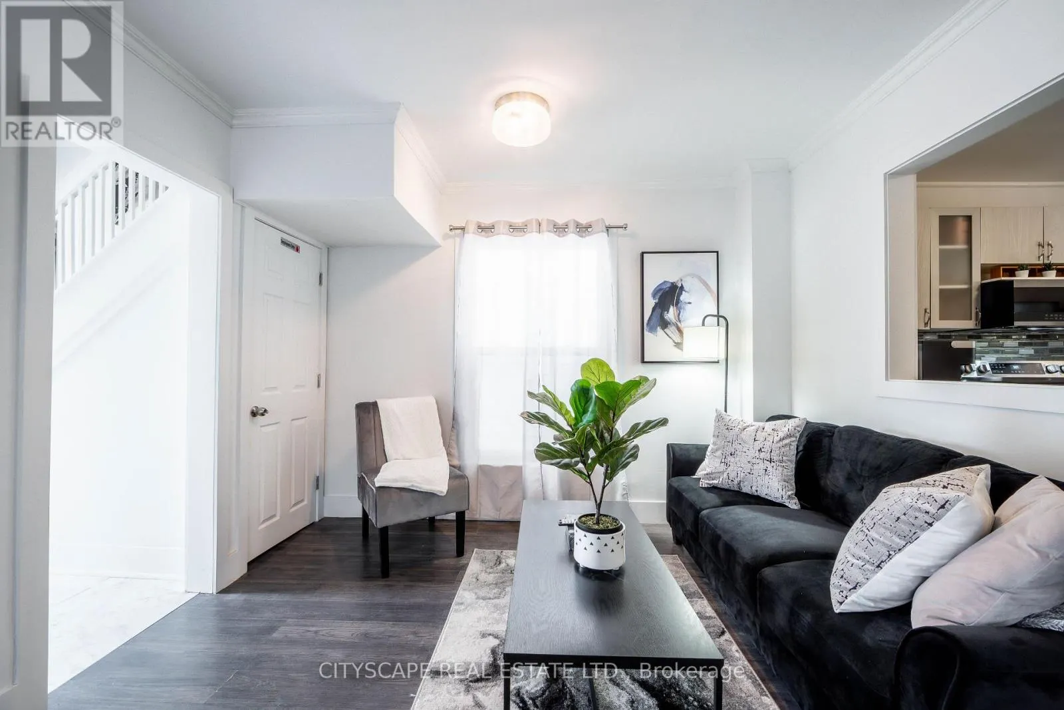
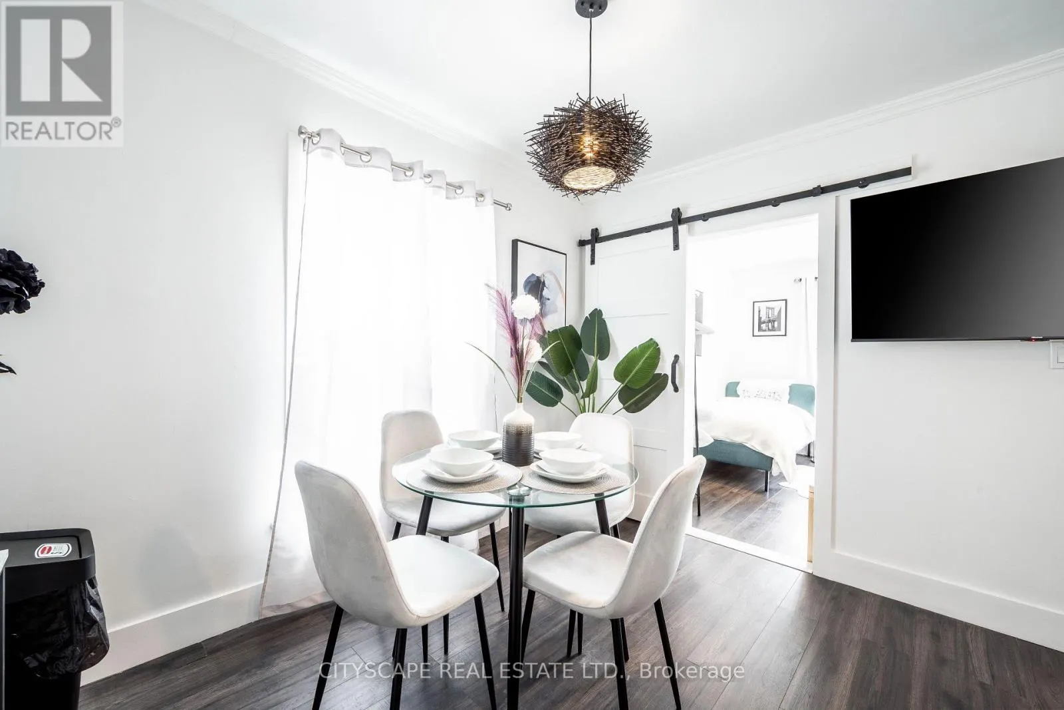
Welcome to 5073 Kitchener Street - a beautifully renovated 3-bedroom, 2-bathroom detached home in the heart of Niagara Falls, just a 2-minute walk to Clifton Hill and Casino Niagara. Newly renovated top to bottom, this move-in ready home features a modernized kitchen, updated flooring, renovated bathrooms, new windows, furnace, A/C, fresh paint, and new shingles (2023). The spacious eat-in kitchen walks out to a fully fenced backyard oasis with no rear neighbours - perfect for relaxing or entertaining. Front parking for two completes the package. Offered fully furnished. What makes this property truly unique is its fully licensed Vacation Rental Unit (VRU) status, with a zoning amendment already in place (DTC) permitting legal short-term rentals. Whether you're looking for a beautiful home to live in, a mortgage helper, or a turnkey income producing property - this listing checks every box. Located steps from one of Canada's most visited tourist corridors, the opportunity here is rare. Don't miss out! (id:10452)

Property Details

Full Property Details

Interior

Bedrooms
3
Washrooms
2.0
Square Footage
700 - 1100 sqft
Basement
Unfinished, N/A (Unfinished)
Heating Source
Natural gas
Heating Type
Forced air
Air Conditioning
Central air conditioning
Kitchens
1
Full Bathrooms
2
Half Bathrooms
0

Exterior

Acreage
25 x 100 FT
Parking Spaces
2
Garage Spaces Y/N
No

Building Description

Home Type
House
Subtype
House
Exterior
Brick, Vinyl siding
Sewers
Sanitary sewer
Water Supply
Municipal water

Community

Community
Clifton Hill
Area Code
Niagara Falls (Clifton Hill)

Room Types

Room Dimensions Area Description
Bedroom 2.74 m x 2.2 m 64.88 sqft -
Bedroom 3.25 m x 2.13 m 74.51 sqft -
Dining room 5.08 m x 3.47 m 189.74 sqft -
Kitchen 3.55 m x 2.74 m 104.7 sqft -
Living room 5.08 m x 3.47 m 189.74 sqft -
Primary Bedroom 3.55 m x 3.68 m 140.62 sqft -
Adam Young
Adam Young
Keller Williams Edge Realty
Listed by Kali Carrington
0 days on site
Listing Broker
CITYSCAPE REAL ESTATE LTD.
Courtesy
CITYSCAPE REAL ESTATE LTD.

Similar homes for sale in Niagara Falls

Explore Niagara Falls

Copyright 2026 All rights reserved. Canadian Real Estate Association assumes no responsibility for the accuracy of any information shown. The information provided herein must only be used by consumers that have a bona fide interest in the purchase, sale or lease of real estate and may not be used for any commercial purpose or any other purpose. The trademark DDF® is owned by The Canadian Real Estate Association (CREA) and identifies CREA’s Data Distribution Facility (DDF®). The trademarks REALTOR®, REALTORS®, and the REALTOR® logo are controlled by The Canadian Real Estate Association (CREA) and identify real estate professionals who are members of CREA. The trademarks MLS®, Multiple Listing Service®, and the associated logos are owned by CREA and identify the quality of services provided by real estate professionals who are members of CREA
Powered by AgentLocator