6345 JEWEL COMMON, Niagara Falls
1 / 49
For Sale
$899,900
4 bd · 3.5 ba · 2,000–2,500 sq ft

6345 JEWEL COMMON, Niagara Falls L2G7L5

MLS®# X14175844

Est. mortgage
$3,414/mo

About This Home

Property Type
House
Parking
Garage: Yes, 6 parking
MLS #
X14175844
Size
2000 - 2500 sqft
Basement
Unfinished, N/A (Unfinished)
Maintenance Fee
$80
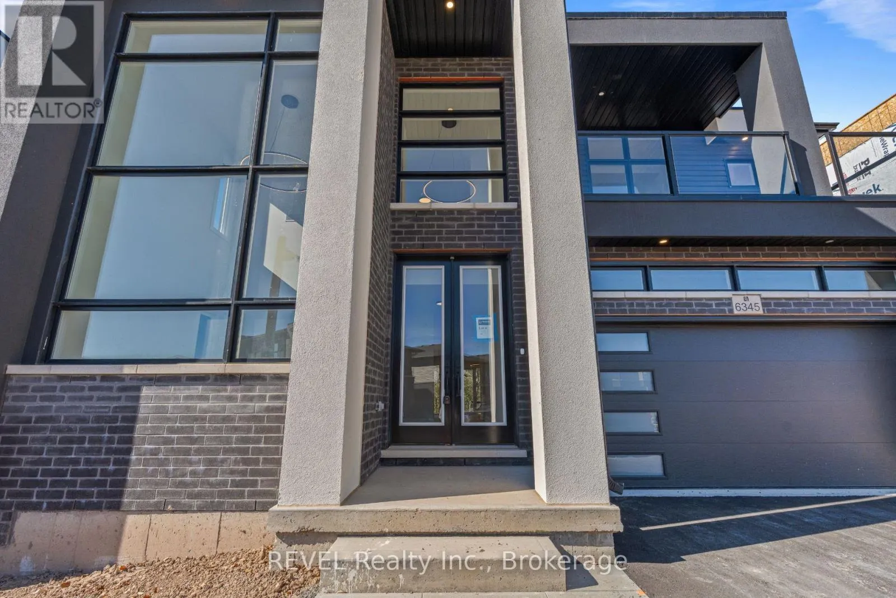
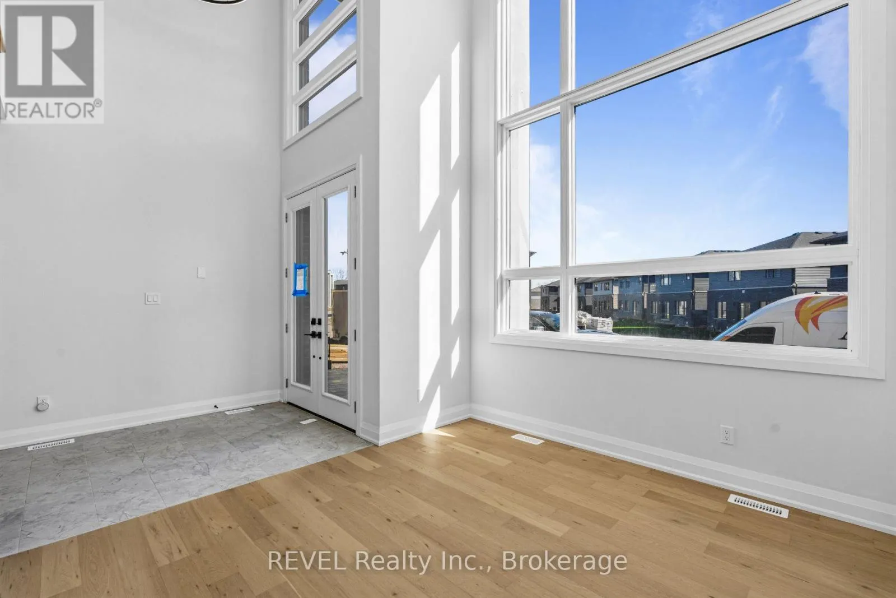
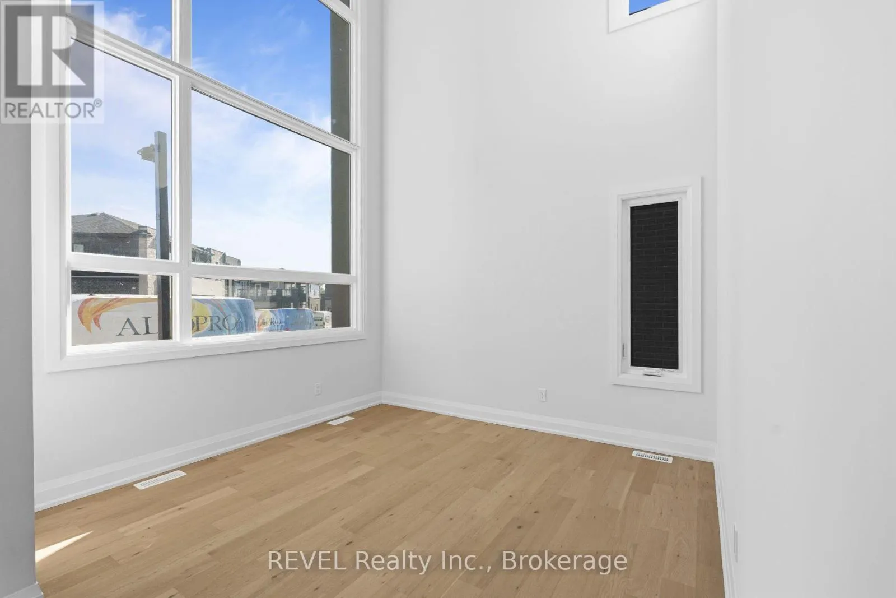
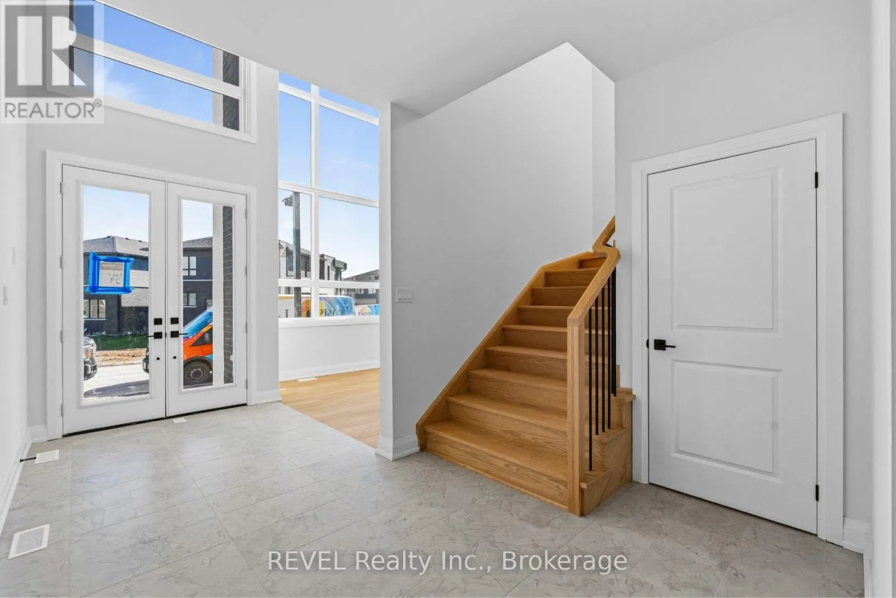
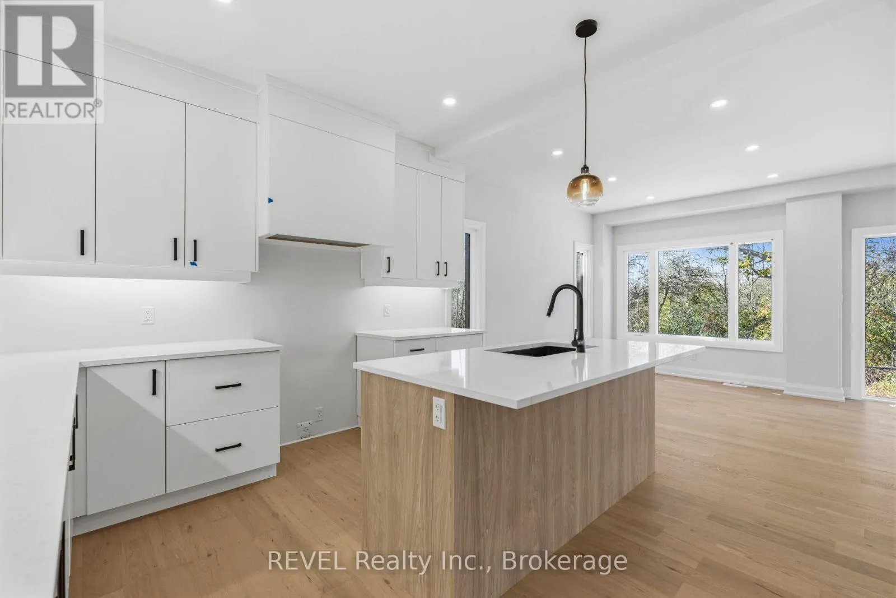
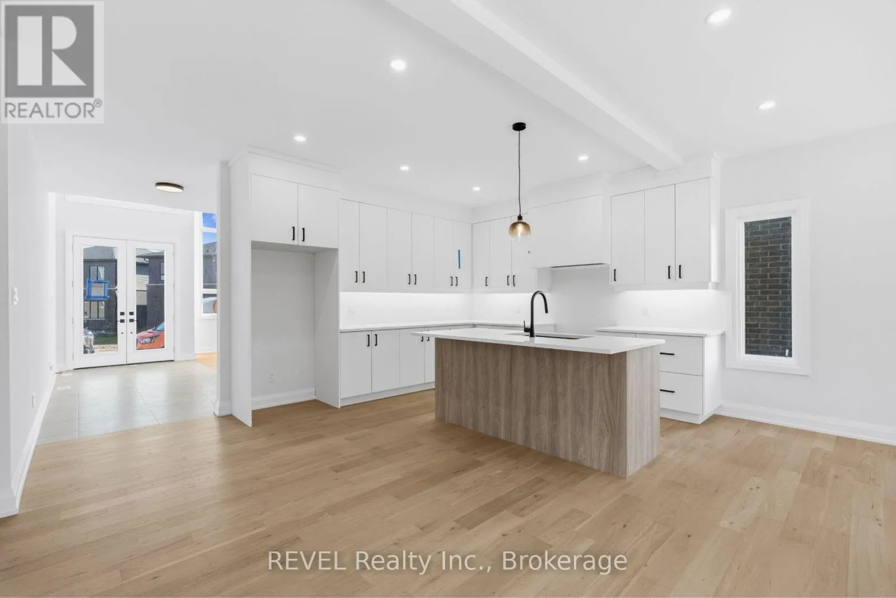
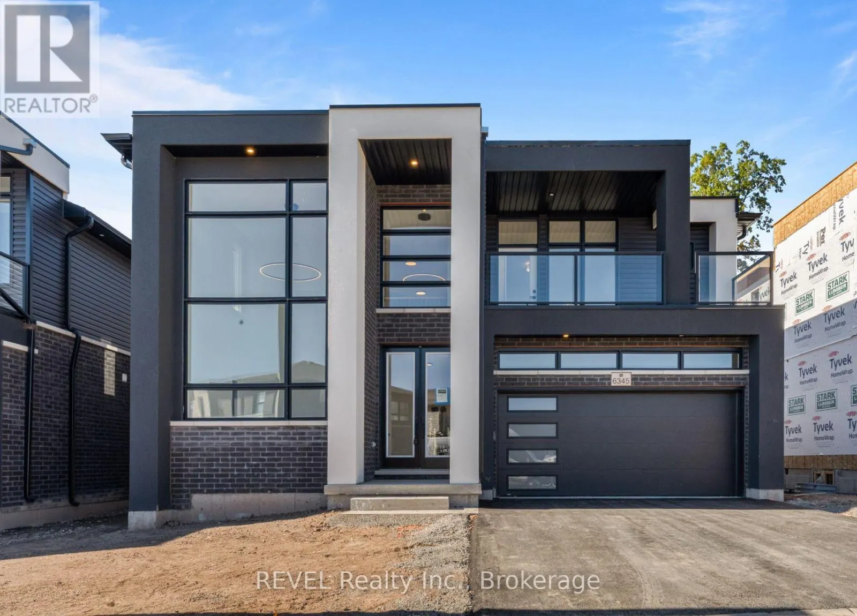
Welcome To 6345 Jewel Common! A stunning newly built, never-lived-in home nestled in Niagara Falls sought-after new home project Riverfront Communities! Showcasing modern design, beautiful finishes and thoughtfully designed floor plans. This impressive 4-Bedroom, 3.5 bathroom residence offers exceptional comfort and style throughout. The Main level features a bright, open-concept living and dining area with large windows, hardwood flooring, pot lights and walkout overlooking the ravine. The contemporary kitchen impresses with Quartz countertops, a double under-mount sink and sleek finishes, while a separate family room provides additional living space. A main-floor bedroom with private 3-piece ensuite offers added versatility for guests or extended family. upstairs. The spacious primary suite features a walk-in closet, private balcony overlooking the ravine and a luxurious ensuite with soaker tub, separate walk-in shower and upgraded finishes. Two additional generous bedrooms, a 4-piece bathroom and convenient upper-level laundry complete the second floor. The expansive unfinished basement offers endless possibilities for future living space. Ideally situated close to Niagara Falls attractions, parks, schools, shopping, restaurants and everyday amenities, with convenient access to the QEW and major commuter routes. Also located mere minutes away from the new Niagara Falls Hospital site. Enjoy modern living in a growing community with a small monthly POTL fee of just $80! (id:10452)

Property Details

Full Property Details

Interior

Bedrooms
4
Washrooms
3.5
Square Footage
2000 - 2500 sqft
Basement
Unfinished, N/A (Unfinished)
Heating Source
Natural gas
Heating Type
Forced air
Air Conditioning
Central air conditioning
Kitchens
1
Full Bathrooms
4
Half Bathrooms
1
Flooring Type
Hardwood

Exterior

Acreage
45.1 x 96.1 FT|under 1/2 acre
Parking Spaces
6
Garage Spaces Y/N
Yes
Zoning Description
R1

Building Description

Home Type
House
Subtype
House
Exterior
Brick, Stucco
Sewers
Sanitary sewer
Water Supply
Municipal water

Community

Community
Marineland
Area Code
Niagara Falls (Marineland)

Taxes & Fees

Maintenance Fee
$80

Other

Virtual Tour Link

Room Types

Room Dimensions Area Description
Bedroom 3.48 m x 3.66 m 137.1 sqft -
Bedroom 2 3.56 m x 4.29 m 164.39 sqft -
Bedroom 3 3.68 m x 4.29 m 169.93 sqft -
Den 3.3 m x 3.48 m 123.61 sqft -
Kitchen 3.89 m x 3.71 m 155.34 sqft -
Laundry room 2.57 m x 1.6 m 44.26 sqft -
Living room 7.39 m x 4.27 m 339.66 sqft -
Primary Bedroom 4.22 m x 4.39 m 199.41 sqft -
Adam Young
Adam Young
Keller Williams Edge Realty
Listed by Charles Plante
0 days on site
Listing Broker
REVEL Realty Inc., Brokerage
Courtesy
REVEL Realty Inc., Brokerage

Similar homes for sale in Niagara Falls

Explore Niagara Falls

Copyright 2026 All rights reserved. Canadian Real Estate Association assumes no responsibility for the accuracy of any information shown. The information provided herein must only be used by consumers that have a bona fide interest in the purchase, sale or lease of real estate and may not be used for any commercial purpose or any other purpose. The trademark DDF® is owned by The Canadian Real Estate Association (CREA) and identifies CREA’s Data Distribution Facility (DDF®). The trademarks REALTOR®, REALTORS®, and the REALTOR® logo are controlled by The Canadian Real Estate Association (CREA) and identify real estate professionals who are members of CREA. The trademarks MLS®, Multiple Listing Service®, and the associated logos are owned by CREA and identify the quality of services provided by real estate professionals who are members of CREA
Powered by AgentLocator