PH6 - 3 TOWERING HEIGHTS BOULEVARD #PH6, St. Catharines
1 / 49
For Sale
$429,900
2 bd · 2.0 ba · 1,800–1,999 sq ft

PH6 - 3 TOWERING HEIGHTS BOULEVARD #PH6, St. Catharines L2T4A4

MLS®# X14178008

Est. mortgage
$1,631/mo

About This Home

Property Type
Condo, Condo Apt
Parking
Garage: Yes, 1 parking
MLS #
X14178008
Size
1800 - 1999 sqft
Basement
N/A
Maintenance Fee
$2,283.18
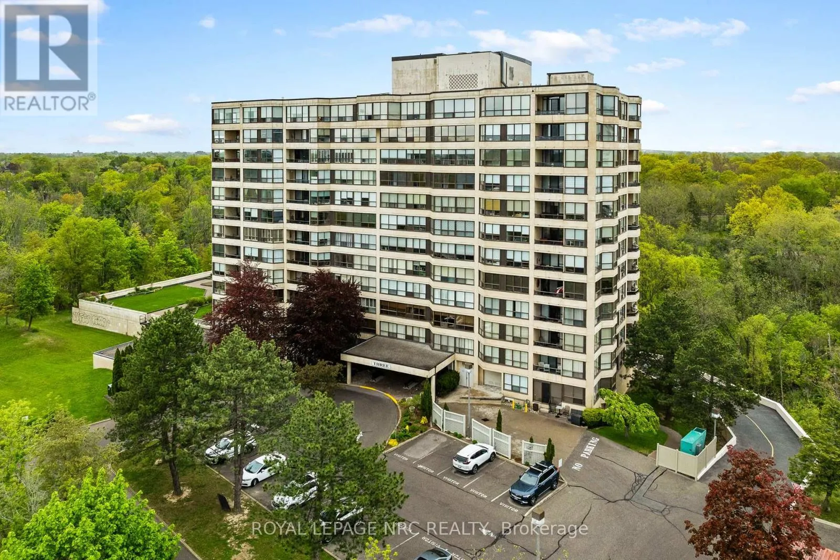
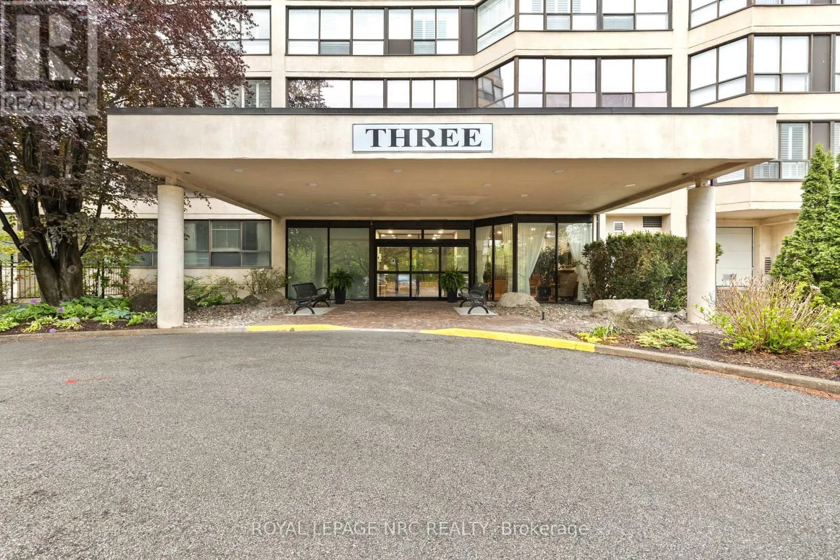
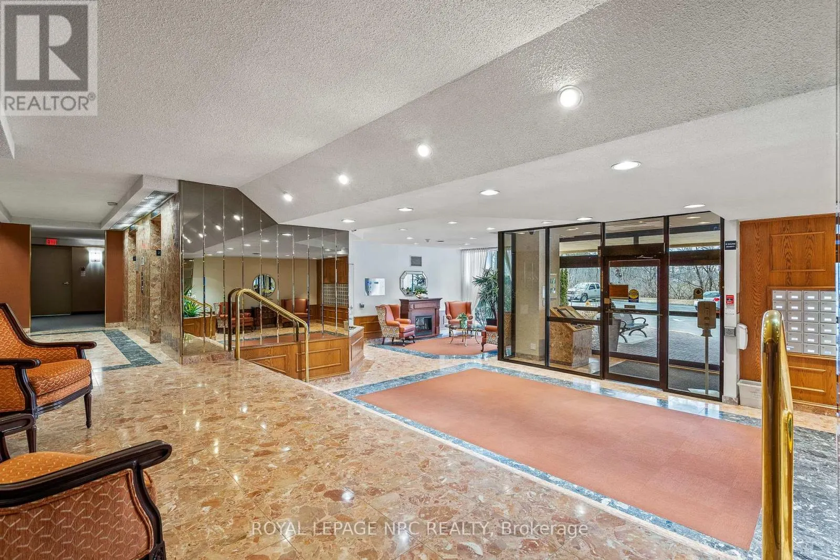
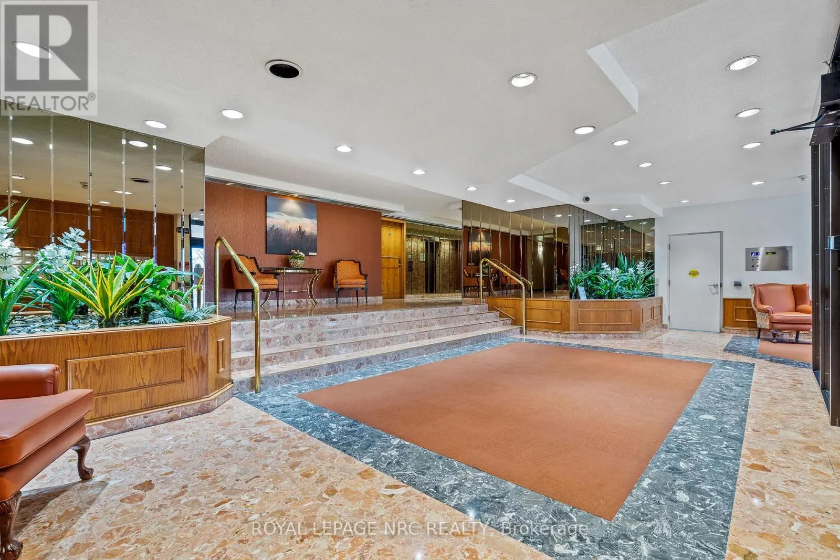
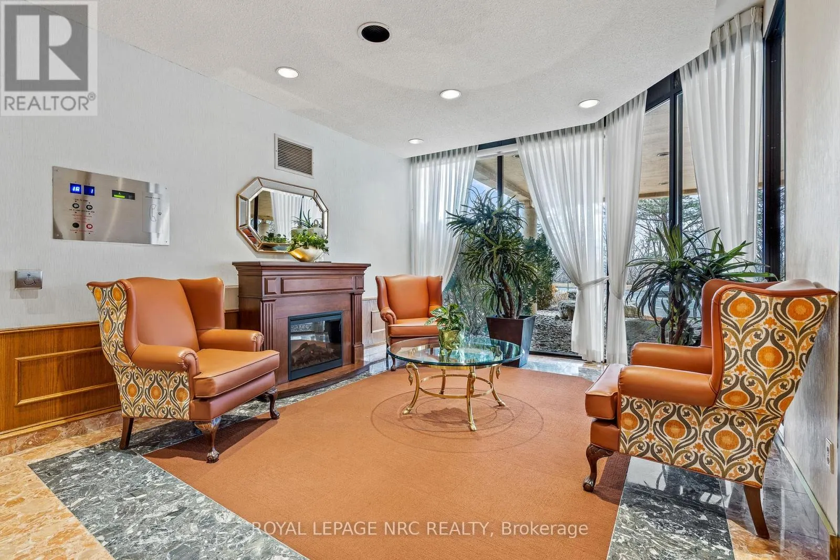
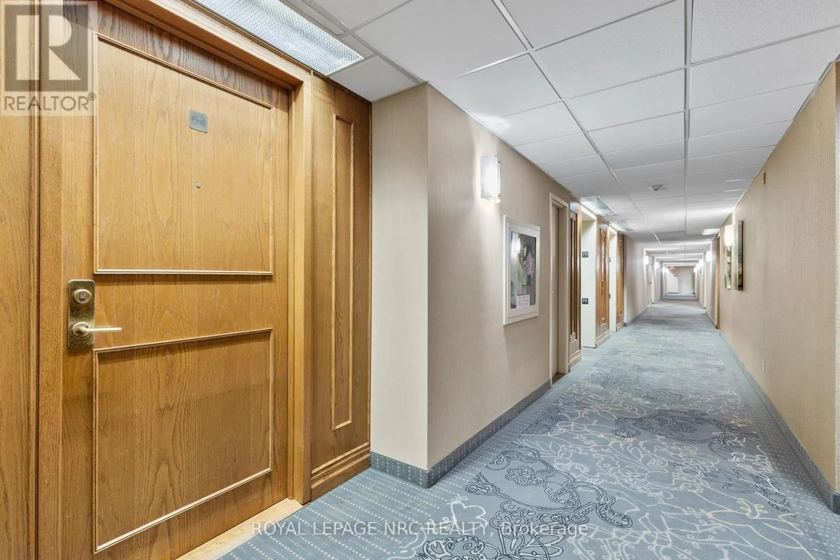
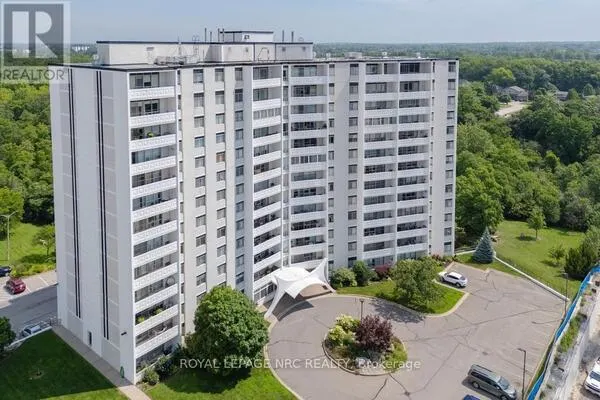
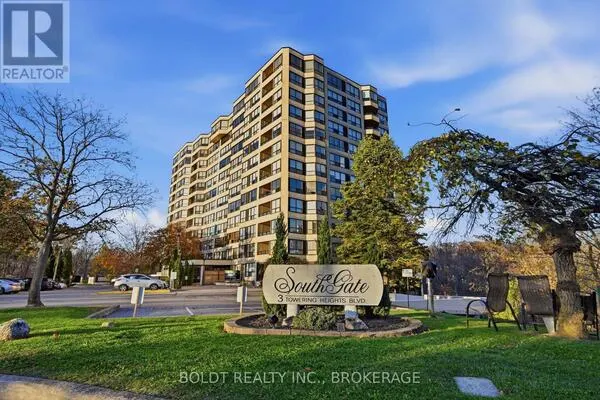
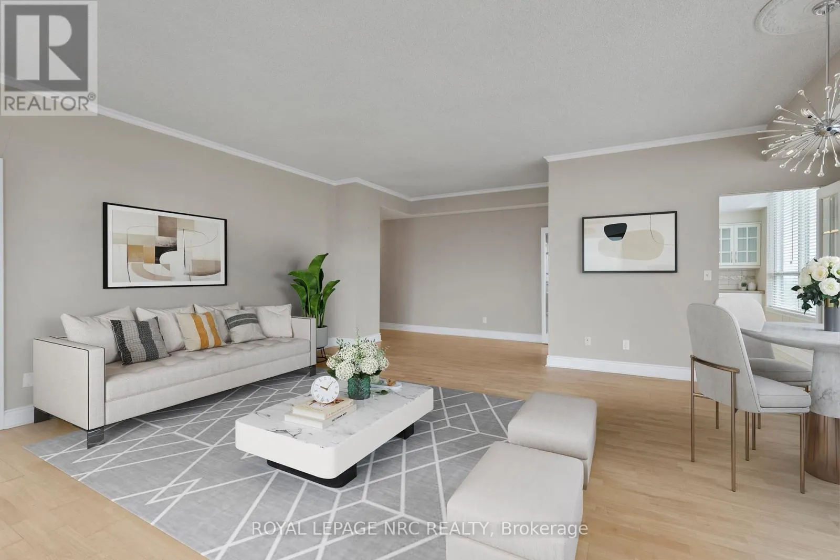
Priced to sell this is hands down the best deal going for luxury penthouse living! Offering almost 1,900 sq. ft. of meticulously refined living space, this highly sought-after penthouse at 3 Towering Heights is perfectly framed by the breathtaking scenery of the Niagara Escarpment. The penthouse features a thoughtful layout with 2 bedrooms and 2 bathrooms, creating an ideal blend of space, convenience, and comfort. Enter through a welcoming foyer that transitions seamlessly into an open, bright, and expansive main living area. Oversized windows flood the interior with natural light, while elegant crown molding adds timeless sophistication to every room. Culinary dreams come alive in the updated eat-in kitchen, complete with quartz countertops, custom soft-close cabinetry, a striking decorative backsplash, and sleek stainless steel appliances-ready for everyday living or effortless entertaining. The serene primary suite is generously sized and boasts a walk-in closet alongside a luxurious 4-piece ensuite bath with a separate stand-alone tub and walk-in shower. A second bedroom and full guest bath offer essential flexibility, while a versatile bonus den provides the perfect setup for a home office, cozy reading nook, or private library. Step outside onto your private open-air balcony for morning coffee or evening sunsets with iconic escarpment views always in sight. Daily ease is guaranteed with in-suite laundry and ample storage throughout. Life at 3 Towering Heights delivers an unmatched, amenity-rich lifestyle featuring a heated saltwater pool, spa, sauna, garden terrace, party room, BBQ area, exercise room, underground parking, and a convenient car wash. Ideally located close to transit, shopping, and local amenities, this penthouse offers carefree condo living without sacrificing square footage or style. Representing the best value on the market today, this rare opportunity won't last long! (id:10452)

Property Details

Full Property Details

Interior

Bedrooms
2
Washrooms
2.0
Square Footage
1800 - 1999 sqft
Basement
N/A
Heating Source
Electric
Heating Type
Heat Pump
Air Conditioning
Central air conditioning
Kitchens
1
Full Bathrooms
2
Half Bathrooms
0
Basement Features
Apartment in basement

Exterior

Pool
Indoor pool
Parking Spaces
1
Garage Spaces Y/N
Yes
Land Amenities
Park, Place of Worship, Public Transit, Schools

Building Description

Home Type
Condo
Subtype
Condo Apt
Exterior
Stucco

Community

Community
Glendale/Glenridge
Area Code
St. Catharines (Glendale/Glenridge)
Features
Pets not Allowed

Taxes & Fees

Maintenance Fee
$2,283.18

Other

Virtual Tour Link
Pets
No

Room Types

Room Dimensions Area Description
Bathroom 2.29 m x 1.78 m 43.88 sqft -
Bathroom 3.3 m x 1 m 35.52 sqft -
Bedroom 5.82 m x 4.6 m 288.17 sqft -
Bedroom 2 6.15 m x 3.43 m 227.06 sqft -
Den 3.38 m x 2.57 m 93.5 sqft -
Dining room 4.01 m x 3.66 m 157.98 sqft -
Foyer 3.35 m x 1.91 m 68.87 sqft -
Kitchen 3.96 m x 2.95 m 125.74 sqft -
Living room 6.73 m x 3.1 m 224.57 sqft -
Other 3.99 m x 1.83 m 78.59 sqft -
Adam Young
Adam Young
Keller Williams Edge Realty
Listed by Kara Speth
0 days on site
Listing Broker
ROYAL LEPAGE NRC REALTY
Courtesy
ROYAL LEPAGE NRC REALTY

Similar homes for sale in St. Catharines

Explore St. Catharines

Copyright 2026 All rights reserved. Canadian Real Estate Association assumes no responsibility for the accuracy of any information shown. The information provided herein must only be used by consumers that have a bona fide interest in the purchase, sale or lease of real estate and may not be used for any commercial purpose or any other purpose. The trademark DDF® is owned by The Canadian Real Estate Association (CREA) and identifies CREA’s Data Distribution Facility (DDF®). The trademarks REALTOR®, REALTORS®, and the REALTOR® logo are controlled by The Canadian Real Estate Association (CREA) and identify real estate professionals who are members of CREA. The trademarks MLS®, Multiple Listing Service®, and the associated logos are owned by CREA and identify the quality of services provided by real estate professionals who are members of CREA
Powered by AgentLocator