308 - 520 NORTH SERVICE ROAD, Grimsby
1 / 49
For Sale
$374,900
2 bd · 1.0 ba · 700–799 sq ft

308 - 520 NORTH SERVICE ROAD, Grimsby L3M0C9

MLS®# X14178262

Est. mortgage
$1,422/mo

About This Home

Property Type
Condo, Condo Apt
Parking
Garage: No, 1 parking
MLS #
X14178262
Size
700 - 799 sqft
Basement
None
Maintenance Fee
$602.88
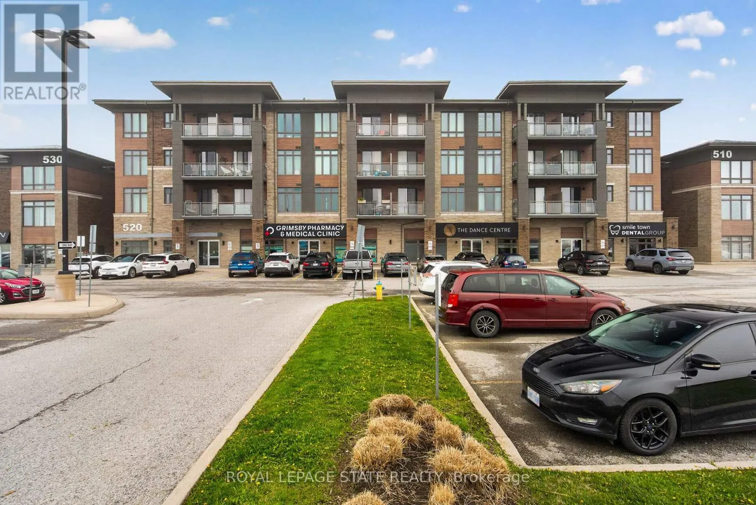
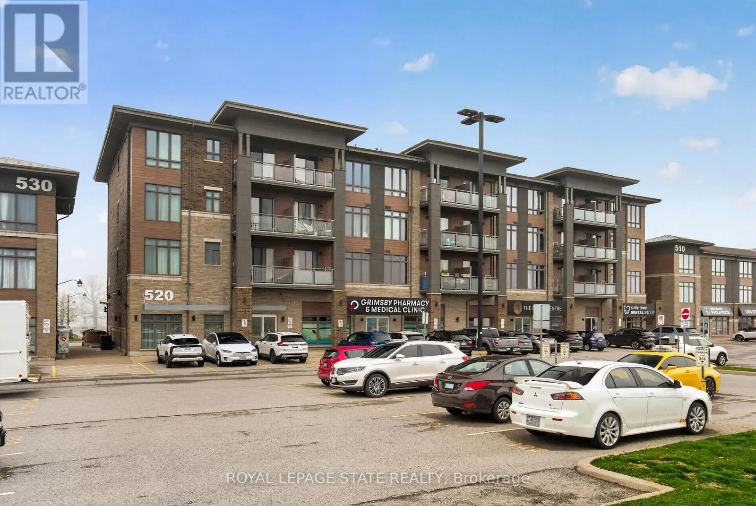
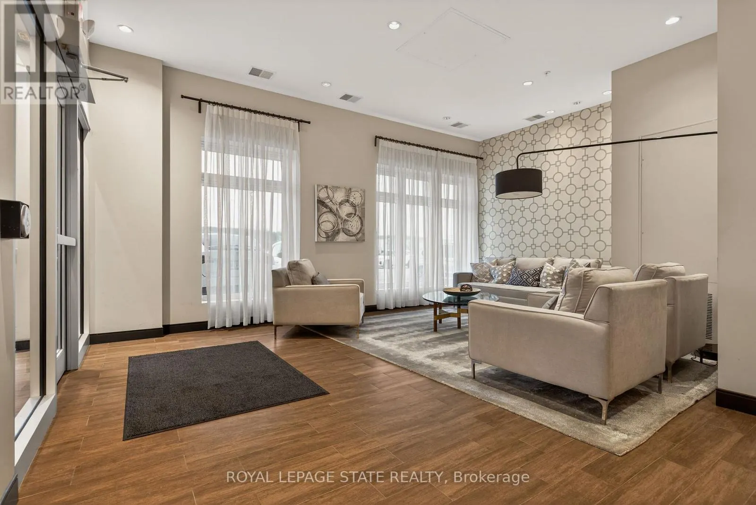
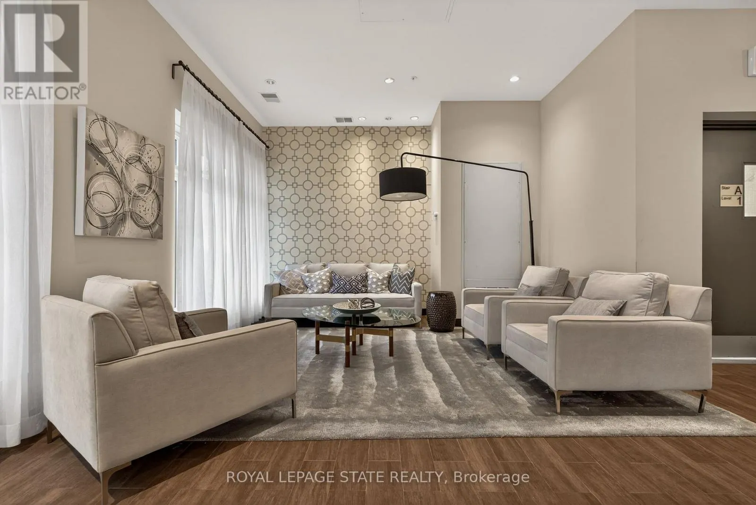
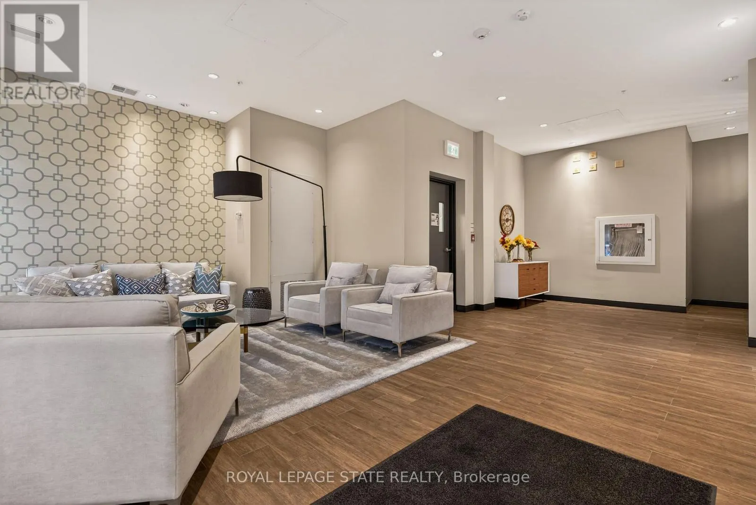
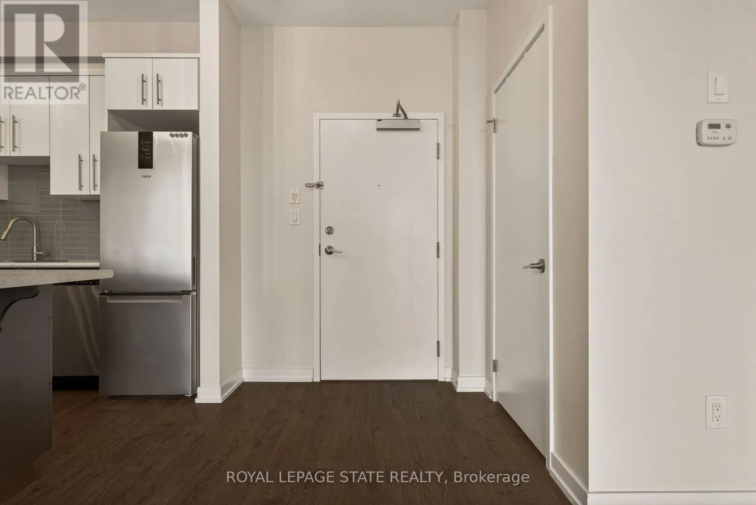
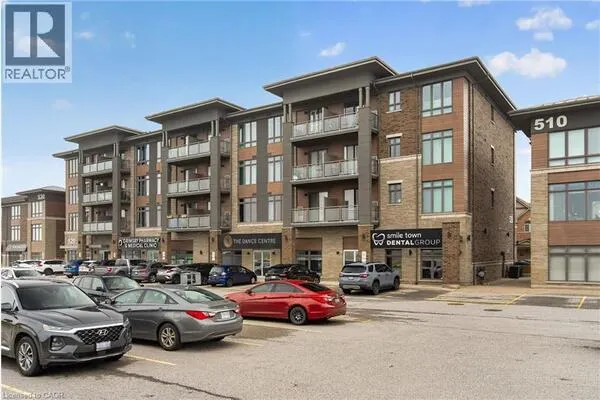
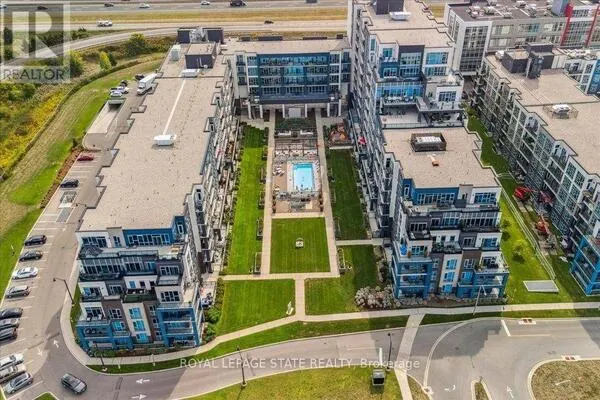
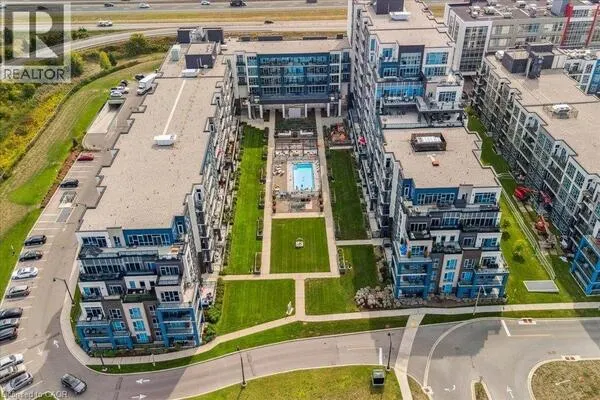
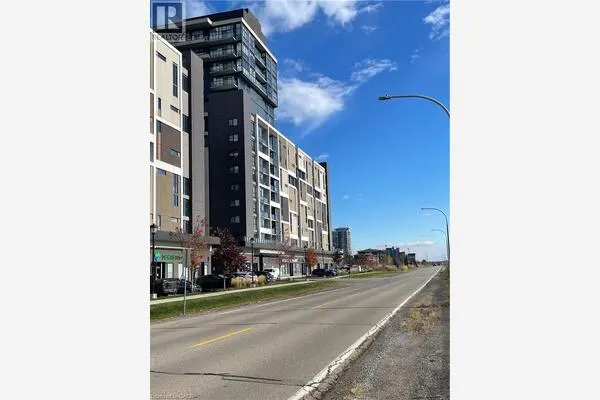
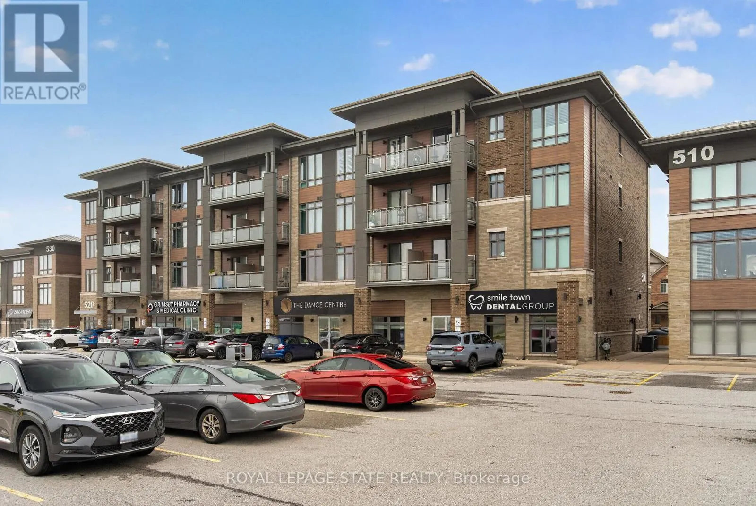
Welcome to this beautifully maintained 2 bedroom condo in the highly sought-after Grimsby-on-the-Lake community, offering the perfect blend of modern living, convenience, and lakeside lifestyle. This bright and stylish unit features an open-concept layout with modern finishes throughout, including updated lighting, stainless steel appliances, oversized kitchen island, freshly painted interior, and a spacious living area with walk-out to a private balcony offering views of Lake Ontario. The functional second bedroom provides excellent flexibility for guests, a home office, nursery, or additional living space, while the generous primary bedroom offers large windows and excellent natural light. Additional highlights include in-suite laundry, designated parking space, storage locker, 9ft ceilings, newer washer, dryer, and refrigerator, plus access to the building's party room. Condo fees include heat and water, adding additional value and convenience for owners. Located in one of Niagara's fastest growing waterfront communities, residents enjoy easy access to Lake Ontario waterfront trails, beaches, parks, restaurants, cafes, wineries, shopping, and the vibrant Grimsby Beach area. The scenic Niagara Escarpment, conservation trails, and nearby marina further enhance the lifestyle appeal of this exceptional location. Conveniently situated just minutes from the QEW, this property offers excellent commuter access to Hamilton, Burlington, Niagara, and the GTA while still providing the charm and relaxed atmosphere of lakeside living. An incredible opportunity for first-time buyers, professionals, downsizers, or investors seeking low-maintenance living in an outstanding waterfront community. (id:10452)

Property Details

Full Property Details

Interior

Bedrooms
2
Bedrooms Plus
0
Washrooms
1.0
Square Footage
700 - 799 sqft
Basement
None
Heating Source
Natural gas
Heating Type
Forced air
Air Conditioning
Central air conditioning
Kitchens
1
Full Bathrooms
1
Half Bathrooms
0

Exterior

Parking Spaces
1
Garage Spaces Y/N
No
Zoning Description
65,s
Land Amenities
Beach, Hospital, Marina, Park, Place of Worship

Building Description

Home Type
Condo
Subtype
Condo Apt
Exterior
Brick, Stone

Community

Community
Grimsby Beach
Area Code
Grimsby (Grimsby Beach)
Features
Pets Allowed With Restrictions

Taxes & Fees

Maintenance Fee
$602.88

Other

Virtual Tour Link
Pets
Yes

Room Types

Room Dimensions Area Description
Bathroom 2.87 m x 1.63 m 50.35 sqft -
Bedroom 2 3.15 m x 2.44 m 82.73 sqft -
Foyer 1.83 m x 1.63 m 32.11 sqft -
Kitchen 3.96 m x 3.23 m 137.68 sqft -
Laundry room 1.35 m x 1.04 m 15.11 sqft -
Living room 5.31 m x 3.28 m 187.47 sqft -
Primary Bedroom 4.11 m x 2.9 m 128.3 sqft -
Adam Young
Adam Young
Keller Williams Edge Realty
Listed by MARK KUPINA
0 days on site
Listing Broker
ROYAL LEPAGE STATE REALTY
Courtesy
ROYAL LEPAGE STATE REALTY

Similar homes for sale in Grimsby

Explore Grimsby

Copyright 2026 All rights reserved. Canadian Real Estate Association assumes no responsibility for the accuracy of any information shown. The information provided herein must only be used by consumers that have a bona fide interest in the purchase, sale or lease of real estate and may not be used for any commercial purpose or any other purpose. The trademark DDF® is owned by The Canadian Real Estate Association (CREA) and identifies CREA’s Data Distribution Facility (DDF®). The trademarks REALTOR®, REALTORS®, and the REALTOR® logo are controlled by The Canadian Real Estate Association (CREA) and identify real estate professionals who are members of CREA. The trademarks MLS®, Multiple Listing Service®, and the associated logos are owned by CREA and identify the quality of services provided by real estate professionals who are members of CREA
Powered by AgentLocator