50 WHITTON ROAD, Hamilton
1 / 34
For Sale
$879,900
4 bd · 2.0 ba · 1,500–2,000 sq ft

50 WHITTON ROAD, Hamilton L8S4C7

MLS®# X14179210

Est. mortgage
$3,338/mo

About This Home

Property Type
House
Parking
Garage: Yes, 3 parking
MLS #
X14179210
Size
1500 - 2000 sqft
Basement
Finished, Full (Finished)
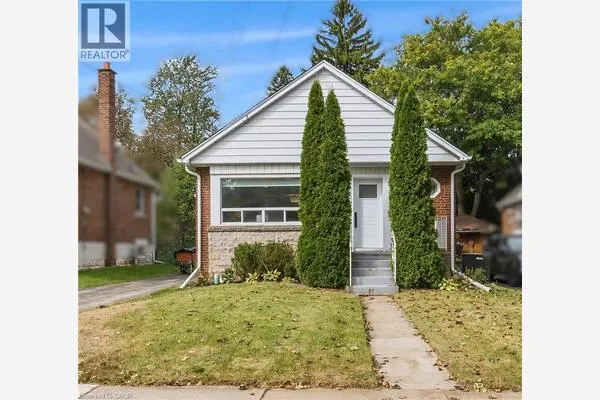
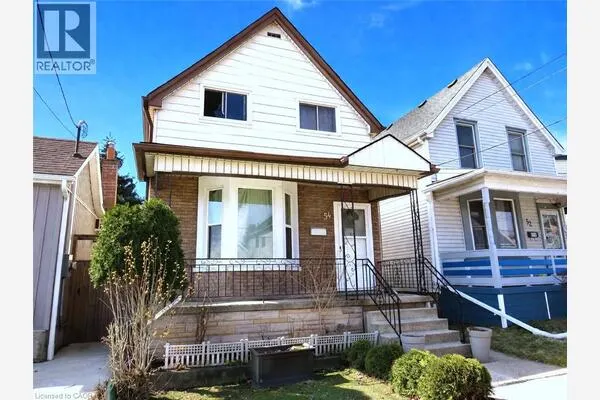
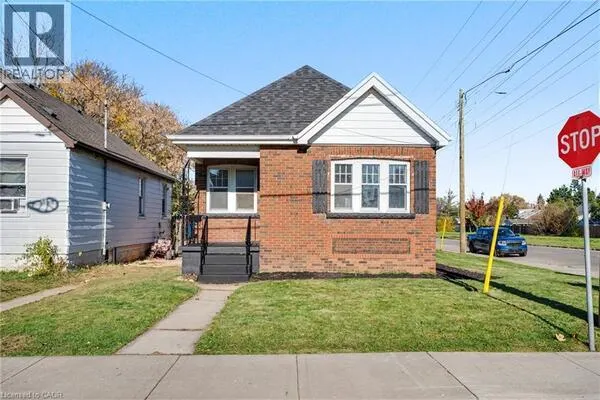
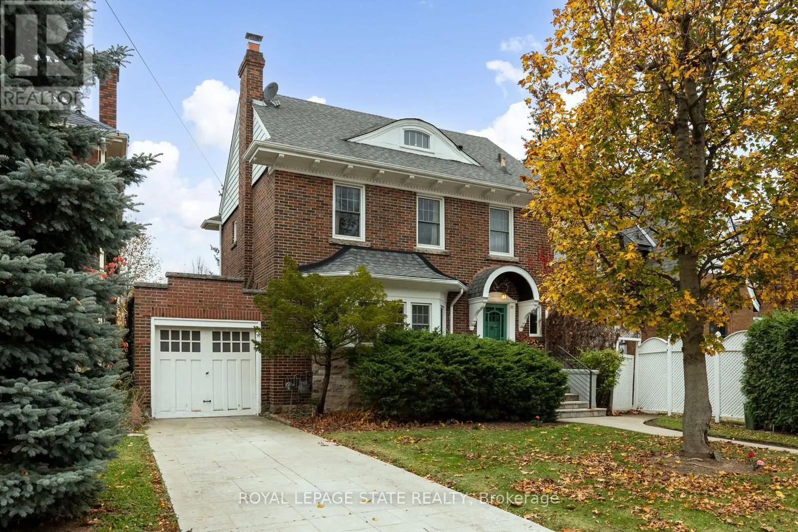
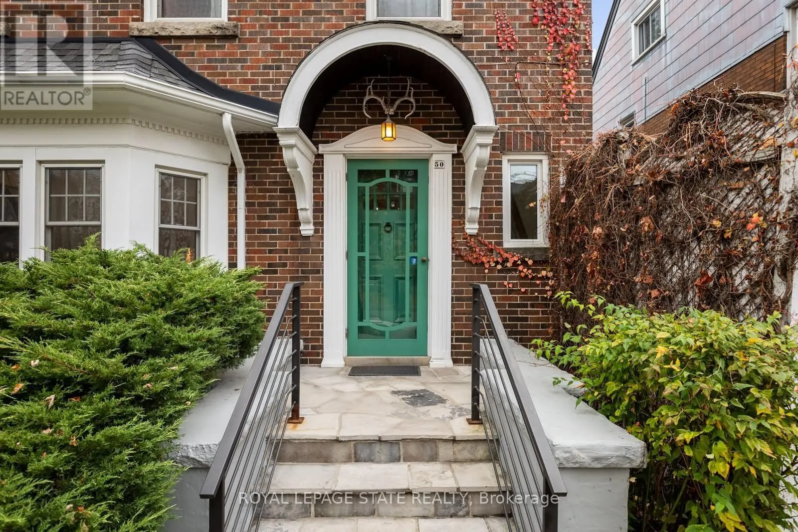
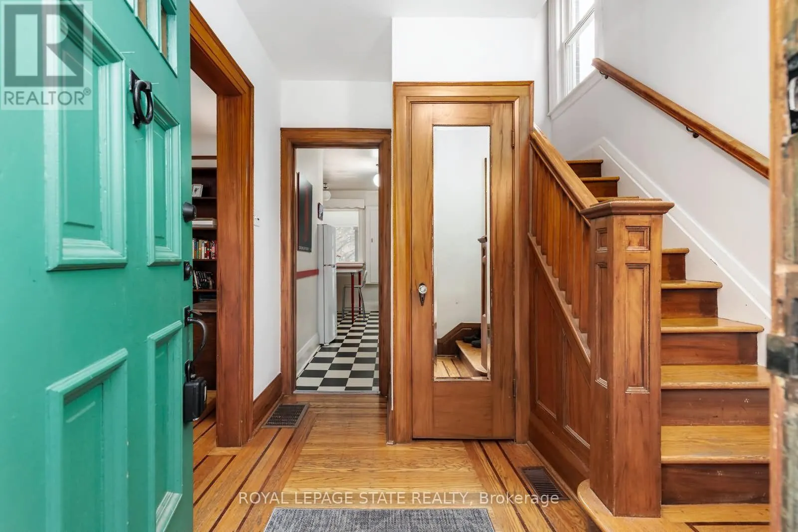
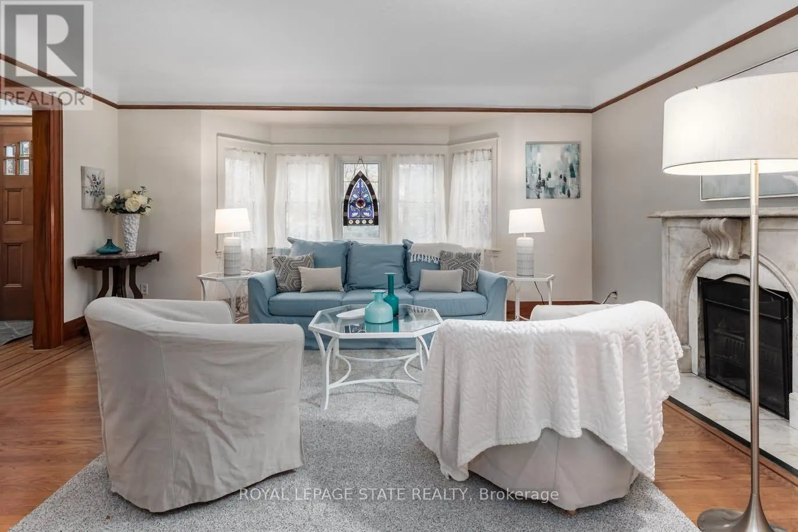
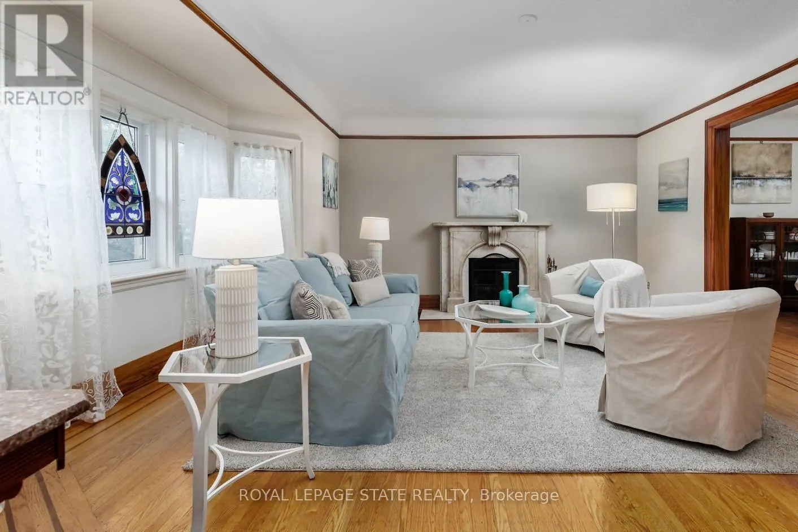
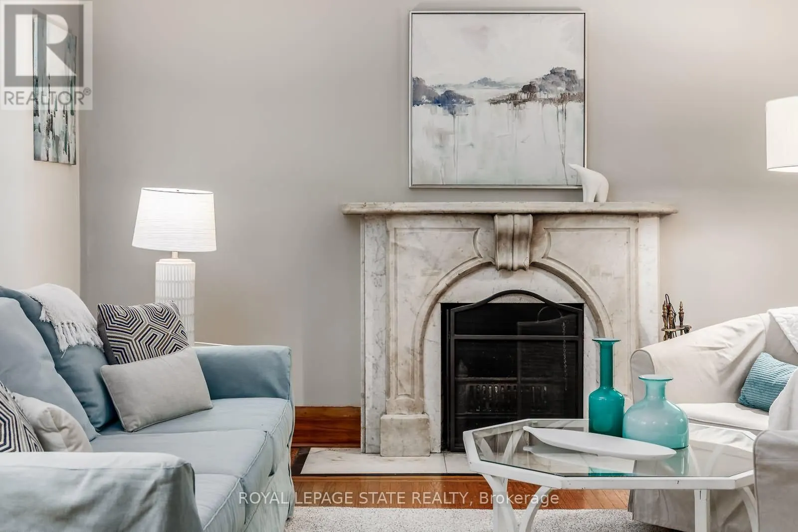
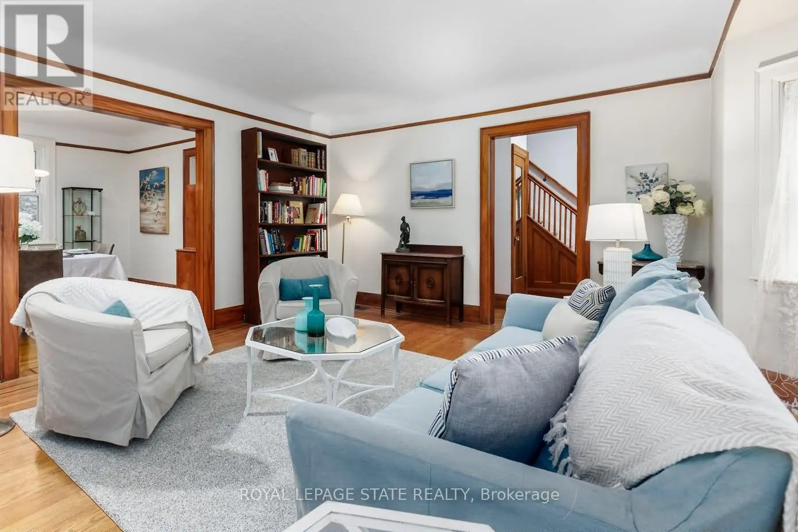
Welcome to Westdale - a lovely place to call home! This classic red brick property is brimming with warmth, charm & character plus all the room your family needs, with 4 full bedrooms, 2 baths and finished lower level. Gorgeous oak hardwood floors with walnut inlay set the tone throughout. The living room with its stunning stone fireplace will surely become a favourite gathering spot. And a wonderful bonus is the screened-in back porch - perfect for morning coffee, summer dinners or simply relaxing with family and friends. Westdale has it all with top-rated schools (just a short walk to Cootes Paradise Elementary, Dalewood Middle School, Westdale High School and McMaster University), beautiful parks (check out the new kids' jungle playground & splash pad at Churchill Park) plus miles & miles of RBG forests & the nature trails of Cootes Paradise. Close by is the Westdale shopping district with its wonderful outdoor dining patios, boutiques, restaurants, unique foodie destinations, coffee shops, traditional movie theatre & public library. And last but not least is Princess Point Conservation Area with its extensive waterfront walking/biking trails leading all the way to the downtown Bayfront & Pier 4 Parks. (id:10452)

Property Details

Full Property Details

Interior

Bedrooms
4
Washrooms
2.0
Square Footage
1500 - 2000 sqft
Basement
Finished, Full (Finished)
Heating Source
Natural gas
Heating Type
Forced air
Air Conditioning
Central air conditioning
Kitchens
1
Full Bathrooms
2
Half Bathrooms
0
Flooring Type
Hardwood

Exterior

Acreage
40 x 100 FT
Parking Spaces
3
Garage Spaces Y/N
Yes
Zoning Description
R1
Land Amenities
Hospital, Schools, Park

Building Description

Home Type
House
Subtype
House
Exterior
Brick
Sewers
Sanitary sewer
Water Supply
Municipal water

Community

Community
Westdale
Area Code
Hamilton (Westdale)

Other

Virtual Tour Link

Room Types

Room Dimensions Area Description
Bathroom 1.52 m x 1.52 m 24.87 sqft -
Bathroom 2.59 m x 1.52 m 42.38 sqft -
Bedroom 2 3.76 m x 2.67 m 108.06 sqft -
Bedroom 3 3.56 m x 3.51 m 134.5 sqft -
Bedroom 4 5.79 m x 4.62 m 287.93 sqft -
Family room 3.81 m x 3.17 m 130 sqft -
Foyer 2.62 m x 2.62 m 73.89 sqft -
Laundry room 3.66 m x 10 m 393.96 sqft -
Living room 5.26 m x 4.04 m 228.74 sqft -
Office 2.9 m x 2.59 m 80.85 sqft -
Primary Bedroom 4.57 m x 3.68 m 181.02 sqft -
Utility room 3.66 m x 3.96 m 156.01 sqft -
Adam Young
Adam Young
Keller Williams Edge Realty
Listed by MARK DEBRUYN-SMITH
0 days on site
Listing Broker
ROYAL LEPAGE STATE REALTY
Courtesy
ROYAL LEPAGE STATE REALTY

Similar homes for sale in Hamilton

Explore Hamilton

Copyright 2026 All rights reserved. Canadian Real Estate Association assumes no responsibility for the accuracy of any information shown. The information provided herein must only be used by consumers that have a bona fide interest in the purchase, sale or lease of real estate and may not be used for any commercial purpose or any other purpose. The trademark DDF® is owned by The Canadian Real Estate Association (CREA) and identifies CREA’s Data Distribution Facility (DDF®). The trademarks REALTOR®, REALTORS®, and the REALTOR® logo are controlled by The Canadian Real Estate Association (CREA) and identify real estate professionals who are members of CREA. The trademarks MLS®, Multiple Listing Service®, and the associated logos are owned by CREA and identify the quality of services provided by real estate professionals who are members of CREA
Powered by AgentLocator