1318 CONCESSION 6 ROAD W, Hamilton
1 / 50
For Sale
$1,799,999
3+2 bd · 3.5 ba · 2,500–3,000 sq ft

1318 CONCESSION 6 ROAD W, Hamilton L8B1N1

MLS®# X14179806

Est. mortgage
$6,829/mo

About This Home

Property Type
House, Bungalow
Parking
Garage: Yes, 8 parking
MLS #
X14179806
Size
2500 - 3000 sqft
Basement
Finished, Full (Finished)
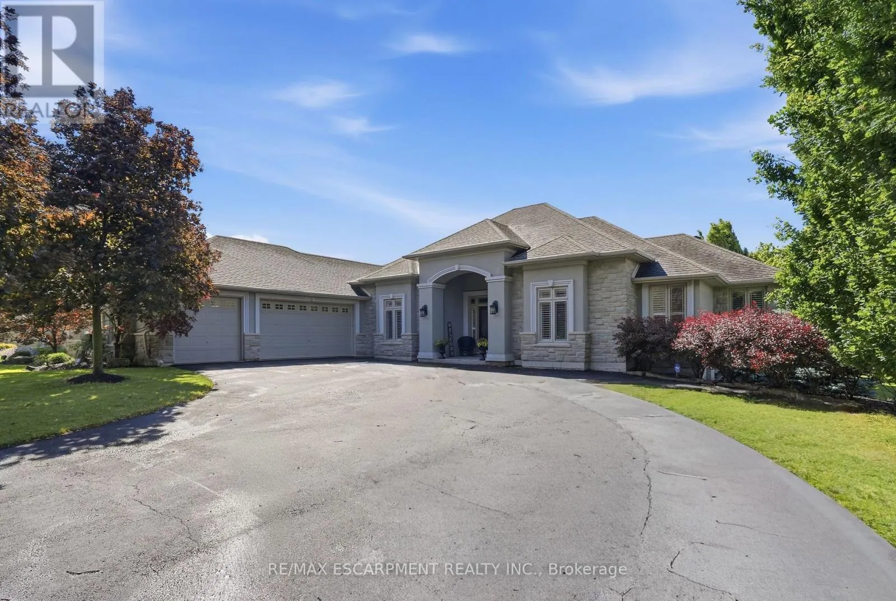
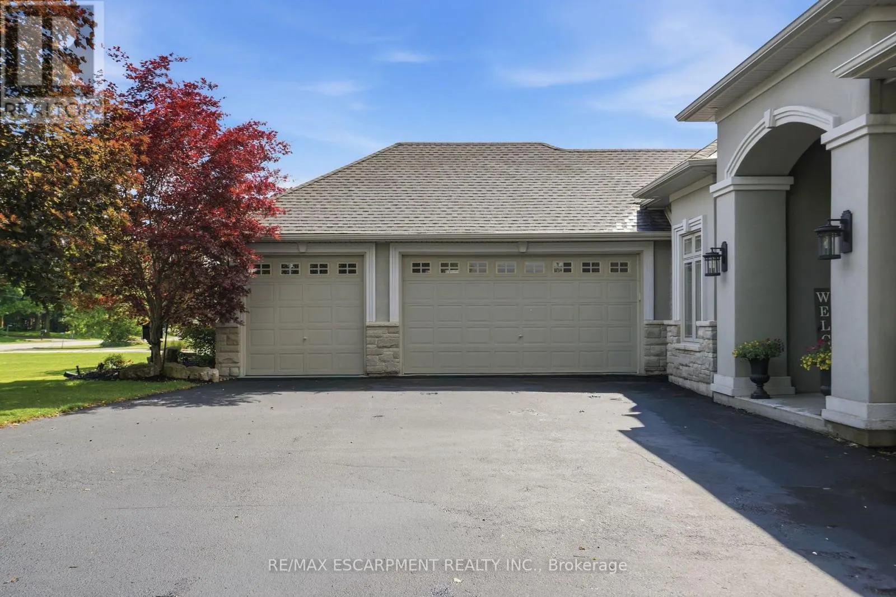
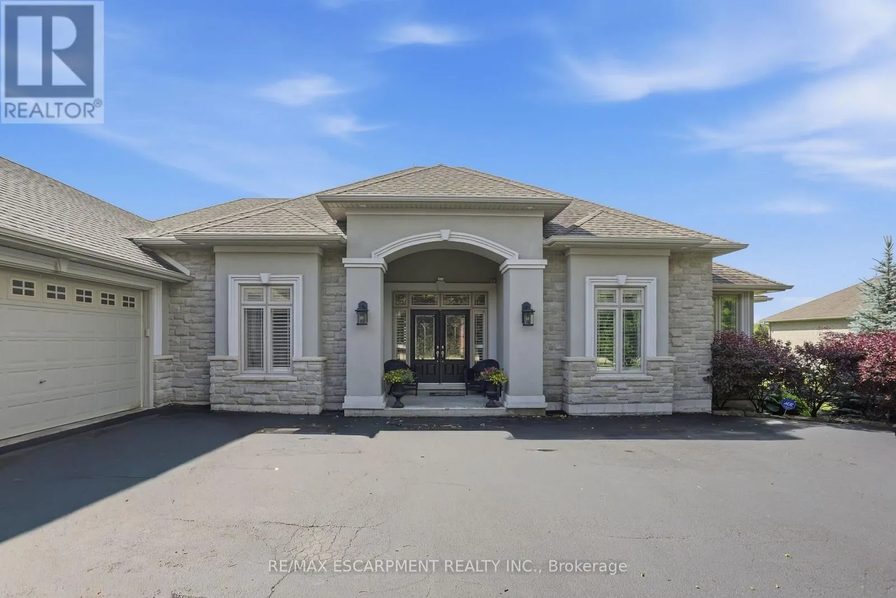
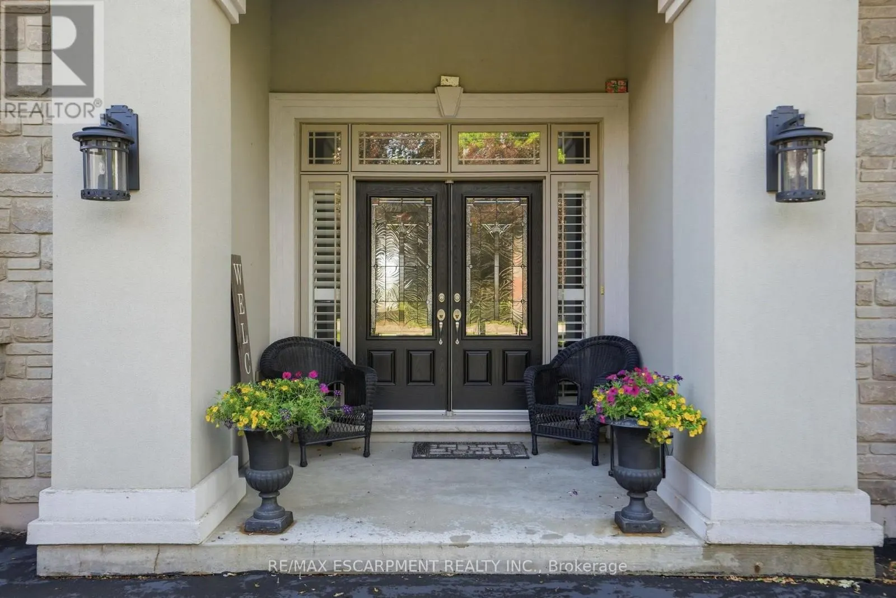
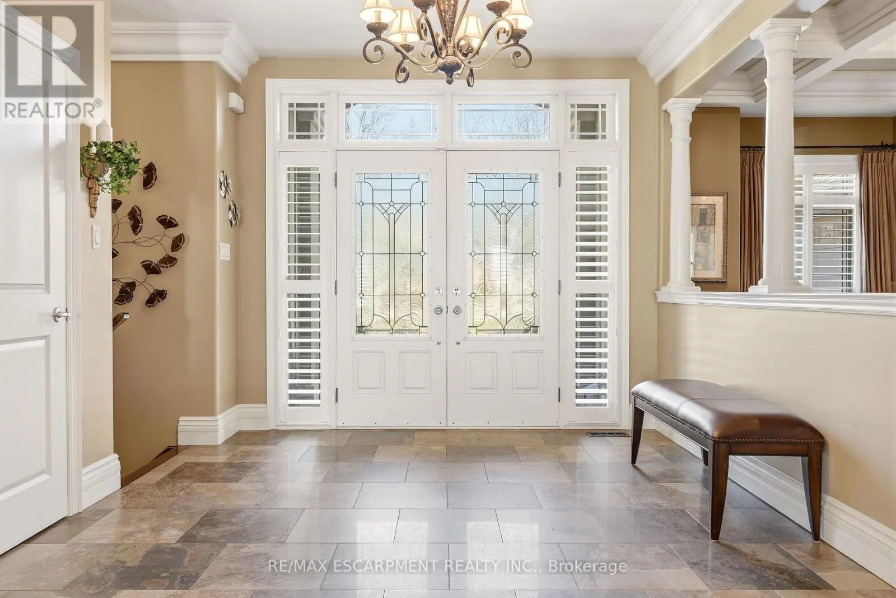
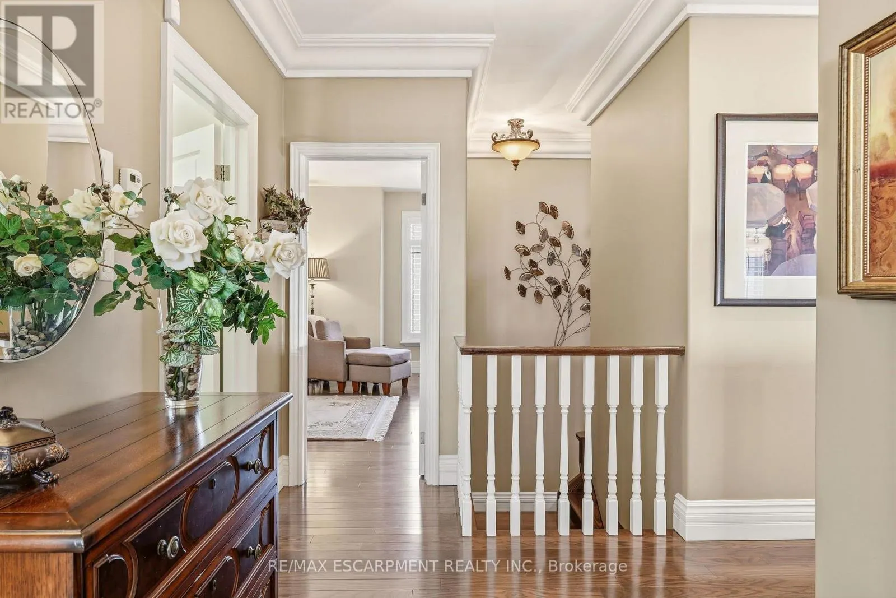
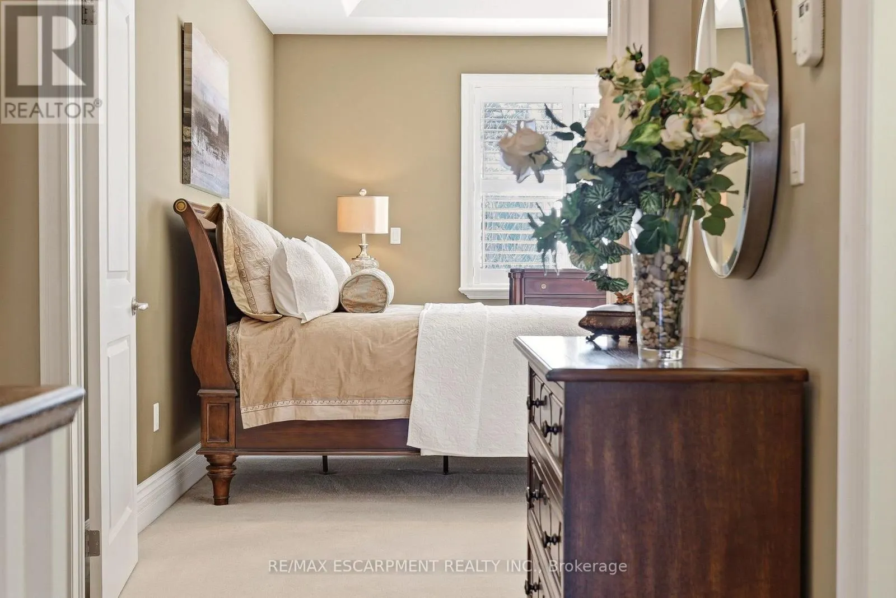
Welcome to 1318 Concession Road 6 W, Millgrove - where luxury meets country living. Originally built as the model home in 2011, this stunning 2,833 sq ft stone and stucco bungalow sits on a breath taking 2.53-acre lot (100 x 1,102 ft) with professional landscaping, an inground pool, pergola and a long private asphalt driveway. The grand main entrance opens to a thoughtfully designed layout featuring rich hardwood floors, coffered ceilings and elegant columns. The living room boasts a propane fireplace, while the chef's kitchen impresses with granite counters, glazed cabinetry and Viking Professional appliances, flowing seamlessly to a breakfast room with deck and pergola access - perfect for entertaining poolside. The principal suite offers a spa-like five-piece ensuite with jacuzzi tub, double sinks and a walk-in closet. Two additional main floor bedrooms, a four-piece bath, and a convenient laundry room with garage access complete the main level. The fully finished basement with nine-foot ceilings adds two bedrooms, a three-piece bath and a large family room with propane fireplace - ideal for extended family. Additional highlights include a three-car garage, cistern, drilled well, septic, 200-amp panel, whole-home generator, inground irrigation, central vac, new furnace (2023) and California shutters throughout. A rare opportunity - this is country luxury at its finest. RSA. (id:10452)

Property Details

Full Property Details

Interior

Bedrooms
3
Bedrooms Plus
2
Washrooms
3.5
Square Footage
2500 - 3000 sqft
Basement
Finished, Full (Finished)
Heating Source
Propane
Heating Type
Forced air
Air Conditioning
Central air conditioning
Kitchens
1
Full Bathrooms
4
Half Bathrooms
1

Exterior

Acreage
100 x 1102 FT|2 - 4.99 acres
Pool
Inground pool
Parking Spaces
8
Garage Spaces Y/N
Yes
Zoning Description
S1
Land Amenities
Schools

Building Description

Style
Bungalow
Home Type
House
Subtype
House
Exterior
Stone, Stucco
Sewers
Septic System
Water Supply
Drilled Well
Fire Protection
Alarm system, Smoke Detectors
Architectural Style
Bungalow

Community

Community
Rural Flamborough
Area Code
Hamilton

Other

Virtual Tour Link

Room Types

Room Dimensions Area Description
Bedroom 3.66 m x 3.66 m 144.19 sqft -
Bedroom 4.27 m x 3.35 m 153.97 sqft -
Bedroom 4.88 m x 3.96 m 208.01 sqft -
Bedroom 5.18 m x 4.57 m 254.81 sqft -
Den 3.96 m x 3.35 m 142.79 sqft -
Dining room 4.57 m x 3.96 m 194.8 sqft -
Eating area 3.96 m x 3.35 m 142.79 sqft -
Kitchen 3.05 m x 3.96 m 130.01 sqft -
Laundry room 2.74 m x 2.13 m 62.82 sqft -
Living room 5.49 m x 4.57 m 270.06 sqft -
Primary Bedroom 3.66 m x 3.66 m 144.19 sqft -
Recreational, Games room 14.33 m x 4.57 m 704.91 sqft -
Adam Young
Adam Young
Keller Williams Edge Realty
Listed by DREW WOOLCOTT
0 days on site
Listing Broker
RE/MAX ESCARPMENT REALTY INC.
Courtesy
RE/MAX ESCARPMENT REALTY INC.

Similar homes for sale in Hamilton

Explore Hamilton

Copyright 2026 All rights reserved. Canadian Real Estate Association assumes no responsibility for the accuracy of any information shown. The information provided herein must only be used by consumers that have a bona fide interest in the purchase, sale or lease of real estate and may not be used for any commercial purpose or any other purpose. The trademark DDF® is owned by The Canadian Real Estate Association (CREA) and identifies CREA’s Data Distribution Facility (DDF®). The trademarks REALTOR®, REALTORS®, and the REALTOR® logo are controlled by The Canadian Real Estate Association (CREA) and identify real estate professionals who are members of CREA. The trademarks MLS®, Multiple Listing Service®, and the associated logos are owned by CREA and identify the quality of services provided by real estate professionals who are members of CREA
Powered by AgentLocator