318 FREELTON ROAD, Hamilton
1 / 46
For Sale
$799,000
3+1 bd · 1.5 ba · 1,100–1,500 sq ft

318 FREELTON ROAD, Hamilton N0B2J0

MLS®# X14180720

Est. mortgage
$3,031/mo

About This Home

Property Type
House, Bungalow
Parking
Garage: Yes, 12 parking
MLS #
X14180720
Size
1100 - 1500 sqft
Basement
Full
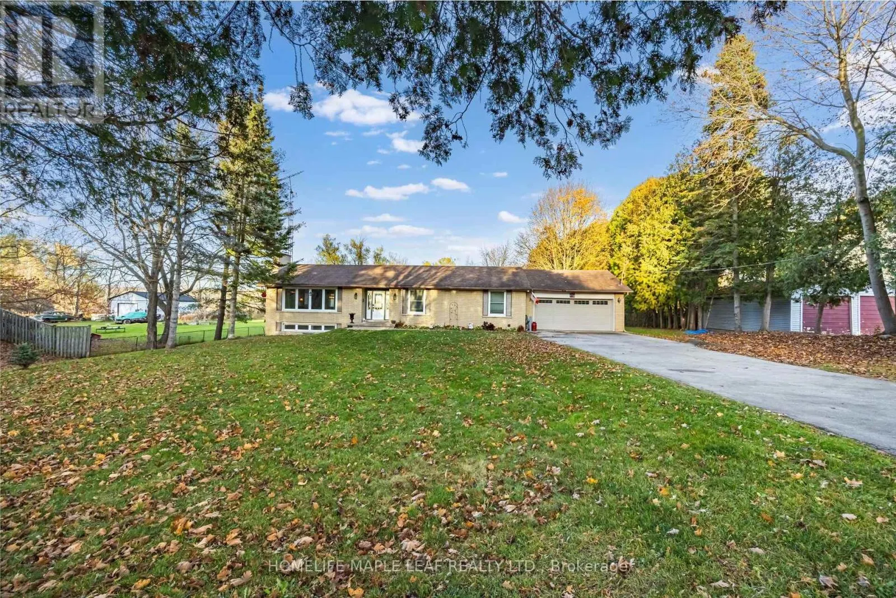
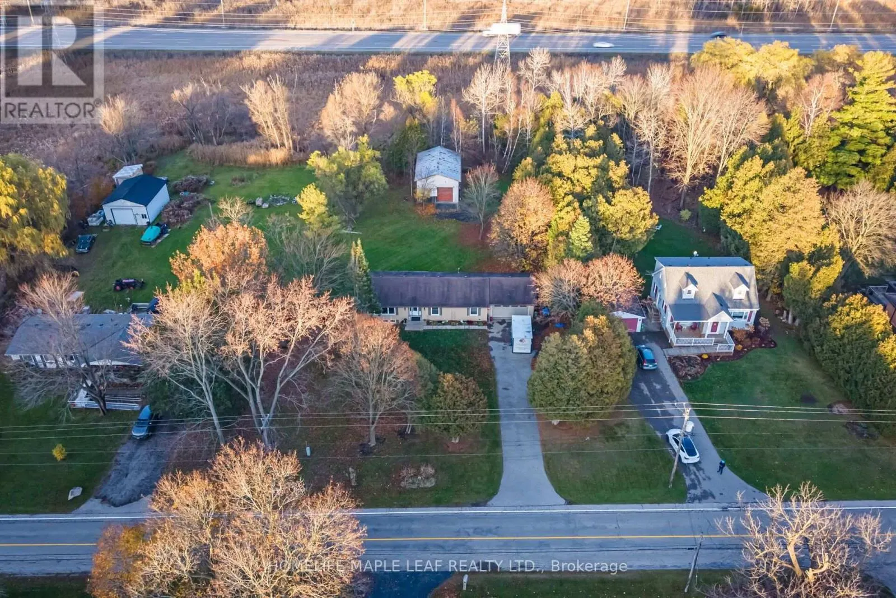
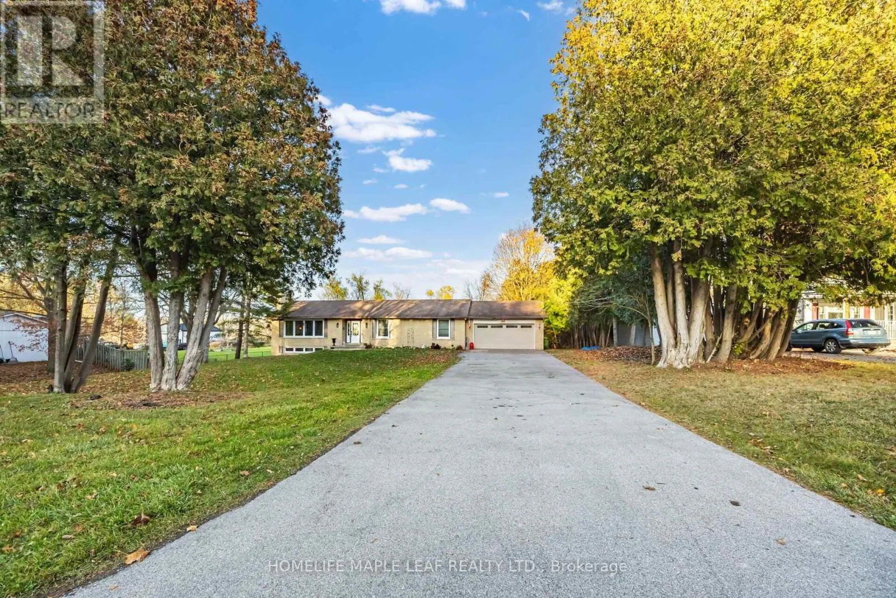
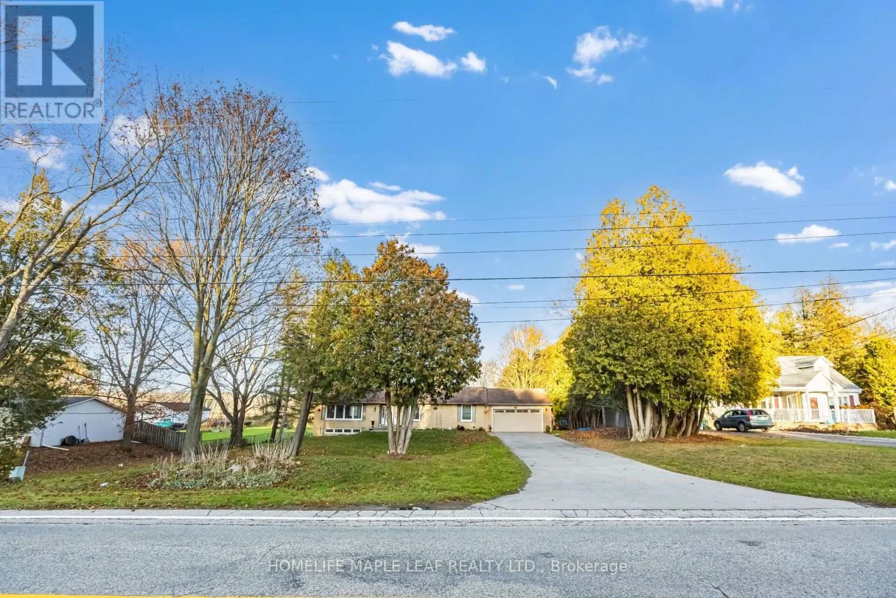
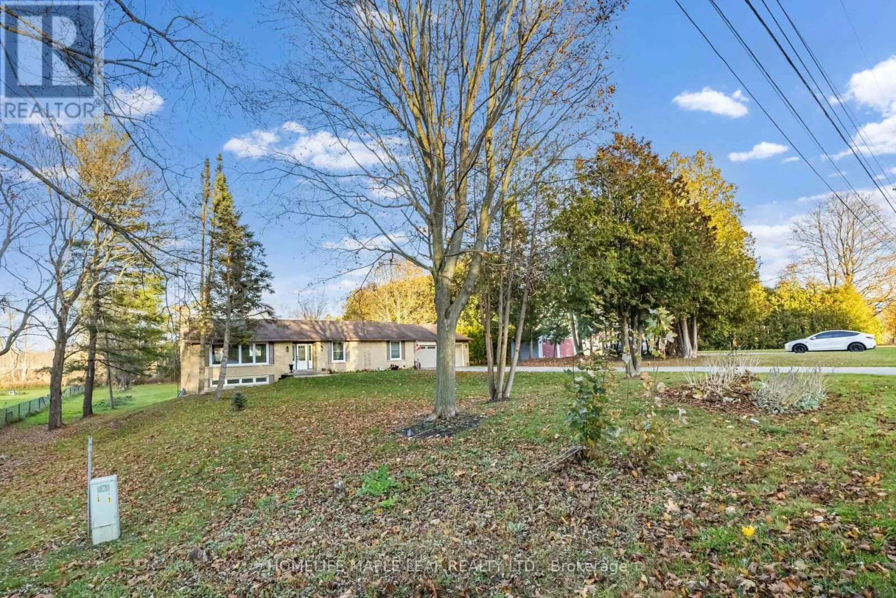
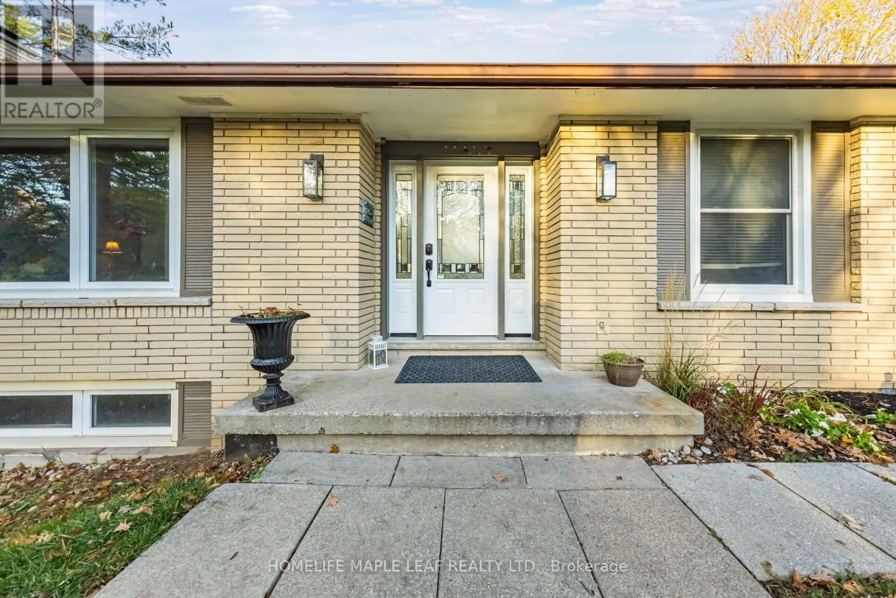
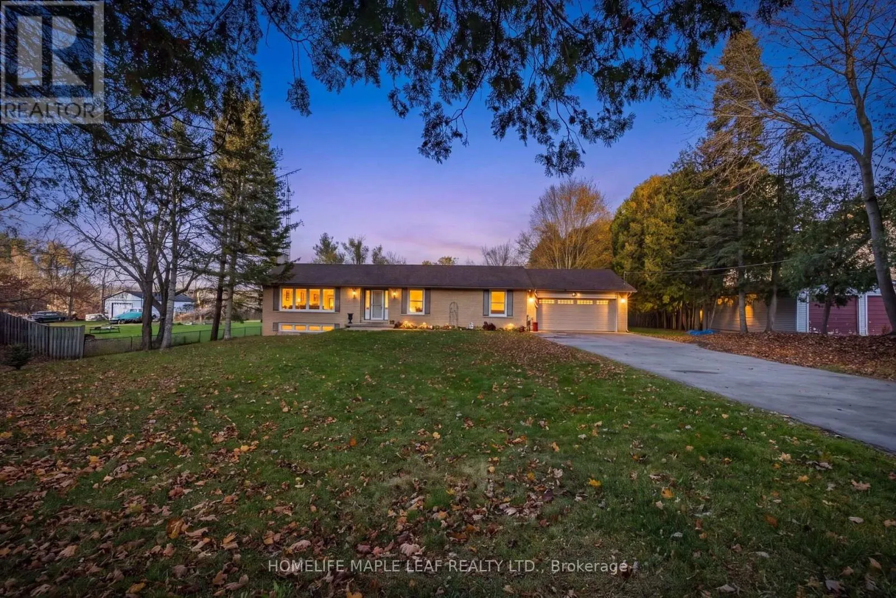
Welcome to 318 Freelton Road! This unique property offers the perfect combination of country living, space and functionality. Situated on an impressive 1.27-acre lot in the charming community of Freelton, this approximately 1,500 sq. ft. bungalow features 3 bedrooms, 2 bathrooms and a rare bonus - a fully functional detached workshop at the back! The main floor offers a partially open-concept kitchen, three bedrooms and a walkout to the deck, perfect for enjoying the peaceful surroundings. The walkout basement features two separate walkouts and is already framed with electrical, plumbing, drains and ductwork in place for a potential one-bedroom in-law suite. The bathroom includes a working toilet, roughed-in shower, and a new soaker tub and sink ready for installation. The bedroom features pot lights, while the kitchen area is plumbed and ready for your finishing touches. The detached workshop is a standout feature, measuring 22' x 37' with solid all-block construction, approximately 15-ft ceilings, concrete floor, oversized roll-up door and separate man door. It also features a separate septic system and toilet flange, with provisions for a 3-phase electrical connection (not currently connected). Ideal for hobbyists, tradespeople, car enthusiasts or anyone needing additional workspace. Additional features include a double attached garage, a deep private lot and plenty of room to enjoy the outdoors. Conveniently located approximately 15-20 minutes from the amenities of Cambridge, Waterdown and Guelph. Whether you're looking for a home with extra workspace, potential in-law accommodation or simply more room to enjoy country living, this property offers endless possibilities. A rare opportunity to own a home and shop on an impressive country lot! Must Show and Sell!! (id:10452)

Property Details

Full Property Details

Interior

Bedrooms
3
Bedrooms Plus
1
Washrooms
1.5
Square Footage
1100 - 1500 sqft
Basement
Full
Heating Source
Natural gas
Heating Type
Forced air
Air Conditioning
Central air conditioning
Kitchens
1
Full Bathrooms
2
Half Bathrooms
1
Basement Features
Walk out

Exterior

Acreage
124.5 x 446.5 FT
Parking Spaces
12
Garage Spaces Y/N
Yes
Zoning Description
P8, S1

Building Description

Style
Bungalow
Home Type
House
Subtype
House
Exterior
Brick
Sewers
Septic System
Architectural Style
Bungalow

Community

Community
Freelton
Area Code
Hamilton (Freelton)

Room Types

Room Dimensions Area Description
Bedroom 3.05 m x 3 m 98.49 sqft -
Bedroom 4.37 m x 2.97 m 139.7 sqft -
Dining room 3.73 m x 3.12 m 125.27 sqft -
Kitchen 5.18 m x 3.05 m 170.06 sqft -
Laundry room Measurements not available x Measurements not available 0 sqft -
Living room 6.1 m x 4.17 m 273.8 sqft -
Other 4.27 m x 3.35 m 153.97 sqft -
Primary Bedroom 4.11 m x 3.3 m 145.99 sqft -
Recreational, Games room 7.16 m x 4.32 m 332.94 sqft -
Adam Young
Adam Young
Keller Williams Edge Realty
Listed by GURLAL BAL
0 days on site
Listing Broker
HOMELIFE MAPLE LEAF REALTY LTD.
Courtesy
HOMELIFE MAPLE LEAF REALTY LTD.

Similar homes for sale in Hamilton

Explore Hamilton

Copyright 2026 All rights reserved. Canadian Real Estate Association assumes no responsibility for the accuracy of any information shown. The information provided herein must only be used by consumers that have a bona fide interest in the purchase, sale or lease of real estate and may not be used for any commercial purpose or any other purpose. The trademark DDF® is owned by The Canadian Real Estate Association (CREA) and identifies CREA’s Data Distribution Facility (DDF®). The trademarks REALTOR®, REALTORS®, and the REALTOR® logo are controlled by The Canadian Real Estate Association (CREA) and identify real estate professionals who are members of CREA. The trademarks MLS®, Multiple Listing Service®, and the associated logos are owned by CREA and identify the quality of services provided by real estate professionals who are members of CREA
Powered by AgentLocator