267-269 HUGHSON STREET N, Hamilton
1 / 40
For Sale
$199,900
0 bd · 0.0 ba · 2,500–3,000 sq ft

267-269 HUGHSON STREET N, Hamilton L8L4M6

MLS®# X14181618

Est. mortgage
$758/mo

About This Home

Property Type
House
Parking
Garage: No, 2 parking
MLS #
X14181618
Size
2500 - 3000 sqft
Basement
Full
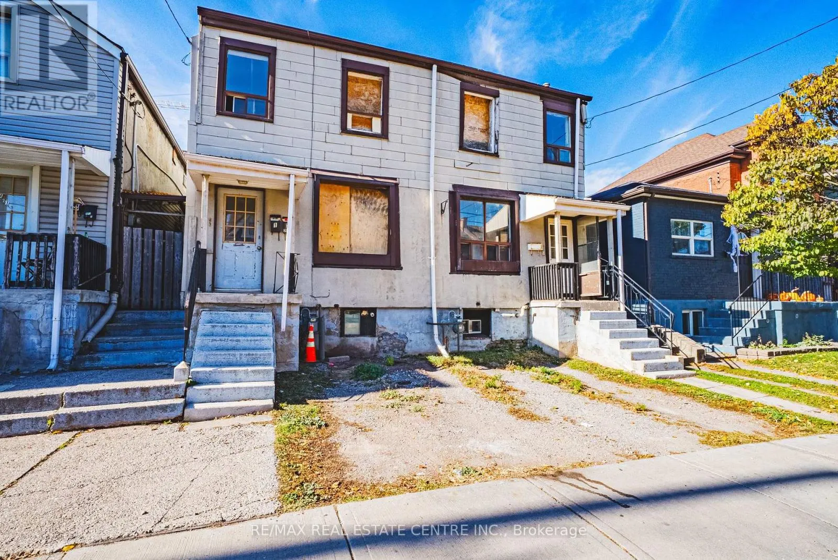
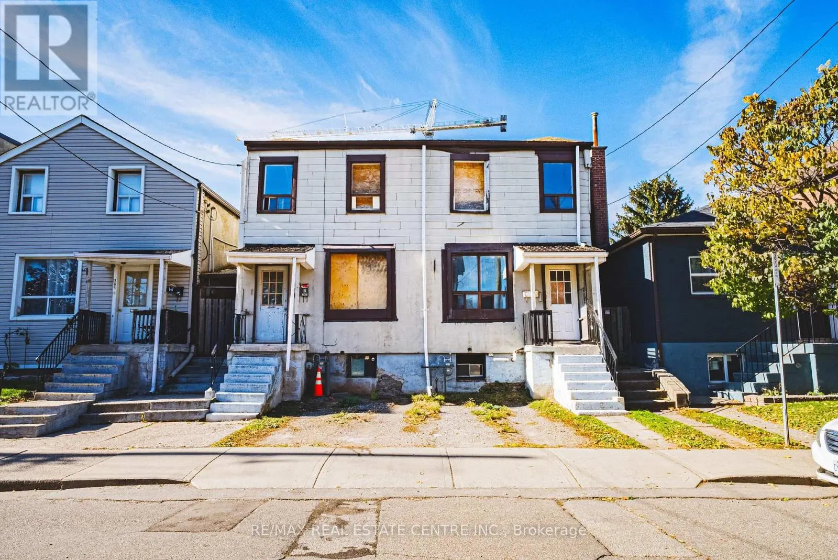
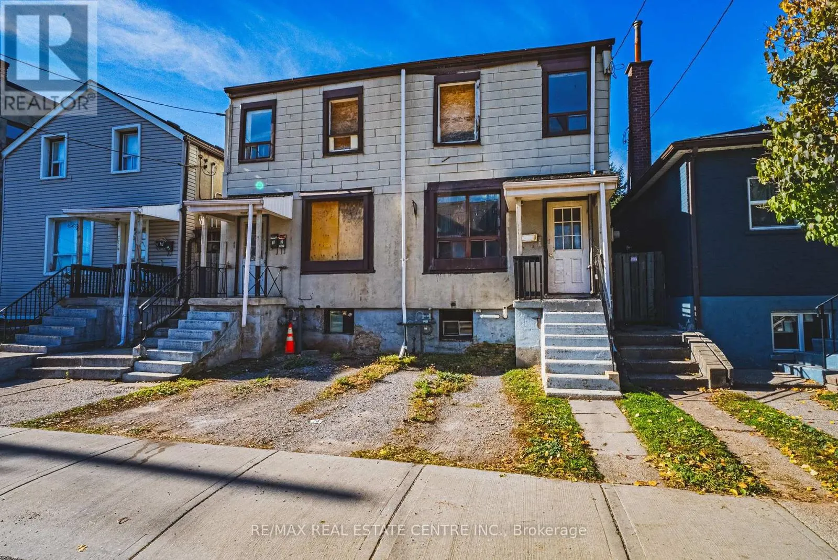
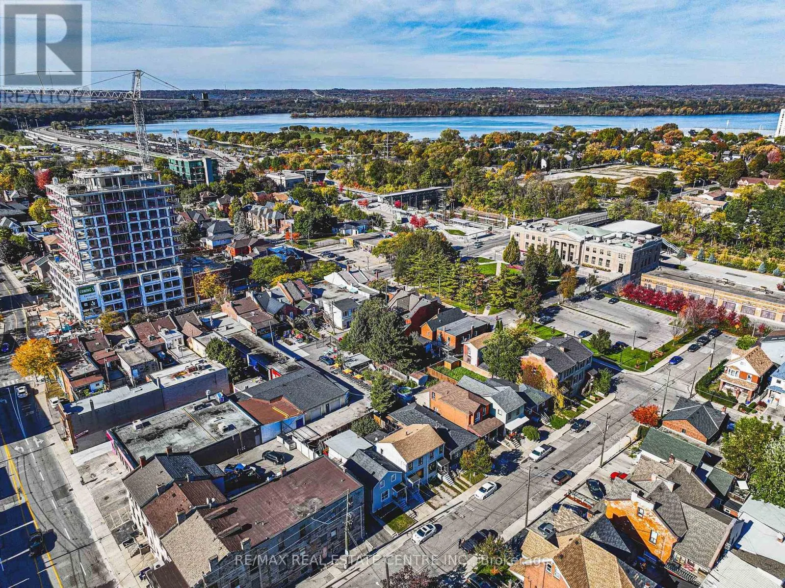
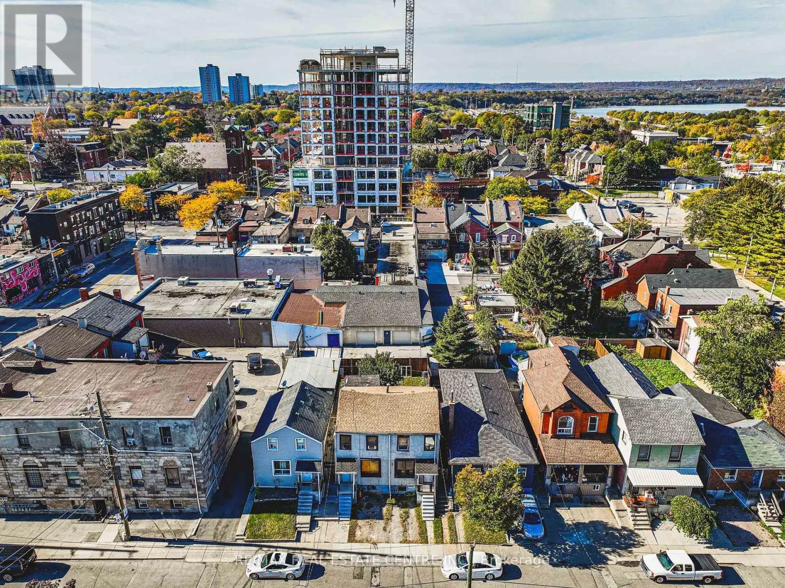
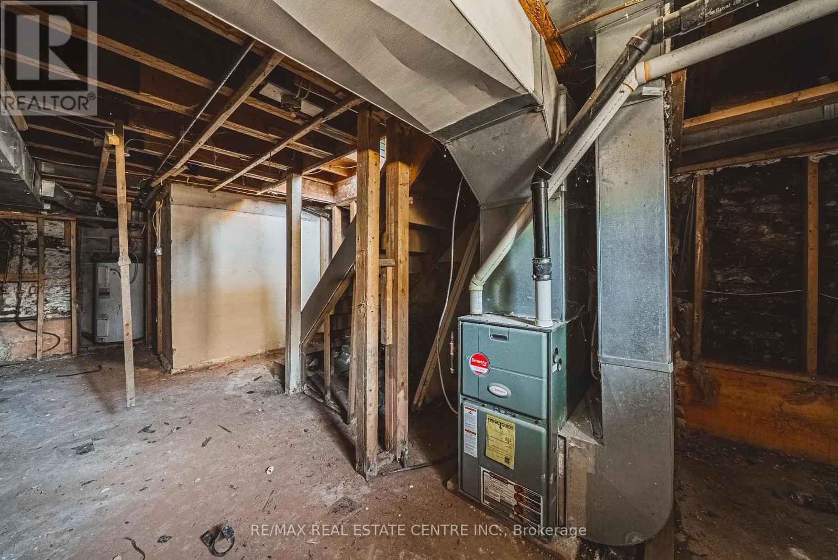
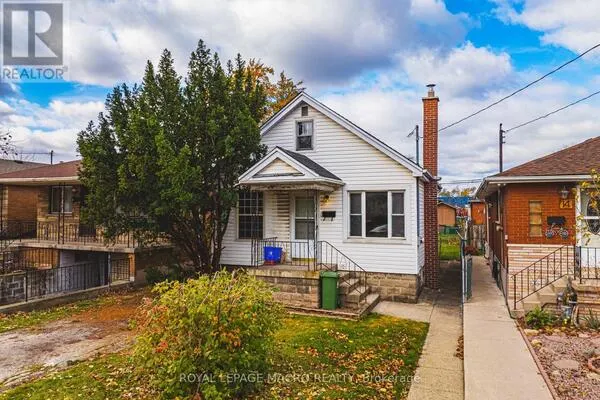
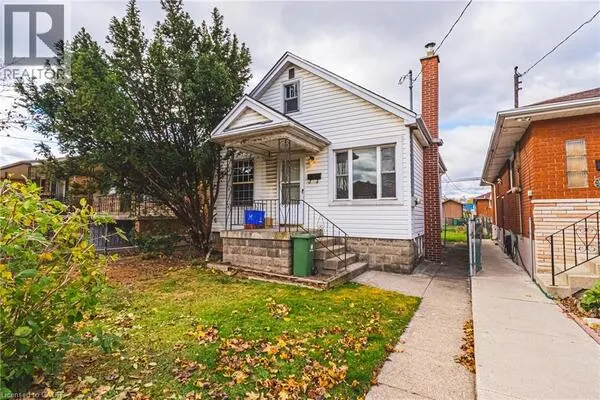
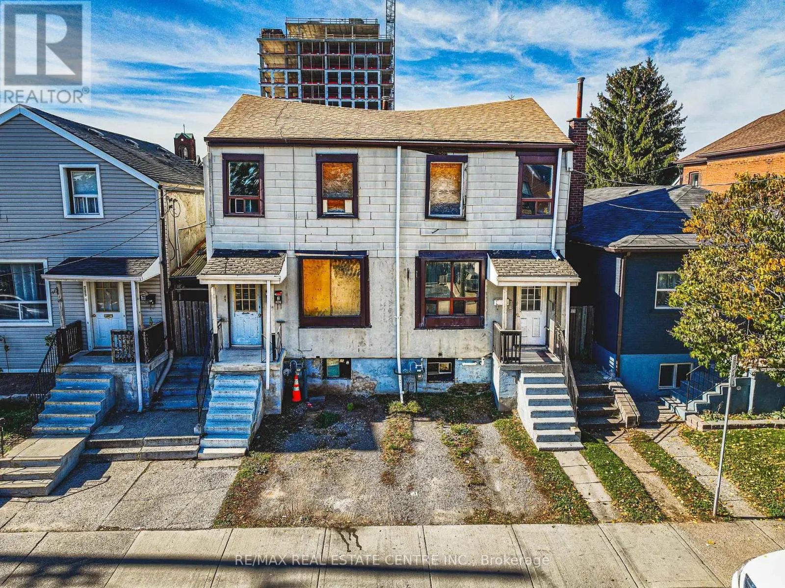
Attention Investors, Renovators & Builders! An exceptional opportunity awaits at 267-269 Hughson Street North in Hamilton's evolving North End. This property offers exciting potential for a substantial renovation, investment, or redevelopment project. Currently in significant disrepair, the property requires extensive work and is ideal for buyers ready to bring their vision and creativity. Explore the possibilities for duplex or multi-unit potential, or investigate a possible severance, subject to zoning, building regulations, and all required municipal approvals. Buyers to conduct their own due diligence regarding permitted uses and redevelopment options. Unbeatable Location! Steps from James Street North's vibrant arts, dining, and entertainment scene. Enjoy walking distance to King William Street cafés, Hamilton Farmers' Market, TD Coliseum, Supercrawl, West Harbour GO Station, Bayfront Park, waterfront trails, boardwalks, yacht clubs, and outdoor skating. Convenient access to McMaster University, St. Joseph's Hospital, and Highway 403. Located in an area experiencing exciting transformation and investment, this is an opportunity to unlock the potential in a sought-after urban location. Property is being sold strictly "as is, where is," with no representations or warranties whatsoever. Bring your vision and explore the possibilities! (id:10452)

Property Details

Full Property Details

Interior

Bedrooms
0
Washrooms
0.0
Square Footage
2500 - 3000 sqft
Basement
Full
Heating Source
Natural gas
Heating Type
Forced air
Air Conditioning
None
Full Bathrooms
0
Half Bathrooms
0

Exterior

Acreage
35.4 x 85 FT
Parking Spaces
2
Garage Spaces Y/N
No
Zoning Description
D
Land Amenities
Hospital, Public Transit, Place of Worship, Marina, Schools

Building Description

Home Type
House
Subtype
House
Exterior
Aluminum siding
Sewers
Sanitary sewer
Water Supply
Municipal water

Community

Community
Beasley
Area Code
Hamilton (Beasley)
Features
Community Centre

Room Types

Room Dimensions Area Description
Other 2.74 m x 7.75 m 228.57 sqft -
Other 3.43 m x 3.51 m 129.59 sqft -
Other 3.66 m x 3.58 m 141.04 sqft -
Other 4.5 m x 3.71 m 179.7 sqft -
Other 4.5 m x 4.04 m 195.69 sqft -
Other 4.5 m x 7.9 m 382.66 sqft -
Other 4.55 m x 7.77 m 380.54 sqft -
Adam Young
Adam Young
Keller Williams Edge Realty
Listed by ANDREA SFERRAZZA
-1 days on site
Listing Broker
RE/MAX REAL ESTATE CENTRE INC.
Courtesy
RE/MAX REAL ESTATE CENTRE INC.

Similar homes for sale in Hamilton

Explore Hamilton

Copyright 2026 All rights reserved. Canadian Real Estate Association assumes no responsibility for the accuracy of any information shown. The information provided herein must only be used by consumers that have a bona fide interest in the purchase, sale or lease of real estate and may not be used for any commercial purpose or any other purpose. The trademark DDF® is owned by The Canadian Real Estate Association (CREA) and identifies CREA’s Data Distribution Facility (DDF®). The trademarks REALTOR®, REALTORS®, and the REALTOR® logo are controlled by The Canadian Real Estate Association (CREA) and identify real estate professionals who are members of CREA. The trademarks MLS®, Multiple Listing Service®, and the associated logos are owned by CREA and identify the quality of services provided by real estate professionals who are members of CREA
Powered by AgentLocator