6200 CURLIN CRESCENT, Niagara Falls
1 / 30
For Sale
$680,000
3 bd · 2.5 ba · 1,500–2,000 sq ft

6200 CURLIN CRESCENT, Niagara Falls L2H0B8

MLS®# X14183284

Est. mortgage
$2,580/mo

About This Home

Property Type
Townhome, Att/Row/Townhouse
Parking
Garage: Yes, 3 parking
MLS #
X14183284
Size
1500 - 2000 sqft
Basement
Unfinished, Full (Unfinished)
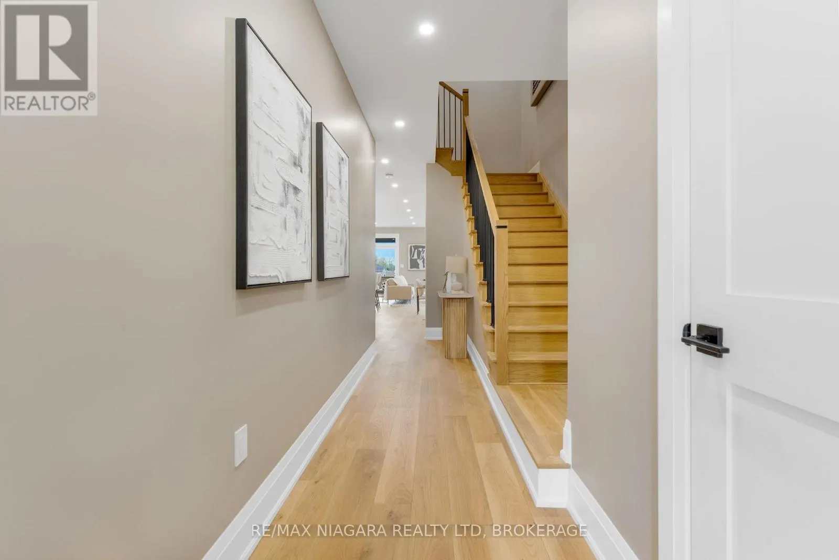
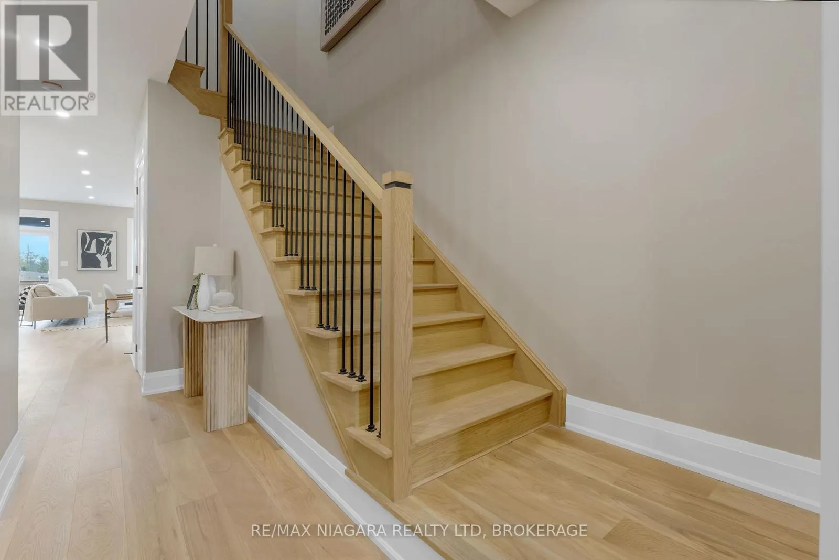
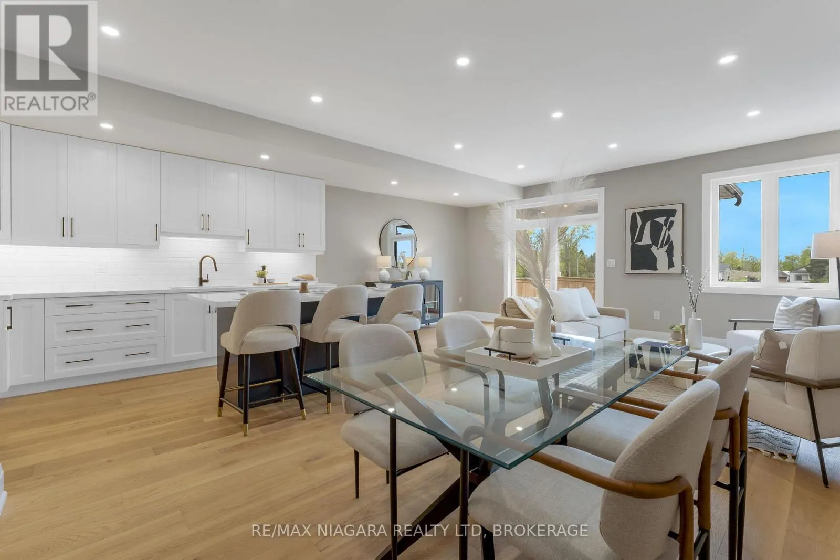
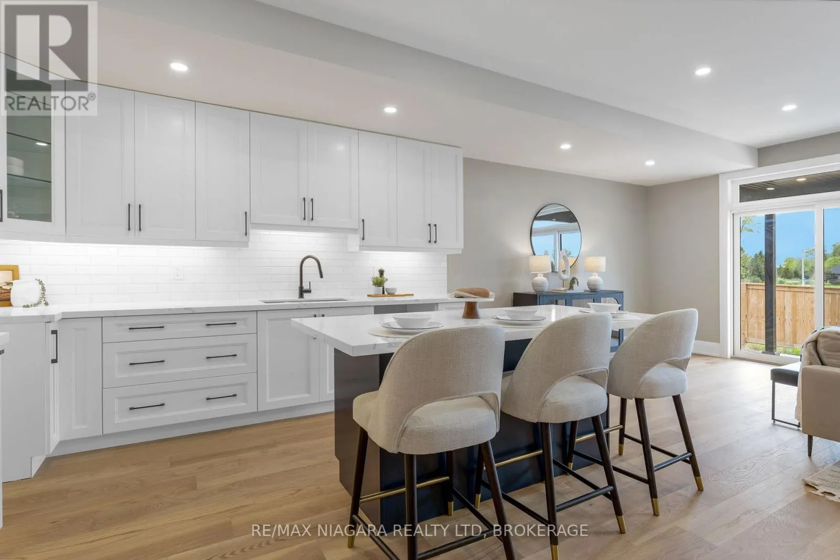
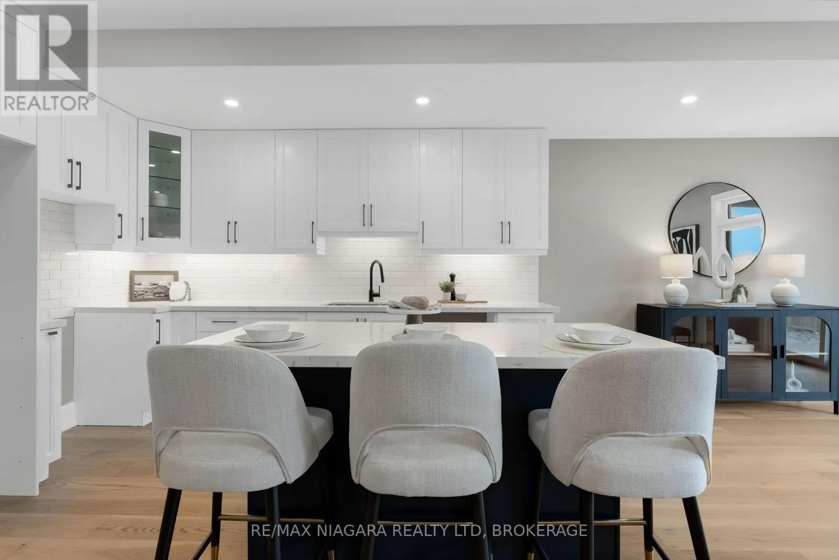
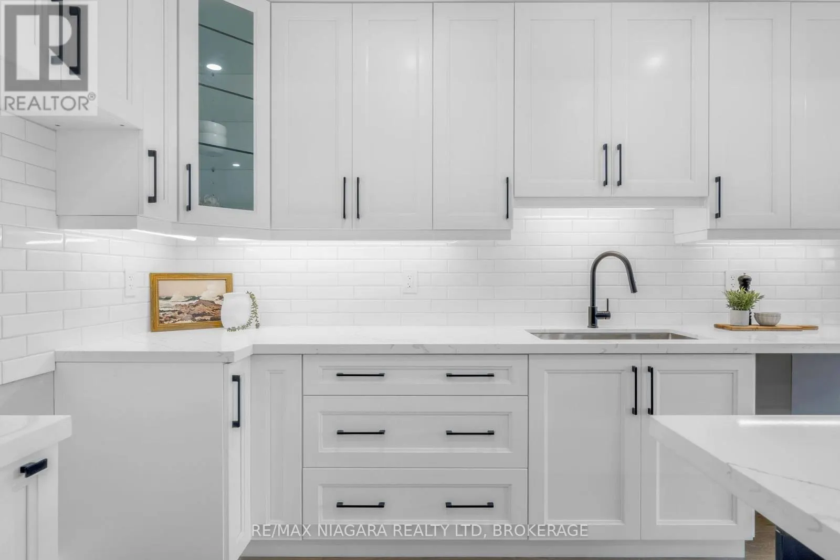
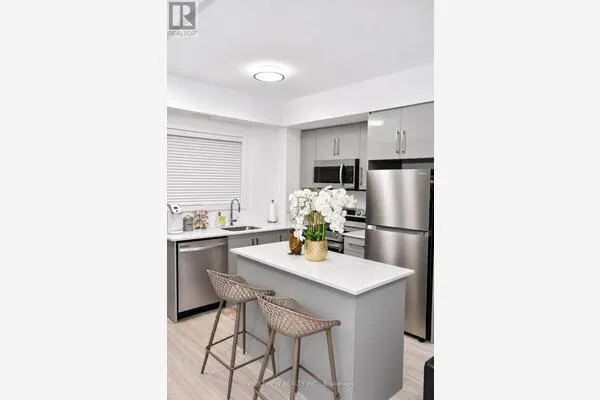
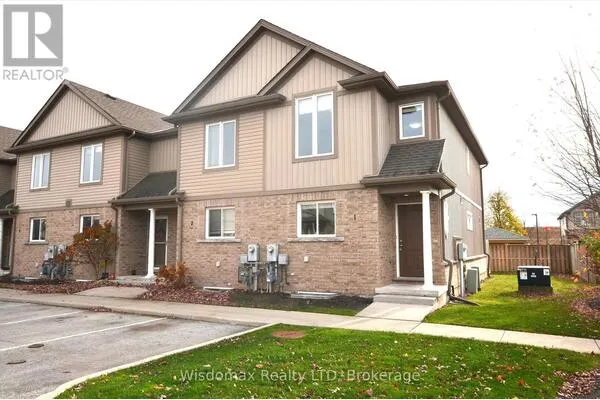
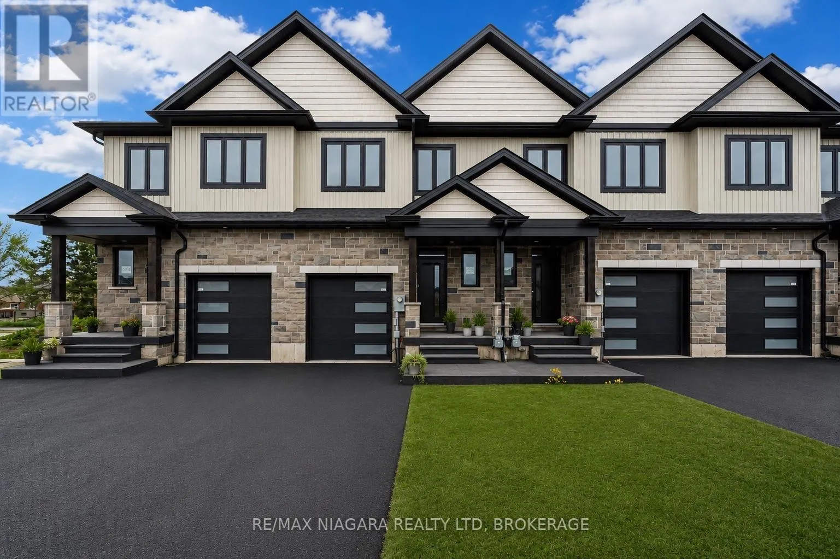
Take advantage of limited-time HST rebate savings while they're available! Eligible buyers can benefit from Ontario's enhanced new housing rebate, making now an excellent time to secure one of these brand-new freehold townhomes in Niagara Falls. Offering you an impressive combination of space, modern finishes, functional design, and convenient access to everything the area has to offer. Featuring approximately 1,856 sq. ft. of thoughtfully designed living space, offering 3 bedrooms, 2.5 bathrooms, and a bright open-concept main floor highlighted by soaring 10-ft ceilings and access to a covered rear deck-perfect for everyday living and entertaining. Adding even more value is the full-height 9-ft basement, providing incredible flexibility for future living space, a recreation room, home gym, in-law setup, or potential income opportunity. Upstairs, you'll find convenient second-floor laundry along with a versatile flex space that can easily function as a home office, playroom, or additional sitting area. An attached garage and oversized driveway provide plenty of parking and added convenience. Designed to maximize natural light, functionality, and usable living space, these homes are an excellent option for first-time buyers, growing families, investors, or those looking to right-size without compromising on space. Ideally located just 4 minutes from the QEW in a growing Niagara Falls community, these brand-new freehold homes represent exceptional value and truly need to be seen to be appreciated. (id:10452)

Property Details

Full Property Details

Interior

Bedrooms
3
Washrooms
2.5
Square Footage
1500 - 2000 sqft
Basement
Unfinished, Full (Unfinished)
Heating Source
Natural gas
Heating Type
Forced air
Air Conditioning
Central air conditioning
Kitchens
1
Full Bathrooms
3
Half Bathrooms
1

Exterior

Acreage
20 x 116 FT
Parking Spaces
3
Garage Spaces Y/N
Yes
Land Amenities
Golf Nearby, Place of Worship, Schools, Park

Building Description

Home Type
Townhome
Subtype
Att/Row/Townhouse
Exterior
Vinyl siding, Stone
Sewers
Sanitary sewer
Water Supply
Municipal water

Community

Community
Forestview
Area Code
Niagara Falls (Forestview)
Features
Community Centre, School Bus

Room Types

Room Dimensions Area Description
Bedroom 2 2.99 m x 4.75 m 152.87 sqft -
Bedroom 3 2.74 m x 4.01 m 118.27 sqft -
Dining room 3.55 m x 2.99 m 114.25 sqft -
Kitchen 3.77 m x 2.9 m 117.68 sqft -
Laundry room 2.34 m x 2.1 m 52.89 sqft -
Living room 3.71 m x 5.9 m 235.61 sqft -
Loft 2.49 m x 2.4 m 64.33 sqft -
Primary Bedroom 3.91 m x 4.76 m 200.33 sqft -
Adam Young
Adam Young
Keller Williams Edge Realty
Listed by Rana El Saharty
0 days on site
Listing Broker
RE/MAX NIAGARA REALTY LTD, BROKERAGE
Courtesy
RE/MAX NIAGARA REALTY LTD, BROKERAGE

Similar homes for sale in Niagara Falls

Explore Niagara Falls

Copyright 2026 All rights reserved. Canadian Real Estate Association assumes no responsibility for the accuracy of any information shown. The information provided herein must only be used by consumers that have a bona fide interest in the purchase, sale or lease of real estate and may not be used for any commercial purpose or any other purpose. The trademark DDF® is owned by The Canadian Real Estate Association (CREA) and identifies CREA’s Data Distribution Facility (DDF®). The trademarks REALTOR®, REALTORS®, and the REALTOR® logo are controlled by The Canadian Real Estate Association (CREA) and identify real estate professionals who are members of CREA. The trademarks MLS®, Multiple Listing Service®, and the associated logos are owned by CREA and identify the quality of services provided by real estate professionals who are members of CREA
Powered by AgentLocator