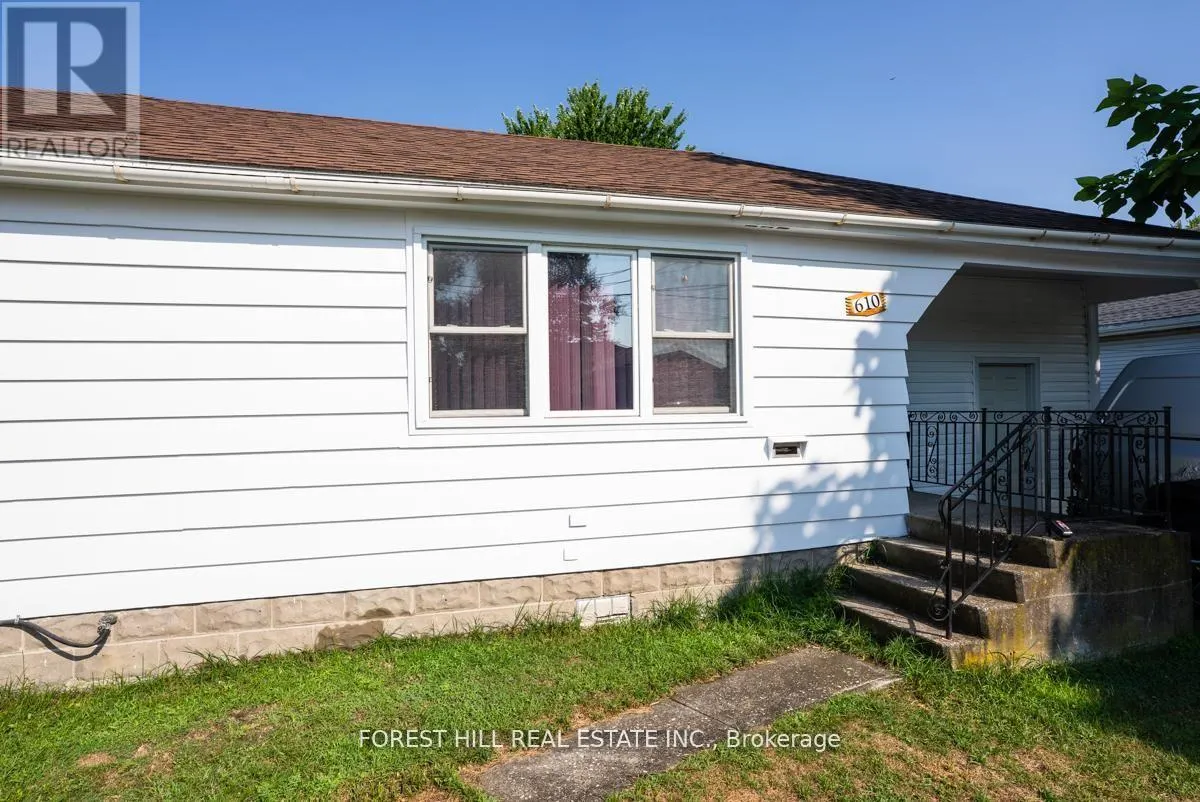
610 TAMARAC STREET, Haldimand
1 / 27
For Sale
$439,000
3 bd · 1.0 ba · 700–1,100 sq ft

610 TAMARAC STREET, Haldimand N1A1B9

MLS®# X14184604

Est. mortgage
$1,665/mo

About This Home

Property Type
House, Bungalow
Parking
Garage: No, 1 parking
MLS #
X14184604
Size
700 - 1100 sqft
Basement
Crawl space
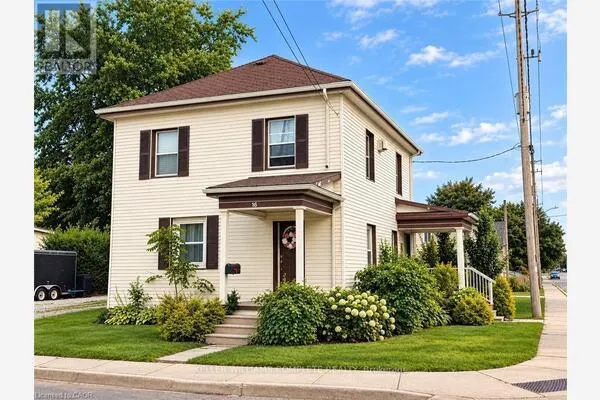
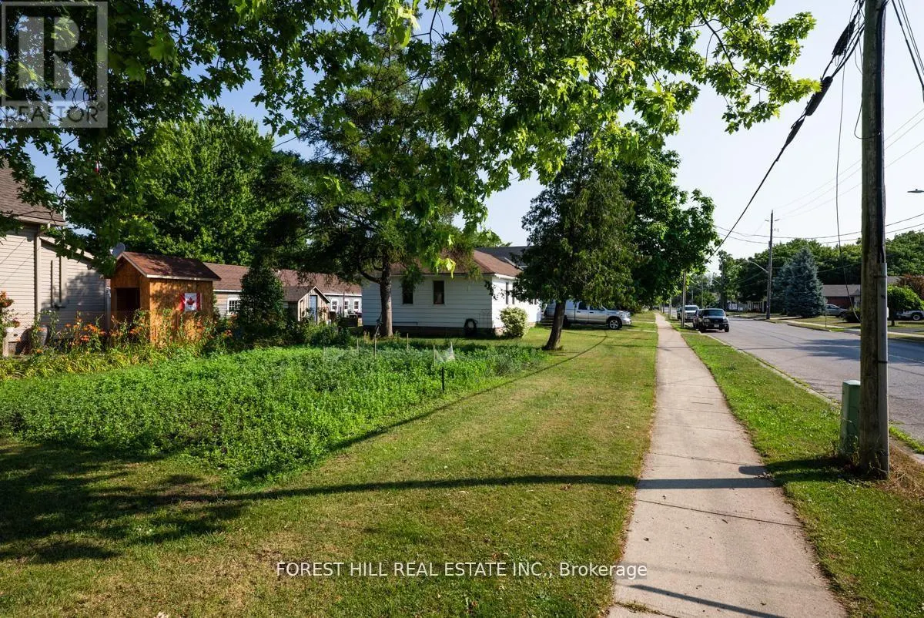
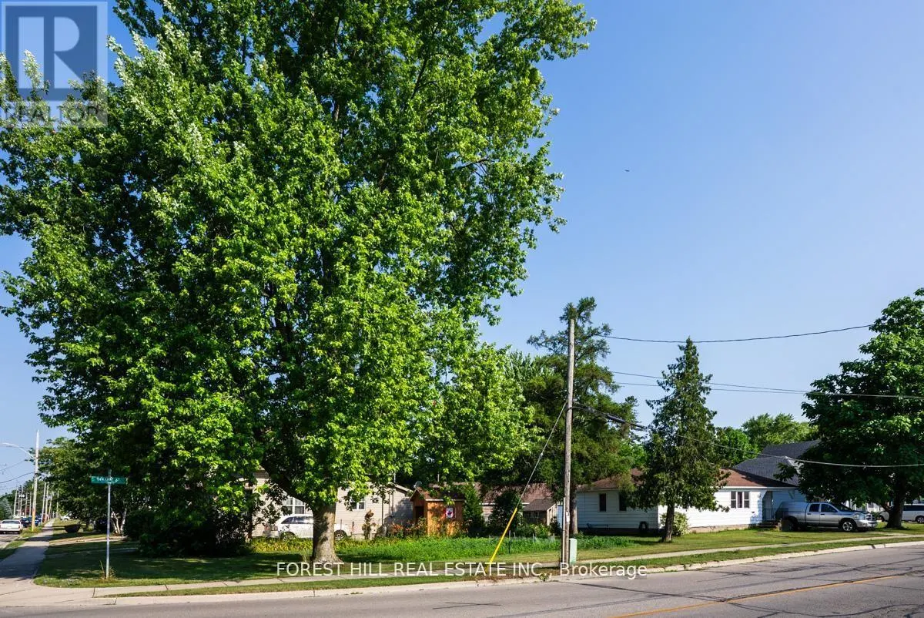
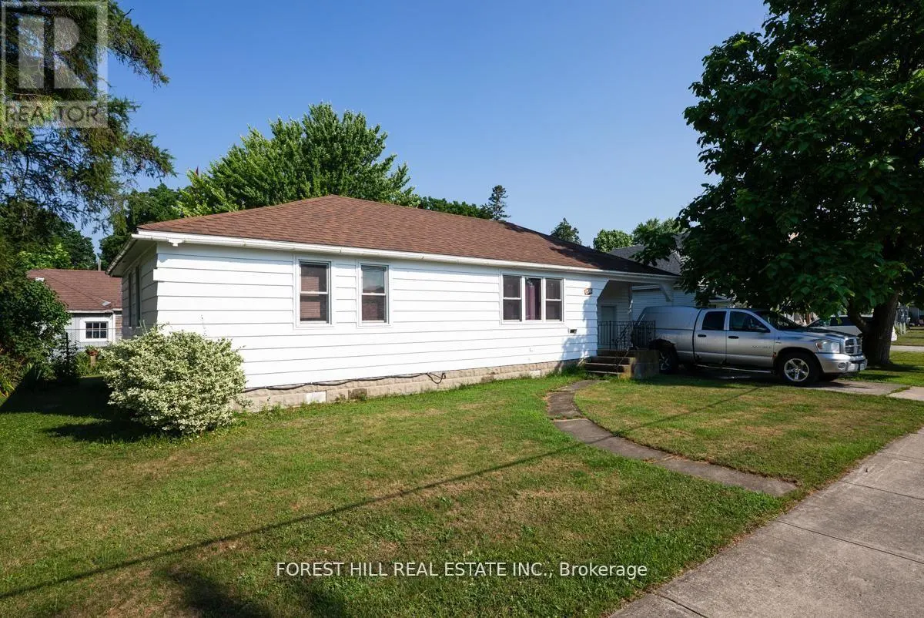
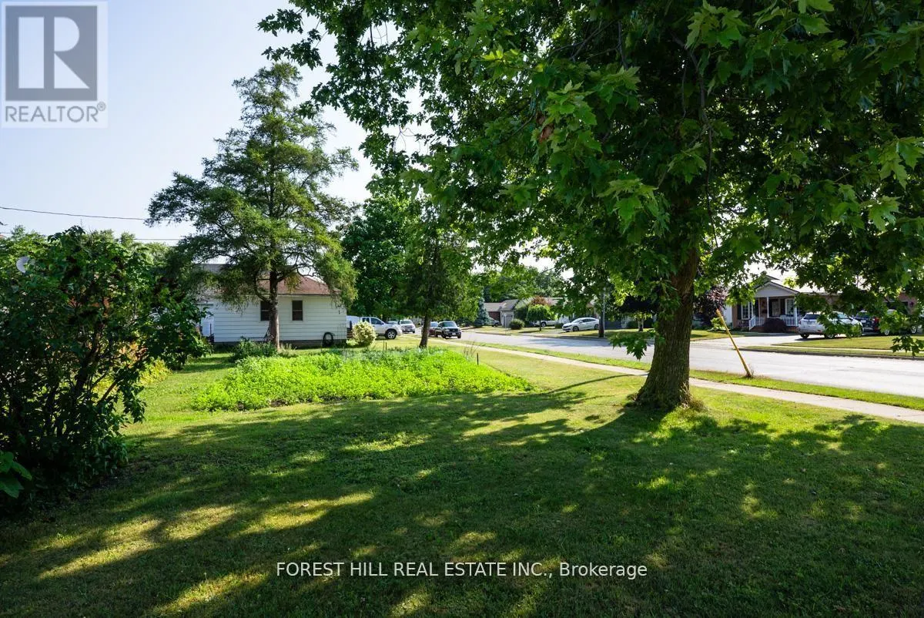
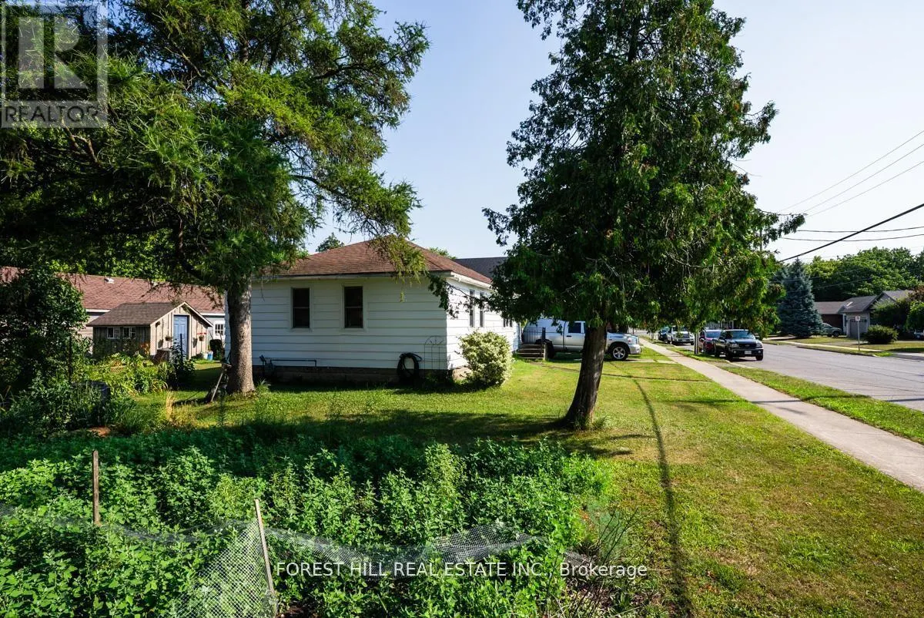
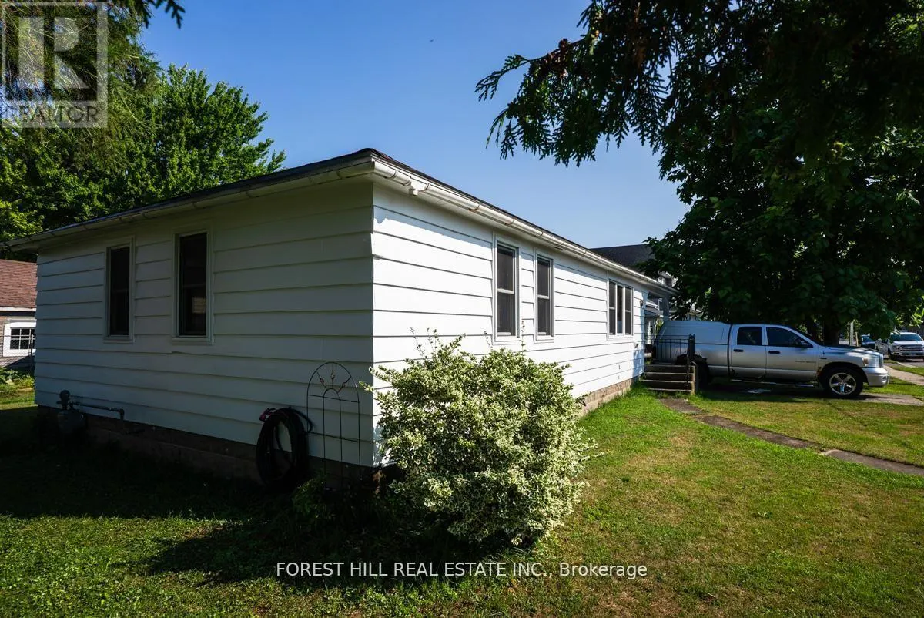
Tenant has moved out, house is now vacant, new photos coming soon. Welcome to this bright and inviting three-bedroom bungalow, perfectly located in one of Dunnville's most family-friendly neighbourhoods. Ideal for first-time buyers or young families, this move-in-ready home offers a warm, functional layout all on one level. Outside, the massive corner lot is a true highlight - with enough room for a veggie garden and extra space for the whole family. Step inside to a spacious living room filled with natural light - the perfect place to relax, host friends, or enjoy quiet evenings. The adjoining eat-in kitchen offers walkout access to the backyard. You'll find three comfortable bedrooms and a well-maintained bathroom down the hall. Close to schools, parks, and everyday amenities, this home is a fantastic opportunity to plant roots and enjoy small-town living. (id:10452)

Property Details

Full Property Details

Interior

Bedrooms
3
Washrooms
1.0
Square Footage
700 - 1100 sqft
Basement
Crawl space
Heating Source
Natural gas
Heating Type
Forced air
Air Conditioning
Central air conditioning
Full Bathrooms
1
Half Bathrooms
0

Exterior

Acreage
144.2 x 81.6 FT
Parking Spaces
1
Garage Spaces Y/N
No
Land Amenities
Place of Worship, Schools

Building Description

Style
Bungalow
Home Type
House
Subtype
House
Exterior
Cedar Siding
Sewers
Sanitary sewer
Water Supply
Municipal water
Architectural Style
Bungalow

Community

Community
Haldimand
Area Code
Haldimand
Features
Community Centre

Room Types

Room Dimensions Area Description
Bathroom 1.95 m x 1.49 m 31.27 sqft -
Bedroom 2.75 m x 2.66 m 78.74 sqft -
Bedroom 2.8 m x 3.9 m 117.54 sqft -
Bedroom 3.02 m x 3.57 m 116.05 sqft -
Dining room 4.35 m x 4.02 m 188.23 sqft -
Laundry room 2.1 m x 1.05 m 23.73 sqft -
Living room 2.4 m x 5.76 m 148.8 sqft -
Other 4.66 m x 3.05 m 152.99 sqft -
Adam Young
Adam Young
Keller Williams Edge Realty
Listed by KEVIN HEDLEY
2 days on site
Listing Broker
FOREST HILL REAL ESTATE INC.
Courtesy
FOREST HILL REAL ESTATE INC.

Similar homes for sale in Haldimand

Copyright 2026 All rights reserved. Canadian Real Estate Association assumes no responsibility for the accuracy of any information shown. The information provided herein must only be used by consumers that have a bona fide interest in the purchase, sale or lease of real estate and may not be used for any commercial purpose or any other purpose. The trademark DDF® is owned by The Canadian Real Estate Association (CREA) and identifies CREA’s Data Distribution Facility (DDF®). The trademarks REALTOR®, REALTORS®, and the REALTOR® logo are controlled by The Canadian Real Estate Association (CREA) and identify real estate professionals who are members of CREA. The trademarks MLS®, Multiple Listing Service®, and the associated logos are owned by CREA and identify the quality of services provided by real estate professionals who are members of CREA
Powered by AgentLocator