136 LAFAYETTE STREET E, Haldimand
1 / 34
For Sale
$684,900
2 bd · 2.0 ba · 1,100–1,500 sq ft

136 LAFAYETTE STREET E, Haldimand N0A1J0

MLS®# X14186520

Est. mortgage
$2,598/mo

About This Home

Property Type
House, Bungalow
Parking
Garage: Yes, 5 parking
MLS #
X14186520
Size
1100 - 1500 sqft
Basement
Unfinished, Full (Unfinished)
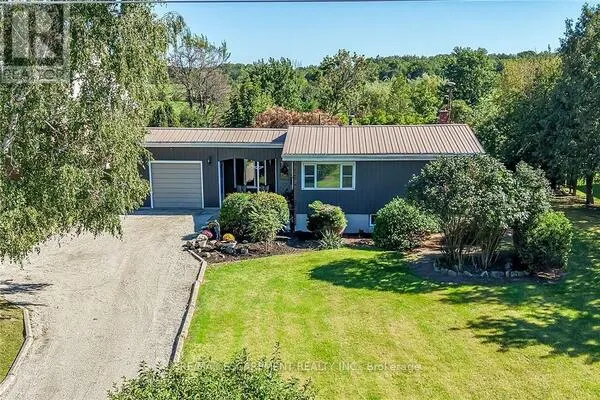
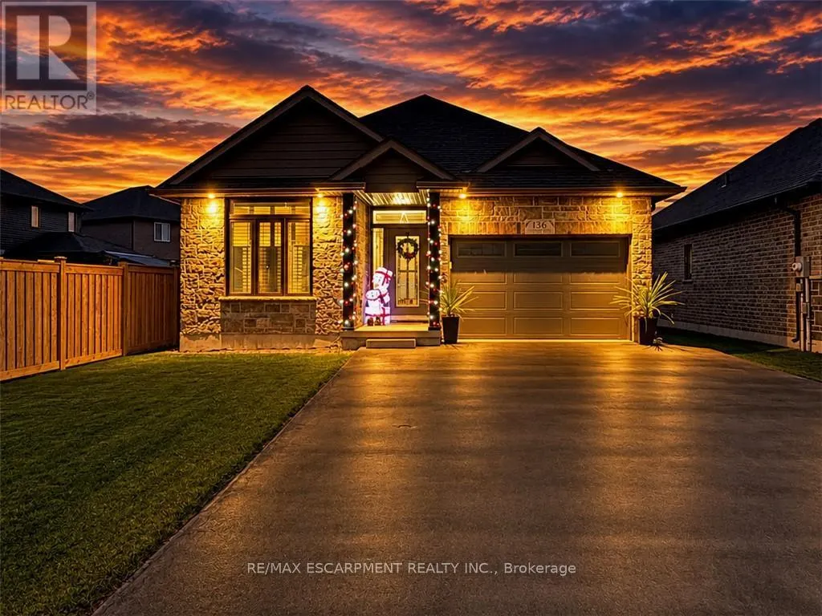
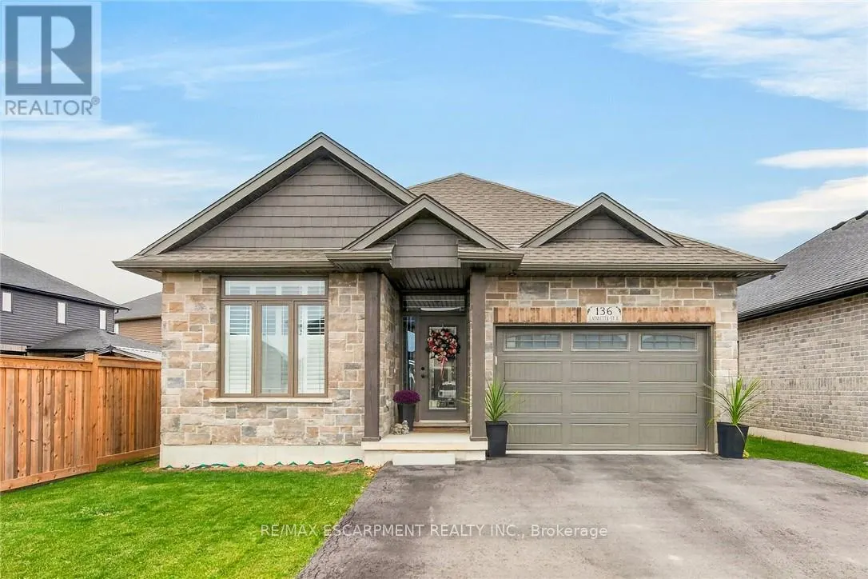
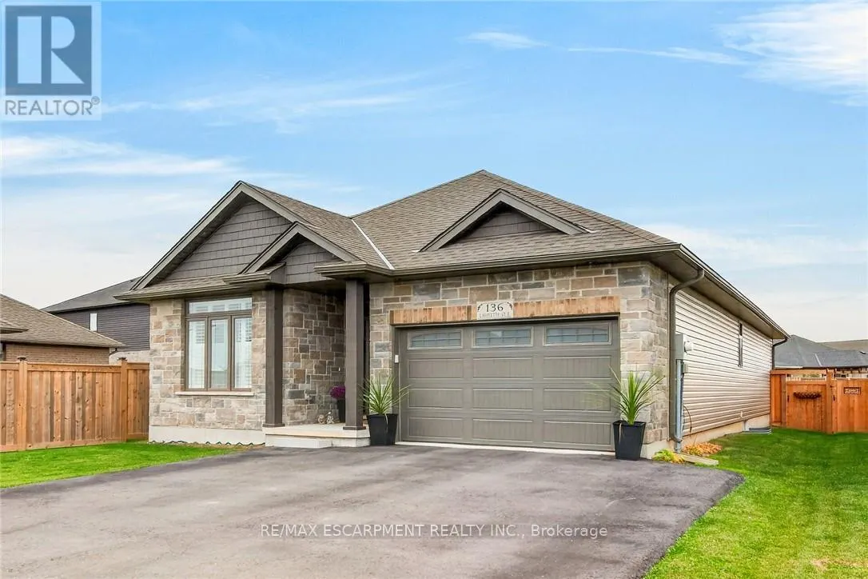
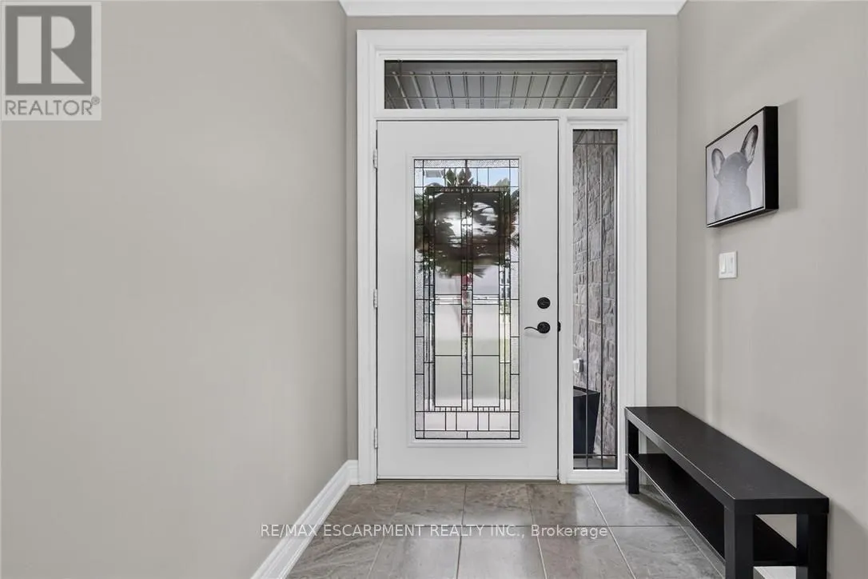
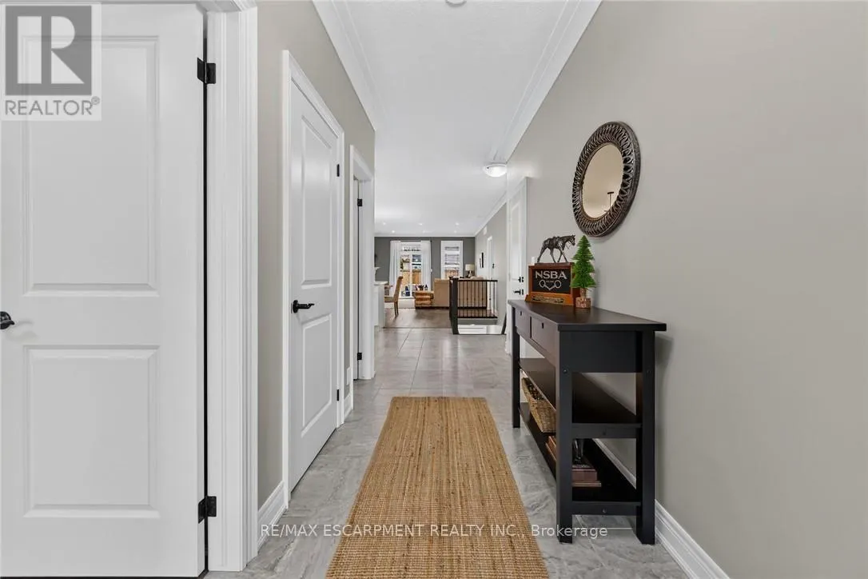
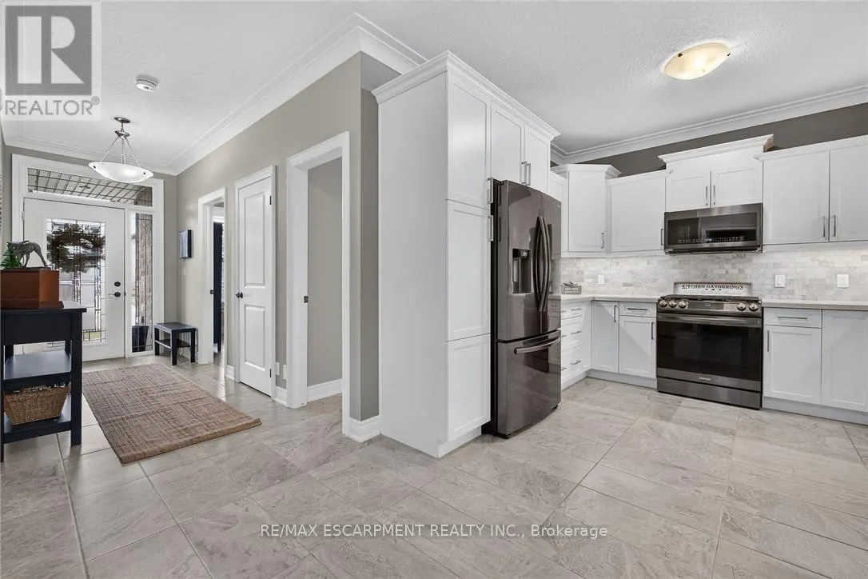
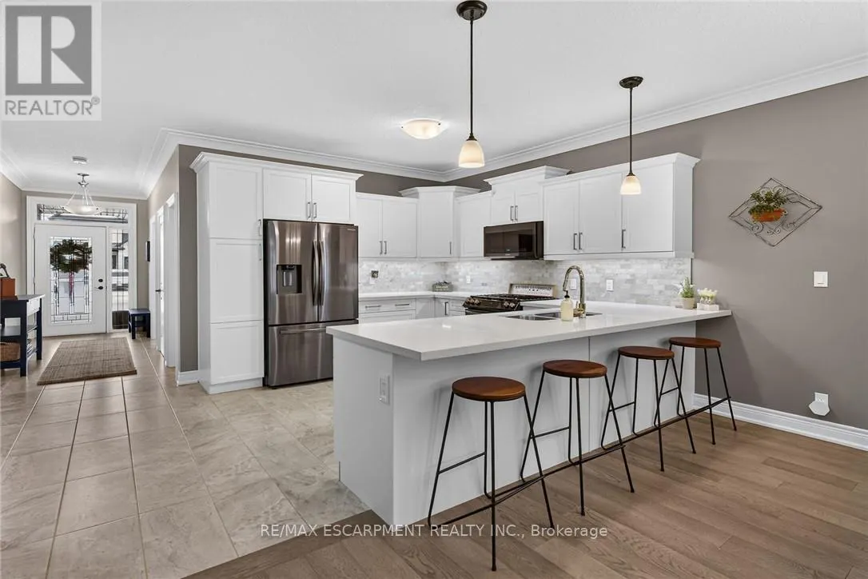
Here is your opportunity to own a beautiful bungalow in Jarvis, known as Canada's Kindest Community. Home to spots like the Jarvis Lions Park and Walking Trail, local eateries and the famous annual Jarvis Light Up community holiday decorating event. Step inside to discover an open concept layout with 9' ceilings and a neutral palette throughout. The thoughtfully designed kitchen featuring quartz counters, soft-close cabinetry and black stainless appliances. The inviting living room is warmed by a cozy gas fireplace. Engineered hardwood flooring flows throughout the main living areas with ceramic tile in the entry, kitchen and bathrooms. Additional upgrades include crown moulding and California shutters. The spacious primary bedroom is a true retreat, complete with a luxurious ensuite bath featuring a frameless glass shower and a generous walk-in closet. You will also appreciate the convenience of main floor laundry. If you love entertaining, the covered rear porch is the perfect place to host summer BBQs or unwind at the end of the day. The unfinished basement offers endless potential to create additional living space to suit your needs, with a bathroom rough-in already in place. Act now to make this house your home! (id:10452)

Property Details

Full Property Details

Interior

Bedrooms
2
Washrooms
2.0
Square Footage
1100 - 1500 sqft
Basement
Unfinished, Full (Unfinished)
Heating Source
Natural gas
Heating Type
Forced air
Air Conditioning
Central air conditioning, Air exchanger
Kitchens
1
Full Bathrooms
2
Half Bathrooms
0
Flooring Type
Tile

Exterior

Acreage
41.6 x 108.3 FT|under 1/2 acre
Parking Spaces
5
Garage Spaces Y/N
Yes
Zoning Description
R1-B(H)

Building Description

Style
Bungalow
Home Type
House
Subtype
House
Exterior
Vinyl siding, Stone
Sewers
Sanitary sewer
Water Supply
Municipal water
Architectural Style
Bungalow

Community

Community
Haldimand
Area Code
Haldimand

Other

Virtual Tour Link

Room Types

Room Dimensions Area Description
Bathroom 2.41 m x 2.21 m 57.33 sqft -
Bathroom 3.94 m x 1.75 m 74.22 sqft -
Bedroom 3.63 m x 3.12 m 121.91 sqft -
Dining room 4.17 m x 2.57 m 115.36 sqft -
Foyer 4.5 m x 1.65 m 79.92 sqft -
Kitchen 4.17 m x 3.56 m 159.79 sqft -
Laundry room 2.11 m x 2.11 m 47.92 sqft -
Living room 5.38 m x 3.76 m 217.74 sqft -
Primary Bedroom 5.16 m x 3.63 m 201.62 sqft -
Utility room 12.19 m x 3.99 m 523.54 sqft -
Utility room 5.16 m x 3.43 m 190.51 sqft -
Utility room 8.76 m x 3.99 m 376.22 sqft -
Adam Young
Adam Young
Keller Williams Edge Realty
Listed by GREG GUHBIN
1 days on site
Listing Broker
RE/MAX ESCARPMENT REALTY INC.
Courtesy
RE/MAX ESCARPMENT REALTY INC.

Similar homes for sale in Haldimand

Copyright 2026 All rights reserved. Canadian Real Estate Association assumes no responsibility for the accuracy of any information shown. The information provided herein must only be used by consumers that have a bona fide interest in the purchase, sale or lease of real estate and may not be used for any commercial purpose or any other purpose. The trademark DDF® is owned by The Canadian Real Estate Association (CREA) and identifies CREA’s Data Distribution Facility (DDF®). The trademarks REALTOR®, REALTORS®, and the REALTOR® logo are controlled by The Canadian Real Estate Association (CREA) and identify real estate professionals who are members of CREA. The trademarks MLS®, Multiple Listing Service®, and the associated logos are owned by CREA and identify the quality of services provided by real estate professionals who are members of CREA
Powered by AgentLocator