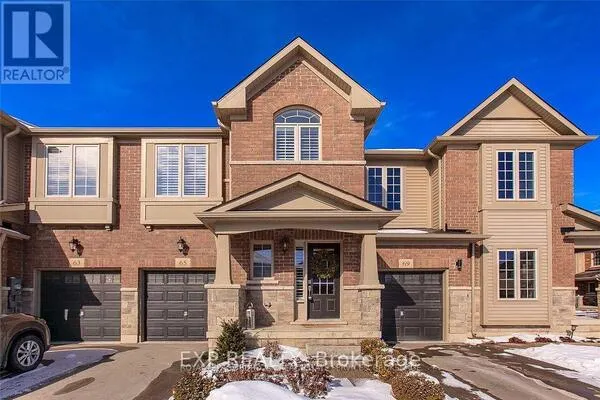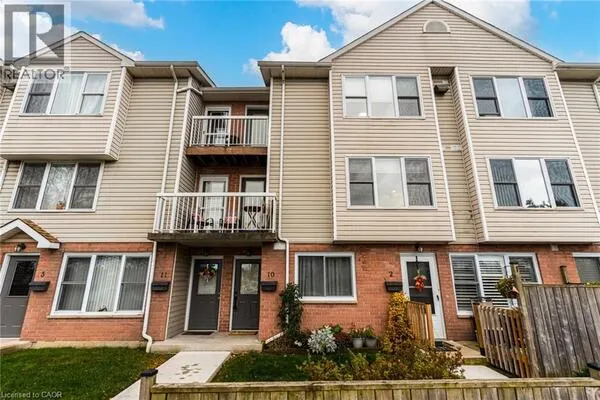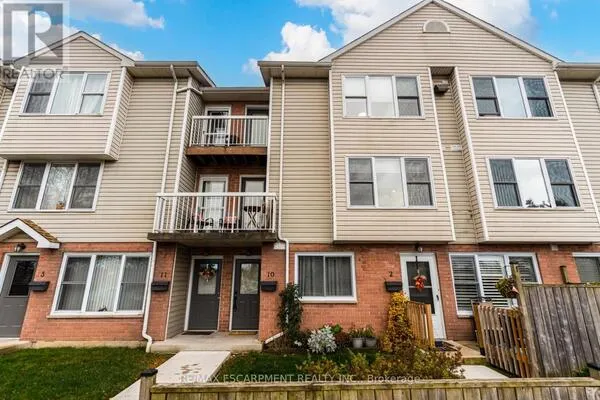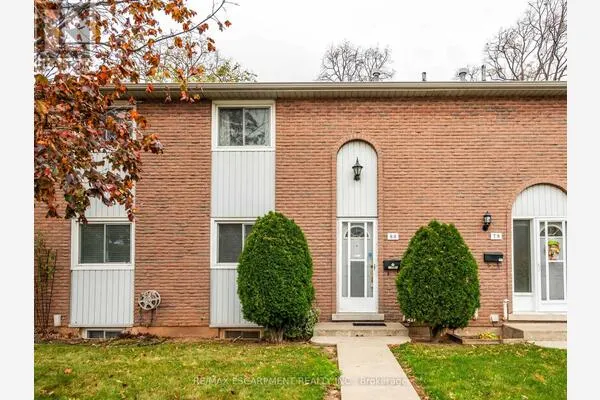
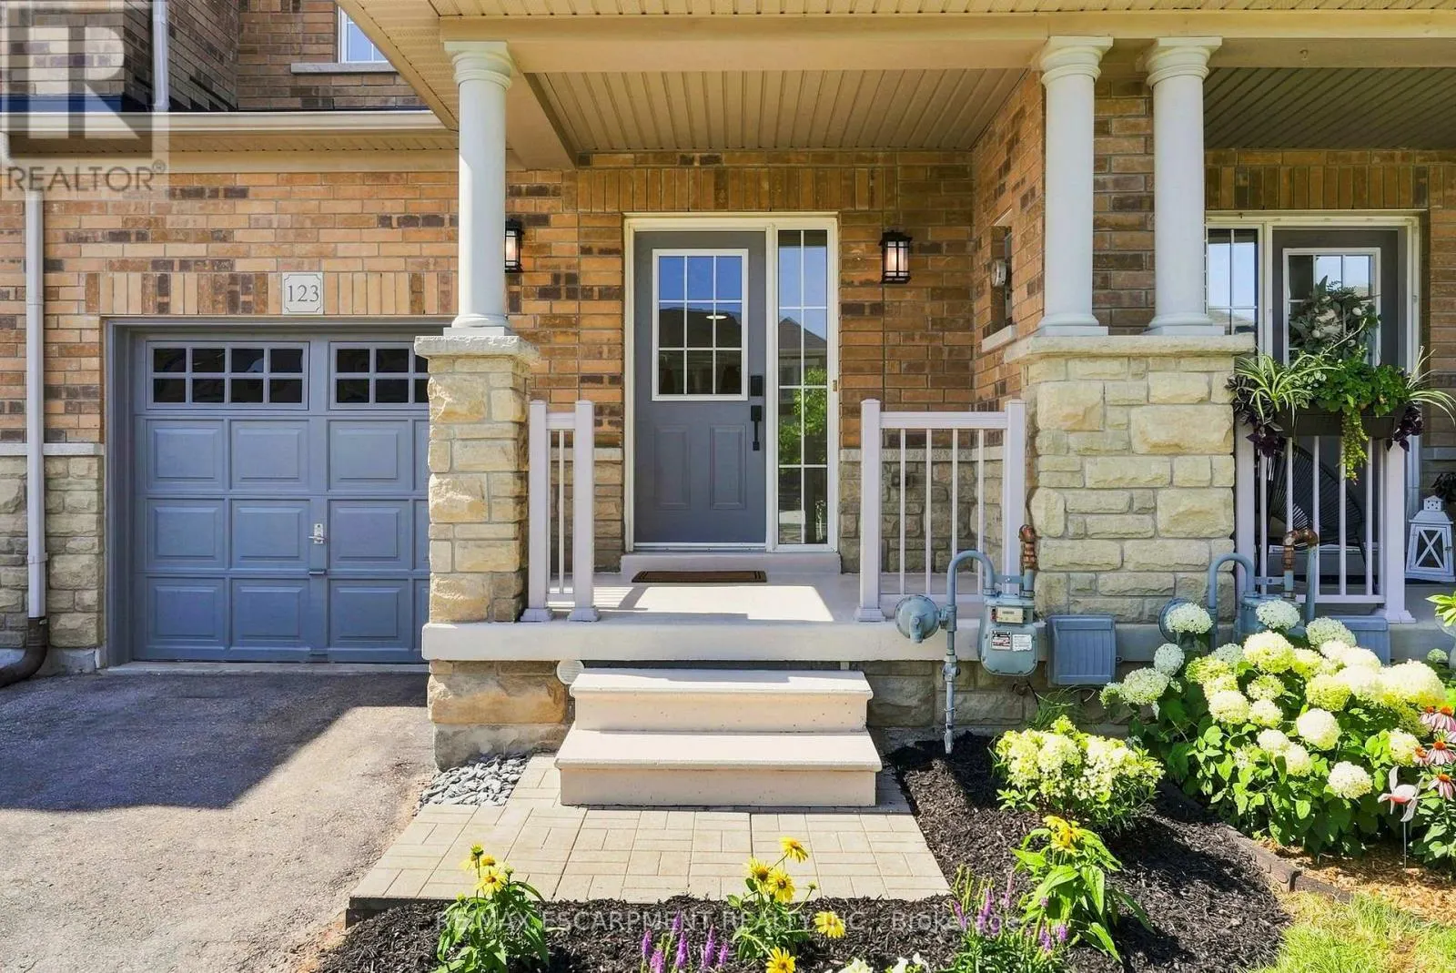
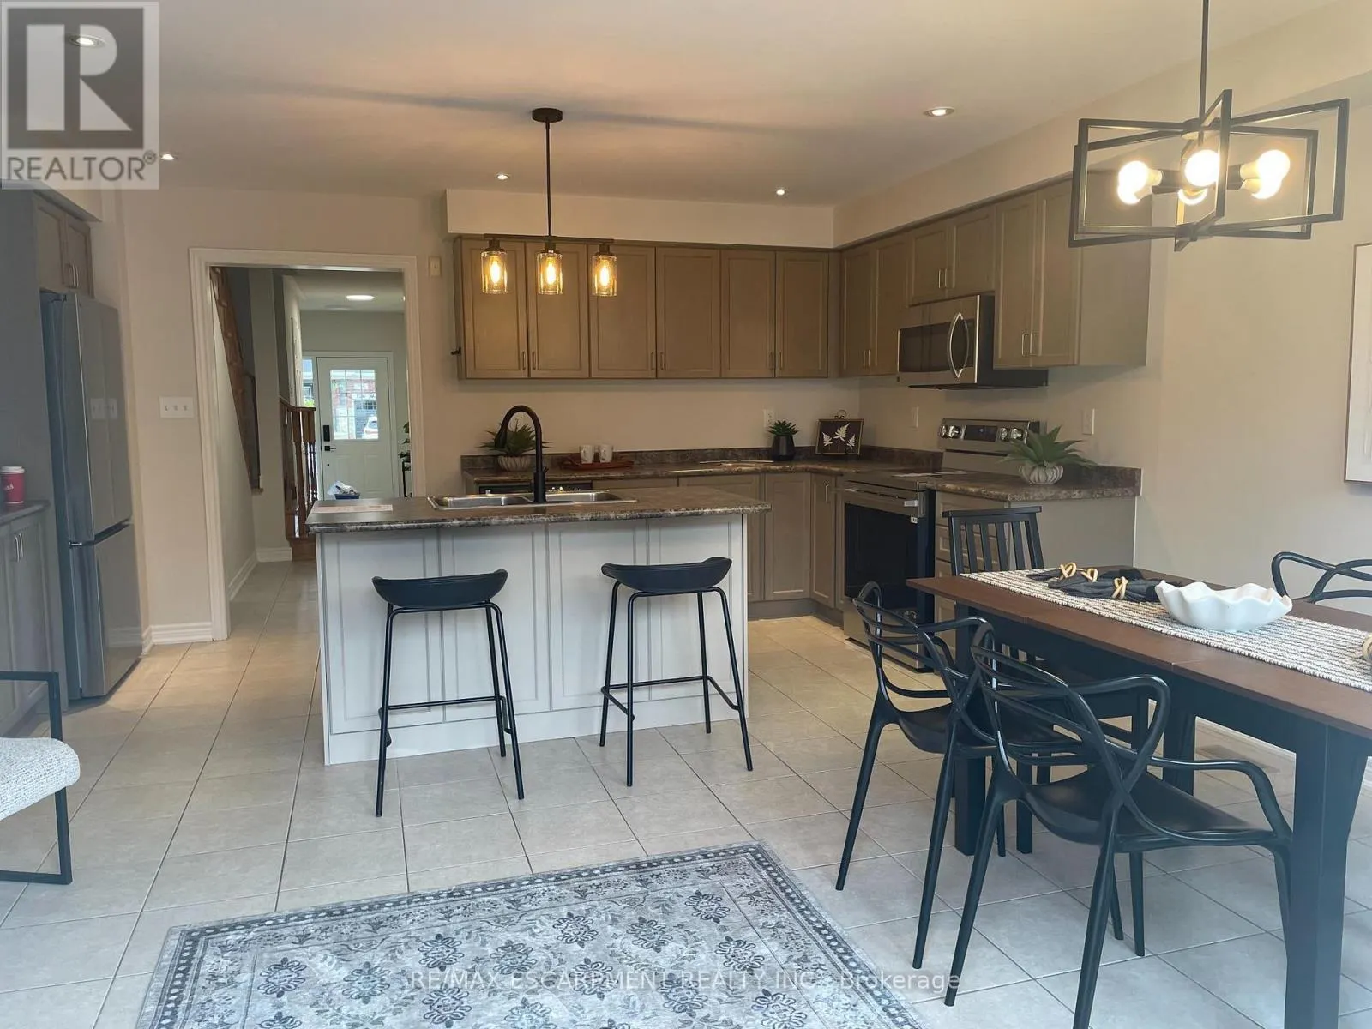
123 SKINNER ROAD, Hamilton
1 / 34
For Sale
$699,900
3 bd · 2.5 ba · 1,500–2,000 sq ft

123 SKINNER ROAD, Hamilton L8B0R4

MLS®# X14186400

Est. mortgage
$2,655/mo

About This Home

Property Type
Townhome, Att/Row/Townhouse
Parking
Garage: Yes, 2 parking
MLS #
X14186400
Size
1500 - 2000 sqft
Basement
Unfinished, Full (Unfinished)
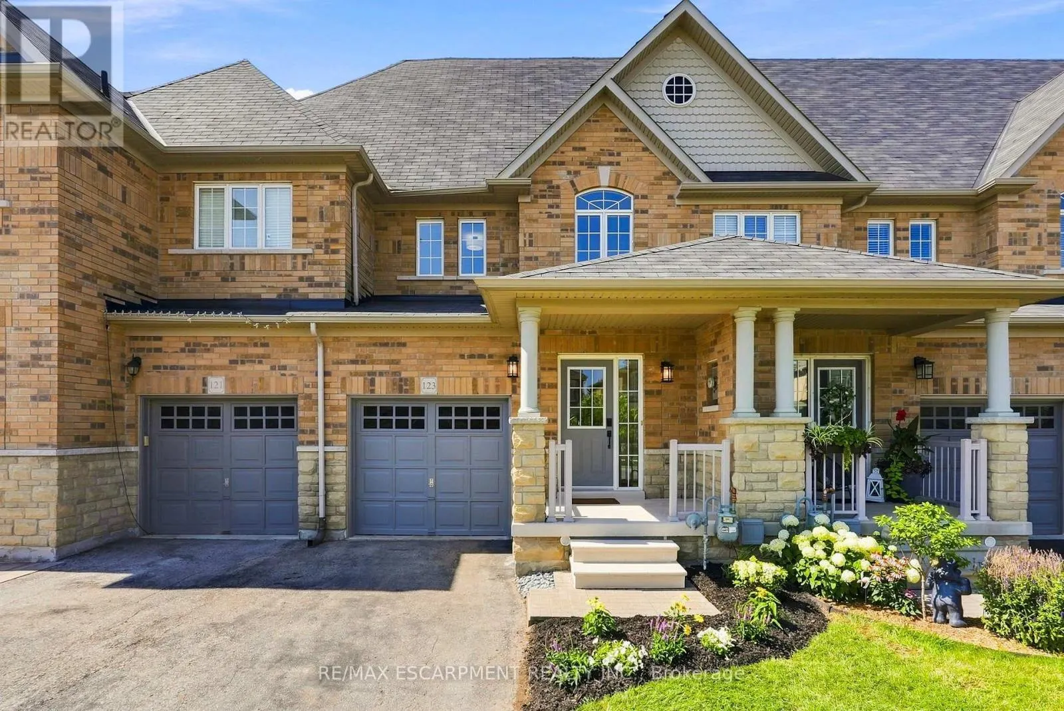
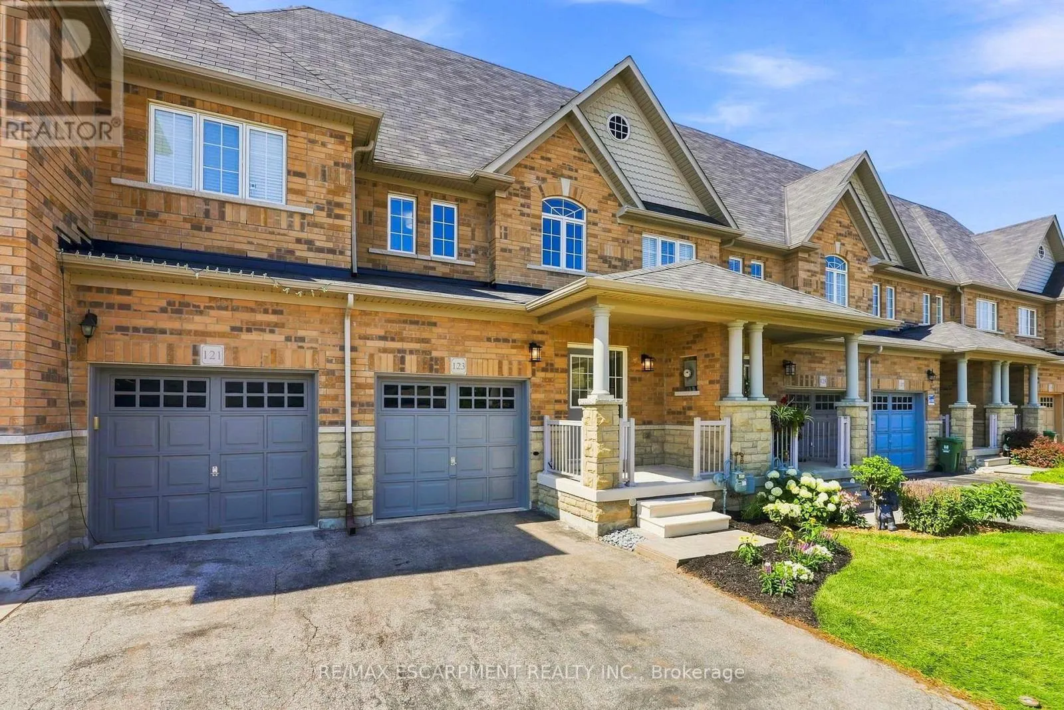
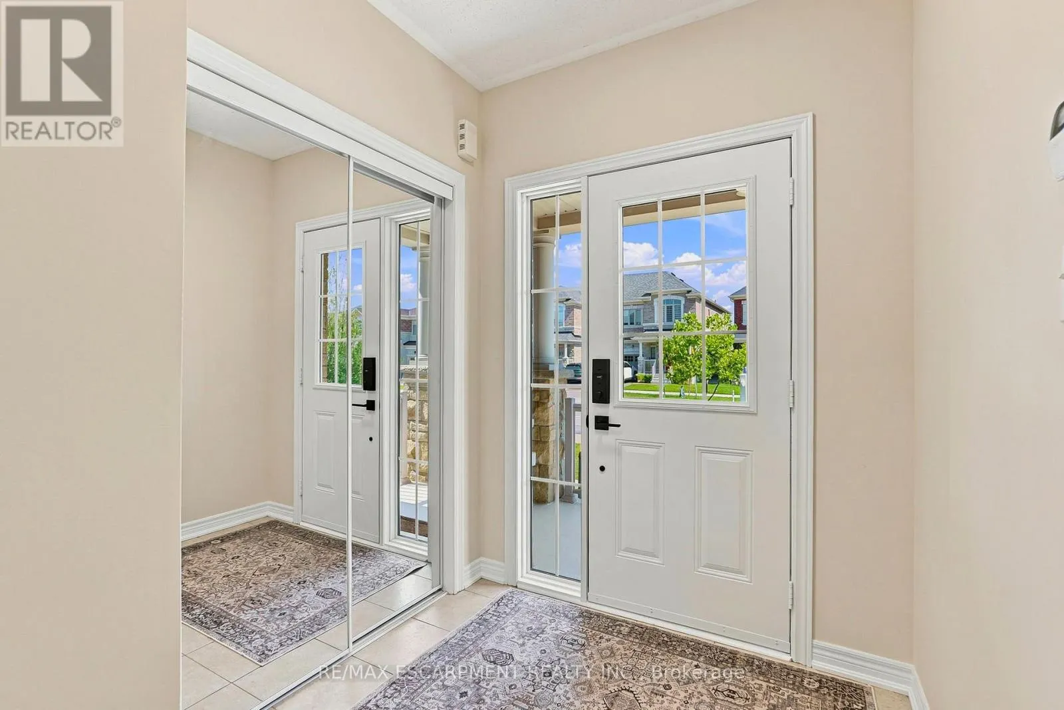
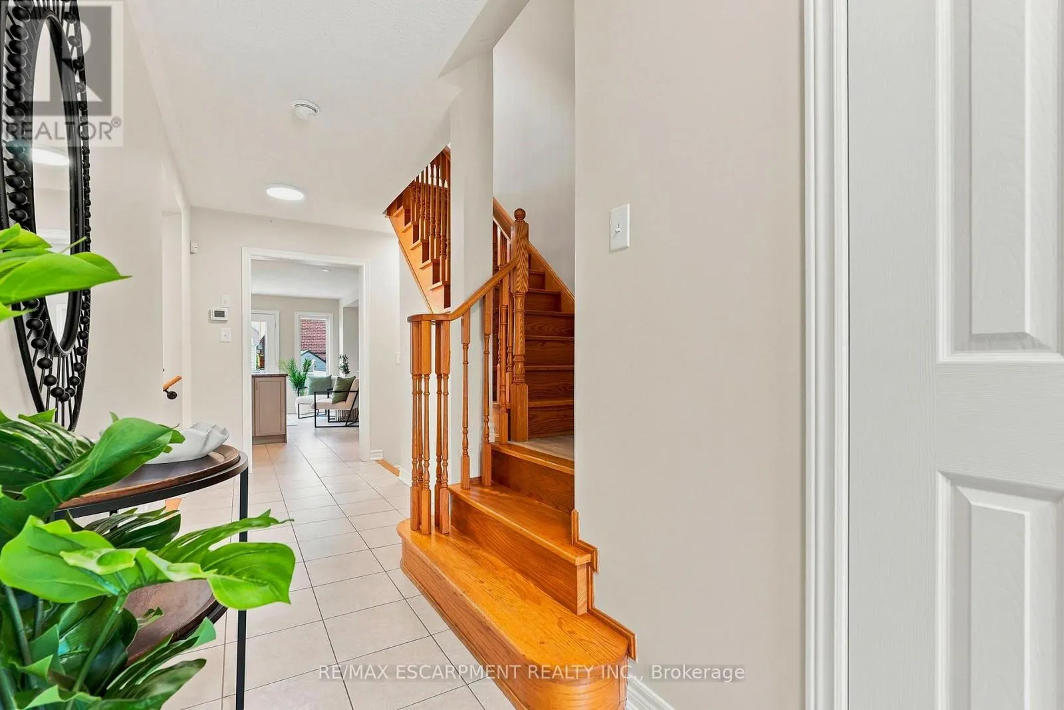
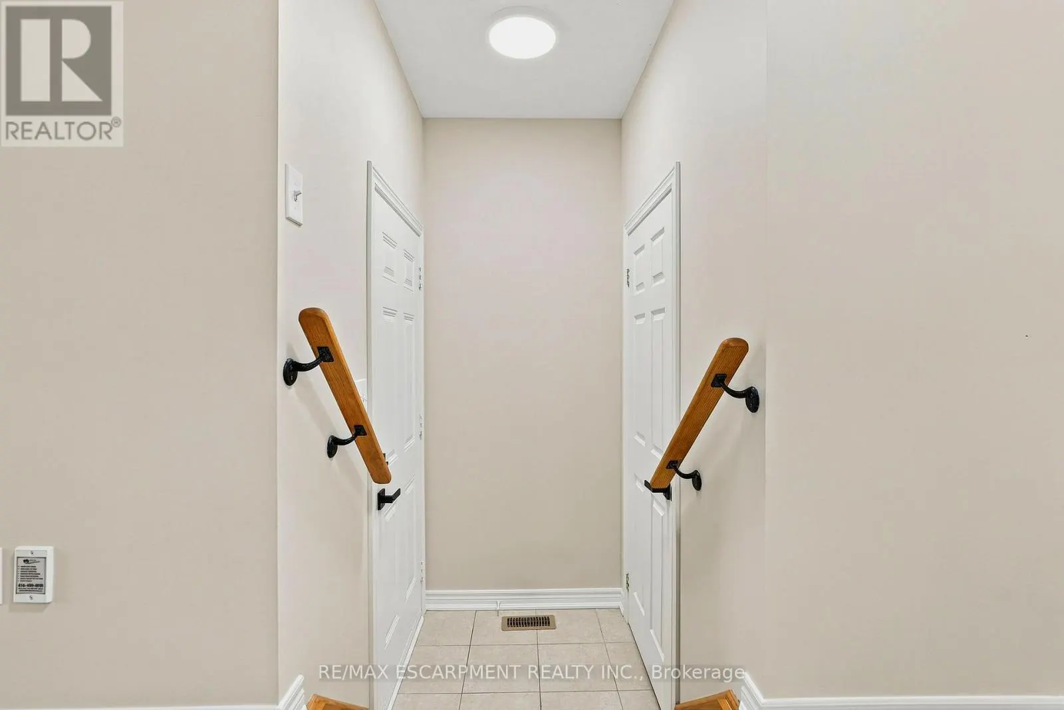
Welcome to 123 Skinner Road in desirable Mountainview Heights, steps from Historic Waterdown Village! Beautifully updated for 2026, this 1,870 sq. ft. townhome offers a unique three-level layout designed for modern family living, with room for everyone to enjoy their own space. The main level features a welcoming kitchen with an eat-in area, island with sink and seating, plus a dedicated space for TV watching and family time. A new fridge, convection/air-fry stove, fresh paint, sleek black hardware, new light fixtures and laminate flooring add a stylish, move-in-ready feel. The second level offers two bedrooms with walk-in closets, a four-piece bathroom and a versatile bonus room, perfect for a second family room, gaming lounge, homework area or home office. Ideal for families with teenagers, this level creates a space of their own, while the entire third level is dedicated to a spacious primary retreat with walk-in closet, four-piece ensuite featuring a soaker tub and separate shower and private balcony overlooking the yard. Enjoy new A/C (2026), an unfinished basement with new washer and dryer, cold storage and plenty of potential. Professionally landscaped gardens complemented by side access and a new deck for summer entertaining. Close to schools, parks, shopping, the YMCA, Waterdown Village, Highways 403/407 and GO service. A home that offers flexibility, privacy and room to grow! RSA (id:10452)

Property Details

Full Property Details

Interior

Bedrooms
3
Washrooms
2.5
Square Footage
1500 - 2000 sqft
Basement
Unfinished, Full (Unfinished)
Heating Source
Natural gas
Heating Type
Forced air
Air Conditioning
Central air conditioning
Kitchens
1
Full Bathrooms
3
Half Bathrooms
1
Flooring Type
Tile, Laminate

Exterior

Acreage
20 x 90.4 FT|under 1/2 acre
Parking Spaces
2
Garage Spaces Y/N
Yes
Zoning Description
R6-19
Land Amenities
Park, Place of Worship, Schools

Building Description

Home Type
Townhome
Subtype
Att/Row/Townhouse
Exterior
Stone
Sewers
Sanitary sewer
Water Supply
Municipal water
Fire Protection
Alarm system

Community

Community
Waterdown
Area Code
Hamilton (Waterdown)
Features
Community Centre

Other

Virtual Tour Link

Room Types

Room Dimensions Area Description
Bedroom 3.35 m x 3.05 m 109.98 sqft -
Bedroom 3.51 m x 3.2 m 120.9 sqft -
Family room 5.79 m x 3.96 m 246.8 sqft -
Foyer Measurements not available x Measurements not available 0 sqft -
Kitchen 4.98 m x 2.59 m 138.84 sqft -
Living room 4.98 m x 3.2 m 171.53 sqft -
Other 2.18 m x 1.85 m 43.41 sqft -
Other 4.17 m x 8 m 359.08 sqft -
Primary Bedroom 4.98 m x 4.57 m 244.97 sqft -
Adam Young
Adam Young
Keller Williams Edge Realty
Listed by DREW WOOLCOTT
0 days on site
Listing Broker
RE/MAX ESCARPMENT REALTY INC.
Courtesy
RE/MAX ESCARPMENT REALTY INC.

Similar homes for sale in Hamilton

Explore Hamilton

Copyright 2026 All rights reserved. Canadian Real Estate Association assumes no responsibility for the accuracy of any information shown. The information provided herein must only be used by consumers that have a bona fide interest in the purchase, sale or lease of real estate and may not be used for any commercial purpose or any other purpose. The trademark DDF® is owned by The Canadian Real Estate Association (CREA) and identifies CREA’s Data Distribution Facility (DDF®). The trademarks REALTOR®, REALTORS®, and the REALTOR® logo are controlled by The Canadian Real Estate Association (CREA) and identify real estate professionals who are members of CREA. The trademarks MLS®, Multiple Listing Service®, and the associated logos are owned by CREA and identify the quality of services provided by real estate professionals who are members of CREA
Powered by AgentLocator