4143 GLANCASTER ROAD, Hamilton
1 / 25
For Sale
$669,900
3 bd · 1.0 ba · 700–1,100 sq ft

4143 GLANCASTER ROAD, Hamilton L0R1W0

MLS®# X14189294

Est. mortgage
$2,541/mo

About This Home

Property Type
House, Bungalow
Parking
Garage: No, 3 parking
MLS #
X14189294
Size
700 - 1100 sqft
Basement
Finished, N/A (Finished), Full, N/A
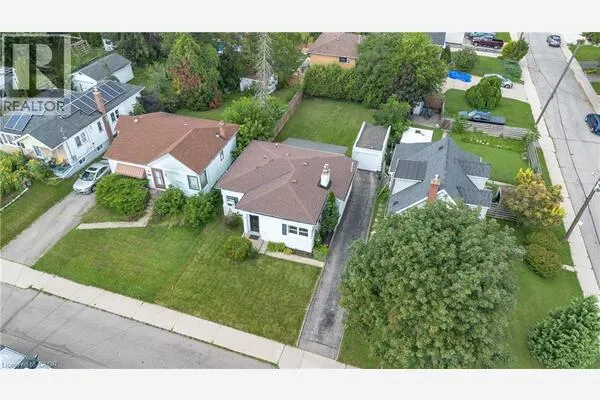
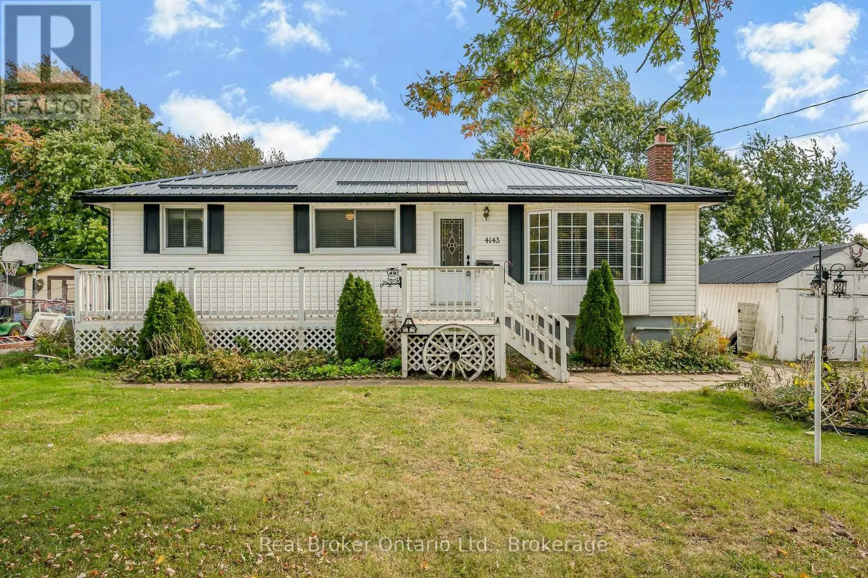
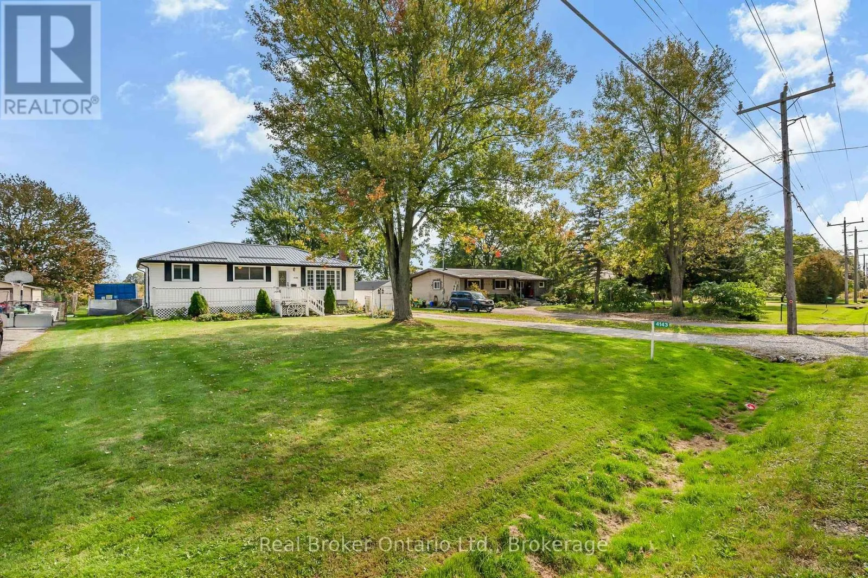
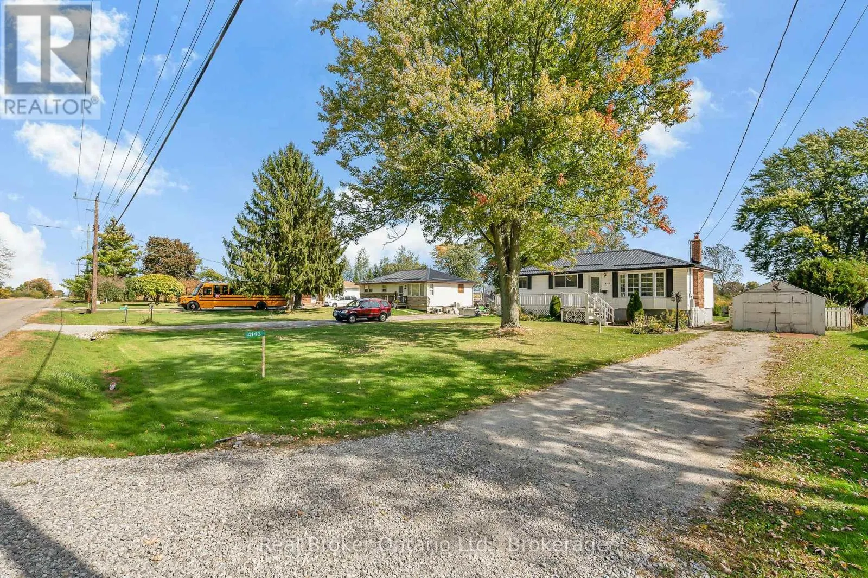
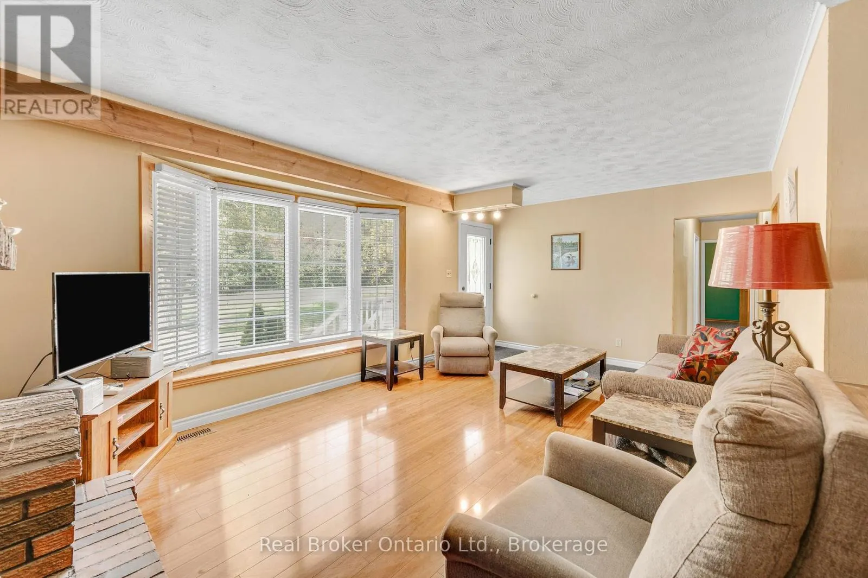
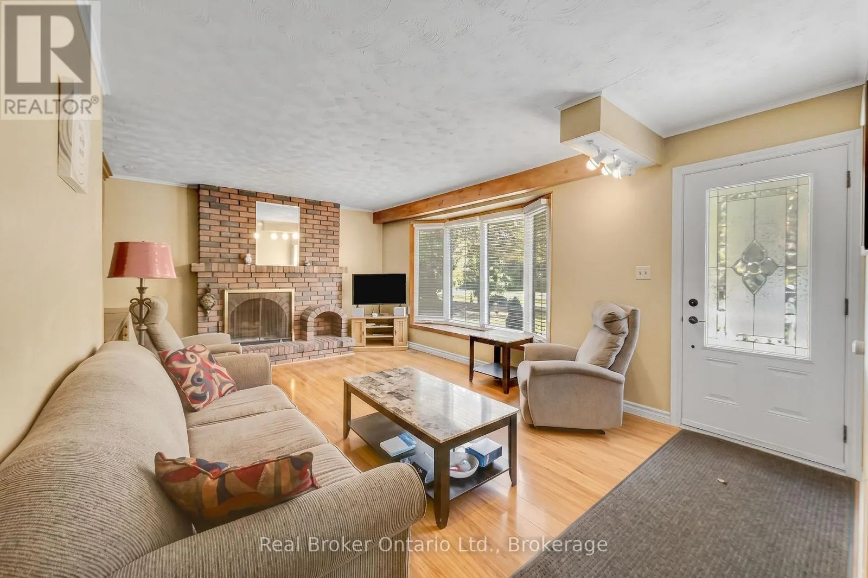
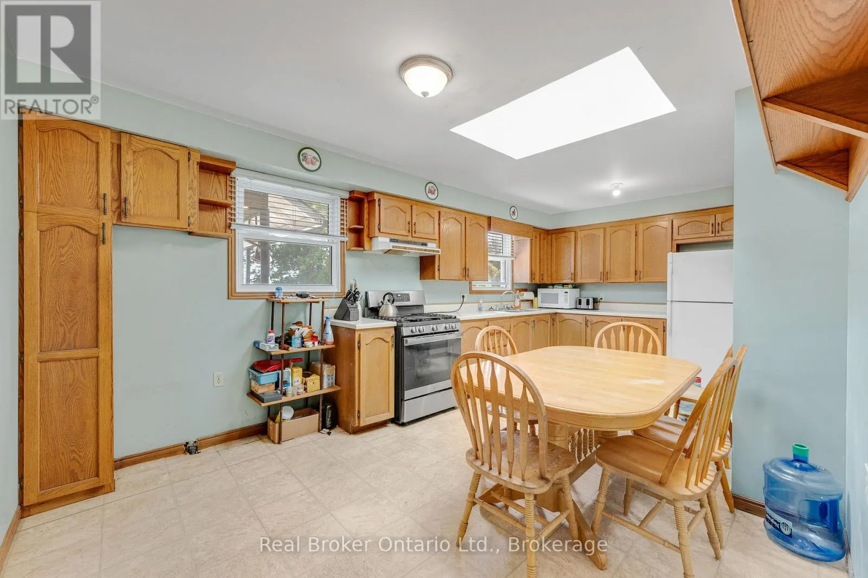
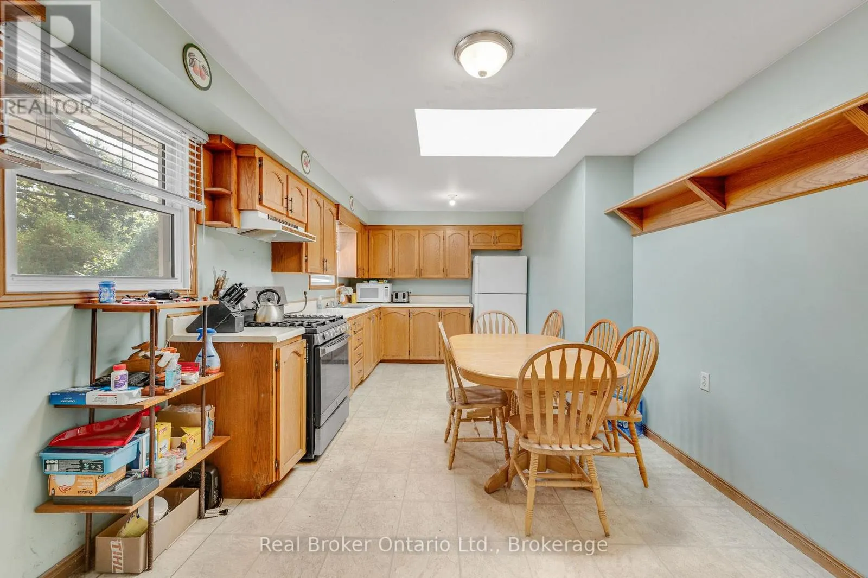
Imagine coming home to wide-open skies and room to breathe, just minutes from everything. Welcome to 4143 Glancaster Rd in Mount Hope - a 3-bedroom bungalow set on just over a third of an acre that pairs genuine country charm with turnkey updates. Newer laminate flooring flows through the living room and hall; the 4-piece bath is updated and the large kitchen features warm oak cabinetry. Downstairs, the walk-up basement delivers a massive recreation room with bar, a private den, large utility/laundry room, and an oversized workshop. The big-ticket items are done: lifetime metal roof from about 7 years ago, furnace only about 18 months old, septic replaced roughly 8 years ago, natural gas, and even a natural gas backup generator for storm-season security. Families will appreciate nearby schools including Mount Hope Public School, Mount Hope Library and community amenities, and the short drive to Highway 6 - about 15-20 minutes to downtown Hamilton, with the 403/QEW putting Toronto within easy reach. Golf, the Warplane Heritage Museum, and the Hamilton International Airport are all close by. Don't let this one slip away - schedule your tour before it's gone. (id:10452)

Property Details

Full Property Details

Interior

Bedrooms
3
Washrooms
1.0
Square Footage
700 - 1100 sqft
Basement
Finished, N/A (Finished), Full, N/A
Heating Source
Natural gas
Heating Type
Forced air
Air Conditioning
Central air conditioning
Kitchens
1
Full Bathrooms
1
Half Bathrooms
0
Basement Features
Walk-up

Exterior

Acreage
75 x 200 FT
Parking Spaces
3
Garage Spaces Y/N
No
Zoning Description
A1

Building Description

Style
Bungalow
Home Type
House
Subtype
House
Exterior
Vinyl siding
Sewers
Septic System
Water Supply
Drilled Well
Architectural Style
Bungalow

Community

Community
Rural Glanbrook
Area Code
Hamilton

Other

Virtual Tour Link

Room Types

Room Dimensions Area Description
Bedroom 2.48 m x 2.21 m 58.99 sqft -
Bedroom 3.3 m x 3.32 m 117.93 sqft -
Bedroom 3.5 m x 2.56 m 96.44 sqft -
Den 2.49 m x 73 m 1956.56 sqft -
Kitchen 5.79 m x 3.27 m 203.8 sqft -
Living room 5.81 m x 3.6 m 225.14 sqft -
Recreational, Games room 6.52 m x 4.77 m 334.76 sqft -
Utility room 4.64 m x 3.45 m 172.31 sqft -
Workshop 5.25 m x 3.12 m 176.31 sqft -
Adam Young
Adam Young
Keller Williams Edge Realty
Listed by SCOTT BENSON
0 days on site
Listing Broker
Real Broker Ontario Ltd.
Courtesy
Real Broker Ontario Ltd.

Similar homes for sale in Hamilton

Explore Hamilton

Copyright 2026 All rights reserved. Canadian Real Estate Association assumes no responsibility for the accuracy of any information shown. The information provided herein must only be used by consumers that have a bona fide interest in the purchase, sale or lease of real estate and may not be used for any commercial purpose or any other purpose. The trademark DDF® is owned by The Canadian Real Estate Association (CREA) and identifies CREA’s Data Distribution Facility (DDF®). The trademarks REALTOR®, REALTORS®, and the REALTOR® logo are controlled by The Canadian Real Estate Association (CREA) and identify real estate professionals who are members of CREA. The trademarks MLS®, Multiple Listing Service®, and the associated logos are owned by CREA and identify the quality of services provided by real estate professionals who are members of CREA
Powered by AgentLocator