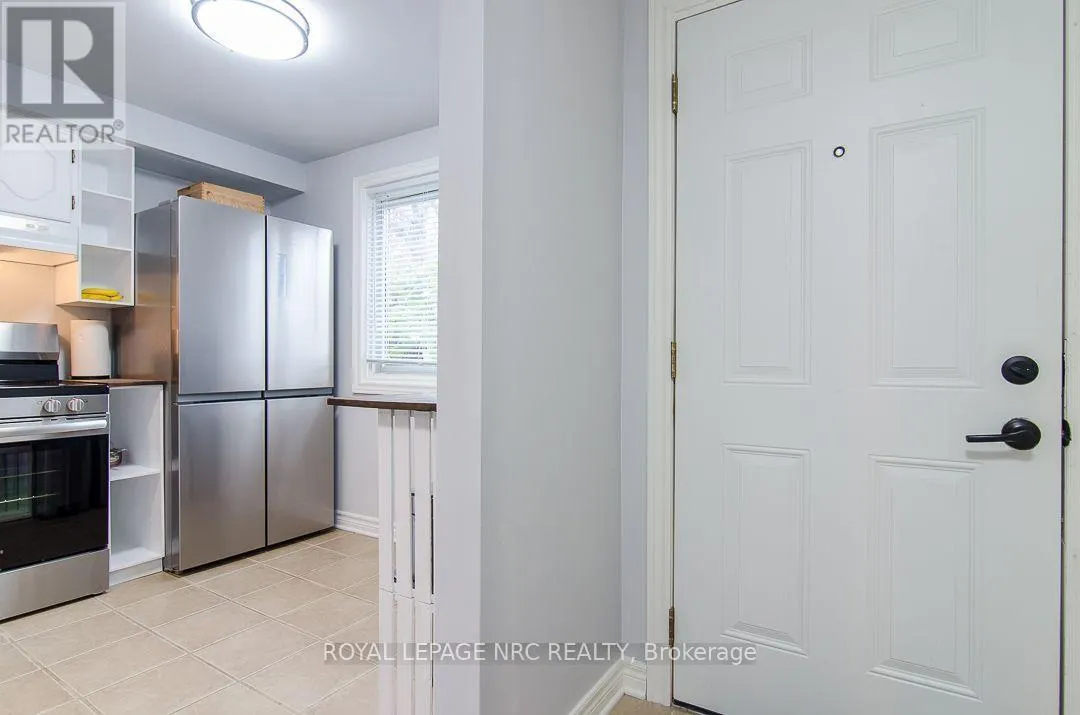
39 - 50 LAKESHORE ROAD #39, St. Catharines
1 / 24
For Sale
$429,000
3 bd · 1.5 ba · 1,000–1,199 sq ft

39 - 50 LAKESHORE ROAD #39, St. Catharines L2N6P8

MLS®# X14192728

Est. mortgage
$1,627/mo

About This Home

Property Type
Townhome, Att/Row/Townhouse
Parking
Garage: No, 1 parking
MLS #
X14192728
Size
1000 - 1199 sqft
Basement
Finished, Full (Finished)
Maintenance Fee
$449
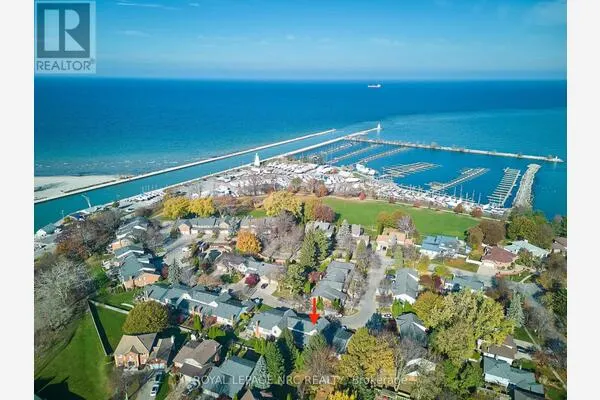
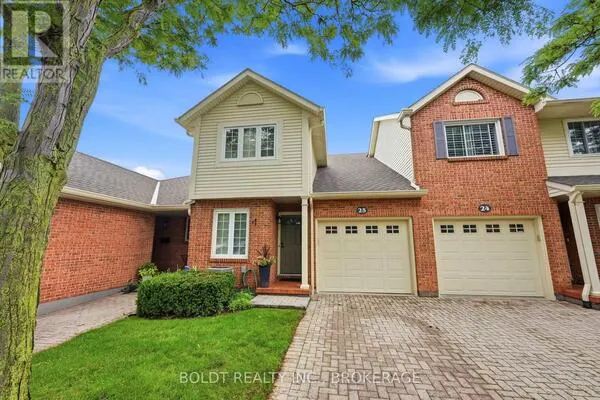
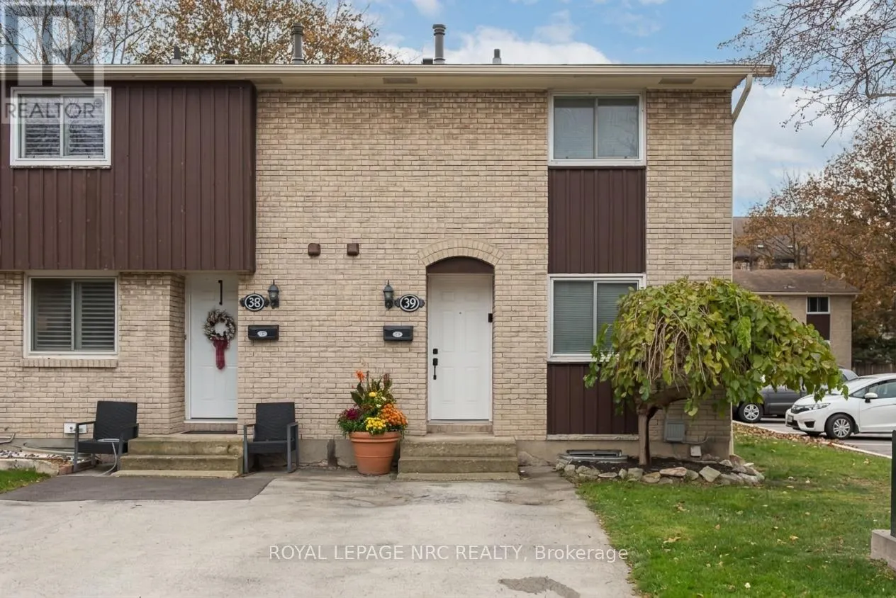
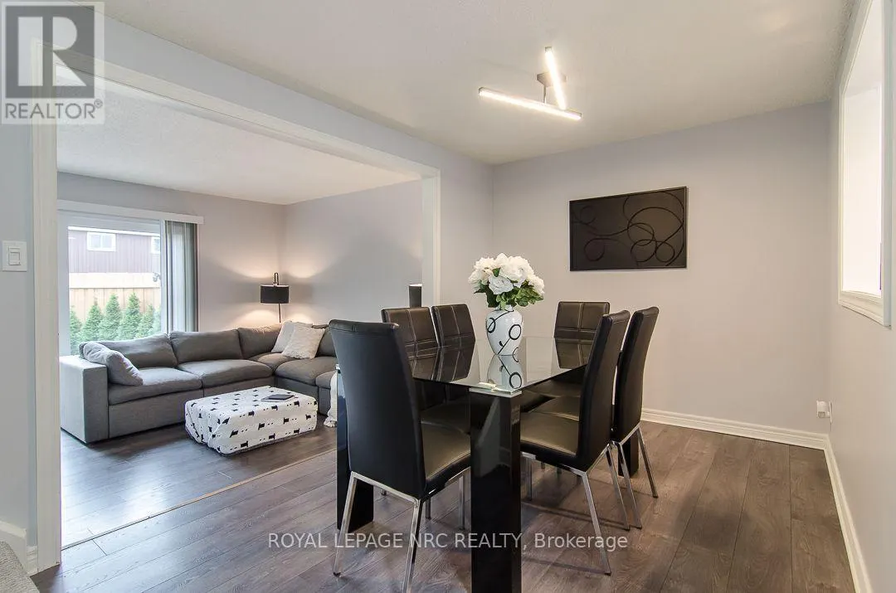
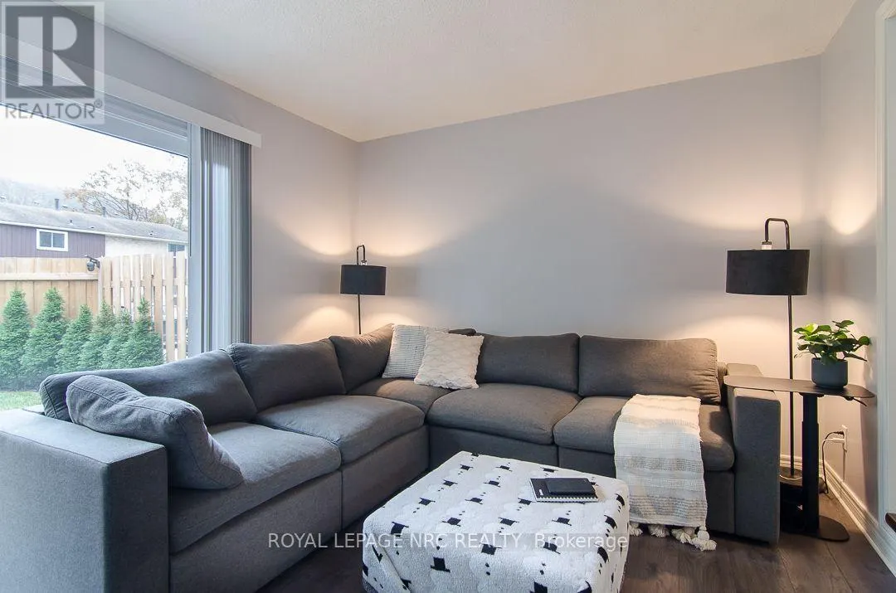
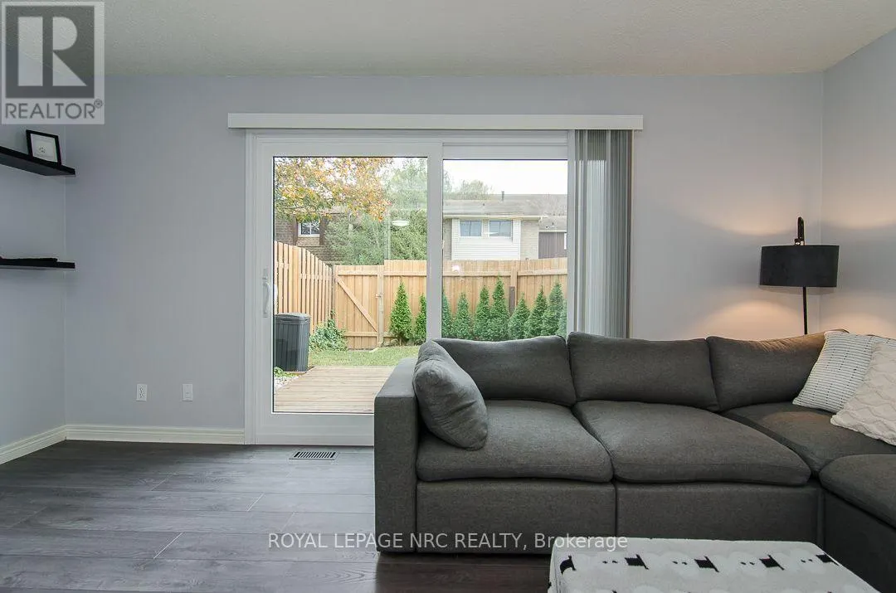
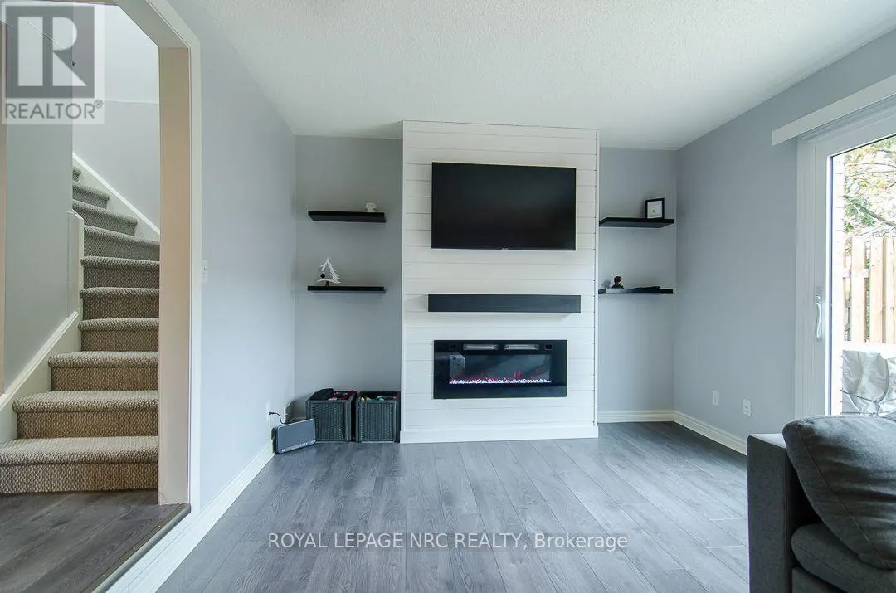
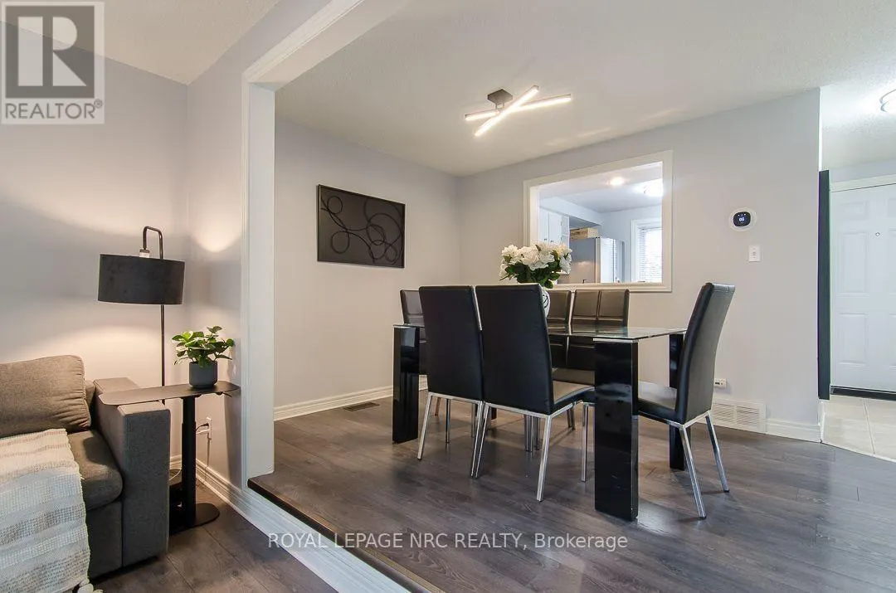
Enjoy easy, low-maintenance living in this end-unit townhome, offering more than 1,000 sq ft of living space, located in a sought-after north-end location. Clean, comfortable and move-in ready, this 2 storey home puts everyday conveniences and weekend adventures within easy reach - from Port Dalhousie and scenic trails to parks, restaurants and grocery stores. The bright, open main floor is designed for relaxed living and entertaining, featuring a functional kitchen, dining room and inviting sunken living room. An 8 ft patio door fills the space with natural light and opens to a fully fenced yard - perfect for morning coffee, summer barbecues or quiet evenings outdoors. Upstairs, you'll find 3 generously sized bedrooms, each with double closets, along with a modern full 4pc bathroom. The upper level is carpet-free, finished with laminate and ceramic flooring for a fresh, easy-care feel. The lower level adds even more versatility with a finished rec room, den, separate laundry area and plenty of additional storage space. Neutral paint, modern lighting and updates throughout the main and upper levels create a bright, welcoming backdrop, while your private driveway is conveniently located right outside your front door. (id:10452)

Property Details

Full Property Details

Interior

Bedrooms
3
Washrooms
1.5
Square Footage
1000 - 1199 sqft
Basement
Finished, Full (Finished)
Heating Source
Natural gas
Heating Type
Forced air
Air Conditioning
Central air conditioning
Kitchens
1
Full Bathrooms
2
Half Bathrooms
1

Exterior

Parking Spaces
1
Garage Spaces Y/N
No
Zoning Description
R4

Building Description

Home Type
Townhome
Subtype
Att/Row/Townhouse
Exterior
Brick

Community

Community
Lakeport
Area Code
St. Catharines (Lakeport)
Features
Pets Allowed With Restrictions

Taxes & Fees

Maintenance Fee
$449

Other

Pets
Yes

Room Types

Room Dimensions Area Description
Bedroom 2 2.66 m x 2.69 m 77.02 sqft -
Bedroom 3 3.73 m x 2.54 m 101.98 sqft -
Den 2.44 m x 2.13 m 55.94 sqft -
Dining room 3.65 m x 2.66 m 104.51 sqft -
Kitchen 2.74 m x 2.74 m 80.81 sqft -
Living room 1.48 m x 3.4 m 54.16 sqft -
Primary Bedroom 3.75 m x 2.74 m 110.6 sqft -
Recreational, Games room 2.65 m x 2.43 m 69.31 sqft -
Adam Young
Adam Young
Keller Williams Edge Realty
Listed by Christie Cassidy
0 days on site
Listing Broker
ROYAL LEPAGE NRC REALTY
Courtesy
ROYAL LEPAGE NRC REALTY

Similar homes for sale in St. Catharines

Explore St. Catharines

Copyright 2026 All rights reserved. Canadian Real Estate Association assumes no responsibility for the accuracy of any information shown. The information provided herein must only be used by consumers that have a bona fide interest in the purchase, sale or lease of real estate and may not be used for any commercial purpose or any other purpose. The trademark DDF® is owned by The Canadian Real Estate Association (CREA) and identifies CREA’s Data Distribution Facility (DDF®). The trademarks REALTOR®, REALTORS®, and the REALTOR® logo are controlled by The Canadian Real Estate Association (CREA) and identify real estate professionals who are members of CREA. The trademarks MLS®, Multiple Listing Service®, and the associated logos are owned by CREA and identify the quality of services provided by real estate professionals who are members of CREA
Powered by AgentLocator