25 NOTTINGHAM AVENUE, Hamilton
1 / 49
For Sale
$649,900
3+1 bd · 1.5 ba · 700–1,100 sq ft

25 NOTTINGHAM AVENUE, Hamilton L8T3N4

MLS®# X14193760

Est. mortgage
$2,466/mo

About This Home

Property Type
House, Bungalow
Parking
Garage: No, 4 parking
MLS #
X14193760
Size
700 - 1100 sqft
Basement
Finished, Full (Finished)
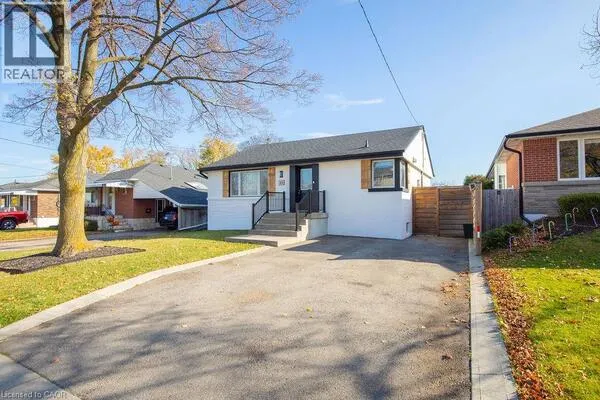
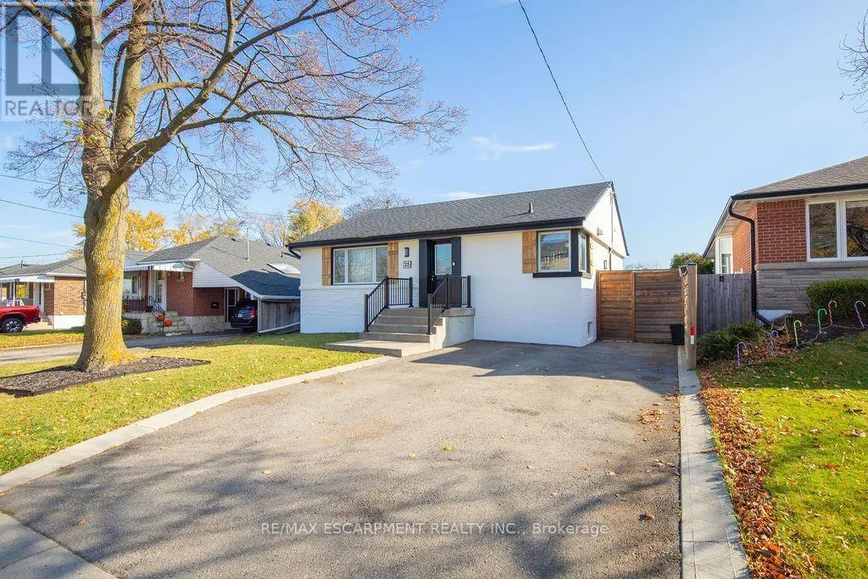
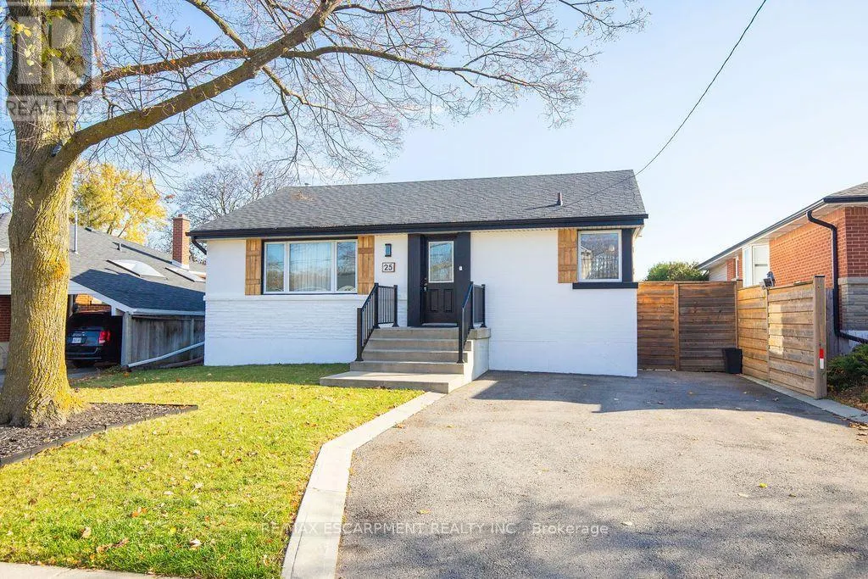
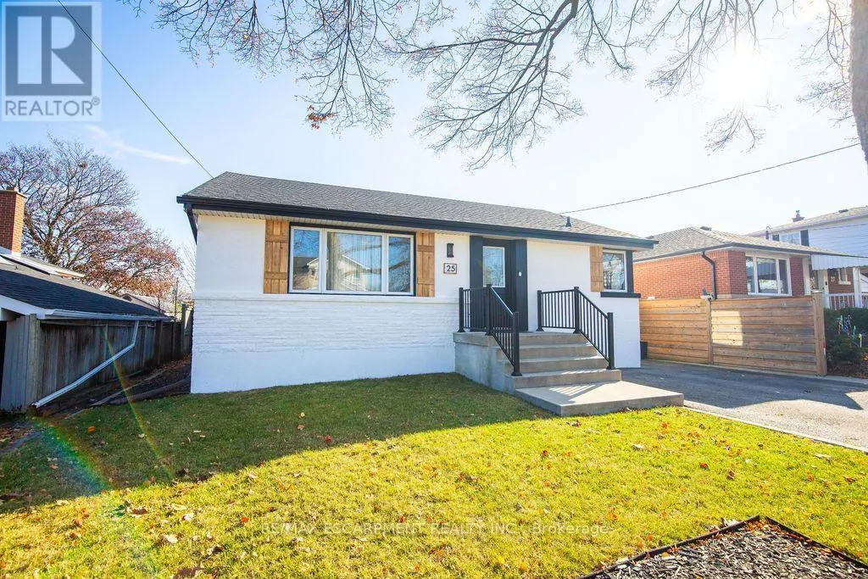
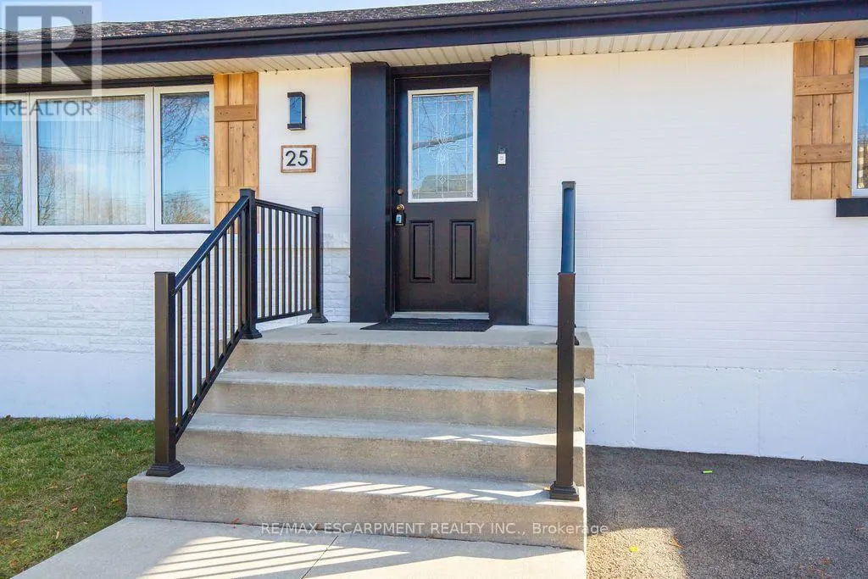
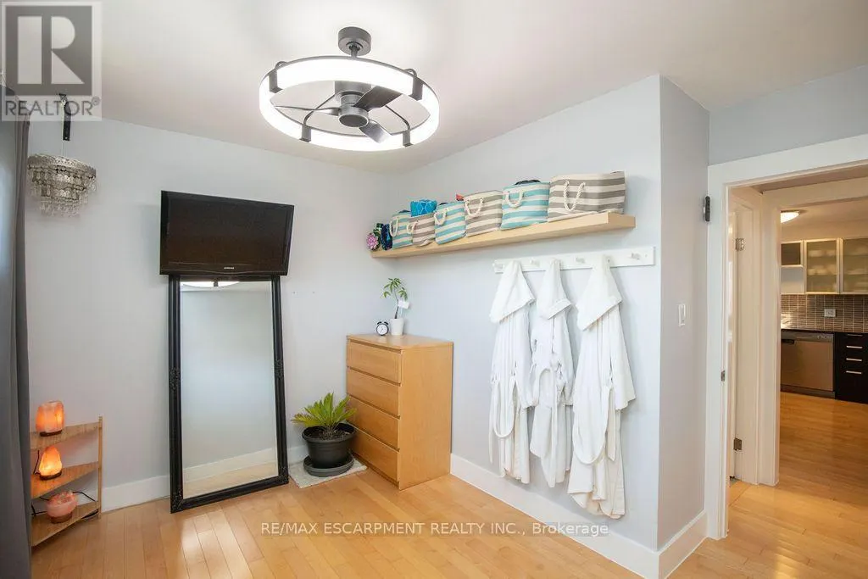
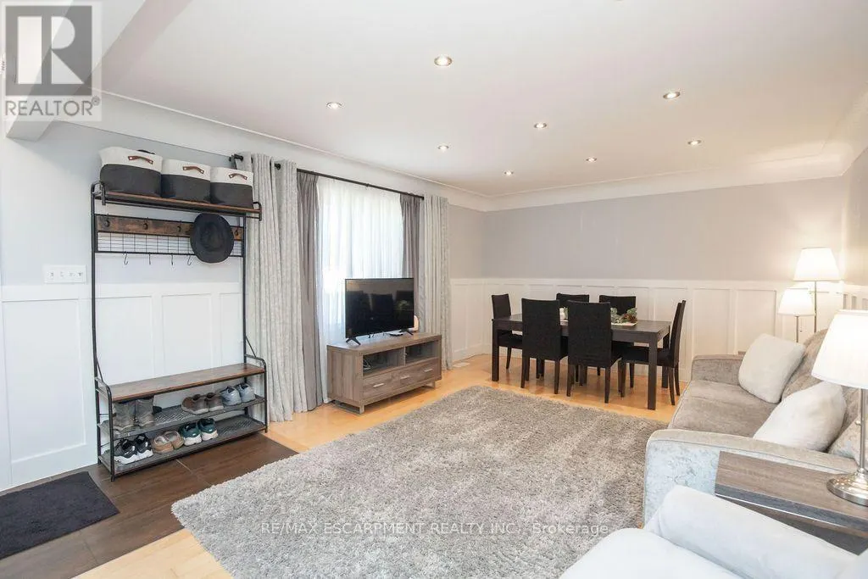
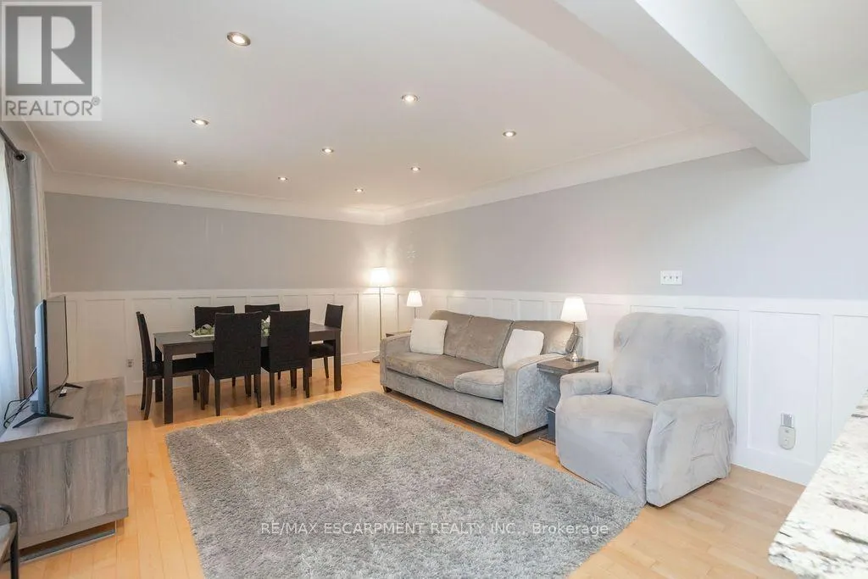
Pictures Do Speak a Thousand Words! Absolutely stunning 3-bedroom, 2-bathroom bungalow, beautifully renovated from top to bottom and situated on a spectacular 47 ft. x 115 ft. fully landscaped lot. Featuring gorgeous maple hardwood floors throughout, a beautifully appointed modern kitchen complete with a centre island, and a spacious recreation room that's perfect for entertaining. Easy walkout to your own private backyard oasis! Enjoy relaxing evenings in the hot tub, unwind under the gazebo, and take advantage of the additional storage provided by two garden sheds. Beautifully updated inside and out, this exceptional home offers the perfect blend of style, comfort and lifestyle. (id:10452)

Property Details

Full Property Details

Interior

Bedrooms
3
Bedrooms Plus
1
Washrooms
1.5
Square Footage
700 - 1100 sqft
Basement
Finished, Full (Finished)
Heating Source
Natural gas
Heating Type
Forced air
Air Conditioning
Central air conditioning
Kitchens
1
Full Bathrooms
2
Half Bathrooms
1
Flooring Type
Hardwood, Vinyl

Exterior

Acreage
47 x 115 FT ; 47.10 x 115.22 x 47.10 x 115.22 ft|under 1/2 acre
Parking Spaces
4
Garage Spaces Y/N
No
Zoning Description
R1
Land Amenities
Public Transit

Building Description

Style
Bungalow
Home Type
House
Subtype
House
Exterior
Aluminum siding, Brick
Sewers
Sanitary sewer
Water Supply
Municipal water
Fire Protection
Smoke Detectors
Architectural Style
Bungalow

Community

Community
Hampton Heights
Area Code
Hamilton (Hampton Heights)

Room Types

Room Dimensions Area Description
Bedroom 2.52 m x 3.25 m 88.16 sqft -
Bedroom 3.1 m x 2.64 m 88.09 sqft -
Bedroom 3.51 m x 2.87 m 108.43 sqft -
Kitchen 4.57 m x 4.09 m 201.19 sqft -
Laundry room 2.49 m x 2.29 m 61.38 sqft -
Living room 5.11 m x 4.09 m 224.96 sqft -
Primary Bedroom 3.23 m x 4.17 m 144.98 sqft -
Recreational, Games room 7.77 m x 5.26 m 439.92 sqft -
Adam Young
Adam Young
Keller Williams Edge Realty
Listed by FRANK A. SALVATORE
-1 days on site
Listing Broker
RE/MAX ESCARPMENT REALTY INC.
Courtesy
RE/MAX ESCARPMENT REALTY INC.

Similar homes for sale in Hamilton

Explore Hamilton

Copyright 2026 All rights reserved. Canadian Real Estate Association assumes no responsibility for the accuracy of any information shown. The information provided herein must only be used by consumers that have a bona fide interest in the purchase, sale or lease of real estate and may not be used for any commercial purpose or any other purpose. The trademark DDF® is owned by The Canadian Real Estate Association (CREA) and identifies CREA’s Data Distribution Facility (DDF®). The trademarks REALTOR®, REALTORS®, and the REALTOR® logo are controlled by The Canadian Real Estate Association (CREA) and identify real estate professionals who are members of CREA. The trademarks MLS®, Multiple Listing Service®, and the associated logos are owned by CREA and identify the quality of services provided by real estate professionals who are members of CREA
Powered by AgentLocator