8 - 232 STONEHENGE DRIVE, Hamilton
1 / 43
For Sale
$799,000
3 bd · 2.5 ba · 1,400–1,599 sq ft

8 - 232 STONEHENGE DRIVE, Hamilton L9K1R5

MLS®# X14193774

Est. mortgage
$3,031/mo

About This Home

Property Type
Townhome, Att/Row/Townhouse
Parking
Garage: Yes, 2 parking
MLS #
X14193774
Size
1400 - 1599 sqft
Basement
Unfinished, Full (Unfinished)
Maintenance Fee
$395
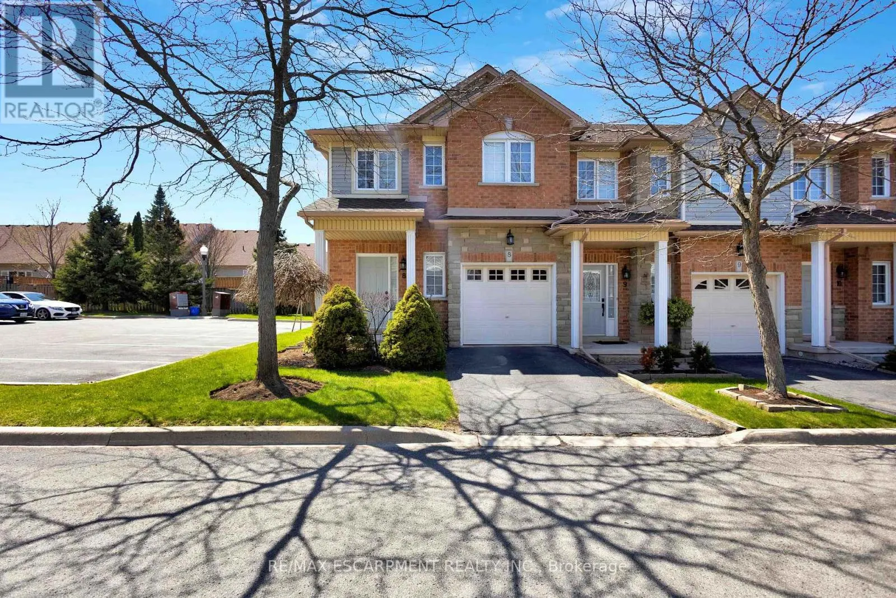
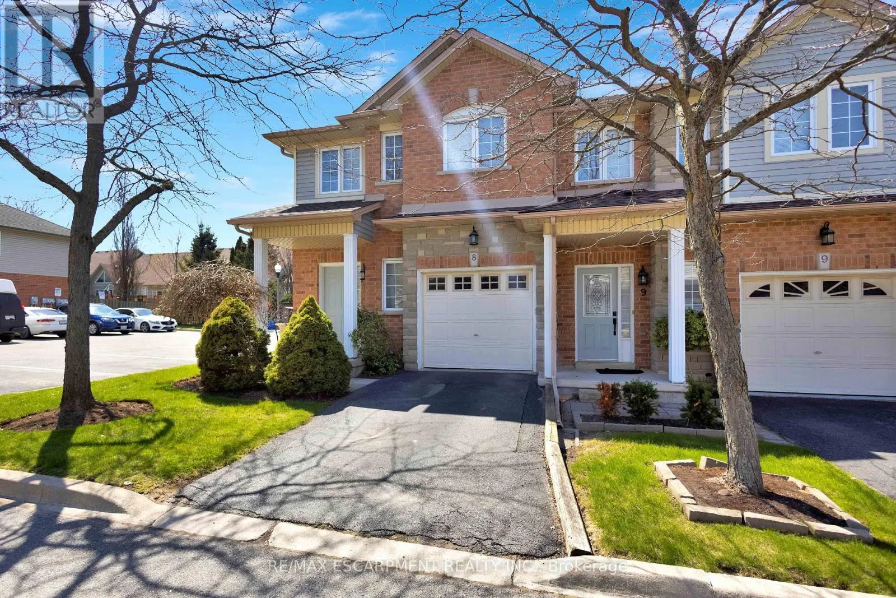
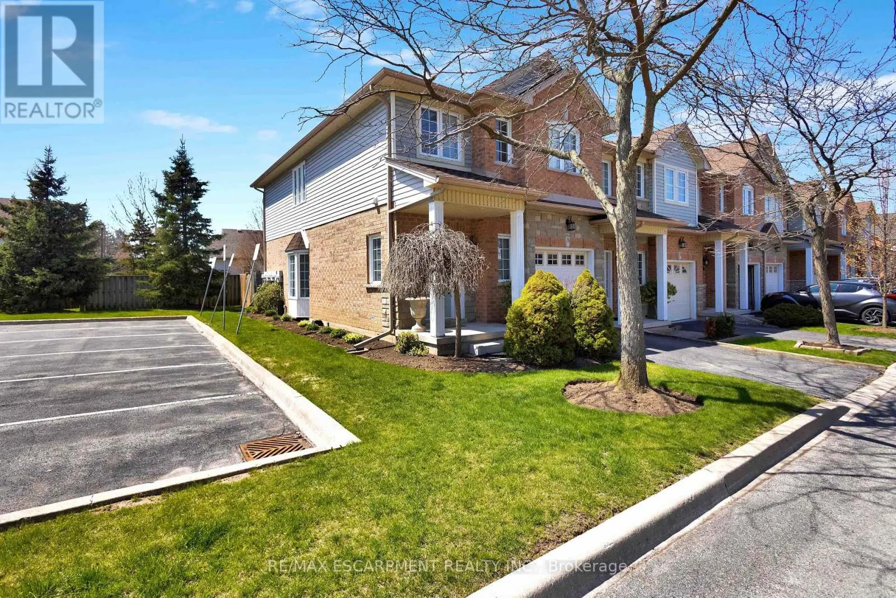
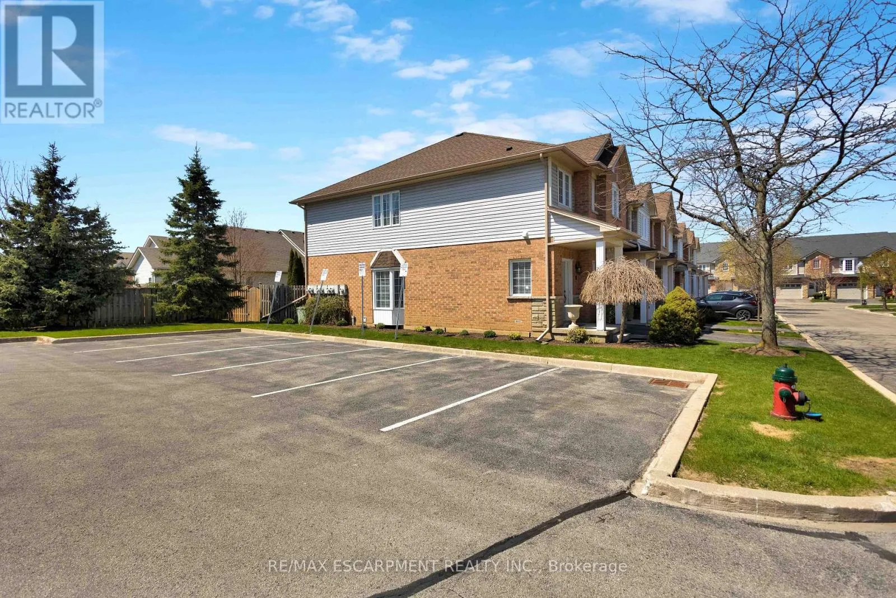
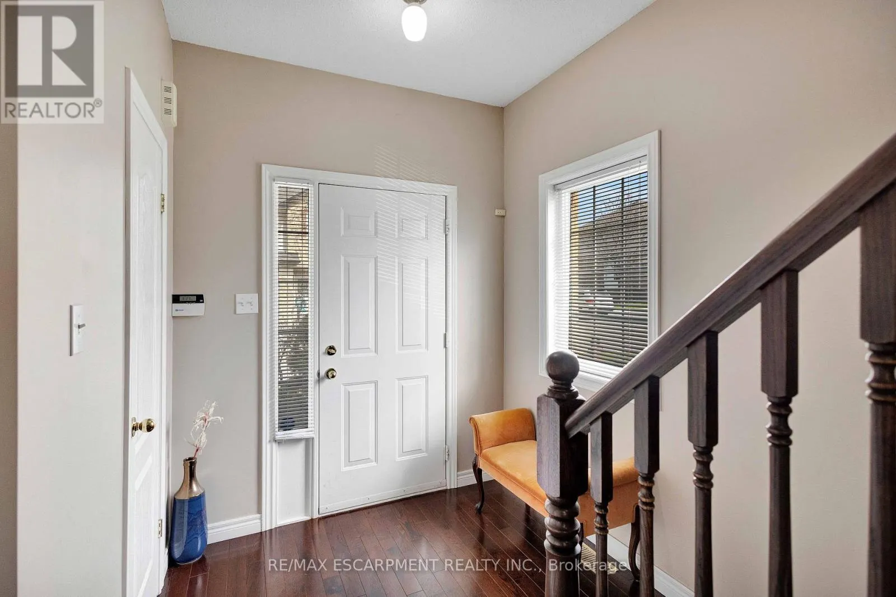
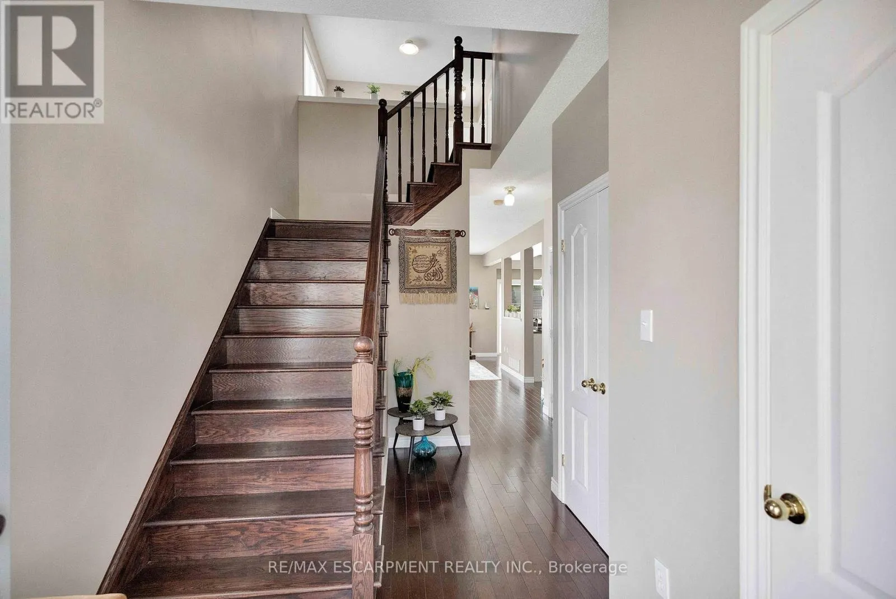
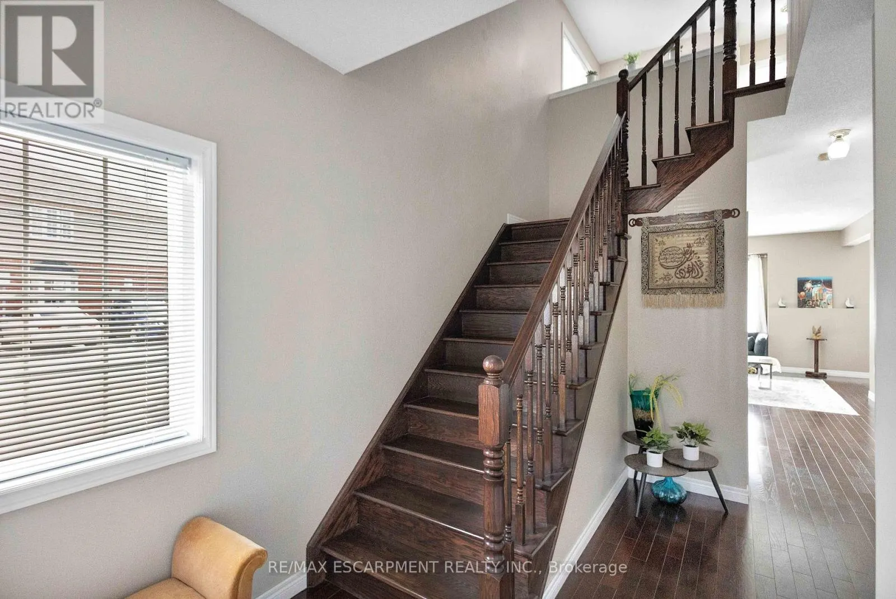
Welcome to corner-unit living in the beautiful Meadowlands of Ancaster, where every convenience is at your fingertips while the beauty of nature surrounds you. This beautifully appointed 3-bedroom townhome offers the perfect blend of comfort, style, and everyday living in one of Ancaster's most sought-after communities. A low monthly maintenance fee adds to the appeal, with a well-managed and beautifully landscaped complex creating a welcoming place to call home. Set on a desirable corner lot, this home welcomes an abundance of natural light, creating a bright and inviting atmosphere throughout. The thoughtfully designed layout offers generous living space for both everyday family life and entertaining, with a bright kitchen overlooking the living room. Upstairs, you'll find three spacious bedrooms, including a comfortable primary bedroom with ensuite. The lower level provides even more flexibility with a finished basement, offering additional space to work, relax, entertain, or grow. Step outside and enjoy the benefits of Meadowlands living, with parks, trails, shopping, restaurants, exceptional elementary and high schools, and everyday amenities all close by. Whether you're grabbing your morning coffee, enjoying an evening walk, or exploring everything the Meadowlands has to offer, this location makes it easy to enjoy the best of Ancaster right outside your door.**Bright. Spacious. Convenient. Connected.** More than just a townhome, this is an opportunity to enjoy a lifestyle where everything you need is close at hand-and coming home feels effortless. (id:10452)

Property Details

Full Property Details

Interior

Bedrooms
3
Washrooms
2.5
Square Footage
1400 - 1599 sqft
Basement
Unfinished, Full (Unfinished)
Heating Source
Natural gas
Heating Type
Forced air
Air Conditioning
Central air conditioning
Kitchens
1
Full Bathrooms
3
Half Bathrooms
1

Exterior

Parking Spaces
2
Garage Spaces Y/N
Yes

Building Description

Home Type
Townhome
Subtype
Att/Row/Townhouse
Exterior
Brick, Stone

Community

Community
Meadowlands
Area Code
Hamilton (Meadowlands)
Features
Pets Allowed With Restrictions

Taxes & Fees

Maintenance Fee
$395

Other

Pets
Yes

Room Types

Room Dimensions Area Description
Bathroom 2.06 m x 0.84 m 18.63 sqft -
Bathroom 2.18 m x 1.93 m 45.29 sqft -
Bathroom 3 m x 1.5 m 48.44 sqft -
Bedroom 2 4.11 m x 3 m 132.72 sqft -
Bedroom 3 3.07 m x 2.87 m 94.84 sqft -
Cold room 1.98 m x 1.3 m 27.71 sqft -
Dining room 2.74 m x 2.31 m 68.13 sqft -
Kitchen 3.15 m x 2.26 m 76.63 sqft -
Laundry room 1.7 m x 0.89 m 16.29 sqft -
Living room 6.3 m x 3.38 m 229.21 sqft -
Primary Bedroom 4.72 m x 3.68 m 186.96 sqft -
Utility room 5.97 m x 5.82 m 374 sqft -
Adam Young
Adam Young
Keller Williams Edge Realty
Listed by Bland Kaka
-1 days on site
Listing Broker
RE/MAX ESCARPMENT REALTY INC.
Courtesy
RE/MAX ESCARPMENT REALTY INC.

Similar homes for sale in Hamilton

Explore Hamilton

Copyright 2026 All rights reserved. Canadian Real Estate Association assumes no responsibility for the accuracy of any information shown. The information provided herein must only be used by consumers that have a bona fide interest in the purchase, sale or lease of real estate and may not be used for any commercial purpose or any other purpose. The trademark DDF® is owned by The Canadian Real Estate Association (CREA) and identifies CREA’s Data Distribution Facility (DDF®). The trademarks REALTOR®, REALTORS®, and the REALTOR® logo are controlled by The Canadian Real Estate Association (CREA) and identify real estate professionals who are members of CREA. The trademarks MLS®, Multiple Listing Service®, and the associated logos are owned by CREA and identify the quality of services provided by real estate professionals who are members of CREA
Powered by AgentLocator