68 BENJAMIN DRIVE, Hamilton
1 / 47
For Sale
$829,900
4 bd · 2.5 ba · 2,000–2,500 sq ft

68 BENJAMIN DRIVE, Hamilton L9A5K1

MLS®# X14197160

Est. mortgage
$3,148/mo

About This Home

Property Type
House
Parking
Garage: Yes, 6 parking
MLS #
X14197160
Size
2000 - 2500 sqft
Basement
Unfinished, Full (Unfinished)
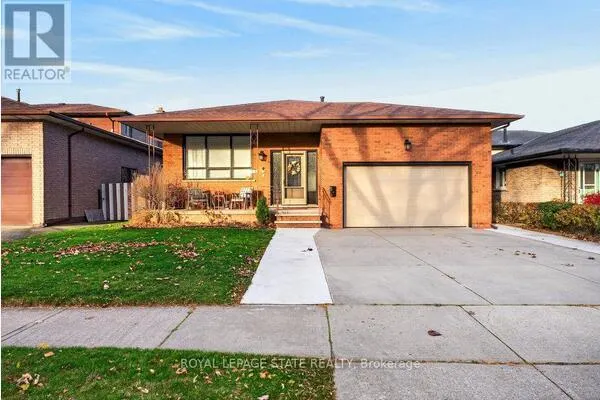
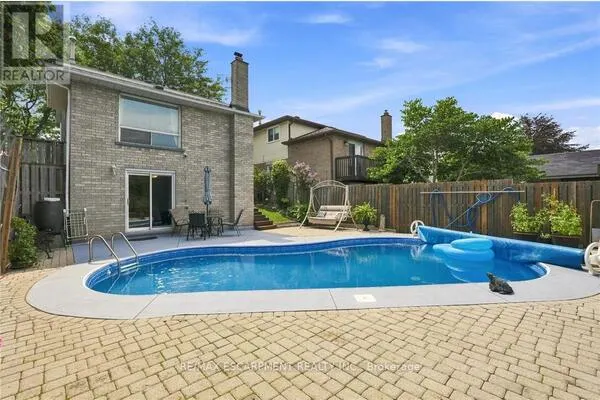
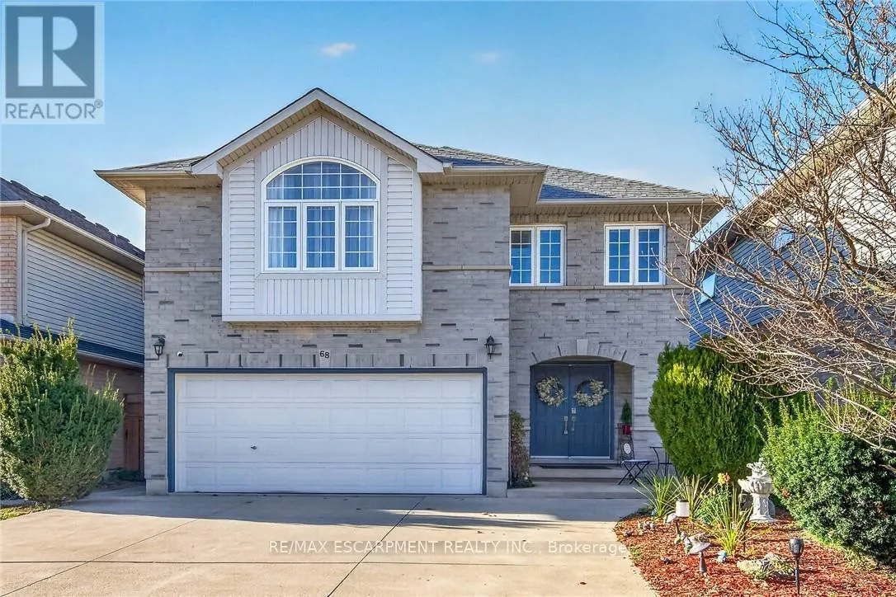
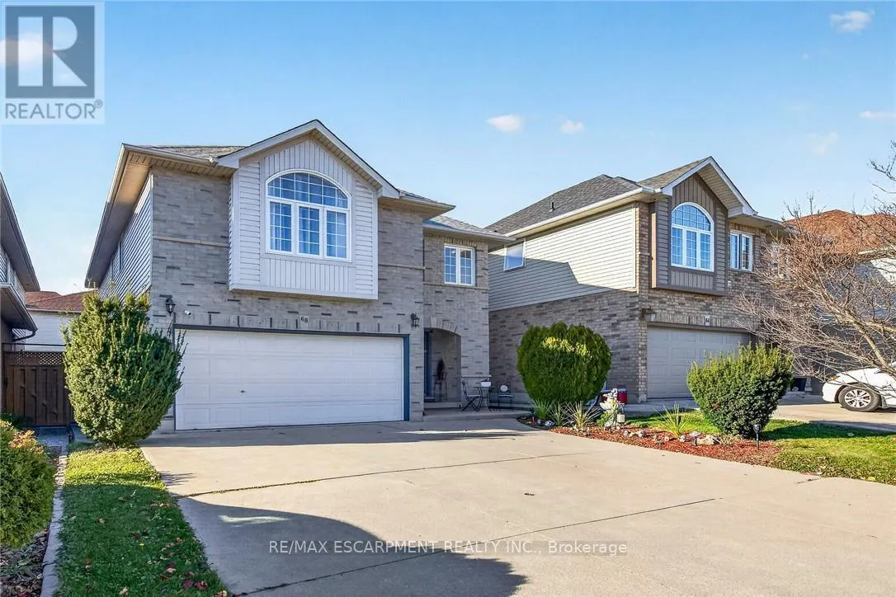
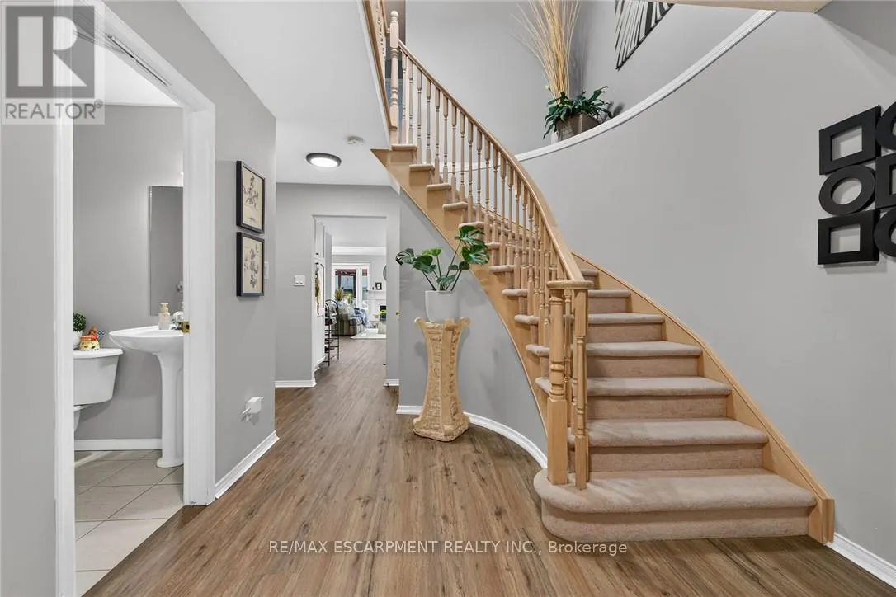
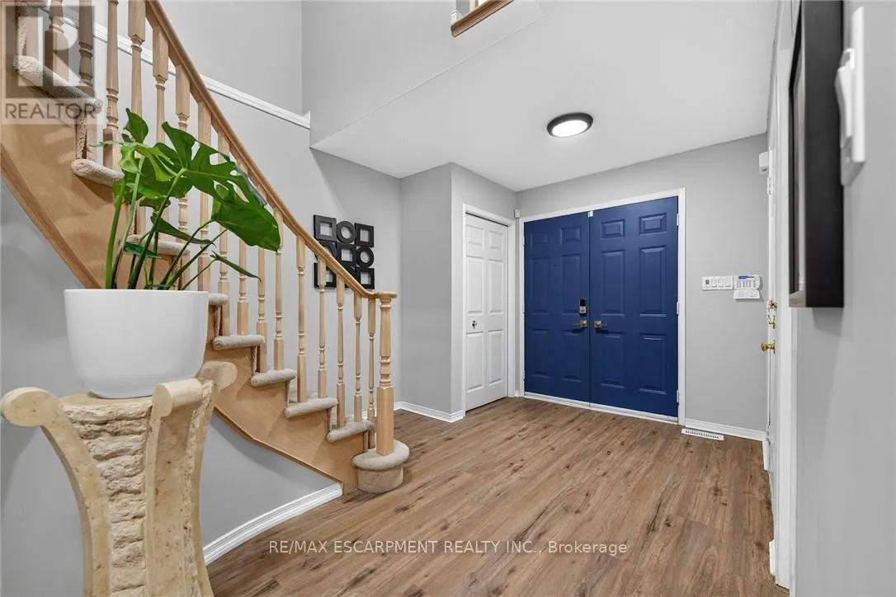
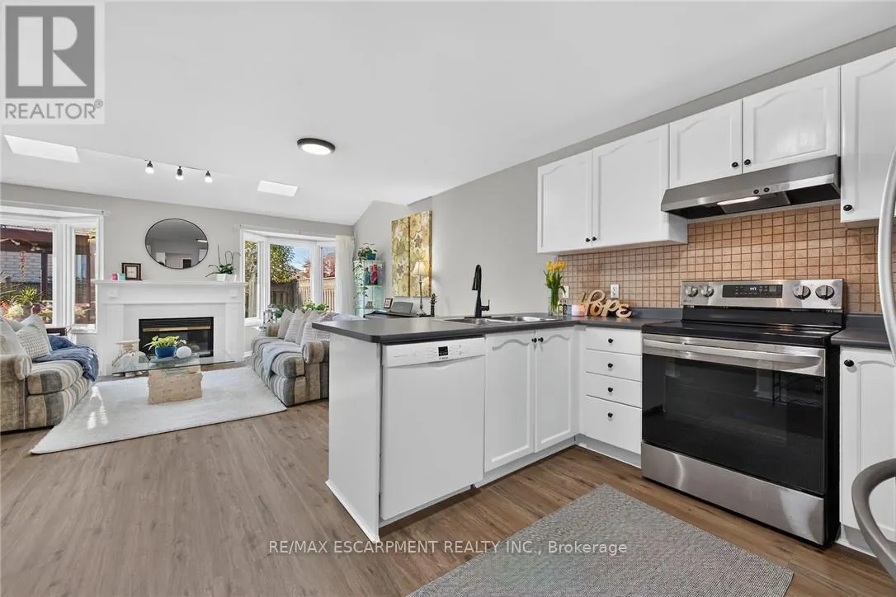
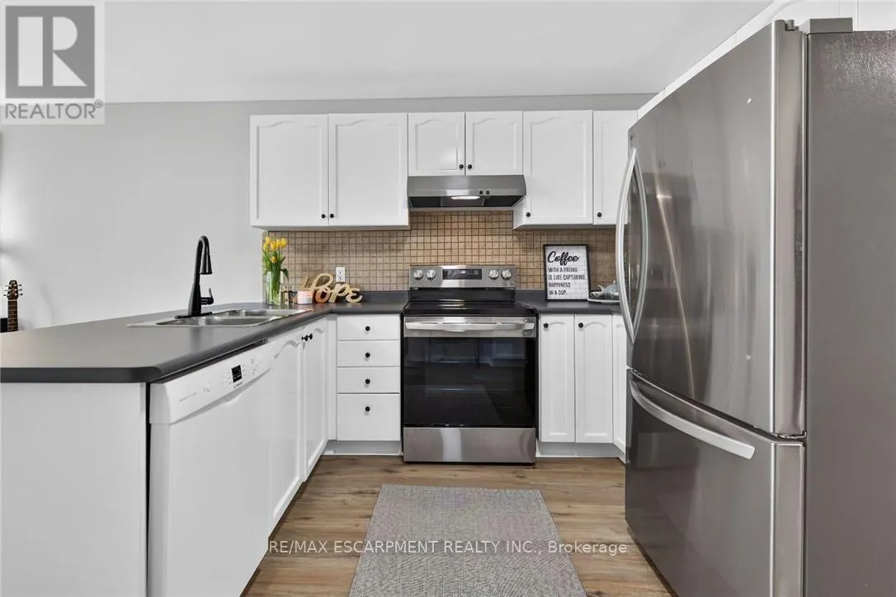
Welcome home to this beautifully maintained Crystal Homes detached, offering approximately 2,250 sq. ft. of living space and 4 spacious bedrooms, a rare find and a great advantage for growing families looking for extra space without compromising on their budget. The main floor features new vinyl floorings throughout, a spacious living room, formal dining room, and bright kitchen overlooking the inviting family room with vaulted ceilings, skylights, bay windows and a cozy gas fireplace, the perfect spot to curl up with a good book or unwind at the end of the day. The kitchen features white cabinetry, stainless steel appliances, pantry and a peninsula with seating for three, plus a walkout to the deck and private backyard. Upstairs, enjoy 4 generous bedrooms, 2 rooms with a walk-in closet! The spacious primary retreat features a large walk-in closet and a 4-piece ensuite with a jetted soaker tub and separate shower. Convenient second-floor laundry and another 4-piece bath complete the level. Enjoy the convenience of having parks, recreation facilities, swimming, restaurants, shopping and everyday amenities all close by. With a private backyard, double driveway, unfinished basement with plenty of potential, and recent updates including fresh neutral paint, (2020) furnace and A/C and (2015) roof, this is a wonderful place to call home. (id:10452)

Property Details

Full Property Details

Interior

Bedrooms
4
Washrooms
2.5
Square Footage
2000 - 2500 sqft
Basement
Unfinished, Full (Unfinished)
Heating Source
Natural gas
Heating Type
Forced air
Air Conditioning
Central air conditioning
Kitchens
1
Full Bathrooms
3
Half Bathrooms
1

Exterior

Acreage
36 x 105 FT|under 1/2 acre
Parking Spaces
6
Garage Spaces Y/N
Yes
Zoning Description
R-4
Land Amenities
Park, Place of Worship, Public Transit

Building Description

Home Type
House
Subtype
House
Exterior
Brick, Vinyl siding
Sewers
Sanitary sewer
Water Supply
Municipal water
Fire Protection
Alarm system, Smoke Detectors

Community

Community
Jerome
Area Code
Hamilton (Jerome)
Features
Community Centre

Other

Virtual Tour Link

Room Types

Room Dimensions Area Description
Bathroom Measurements not available x Measurements not available 0 sqft -
Bedroom 3.73 m x 3.17 m 127.27 sqft -
Bedroom 3.81 m x 3.05 m 125.08 sqft -
Bedroom 4.17 m x 3.35 m 150.37 sqft -
Dining room 4.32 m x 3.35 m 155.78 sqft -
Foyer Measurements not available x Measurements not available 0 sqft -
Kitchen 3.91 m x 3.23 m 135.94 sqft -
Laundry room Measurements not available x Measurements not available 0 sqft -
Living room 4.62 m x 3.48 m 173.06 sqft -
Primary Bedroom 5.31 m x 3.91 m 223.48 sqft -
Adam Young
Adam Young
Keller Williams Edge Realty
Listed by PAUL DISHKE
0 days on site
Listing Broker
RE/MAX ESCARPMENT REALTY INC.
Courtesy
RE/MAX ESCARPMENT REALTY INC.

Similar homes for sale in Hamilton

Explore Hamilton

Copyright 2026 All rights reserved. Canadian Real Estate Association assumes no responsibility for the accuracy of any information shown. The information provided herein must only be used by consumers that have a bona fide interest in the purchase, sale or lease of real estate and may not be used for any commercial purpose or any other purpose. The trademark DDF® is owned by The Canadian Real Estate Association (CREA) and identifies CREA’s Data Distribution Facility (DDF®). The trademarks REALTOR®, REALTORS®, and the REALTOR® logo are controlled by The Canadian Real Estate Association (CREA) and identify real estate professionals who are members of CREA. The trademarks MLS®, Multiple Listing Service®, and the associated logos are owned by CREA and identify the quality of services provided by real estate professionals who are members of CREA
Powered by AgentLocator