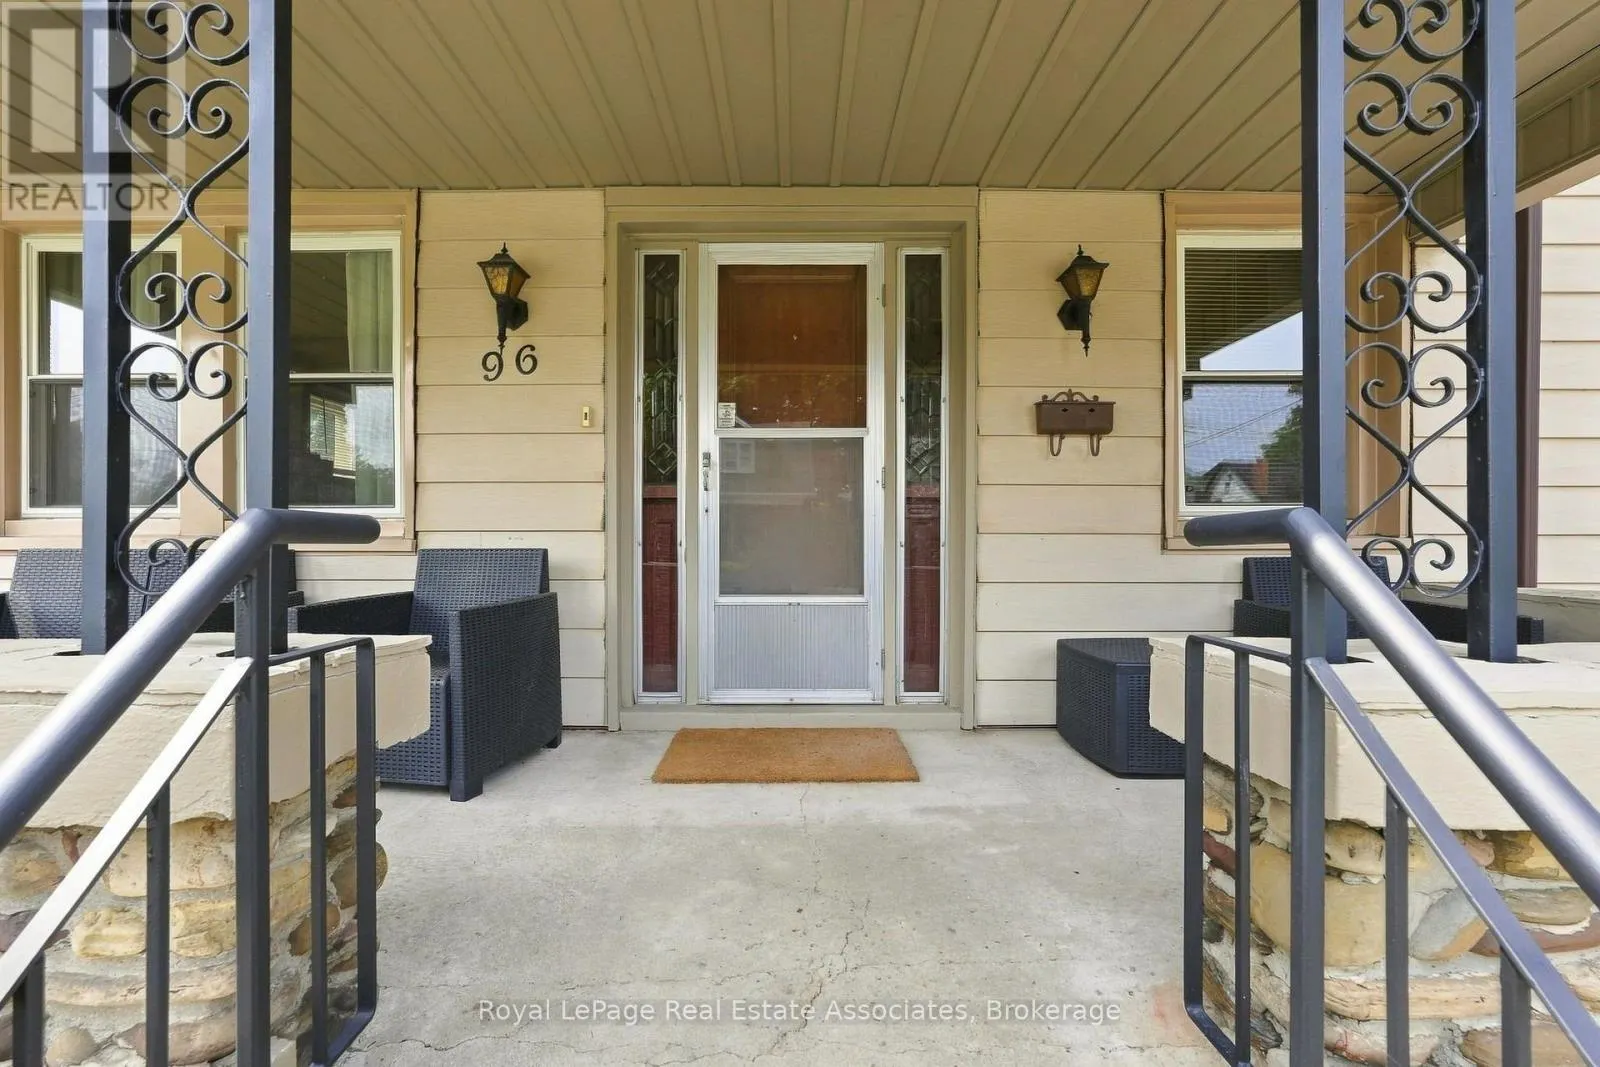
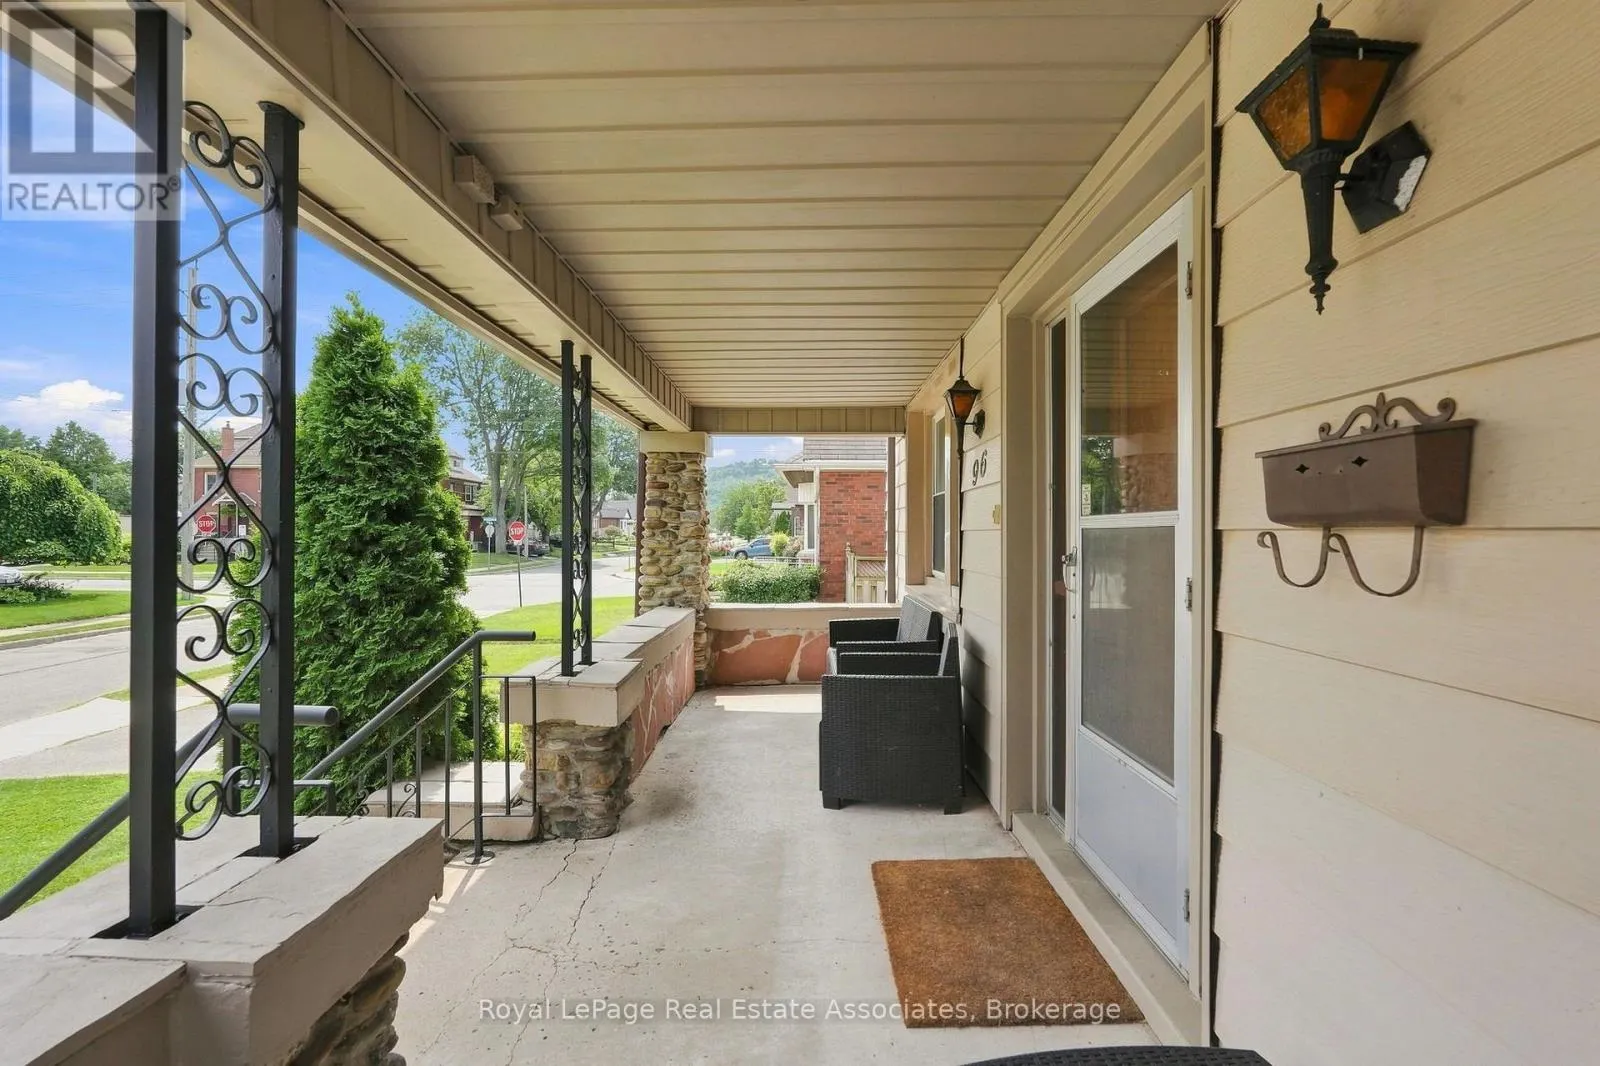
96 HUXLEY AVENUE S, Hamilton
1 / 50
For Sale
$644,999
3 bd · 2.0 ba · 1,100–1,500 sq ft

96 HUXLEY AVENUE S, Hamilton L8K2P8

MLS®# X14197912

Est. mortgage
$2,447/mo

About This Home

Property Type
House
Parking
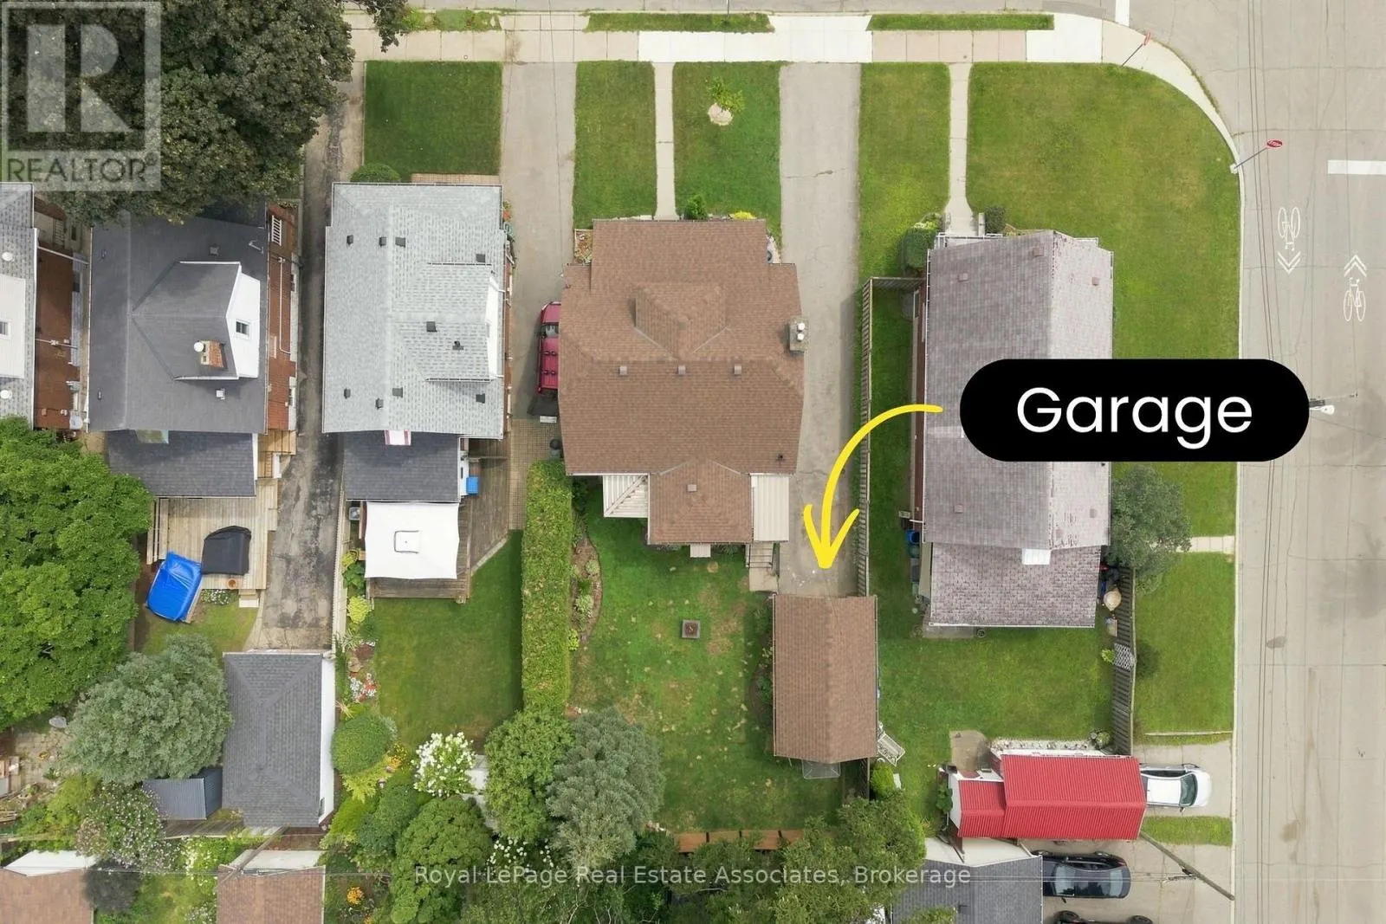
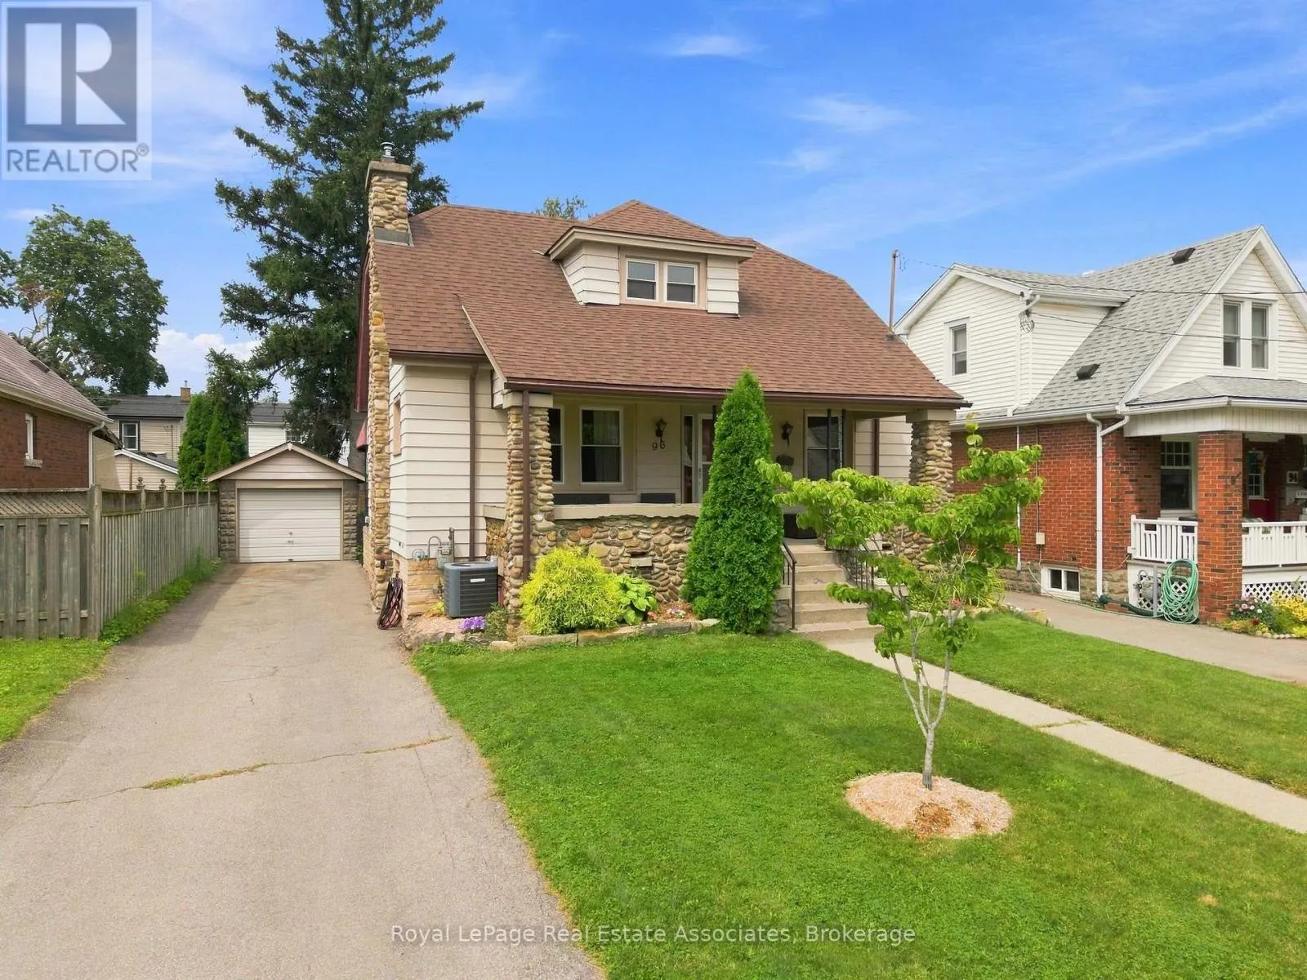
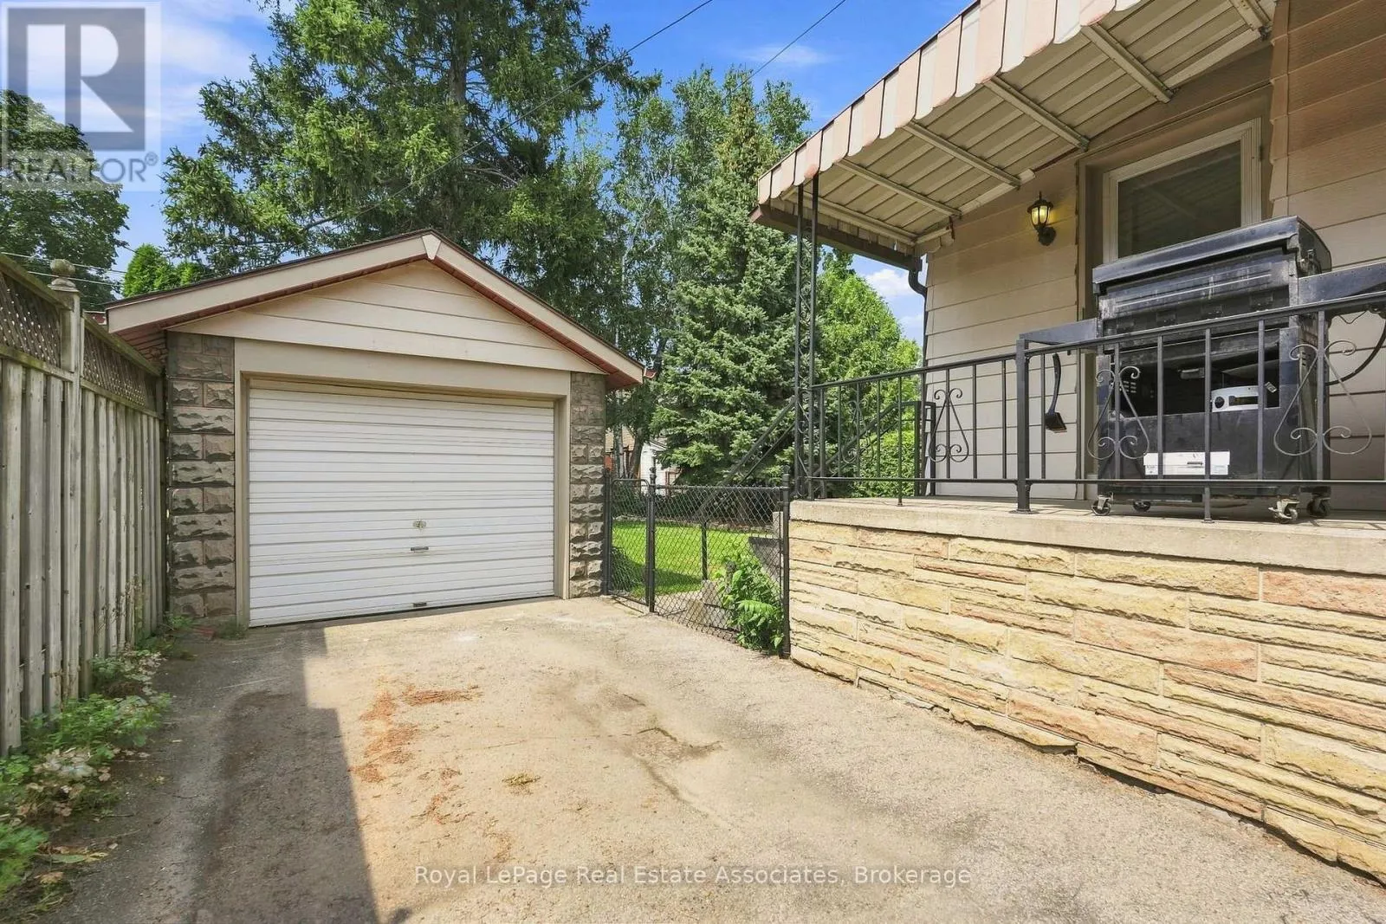
Garage: Yes, 5 parking
MLS #
X14197912
Size
1100 - 1500 sqft
Basement
Partially finished, Partial (Partially finished)
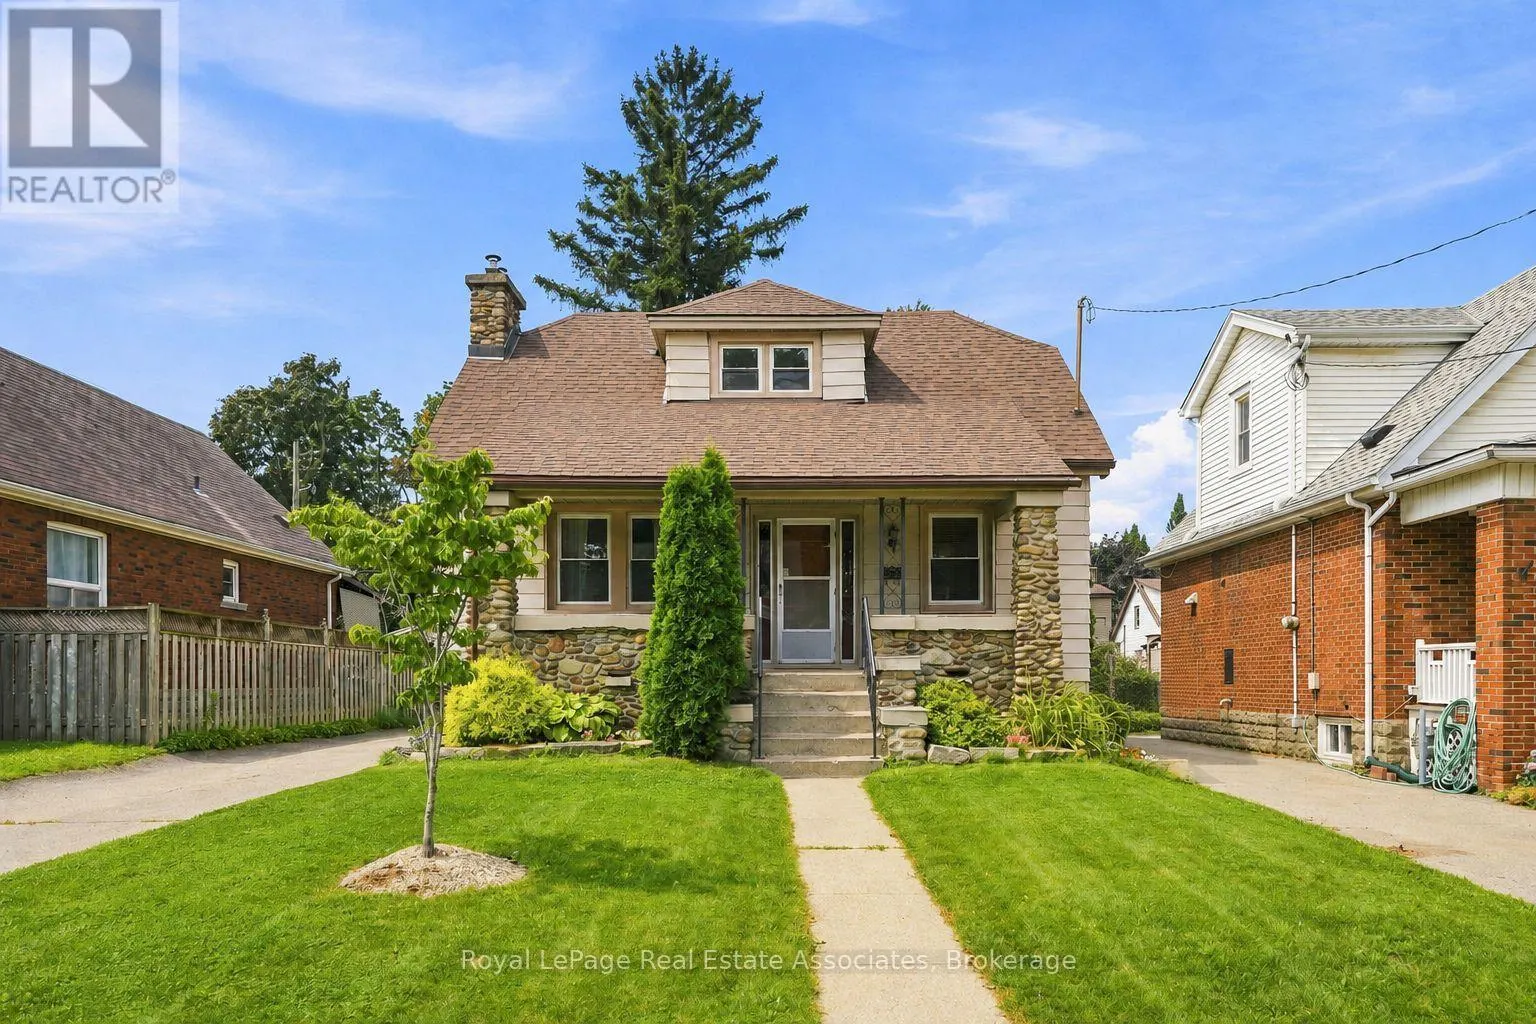
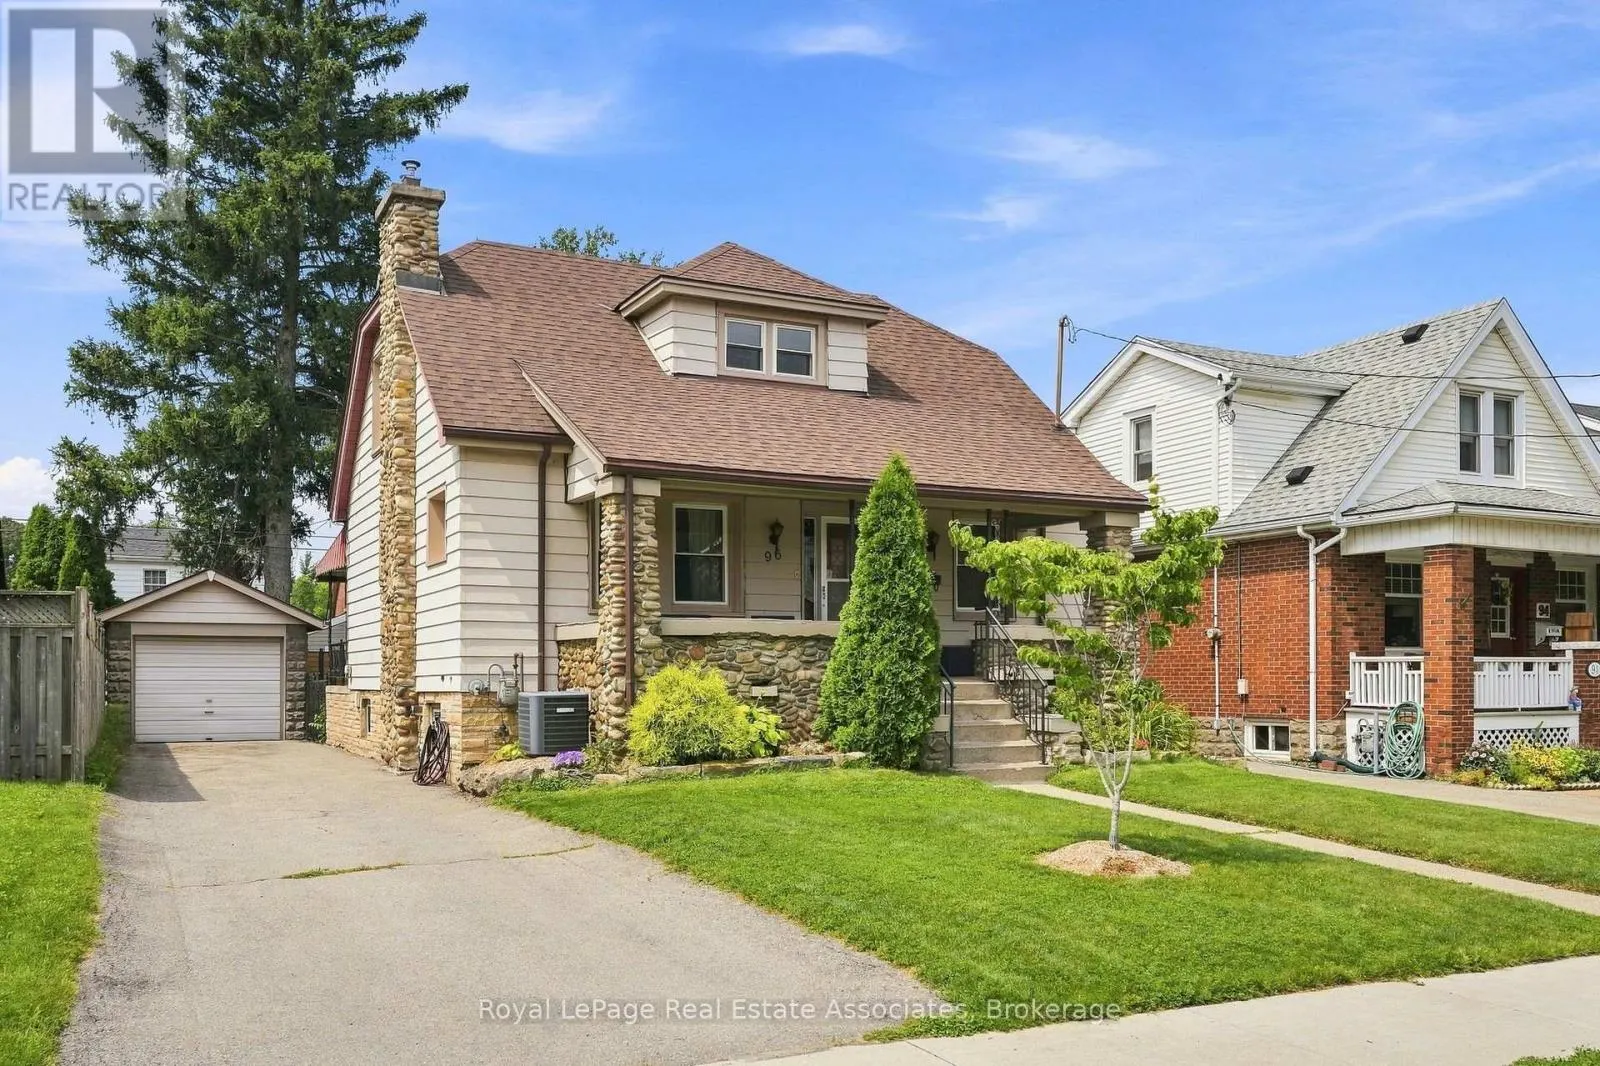
BEAUTIFULLY RENOVATED, FULL OF CHARM & OFFERING INCOME POTENTIAL! Welcome to 96 Huxley Avenue South, a stunning 1.5 storey home in Hamilton's highly sought after Delta neighbourhood, complete with a garage, a separate basement entrance, and exciting potential for an in-law suite or additional income opportunity. Featuring 3 beds and 2 baths, this inviting home blends timeless character with thoughtful modern updates throughout. The bright & welcoming main floor offers a functional layout with comfortable living & dining spaces, engineered hardwood flooring (2022), a gas fireplace & an electric fireplace with an antique tile surround. The beautifully updated kitchen features refreshed cabinetry & backsplash (2025), oak countertops with built in pull out cutting boards, a stylish matte black faucet & travertine flooring (2026). The redesigned 4 piece bath adds a touch of contemporary elegance with mixed metal finishes, tiled floors, a porcelain tub with glass enclosure, a new vanity, toilet & pot lighting. A main floor bedroom with a custom built wardrobe & dresser completes this level. Upstairs, discover two cozy bedrooms complemented by new laminate flooring & quality foam underlayment (2026). Fresh paint, updated lighting, switches, and receptacles throughout the main and second floors (2026) give the home a crisp, refreshed feel. The basement offers additional living space, a 3 piece bathroom, significant plumbing upgrades (2022) & a separate walk up entrance to the backyard. Outside, enjoy a sizable, fully fenced backyard offering exceptional privacy and plenty of room to entertain, unwind, or spend quality time with family & friends. Ideally situated in the vibrant Delta neighbourhood, you're within walking distance of local restaurants, parks, and schools, with convenient highway access connecting you to Niagara and Toronto. Stylish renovations, charming character, and a garage with income potential. This is an opportunity you won't want to miss! (id:10452)

Property Details

Full Property Details

Interior

Bedrooms
3
Washrooms
2.0
Square Footage
1100 - 1500 sqft
Basement
Partially finished, Partial (Partially finished)
Heating Source
Natural gas
Heating Type
Forced air
Air Conditioning
Central air conditioning
Kitchens
1
Full Bathrooms
2
Half Bathrooms
0
Fireplace Type
Insert

Exterior

Acreage
43 x 105 FT|under 1/2 acre
Parking Spaces
5
Garage Spaces Y/N
Yes
Zoning Description
R1a
Land Amenities
Place of Worship, Public Transit, Schools, Park

Building Description

Home Type
House
Subtype
House
Exterior
Aluminum siding, Stone
Sewers
Sanitary sewer
Water Supply
Municipal water

Community

Community
Delta
Area Code
Hamilton (Delta)
Features
Community Centre

Other

Virtual Tour Link

Room Types

Room Dimensions Area Description
Bathroom 2.03 m x 2.26 m 49.38 sqft -
Bathroom 2.18 m x 1.73 m 40.6 sqft -
Bedroom 2.41 m x 3.63 m 94.17 sqft -
Bedroom 2.77 m x 3.53 m 105.25 sqft -
Bedroom 3.53 m x 3.53 m 134.13 sqft -
Dining room 4.67 m x 3.66 m 183.98 sqft -
Kitchen 3.35 m x 2.69 m 97 sqft -
Laundry room 3.15 m x 1.96 m 66.46 sqft -
Laundry room 3.33 m x 2.69 m 96.42 sqft -
Living room 3.63 m x 5 m 195.36 sqft -
Recreational, Games room 5.08 m x 7.47 m 408.46 sqft -
Utility room 3.15 m x 3.56 m 120.71 sqft -
Adam Young
Adam Young
Keller Williams Edge Realty
Listed by KYRSTEN SHELBY FEERE
0 days on site
Listing Broker
Royal LePage Real Estate Associates
Courtesy
Royal LePage Real Estate Associates

Similar homes for sale in Hamilton

Explore Hamilton

Copyright 2026 All rights reserved. Canadian Real Estate Association assumes no responsibility for the accuracy of any information shown. The information provided herein must only be used by consumers that have a bona fide interest in the purchase, sale or lease of real estate and may not be used for any commercial purpose or any other purpose. The trademark DDF® is owned by The Canadian Real Estate Association (CREA) and identifies CREA’s Data Distribution Facility (DDF®). The trademarks REALTOR®, REALTORS®, and the REALTOR® logo are controlled by The Canadian Real Estate Association (CREA) and identify real estate professionals who are members of CREA. The trademarks MLS®, Multiple Listing Service®, and the associated logos are owned by CREA and identify the quality of services provided by real estate professionals who are members of CREA
Powered by AgentLocator