35 THIRD ROAD E, Hamilton
1 / 26
For Sale
$1,824,998
4 bd · 9.5 ba · 3,000–3,500 sq ft

35 THIRD ROAD E, Hamilton L8J3J5

MLS®# X14198076

Est. mortgage
$6,923/mo

About This Home

Property Type
House
Parking
Garage: Yes, 8 parking
MLS #
X14198076
Size
3000 - 3500 sqft
Basement
Finished, Full (Finished)
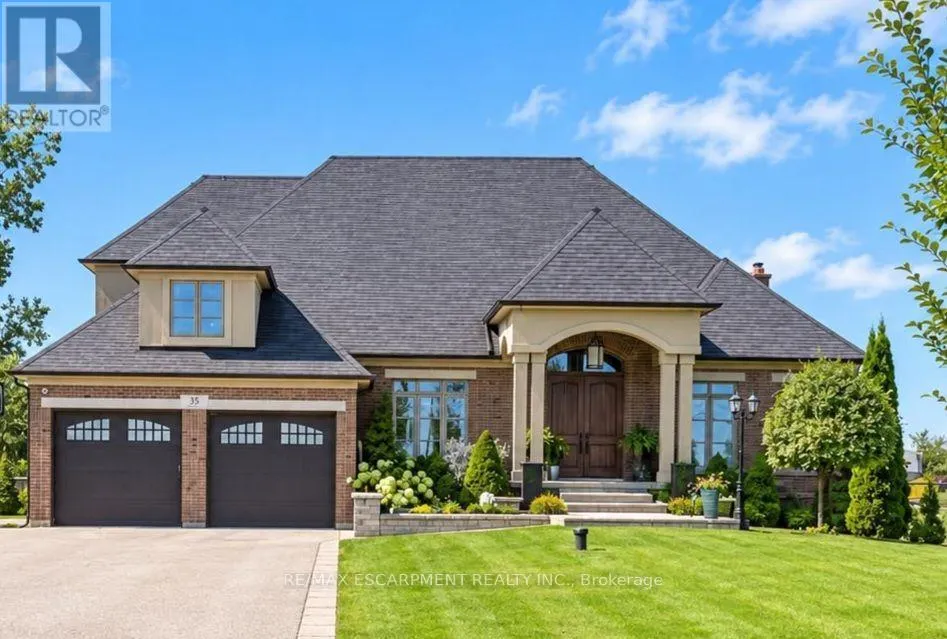
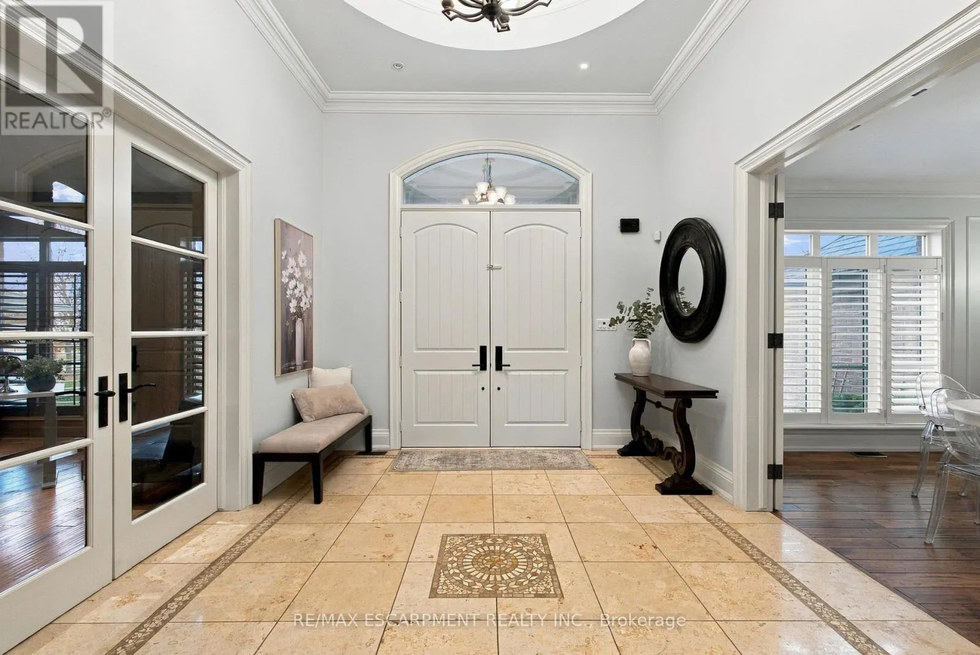
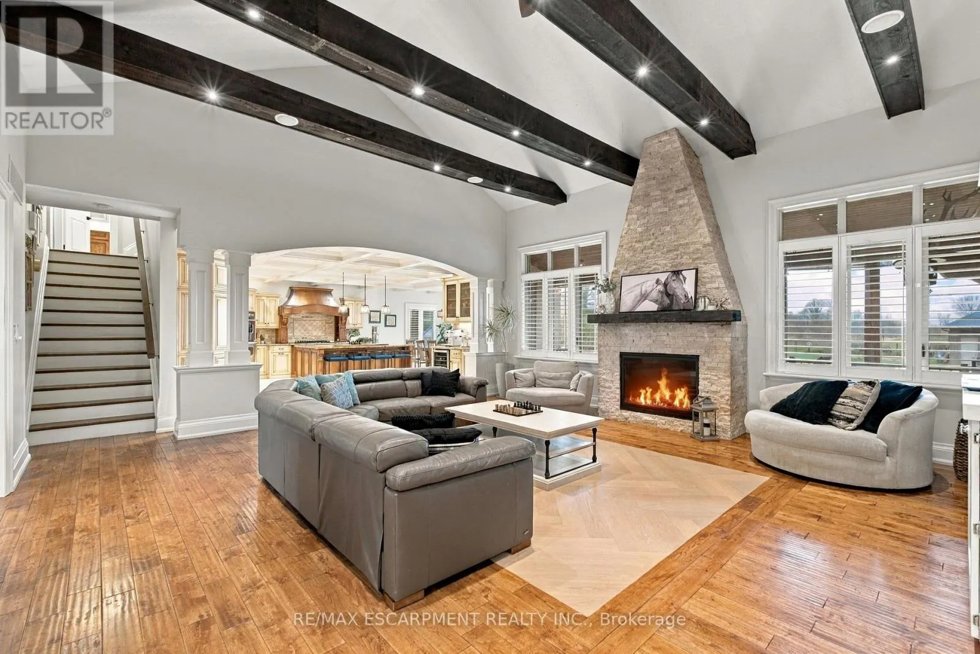
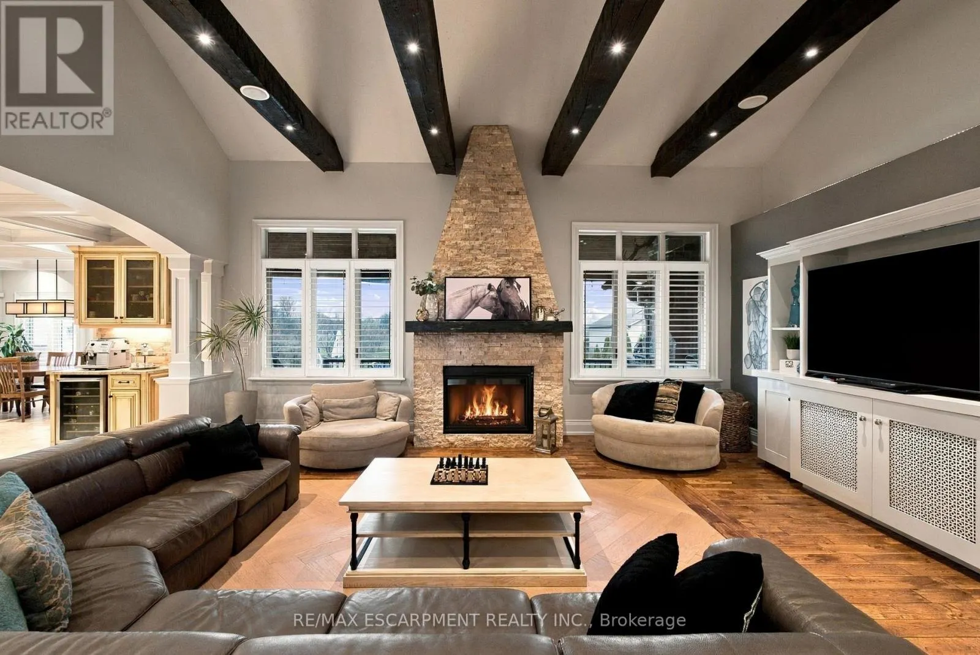
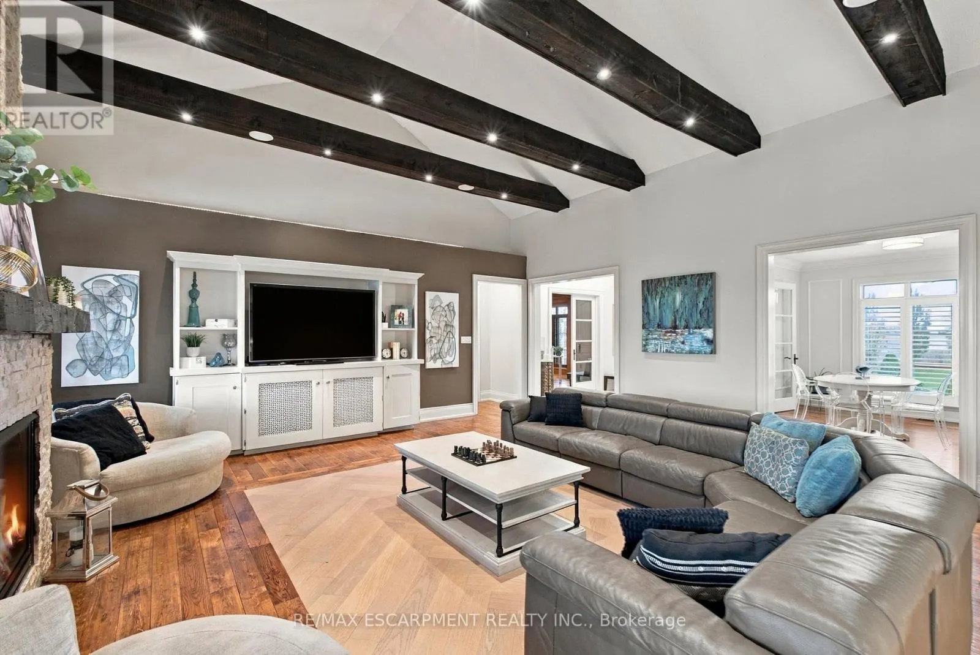
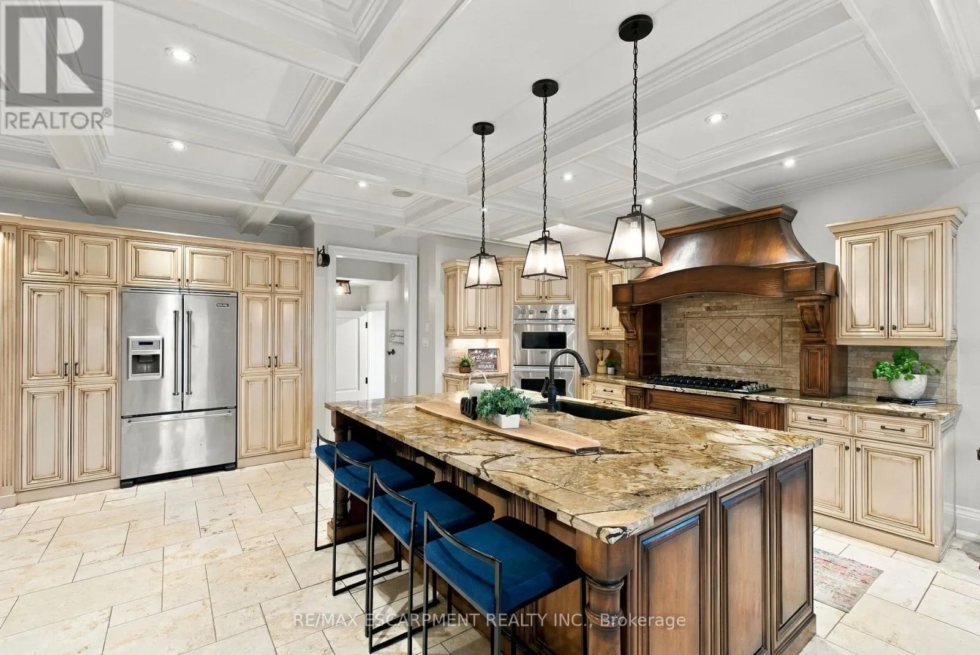
Welcome to this exceptional custom built home, where timeless elegance, quality craftsmanship, and sophisticated design come together beautifully. This stunning 4-bedroom, 3.5-bath home showcases an impressive array of custom details throughout, including rich hardwood flooring, moulded ceilings, and elegant crown moulding. The grand vaulted-ceiling foyer creates a dramatic first impression, leading into beautifully appointed principal rooms filled with natural light. A spectacular beamed cathedral ceiling adds warmth, character, and architectural distinction to the living space, while the custom millwork and refined finishes throughout reflect true pride of ownership. The impressive exterior features a striking brick façade, dramatic rooflines, generous windows, and a grand covered entrance. Every element of this home has been thoughtfully designed and custom crafted, offering a rare combination of elegance, comfort, and timeless appeal. A truly distinguished residence designed for both sophisticated entertaining and everyday family living. (id:10452)

Property Details

Full Property Details

Interior

Bedrooms
4
Washrooms
9.5
Square Footage
3000 - 3500 sqft
Basement
Finished, Full (Finished)
Heating Source
Natural gas
Heating Type
Forced air
Air Conditioning
Central air conditioning
Kitchens
2
Full Bathrooms
10
Half Bathrooms
1
Flooring Type
Hardwood

Exterior

Acreage
78 x 646 FT
Parking Spaces
8
Garage Spaces Y/N
Yes

Building Description

Home Type
House
Subtype
House
Exterior
Brick
Sewers
Septic System

Community

Community
Rural Stoney Creek
Area Code
Hamilton

Room Types

Room Dimensions Area Description
Bedroom 4.27 m x 3.96 m 182.01 sqft -
Bedroom 2 7.01 m x 3.6 m 271.64 sqft -
Bedroom 3 5.67 m x 3.35 m 204.46 sqft -
Cold room 3.54 m x 2.93 m 111.65 sqft -
Dining room 4.24 m x 3.66 m 167.04 sqft -
Exercise room 3.05 m x 3.96 m 130.01 sqft -
Family room 7.62 m x 6.71 m 550.36 sqft -
Kitchen 5.49 m x 5.28 m 312.02 sqft -
Kitchen 7.93 m x 5.79 m 494.22 sqft -
Living room 7.62 m x 5.3 m 434.71 sqft -
Media 6.71 m x 3.96 m 286.01 sqft -
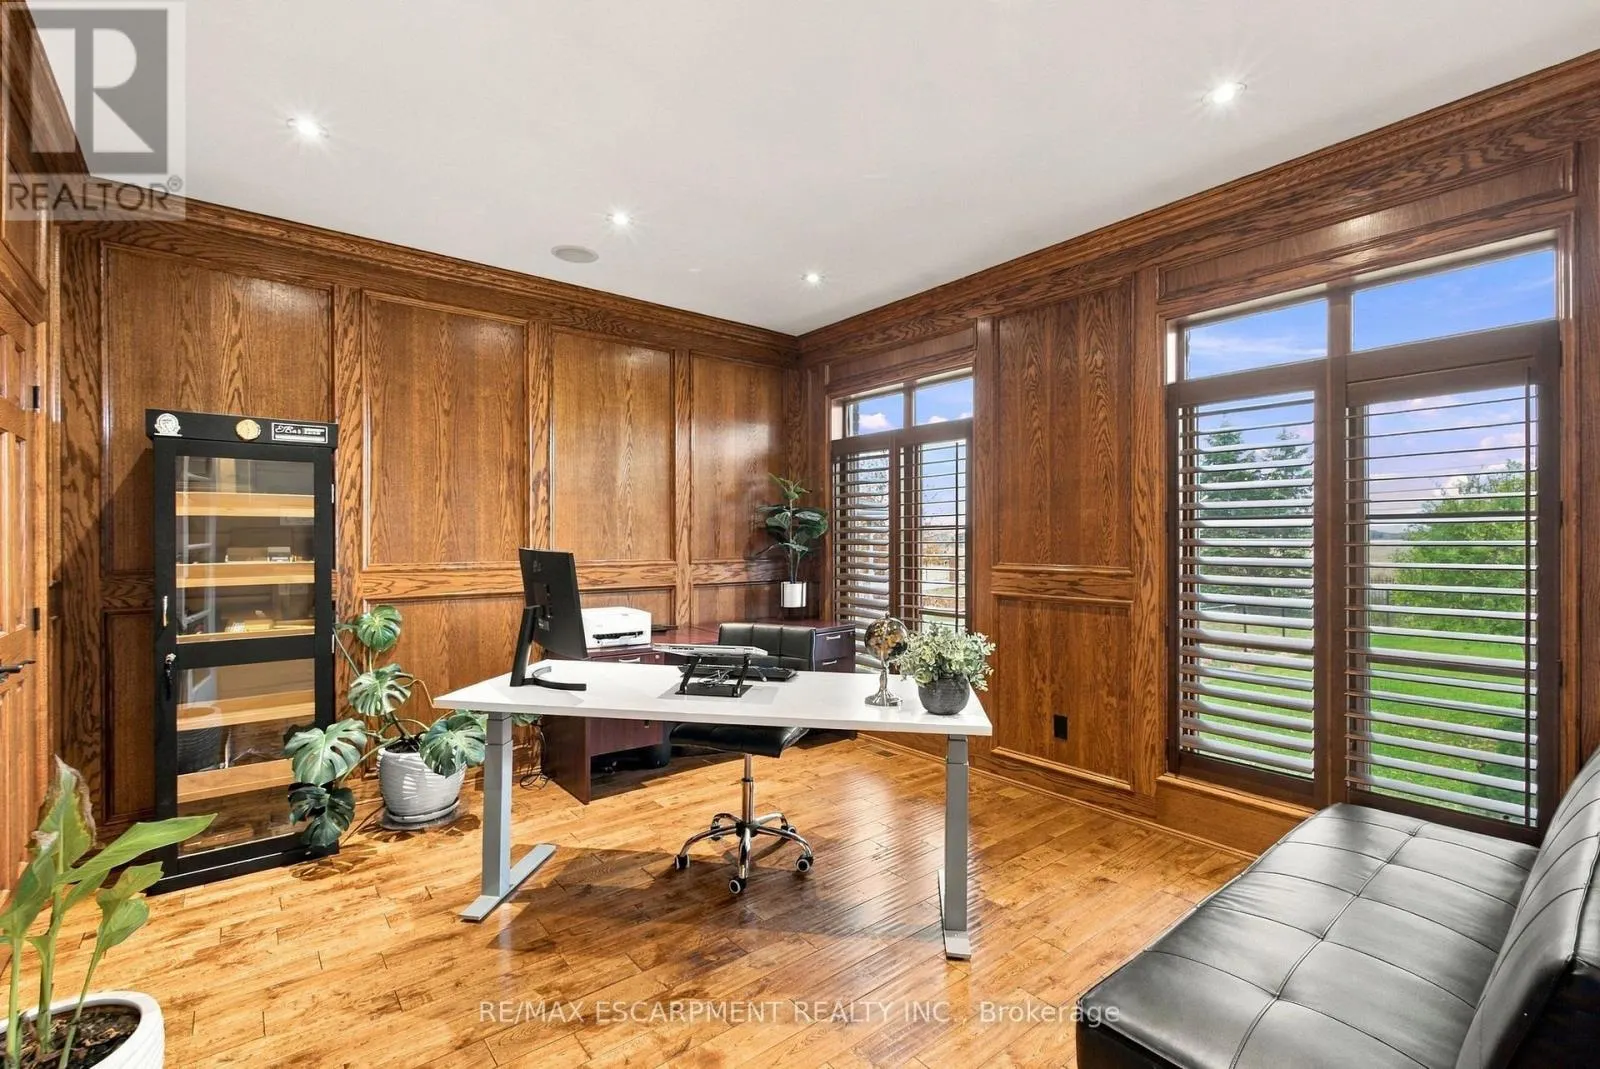
Office 4.24 m x 3.66 m 167.04 sqft -
Adam Young
Adam Young
Keller Williams Edge Realty
Listed by PAOLA MES
0 days on site
Listing Broker
RE/MAX ESCARPMENT REALTY INC.
Courtesy
RE/MAX ESCARPMENT REALTY INC.

Similar homes for sale in Hamilton

Explore Hamilton

Copyright 2026 All rights reserved. Canadian Real Estate Association assumes no responsibility for the accuracy of any information shown. The information provided herein must only be used by consumers that have a bona fide interest in the purchase, sale or lease of real estate and may not be used for any commercial purpose or any other purpose. The trademark DDF® is owned by The Canadian Real Estate Association (CREA) and identifies CREA’s Data Distribution Facility (DDF®). The trademarks REALTOR®, REALTORS®, and the REALTOR® logo are controlled by The Canadian Real Estate Association (CREA) and identify real estate professionals who are members of CREA. The trademarks MLS®, Multiple Listing Service®, and the associated logos are owned by CREA and identify the quality of services provided by real estate professionals who are members of CREA
Powered by AgentLocator