220 WALTER AVENUE S, Hamilton
1 / 30
For Sale
$499,000
3 bd · 2.5 ba · 1,100–1,500 sq ft

220 WALTER AVENUE S, Hamilton L8K3L4

MLS®# X14198196

Est. mortgage
$1,893/mo

About This Home

Property Type
House
Parking
Garage: No, 2 parking
MLS #
X14198196
Size
1100 - 1500 sqft
Basement
Finished, Full (Finished)
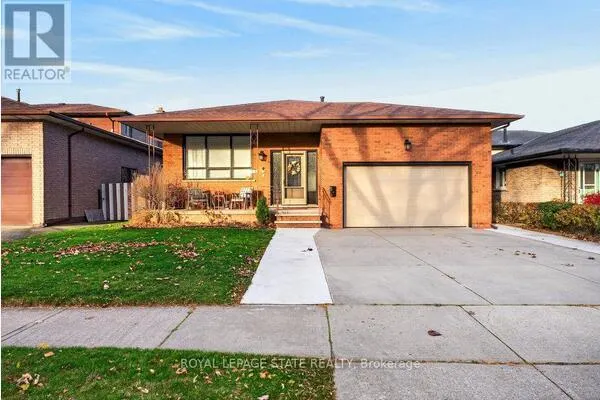
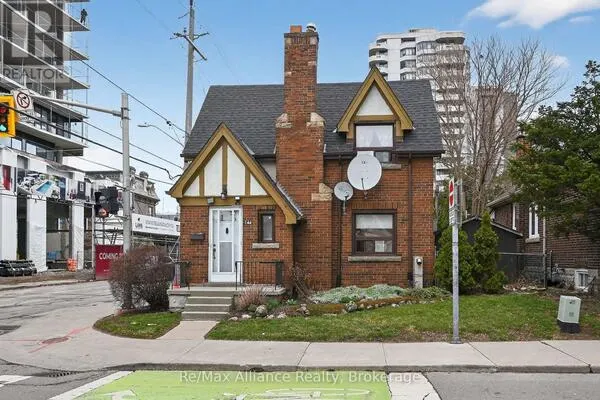
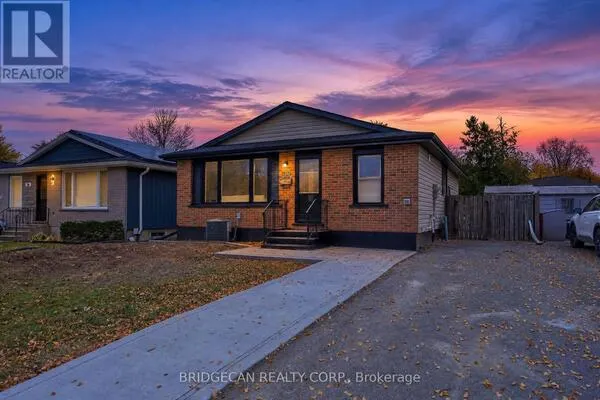
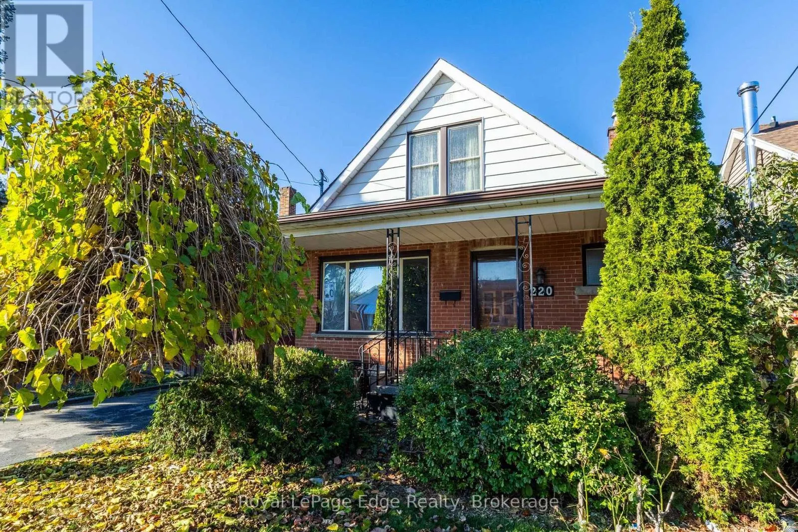
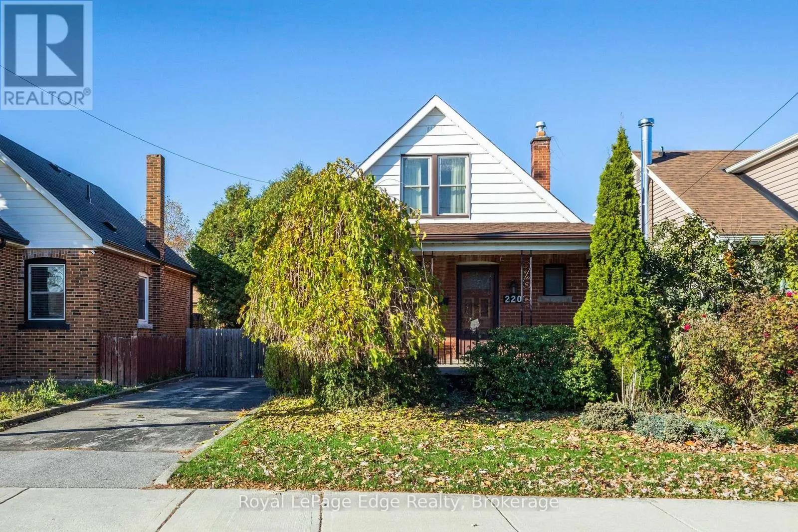
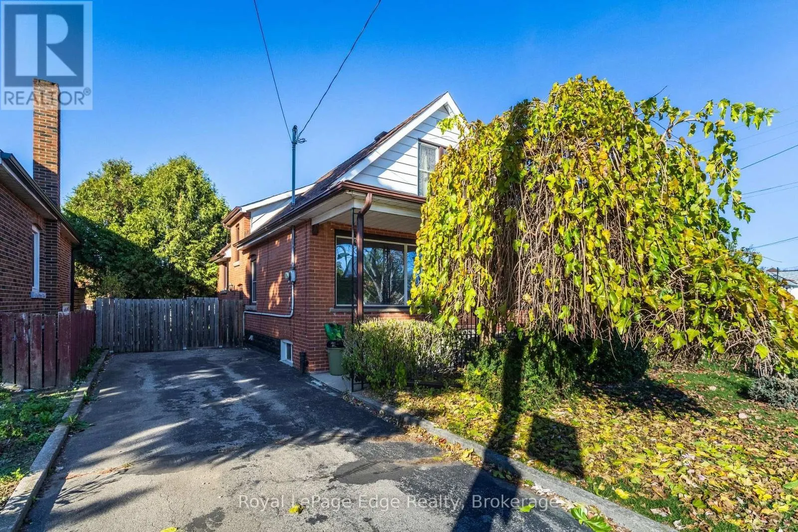
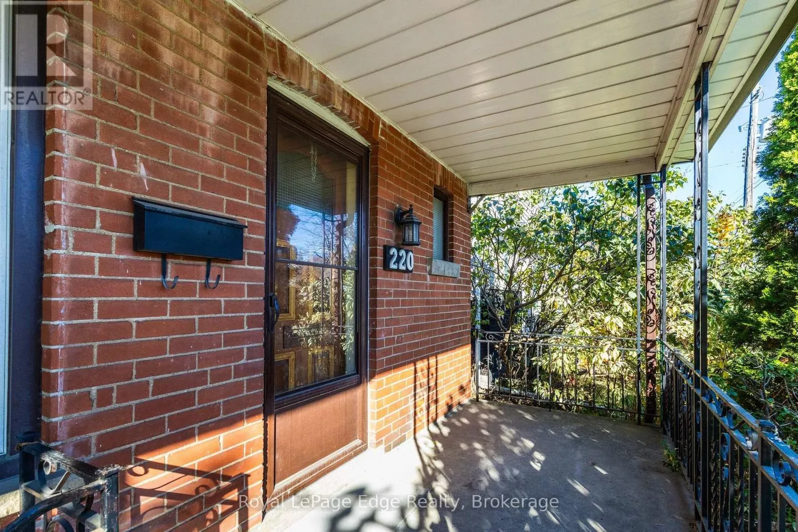
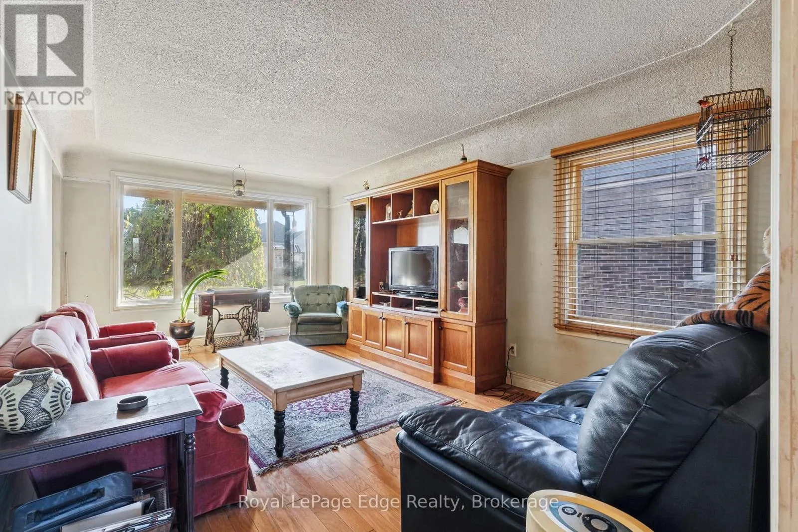
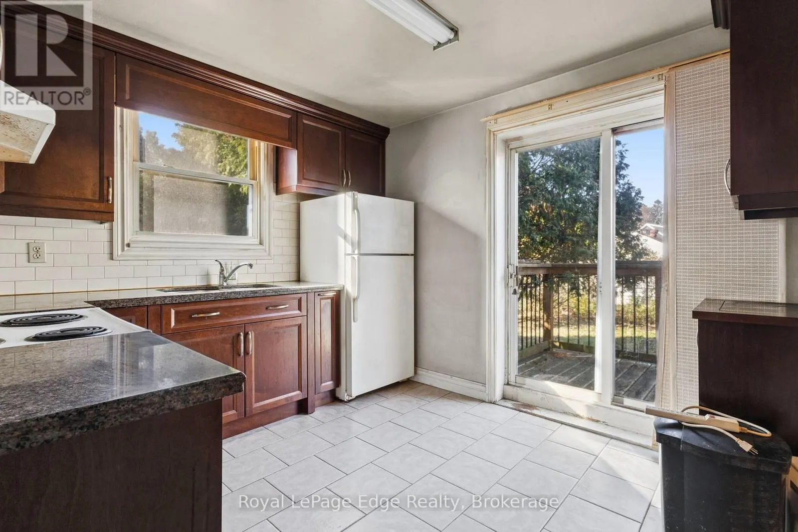
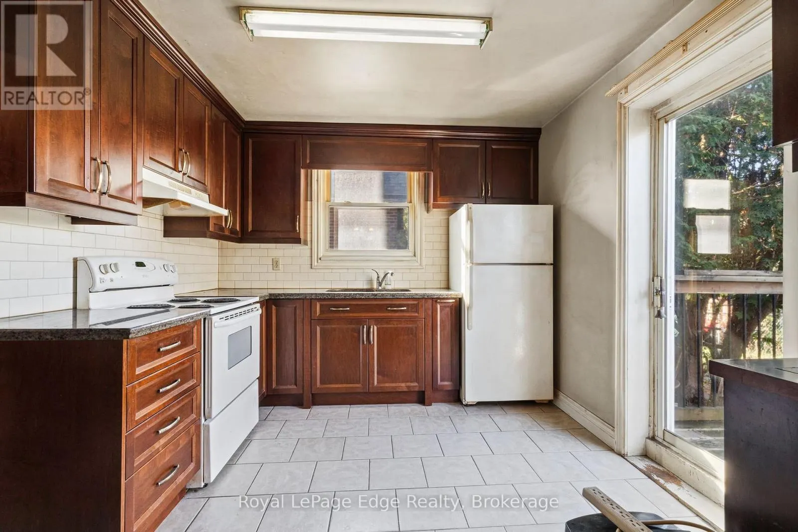
As welcoming as Sunday dinner and as private as a guest cottage, 220 Walter Avenue South brings two generations together under one roof. Two kitchens, two laundry areas and a separate entrance to the lower level give everyone room to live on their own schedule. This Glenview two-storey features 1,975 sq. ft. of living space, including 1,375 sq. ft. above grade, with 3+1 bedrooms, two full bathrooms and a powder room. The main kitchen, updated in 2021 with granite countertops, opens directly onto a spacious rear deck, while the separate dining room could serve as a fourth above-grade bedroom. The lower level's second kitchen, full bath, laundry and gas fireplace give extended family or overnight guests room to settle in, while upstairs laundry keeps everyday chores close to the bedrooms. A grand covered front porch and private two-car driveway complete the home, with Montgomery Park, the Kenilworth Stairs, King's Forest Golf Club and the Red Hill Valley Parkway nearby. (id:10452)

Property Details

Full Property Details

Interior

Bedrooms
3
Washrooms
2.5
Square Footage
1100 - 1500 sqft
Basement
Finished, Full (Finished)
Heating Source
Natural gas
Heating Type
Forced air
Air Conditioning
Central air conditioning
Kitchens
2
Full Bathrooms
3
Half Bathrooms
1

Exterior

Acreage
40 x 97.2 FT
Parking Spaces
2
Garage Spaces Y/N
No
Zoning Description
C

Building Description

Home Type
House
Subtype
House
Exterior
Brick
Sewers
Sanitary sewer
Water Supply
Municipal water

Community

Community
Glenview
Area Code
Hamilton (Glenview)

Room Types

Room Dimensions Area Description
Bedroom 2 3.05 m x 3.96 m 130.01 sqft -
Bedroom 3 3.05 m x 3.96 m 130.01 sqft -
Bedroom 4 3.05 m x 3.35 m 109.98 sqft -
Dining room 3.08 m x 3.96 m 131.29 sqft -
Kitchen 3.05 m x 3.35 m 109.98 sqft -
Kitchen 3.35 m x 3.05 m 109.98 sqft -
Laundry room 0.31 m x 2.44 m 8.14 sqft -
Laundry room 1.83 m x 2.44 m 48.06 sqft -
Living room 3.32 m x 5.64 m 201.55 sqft -
Primary Bedroom 3.87 m x 9.4 m 391.57 sqft -
Recreational, Games room 3.35 m x 5.79 m 208.78 sqft -
Utility room 1.22 m x 2.44 m 32.04 sqft -
Adam Young
Adam Young
Keller Williams Edge Realty
Listed by ARMAND JAMES FERRONI
0 days on site
Listing Broker
Royal LePage Edge Realty
Courtesy
Royal LePage Edge Realty

Similar homes for sale in Hamilton

Explore Hamilton

Copyright 2026 All rights reserved. Canadian Real Estate Association assumes no responsibility for the accuracy of any information shown. The information provided herein must only be used by consumers that have a bona fide interest in the purchase, sale or lease of real estate and may not be used for any commercial purpose or any other purpose. The trademark DDF® is owned by The Canadian Real Estate Association (CREA) and identifies CREA’s Data Distribution Facility (DDF®). The trademarks REALTOR®, REALTORS®, and the REALTOR® logo are controlled by The Canadian Real Estate Association (CREA) and identify real estate professionals who are members of CREA. The trademarks MLS®, Multiple Listing Service®, and the associated logos are owned by CREA and identify the quality of services provided by real estate professionals who are members of CREA
Powered by AgentLocator