31 JESSICA DRIVE, St. Catharines
1 / 30
For Sale
$749,900
3 bd · 2.5 ba · 1,500–2,000 sq ft

31 JESSICA DRIVE, St. Catharines L2M6V9

MLS®# X14199972

Est. mortgage
$2,845/mo

About This Home

Property Type
House
Parking
Garage: Yes, 6 parking
MLS #
X14199972
Size
1500 - 2000 sqft
Basement
Partially finished, N/A (Partially finished), N/A, N/A
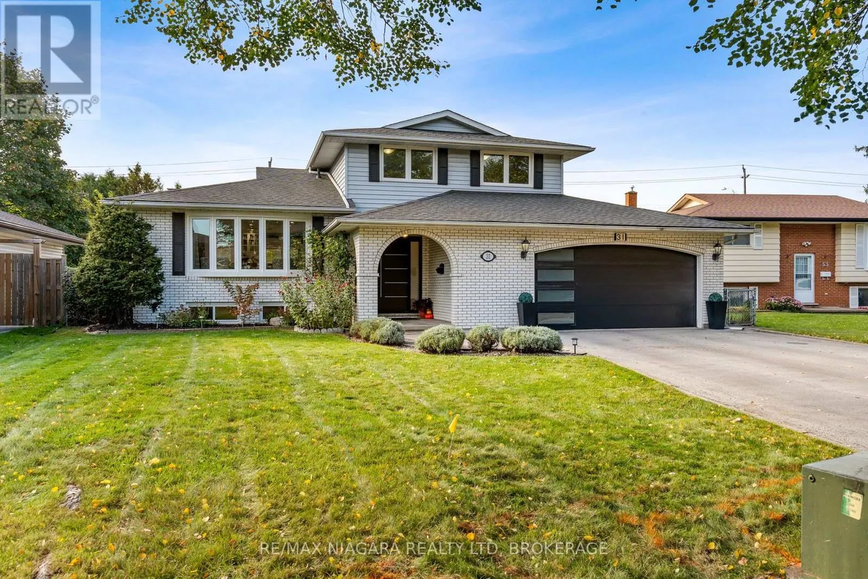
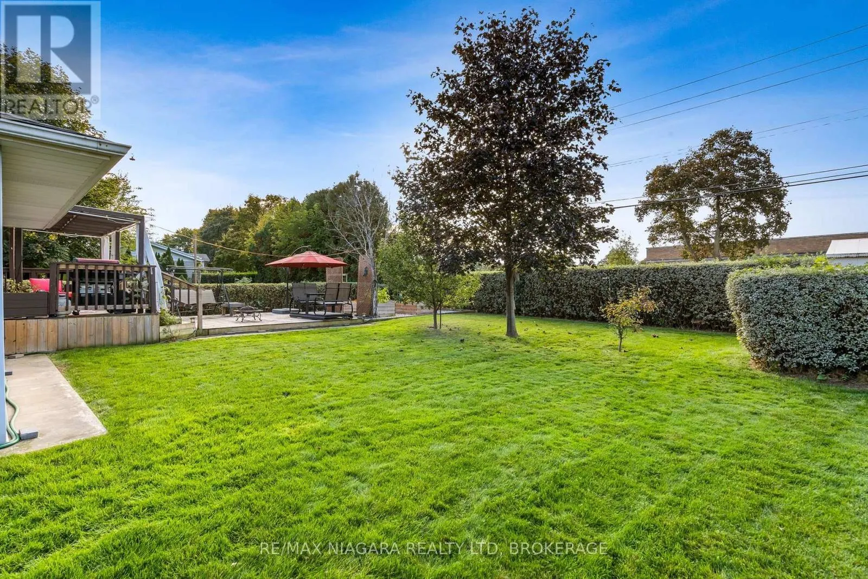
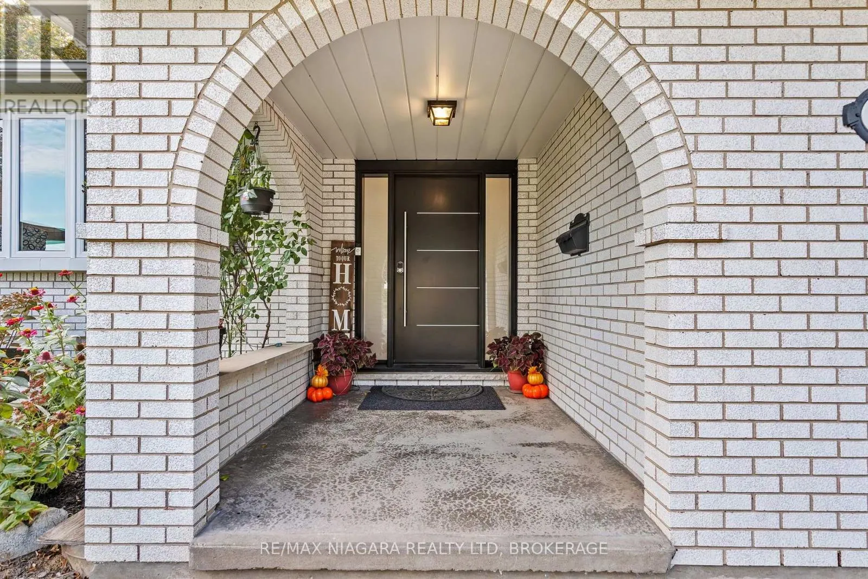
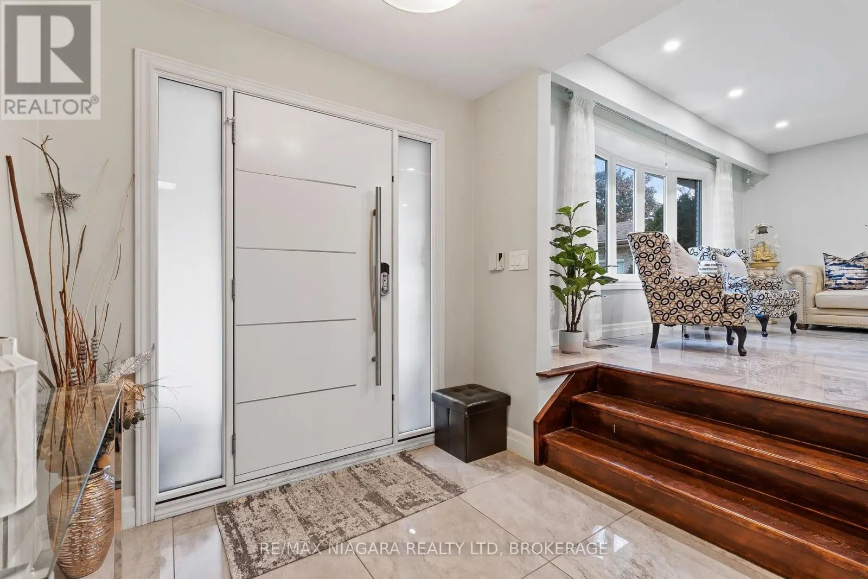
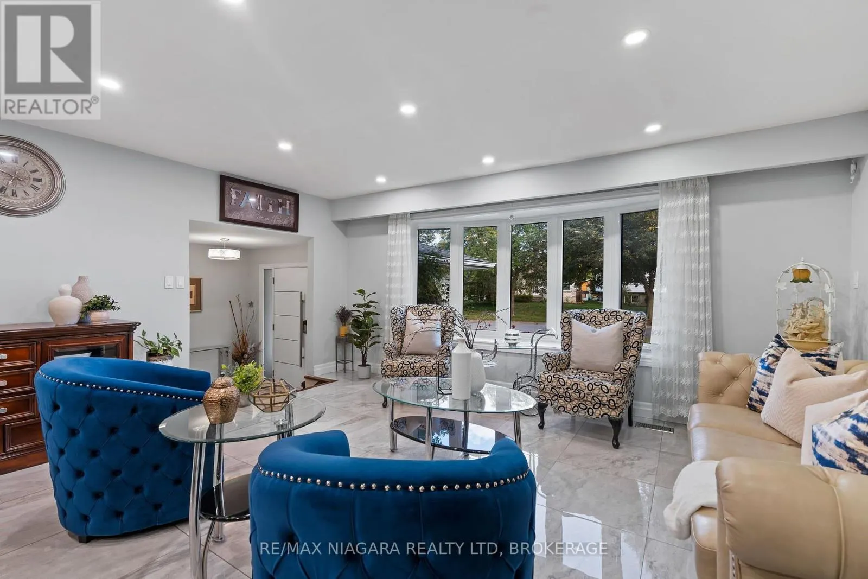
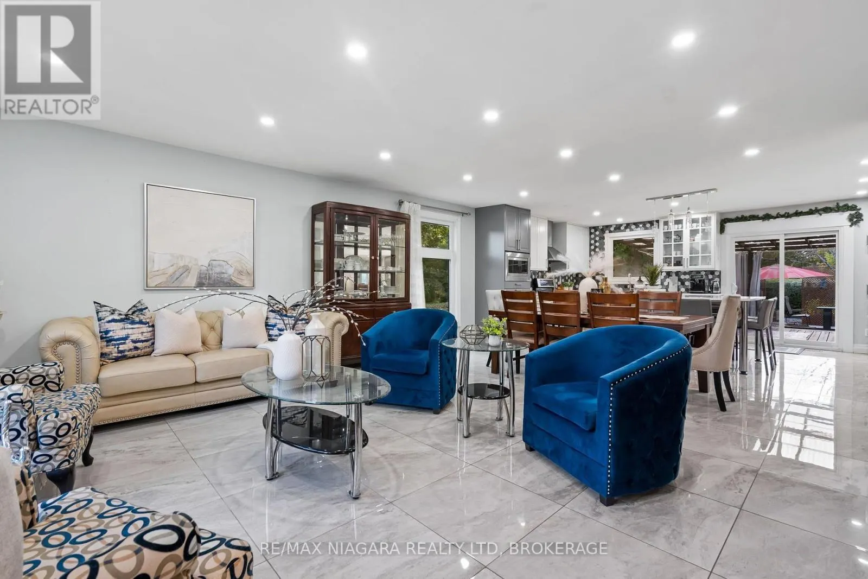
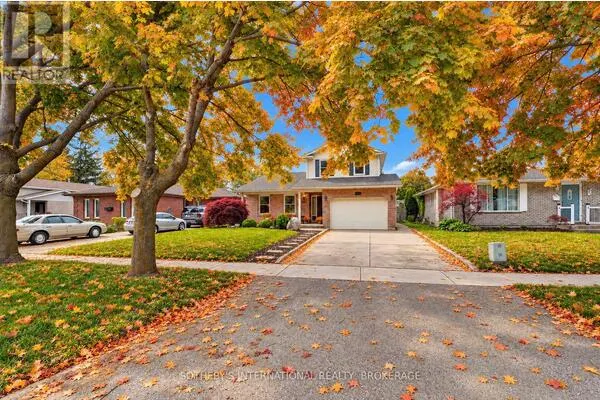
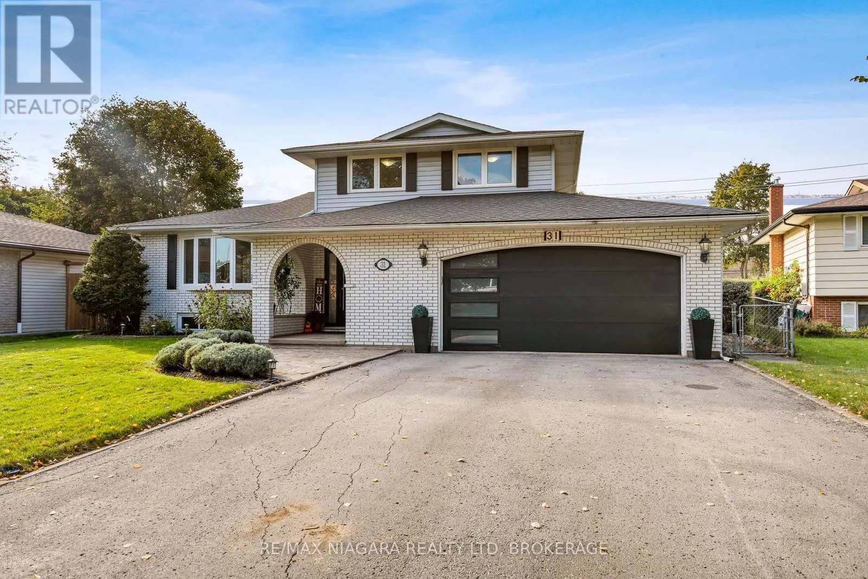
RARE FIND IN DESIRABLE NORTH END! EXCEPTIONALLY SPACIOUS. BEAUTIFULLY UPDATED. WITH 3 BATHROOMS & 2.5 CAR GARAGE. ON LARGE 60x144 LOT. Set on a charming tree-lined street in a family-oriented neighborhood, this lovely, oversized sidesplit (1,793 sq ft & over 2,350 sq ft of total finished living space) offers plenty of space for the whole family! From the moment you step in, this home feels warm, bright & inviting! Gorgeous open-plan living/dining area, with luxury marble-style flooring, flows effortlessly into a large, stunning gourmet kitchen. With beautiful quartz countertops, stylish backsplash, elegant cabinetry & quality high-end appliances, it comes loaded with ALL the bells & whistles (too many to list)! The oversized island is great for entertaining, as well as for your casual meals. Conversations can flow easy while you cook as the kitchen overlooks the cozy family room - featuring a beautiful gas fireplace & hardwood flooring. Off the family room, a 3-season west-facing sunroom (with heat/cool split unit) adds to the year-round enjoyment of this home. Main floor powder room offers added privacy. Convenient main floor laundry/mud room. The upper level features a generous primary bedroom, two additional bedrooms & a beautiful modern 5-pc bathroom with double vanity & high-end finishes. On the 1st level basement, a huge rec room offers lots of possibilities (home gym, guest bedrooms, home office, etc). The 2nd level basement is partially finished & features a full 4-pc bathroom, as well as a cold room & plenty of storage space. Enjoy an attached 2.5 car garage (a rare find in the north end), equipped with EV charging outlet & featuring a separate entrance to the basement - for added flexibility. Doublewide 4-car driveway. BONUS: No sidewalk to shovel in the winter! Steps to transit, easy HWY access, short drive to Sunset beach, Port Dalhousie & NOTL. This home is perfect for those who value space, comfort & style! (id:10452)

Property Details

Full Property Details

Interior

Bedrooms
3
Washrooms
2.5
Square Footage
1500 - 2000 sqft
Basement
Partially finished, N/A (Partially finished), N/A, N/A
Heating Source
Natural gas
Heating Type
Forced air
Air Conditioning
Central air conditioning
Full Bathrooms
3
Half Bathrooms
1
Basement Features
Walk-up, Separate entrance

Exterior

Acreage
60 x 144.5 FT
Parking Spaces
6
Garage Spaces Y/N
Yes
Land Amenities
Park, Public Transit

Building Description

Home Type
House
Subtype
House
Exterior
Brick
Sewers
Sanitary sewer
Water Supply
Municipal water

Community

Community
Vine/Linwell
Area Code
St. Catharines (Vine/Linwell)
Features
Community Centre

Other

Virtual Tour Link
Adam Young
Adam Young
Keller Williams Edge Realty
Listed by Rania Riad
0 days on site
Listing Broker
RE/MAX NIAGARA REALTY LTD, BROKERAGE
Courtesy
RE/MAX NIAGARA REALTY LTD, BROKERAGE

Similar homes for sale in St. Catharines

Explore St. Catharines

Copyright 2026 All rights reserved. Canadian Real Estate Association assumes no responsibility for the accuracy of any information shown. The information provided herein must only be used by consumers that have a bona fide interest in the purchase, sale or lease of real estate and may not be used for any commercial purpose or any other purpose. The trademark DDF® is owned by The Canadian Real Estate Association (CREA) and identifies CREA’s Data Distribution Facility (DDF®). The trademarks REALTOR®, REALTORS®, and the REALTOR® logo are controlled by The Canadian Real Estate Association (CREA) and identify real estate professionals who are members of CREA. The trademarks MLS®, Multiple Listing Service®, and the associated logos are owned by CREA and identify the quality of services provided by real estate professionals who are members of CREA
Powered by AgentLocator