70 PIANO Drive, Hamilton
1 / 37
For Sale
$799,990
3 bd · 2.5 ba · 2,624 sq ft

70 PIANO Drive, Hamilton L9B2R3

MLS®# 40868449

Est. mortgage
$3,035/mo

About This Home

Property Type
House, Other
Parking
Garage: Yes, 5 parking
MLS #
40868449
Size
2624 sqft
Basement
Finished, Full (Finished)
Year Built
2000
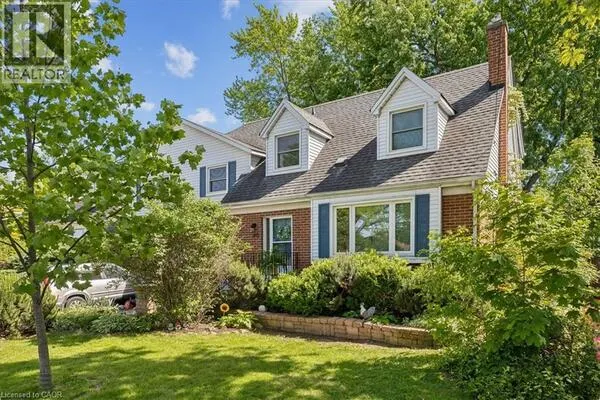
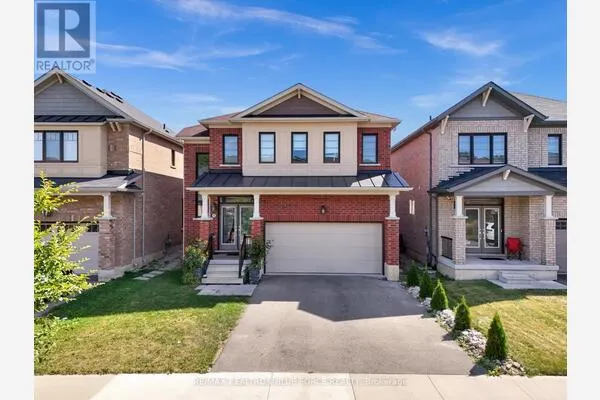
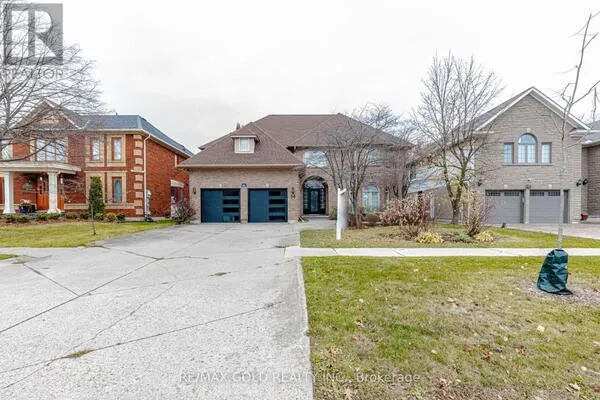
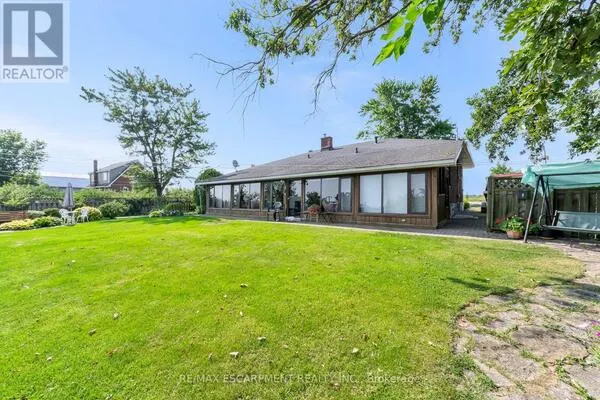
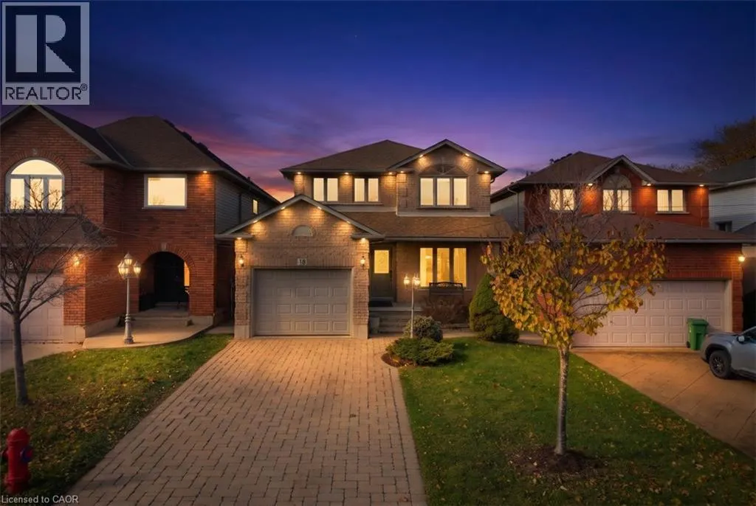
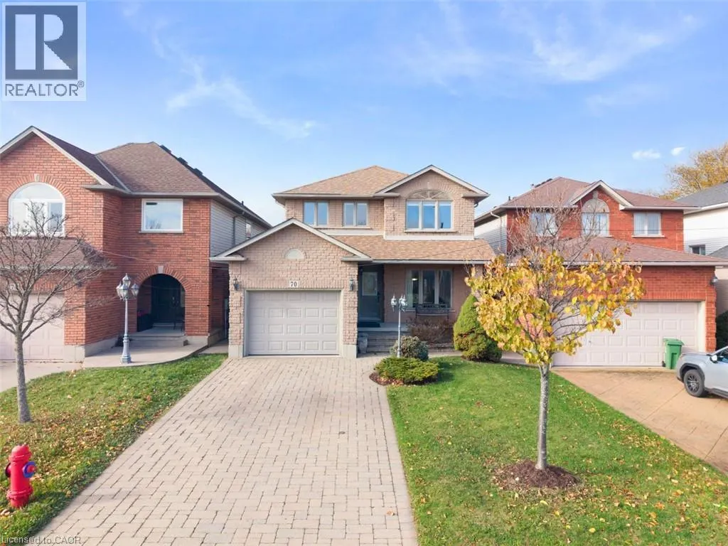
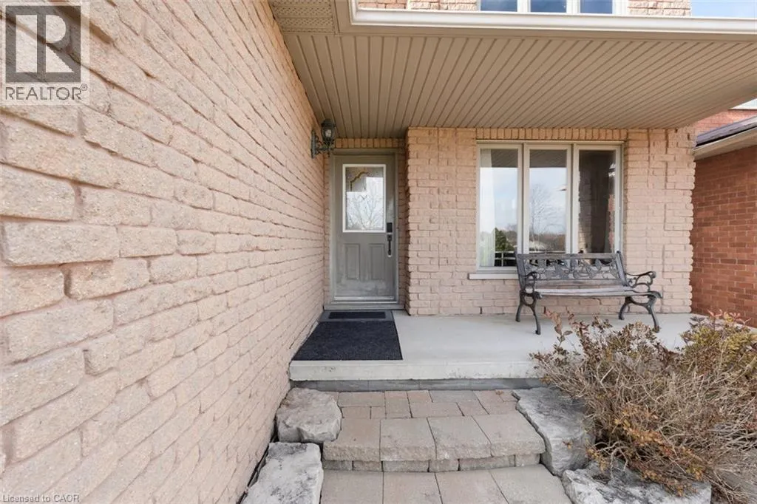
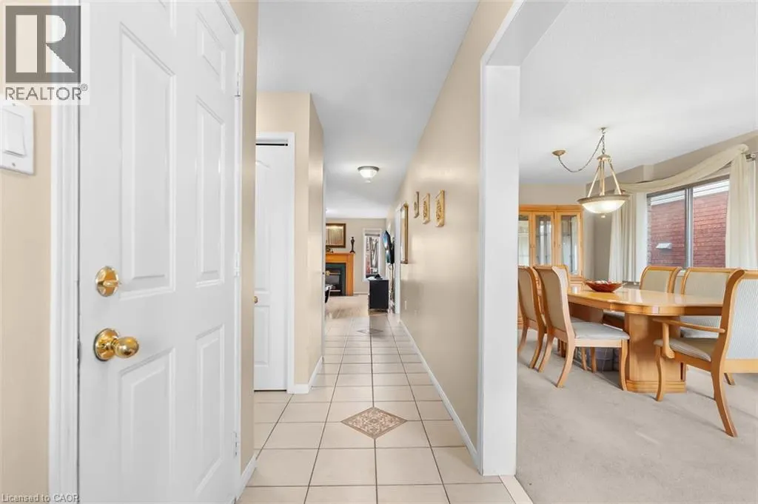
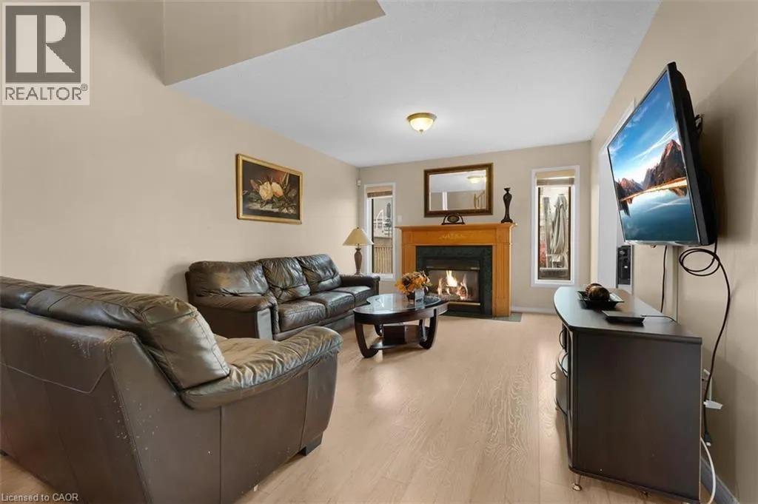
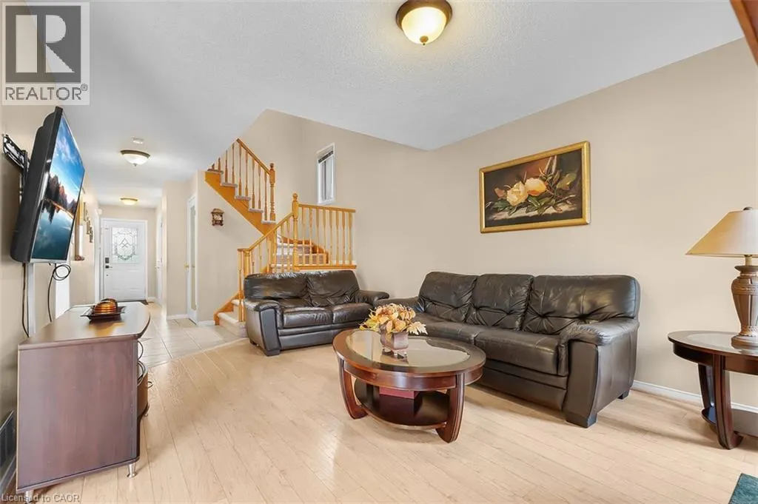
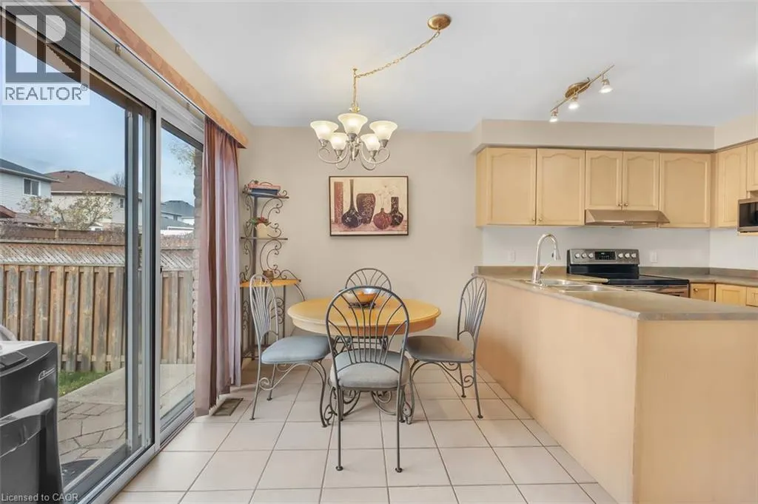
Location, comfort, and convenience come together in this wonderful family home, ideally situated directly across from Allison Park! Offering 3 spacious bedrooms and 2.5 bathrooms, this home features a great traditional layout with a separate living and dining room off the kitchen, perfect for everyday living and entertaining. The main floor living room features a cozy gas fireplace, while the spacious primary bedroom offers a large ensuite bathroom, updated in 2025. The finished basement adds even more living space, featuring 9-foot ceilings, above-grade windows, a versatile office or potential 4th bedroom, and convenient basement laundry. Enjoy an unbeatable family-friendly location just minutes from shopping, schools, the YMCA, Turner Park, and convenient highway access. With a park right across the street and amenities close by, this is a fantastic opportunity to enjoy comfortable family living in a desirable neighbourhood! (id:10452)

Property Details

Full Property Details

Interior

Bedrooms
3
Bedrooms Plus
0
Washrooms
2.5
Square Footage
2624 sqft
Basement
Finished, Full (Finished)
Heating Source
Natural gas
Heating Type
Forced air
Air Conditioning
Central air conditioning
Kitchens
1
Full Bathrooms
3
Half Bathrooms
1

Exterior

Acreage
0.08 ac|under 1/2 acre
Parking Spaces
5
Garage Spaces Y/N
Yes
Zoning Description
R-4
Land Amenities
Park, Playground, Public Transit, Schools, Shopping

Building Description

Style
Other
Home Type
House
Subtype
House
Year Built
2000
Exterior
Brick, Vinyl siding
Sewers
Municipal sewage system
Water Supply
Municipal water
Architectural Style
Other

Community

Area Code
Hamilton
Features
School Bus

Other

Virtual Tour Link

Room Types

Room Dimensions Area Description
2pc Bathroom 5'1'' x 4'5'' 22.45 sqft -
4pc Bathroom 8'4'' x 4'9'' 39.58 sqft -
4pc Bathroom 9'4'' x 11'5'' 106.56 sqft -
Bedroom 10'2'' x 12'9'' 129.62 sqft -
Bedroom 12'3'' x 14'0'' 171.5 sqft -
Eat in kitchen 10'8'' x 16'6'' 176 sqft -
Family room 11'8'' x 24'1'' 280.97 sqft -
Laundry room 11'8'' x 8'6'' 99.17 sqft -
Living room/Dining room 10'8'' x 21'6'' 229.33 sqft -
Office 10'7'' x 13'11'' 147.28 sqft -
Primary Bedroom 13'10'' x 16'6'' 228.25 sqft -
Recreation room 25'7'' x 27'8'' 707.81 sqft -
Adam Young
Adam Young
Keller Williams Edge Realty
Listed by Michael Delvecchio
0 days on site
Listing Broker
Royal LePage State Realty Inc.
Courtesy
Royal LePage State Realty Inc.

Similar homes for sale in Hamilton

Explore Hamilton

Copyright 2026 All rights reserved. Canadian Real Estate Association assumes no responsibility for the accuracy of any information shown. The information provided herein must only be used by consumers that have a bona fide interest in the purchase, sale or lease of real estate and may not be used for any commercial purpose or any other purpose. The trademark DDF® is owned by The Canadian Real Estate Association (CREA) and identifies CREA’s Data Distribution Facility (DDF®). The trademarks REALTOR®, REALTORS®, and the REALTOR® logo are controlled by The Canadian Real Estate Association (CREA) and identify real estate professionals who are members of CREA. The trademarks MLS®, Multiple Listing Service®, and the associated logos are owned by CREA and identify the quality of services provided by real estate professionals who are members of CREA
Powered by AgentLocator