239 POWELL Road, Brantford
1 / 36
For Sale
$559,900
3 bd · 2.5 ba · 1,424 sq ft

239 POWELL Road, Brantford N3T0J3

MLS®# 40868701

Est. mortgage
$2,124/mo

About This Home

Property Type
Townhome, Att/Row/Townhouse
Parking
Garage: Yes, 2 parking
MLS #
40868701
Size
1424 sqft
Basement
Unfinished, Full (Unfinished)
Year Built
2014
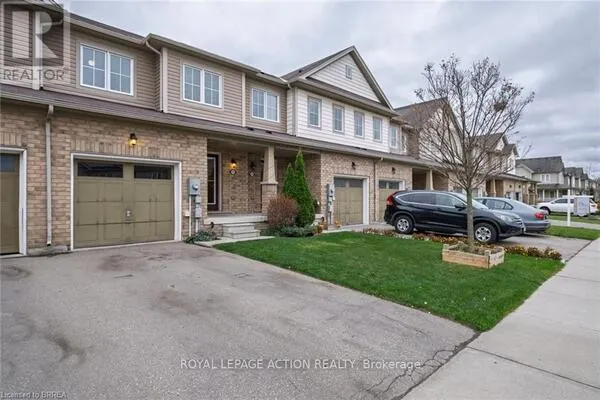
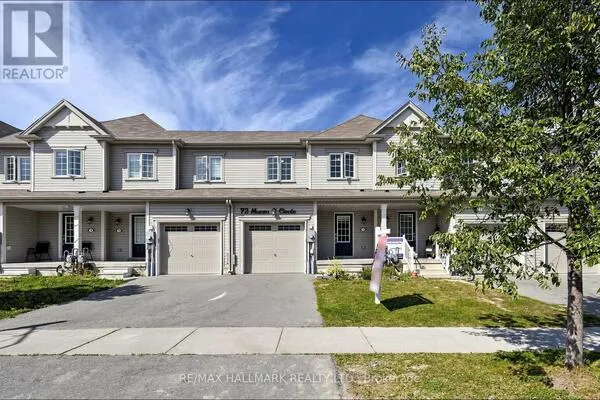
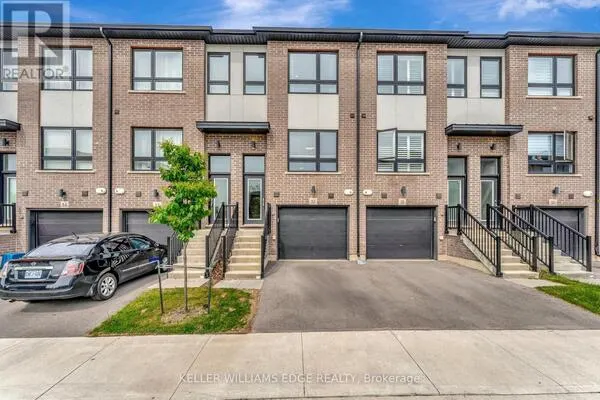
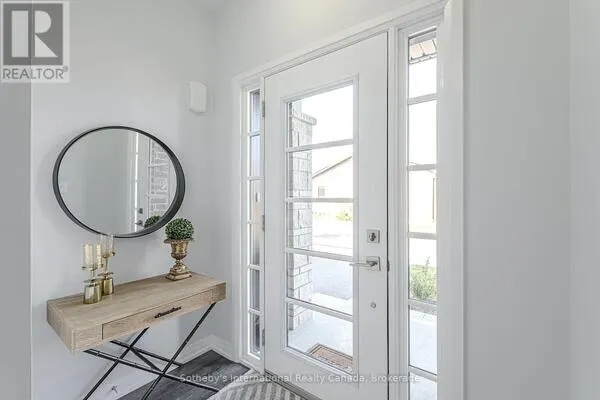
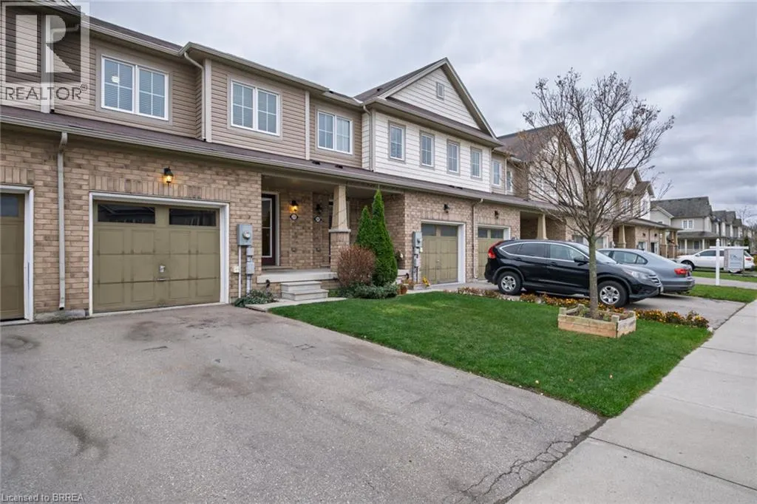
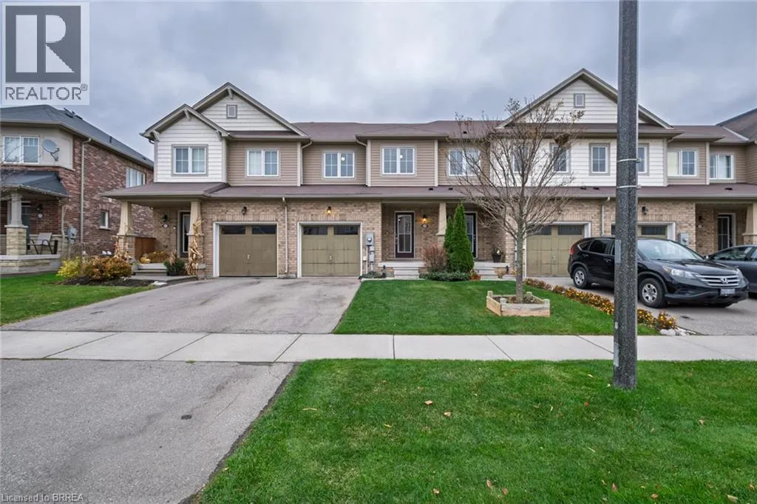
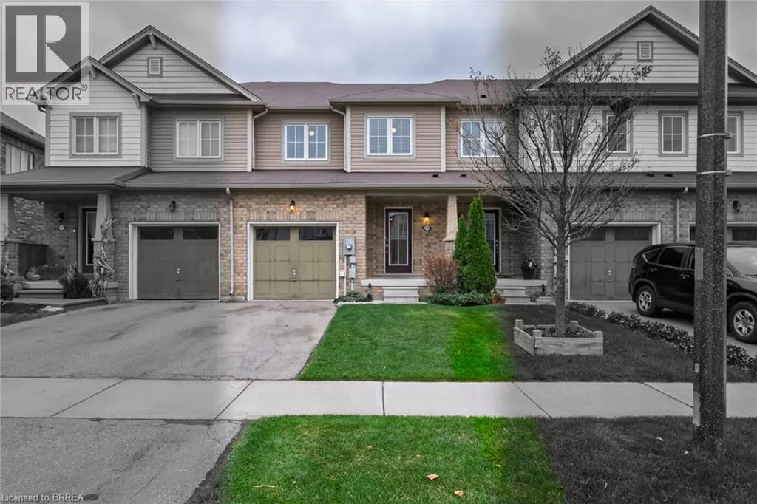
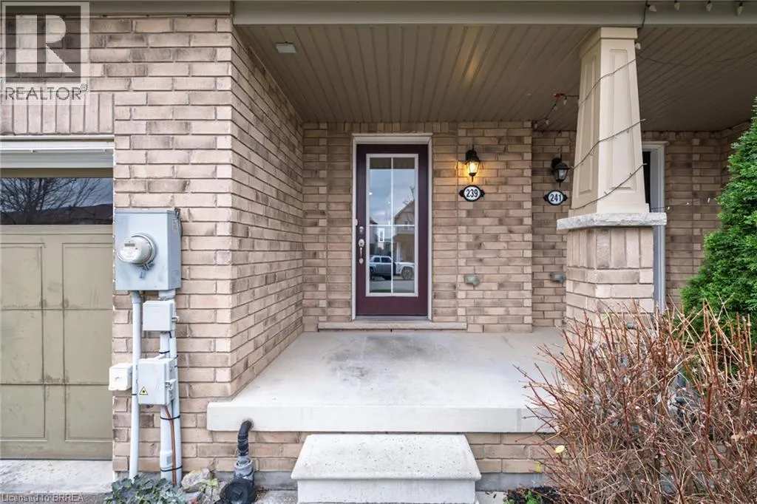
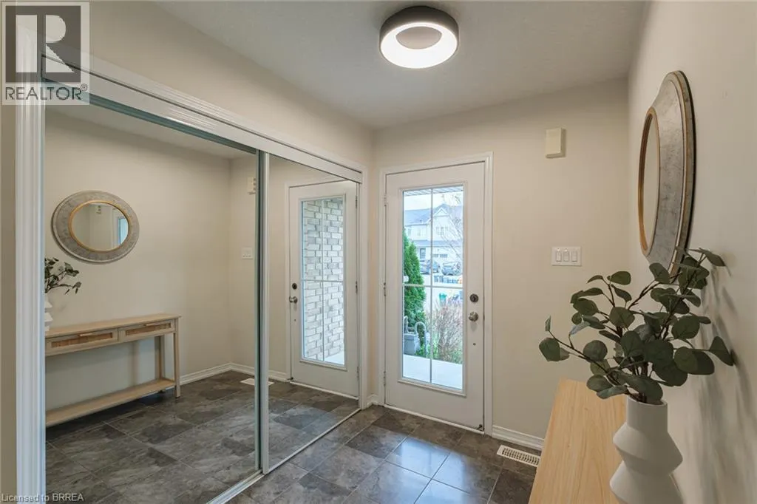
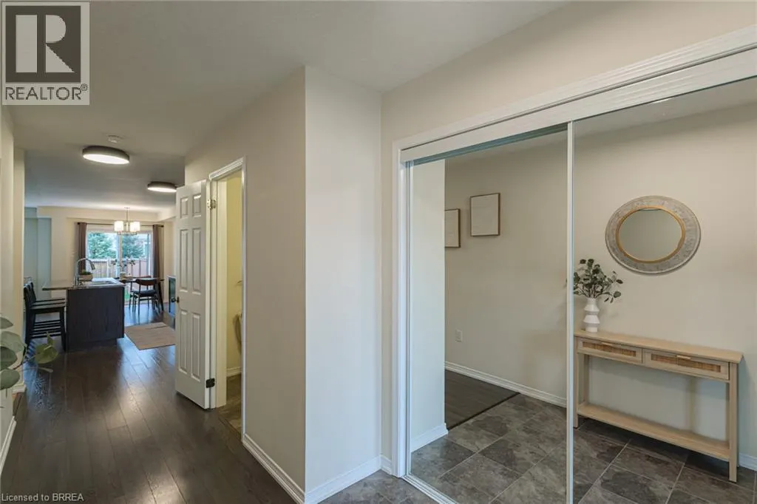
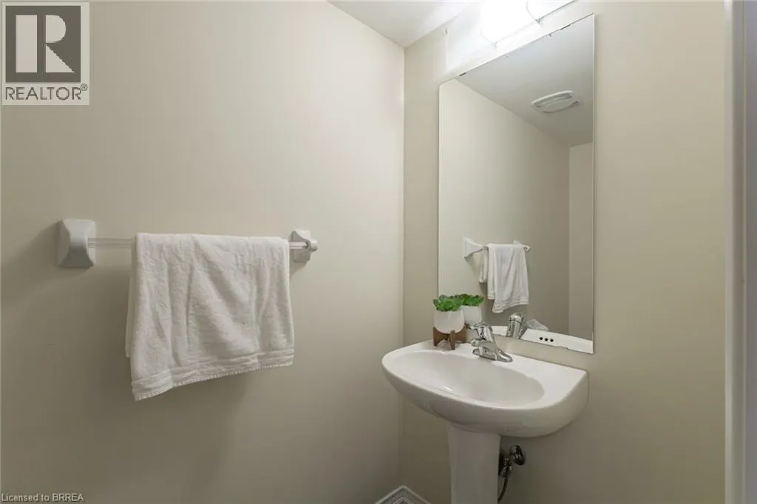
Check out this move-in-ready 3-bedroom, 3-bathroom townhouse in desirable West Brantford! Step inside to a welcoming, tile-floored foyer featuring a double-door entry closet, leading into a bright, open-concept main floor with a functional layout and plenty of natural light. This popular Darlington model offers a modern kitchen, abundant cabinetry, generous counter space, a central island and ceramic tile backsplash. Just off the kitchen, the cozy dinette features sliding doors leading to the partially fenced backyard, creating a nice extension of the living space. The main floor is completed by a spacious living room and convenient 2-piece powder room, with durable, solid-surface flooring throughout. Upstairs, you'll find three generously sized bedrooms, including a bright primary bedroom with a walk-in closet and private ensuite. Two additional bedrooms share a spacious 4-piece bathroom. The conveniently located upper-level laundry area, just steps from the bedrooms, adds another level of practicality to the home's well-designed layout. The unfinished basement features vinyl flooring and offers plenty of potential for additional living space, whether you're considering a home office, gym or family recreation room. Additional features include updated light fixtures, upgraded tile flooring, builder rough-in entry to garage from the front foyer and the flexibility of immediate occupancy if required. Ideally situated close to parks, shopping and everyday amenities, with a school literally just one block away, this home offers a great combination of comfort, functionality and location. An excellent opportunity for families, first-time buyers or investors! (id:10452)

Property Details

Full Property Details

Interior

Bedrooms
3
Bedrooms Plus
0
Washrooms
2.5
Square Footage
1424 sqft
Basement
Unfinished, Full (Unfinished)
Heating Source
Natural gas
Heating Type
Forced air
Air Conditioning
Central air conditioning
Kitchens
1
Full Bathrooms
3
Half Bathrooms
1

Exterior

Acreage
under 1/2 acre
Parking Spaces
2
Garage Spaces Y/N
Yes
Zoning Description
GNLR
Land Amenities
Park, Schools, Shopping

Building Description

Home Type
Townhome
Subtype
Att/Row/Townhouse
Year Built
2014
Exterior
Brick Veneer, Other
Sewers
Municipal sewage system
Water Supply
Municipal water

Community

Community
West Brant
Area Code
Brantford

Other

Virtual Tour Link

Room Types

Room Dimensions Area Description
2pc Bathroom 3'10'' x 7'5'' 28.43 sqft -
3pc Bathroom 6'5'' x 10'6'' 67.38 sqft -
4pc Bathroom 7'4'' x 7'6'' 55 sqft -
Bedroom 10'3'' x 10'7'' 108.48 sqft -
Bedroom 8'10'' x 12'7'' 111.15 sqft -
Dining room 8'2'' x 10'2'' 83.03 sqft -
Foyer 5'10'' x 16'2'' 94.31 sqft -
Kitchen 8'2'' x 13'11'' 113.65 sqft -
Laundry room 6'2'' x 7'4'' 45.22 sqft -
Living room 11'4'' x 22'8'' 256.89 sqft -
Other 19'6'' x 40'3'' 784.88 sqft -
Primary Bedroom 12'7'' x 14'2'' 178.26 sqft -
Adam Young
Adam Young
Keller Williams Edge Realty
Listed by Tony Pucci
0 days on site
Listing Broker
Royal LePage Action Realty
Courtesy
Royal LePage Action Realty

Similar homes for sale in Brantford

Copyright 2026 All rights reserved. Canadian Real Estate Association assumes no responsibility for the accuracy of any information shown. The information provided herein must only be used by consumers that have a bona fide interest in the purchase, sale or lease of real estate and may not be used for any commercial purpose or any other purpose. The trademark DDF® is owned by The Canadian Real Estate Association (CREA) and identifies CREA’s Data Distribution Facility (DDF®). The trademarks REALTOR®, REALTORS®, and the REALTOR® logo are controlled by The Canadian Real Estate Association (CREA) and identify real estate professionals who are members of CREA. The trademarks MLS®, Multiple Listing Service®, and the associated logos are owned by CREA and identify the quality of services provided by real estate professionals who are members of CREA
Powered by AgentLocator