38 - 550 GREY STREET #38, Brantford
1 / 45
For Sale
$569,000
2+1 bd · 2.5 ba · 1,000–1,199 sq ft

38 - 550 GREY STREET #38, Brantford N3S0C4

MLS®# X14167286

Est. mortgage
$2,159/mo

About This Home

Property Type
Townhome, Att/Row/Townhouse, Bungalow
Parking
Garage: Yes, 2 parking
MLS #
X14167286
Size
1000 - 1199 sqft
Basement
Finished, Full (Finished)
Maintenance Fee
$134.39
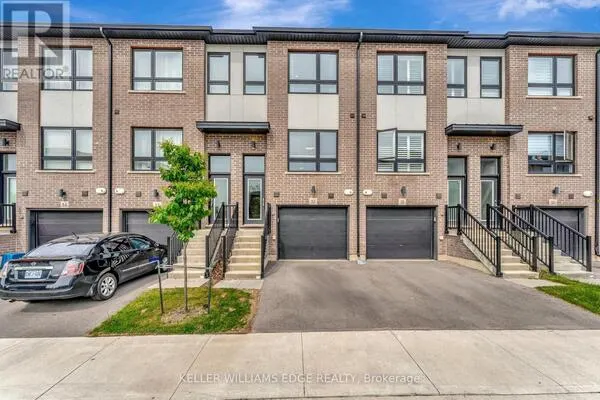
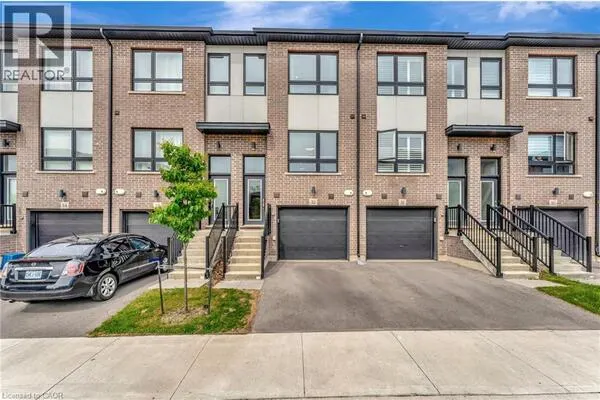
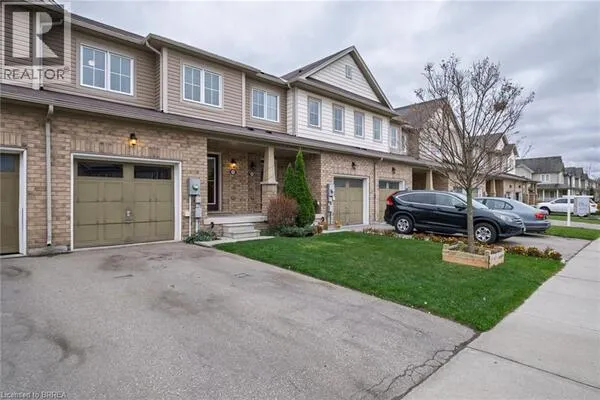
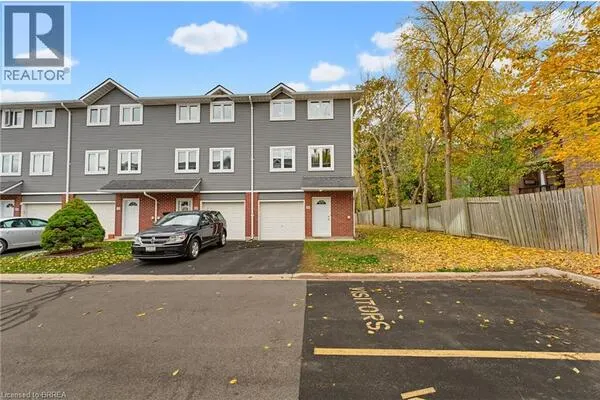
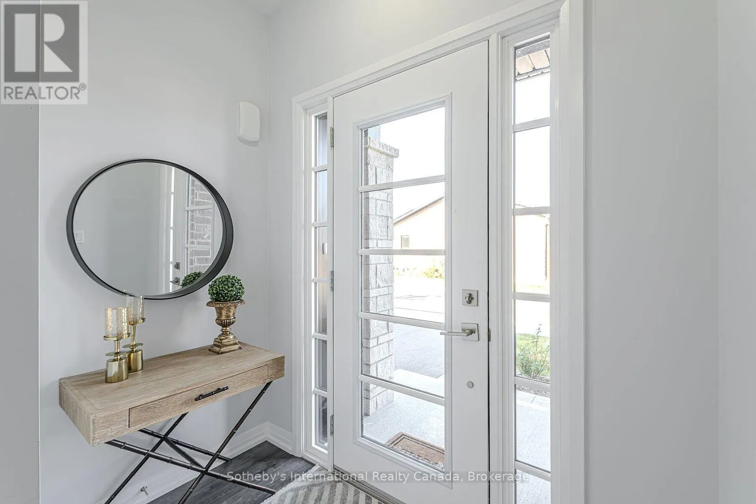
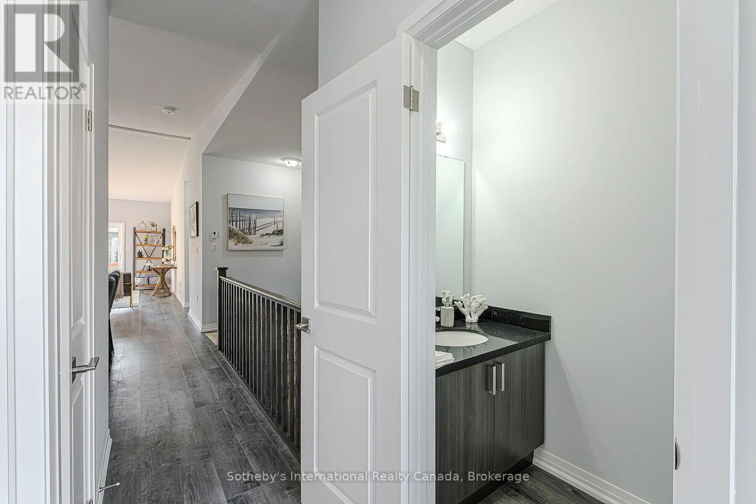
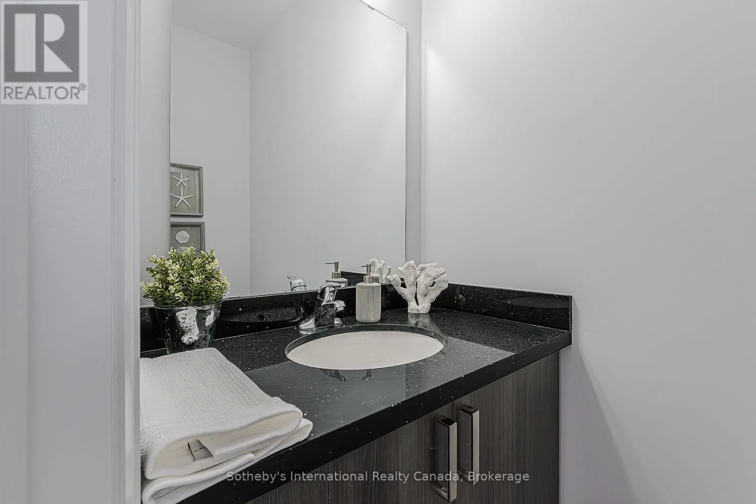
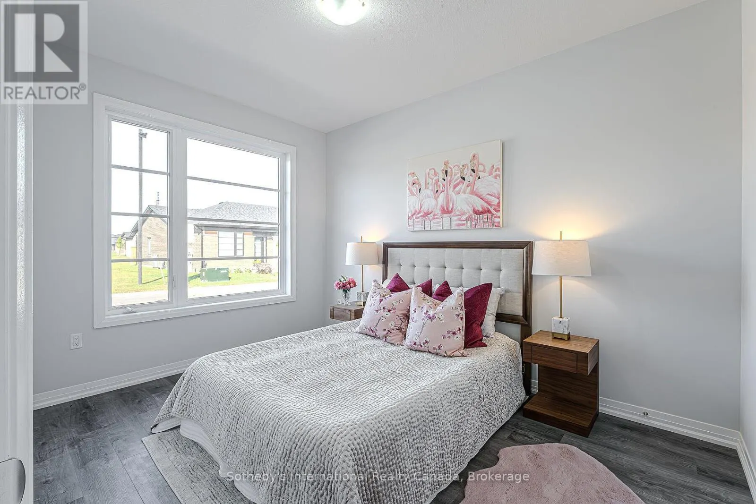
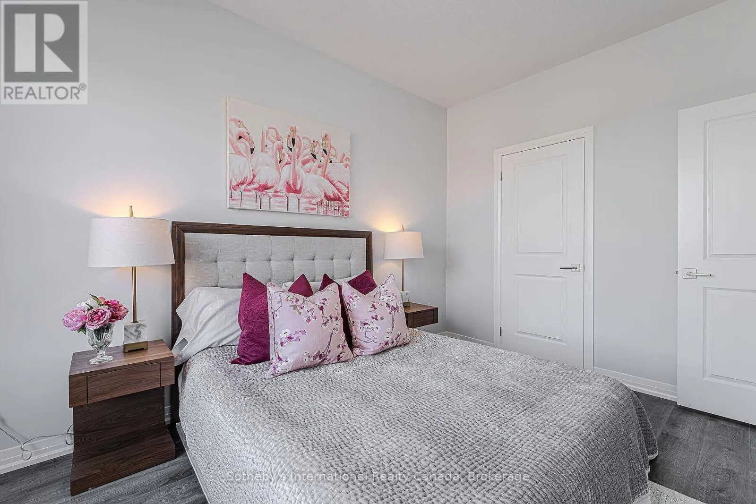
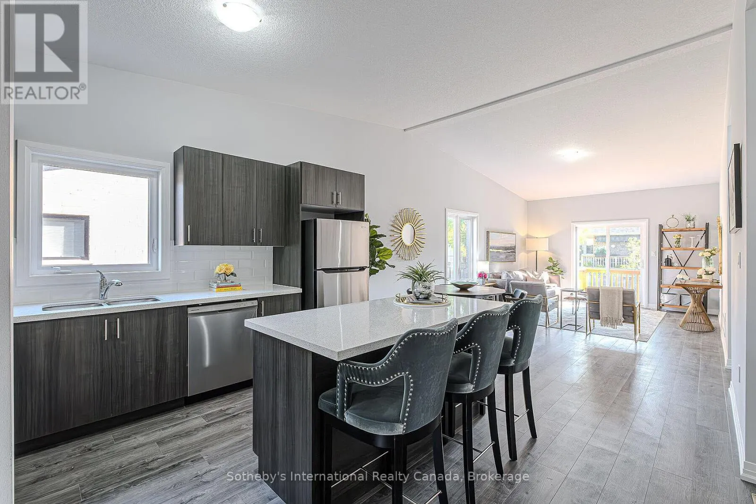
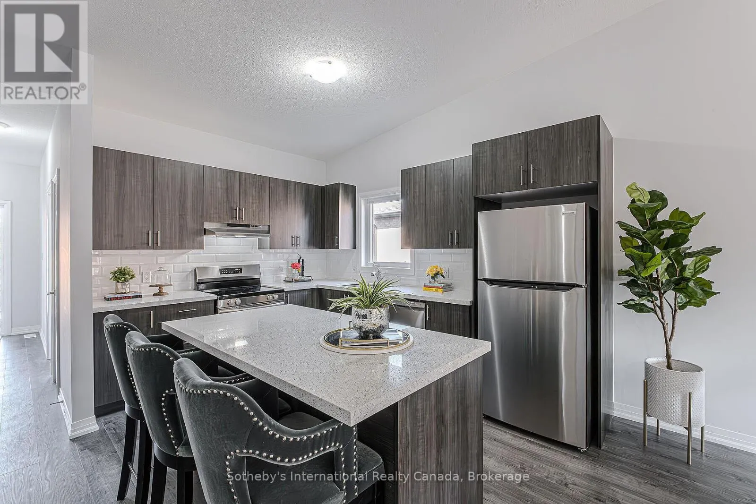
Welcome to Unit 38 at ECHO PARK RESIDENCES BY WINZEN HOMES! This END UNIT new bungalow townhouse showcases an open floor plan with cathedral ceilings, three bedrooms, garage, stainless appliances, quartz counters, main floor laundry, generous master with walk-in closet, tastefully **FINISHED BASEMENT**, architecturally inspired stone/brick/siding combinations. This unspoiled and never lived in end unit is nicely tucked away within the quiet, established neighbourhood of Echo Park with plenty of amenities including ample visitor parking near the unit. Parks, trails, schools, community centre, baseball and soccer fields, community gardens all within a short walk. A mere five minute drive to the main shopping district of Brantford including Lynden Park Mall, Canadian Tire, Home Depot and the new Costco! Easy access to the most easterly highway 403 exit in Brantford (Garden Ave) and transit at your front door provides for multiple transportation options. Only minutes to the city core and the campuses of Wilfred Laurier University and Conestoga College, new YMCA, hospital, casino and the famous Wayne Gretzky Sports Complex. Don't miss this opportunity to purchase a stunning unit with flexible closing options and Tarion Warranty. Listing price reflects the price net of HST. (id:10452)

Property Details

Full Property Details

Interior

Bedrooms
2
Bedrooms Plus
1
Washrooms
2.5
Square Footage
1000 - 1199 sqft
Basement
Finished, Full (Finished)
Heating Source
Natural gas
Heating Type
Forced air
Air Conditioning
Central air conditioning, Air exchanger
Kitchens
1
Full Bathrooms
3
Half Bathrooms
1

Exterior

Parking Spaces
2
Garage Spaces Y/N
Yes
Zoning Description
R1B
Land Amenities
Golf Nearby, Hospital, Place of Worship, Schools

Building Description

Style
Bungalow
Home Type
Townhome
Subtype
Att/Row/Townhouse
Exterior
Stone, Vinyl siding
Architectural Style
Bungalow

Community

Area Code
Brantford
Features
Pets Allowed With Restrictions, Community Centre

Taxes & Fees

Maintenance Fee
$134.39

Other

Pets
Yes

Room Types

Room Dimensions Area Description
Bathroom 1.08 m x 2.06 m 23.95 sqft -
Bathroom 2.58 m x 1.5 m 41.66 sqft -
Bathroom 2.6 m x 2.25 m 62.97 sqft -
Bedroom 2.93 m x 3.94 m 124.26 sqft -
Bedroom 5.32 m x 3.23 m 184.96 sqft -
Dining room 3.96 m x 2.86 m 121.91 sqft -
Foyer 2.17 m x 1.14 m 26.63 sqft -
Kitchen 2.75 m x 3.54 m 104.79 sqft -
Laundry room 1.82 m x 1.82 m 35.65 sqft -
Living room 3.96 m x 4.45 m 189.68 sqft -
Primary Bedroom 4.24 m x 4.46 m 203.55 sqft -
Recreational, Games room 12.75 m x 4.87 m 668.36 sqft -
Adam Young
Adam Young
Keller Williams Edge Realty
Listed by ZACK HAIGHT
0 days on site
Listing Broker
Sotheby's International Realty Canada, Brokerage
Courtesy
Sotheby's International Realty Canada, Brokerage

Similar homes for sale in Brantford

Copyright 2026 All rights reserved. Canadian Real Estate Association assumes no responsibility for the accuracy of any information shown. The information provided herein must only be used by consumers that have a bona fide interest in the purchase, sale or lease of real estate and may not be used for any commercial purpose or any other purpose. The trademark DDF® is owned by The Canadian Real Estate Association (CREA) and identifies CREA’s Data Distribution Facility (DDF®). The trademarks REALTOR®, REALTORS®, and the REALTOR® logo are controlled by The Canadian Real Estate Association (CREA) and identify real estate professionals who are members of CREA. The trademarks MLS®, Multiple Listing Service®, and the associated logos are owned by CREA and identify the quality of services provided by real estate professionals who are members of CREA
Powered by AgentLocator