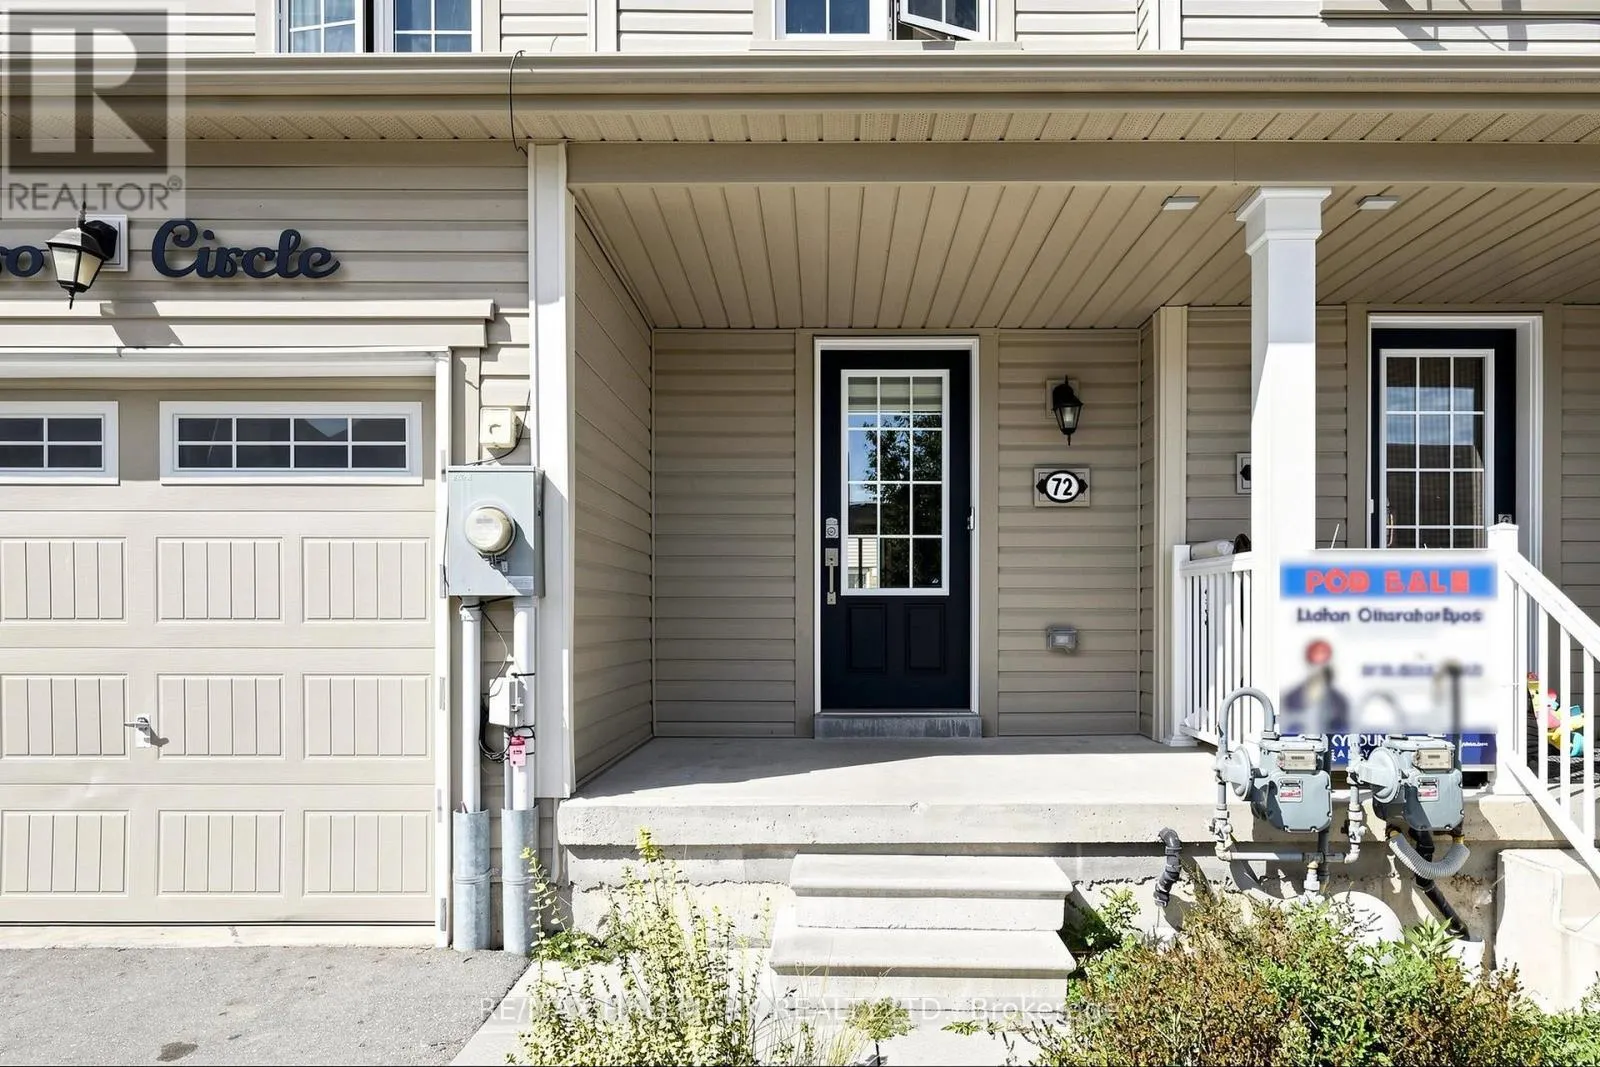
72 MUNRO CIRCLE, Brantford
1 / 30
For Sale
$499,000
3 bd · 2.5 ba · 1,500–2,000 sq ft

72 MUNRO CIRCLE, Brantford N3T0R2

MLS®# X14167468

Est. mortgage
$1,893/mo

About This Home

Property Type
Townhome, Att/Row/Townhouse
Parking
Garage: Yes, 2 parking
MLS #
X14167468
Size
1500 - 2000 sqft
Basement
Unfinished, N/A (Unfinished)
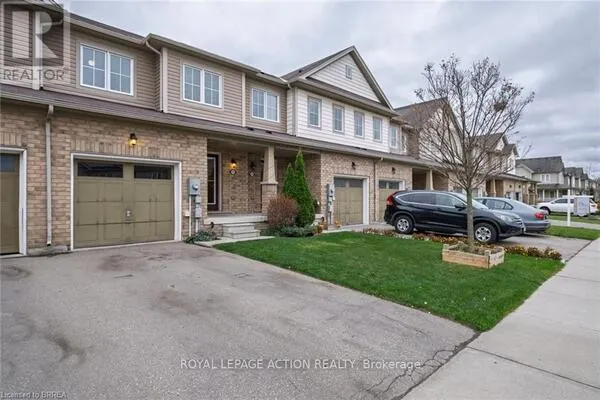
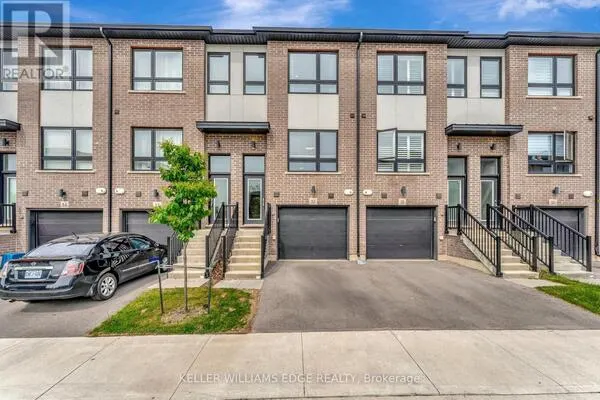
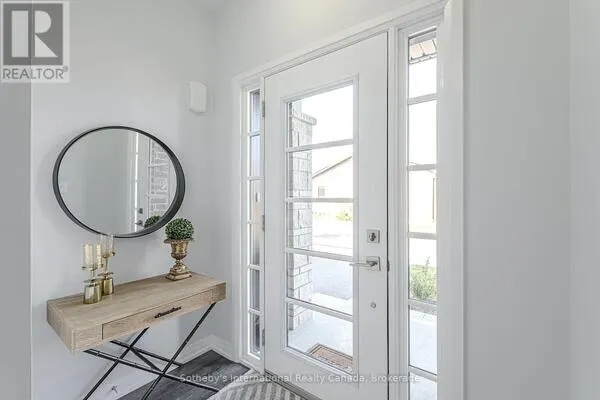
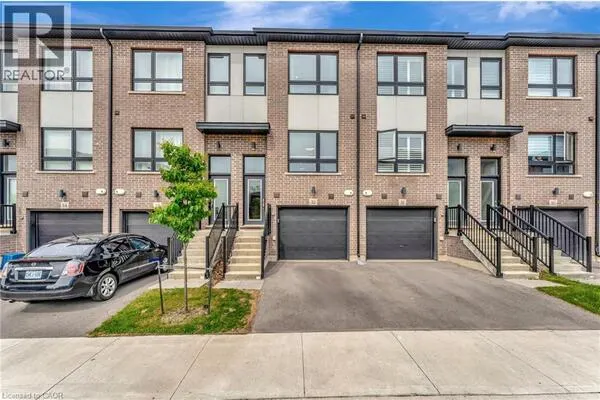
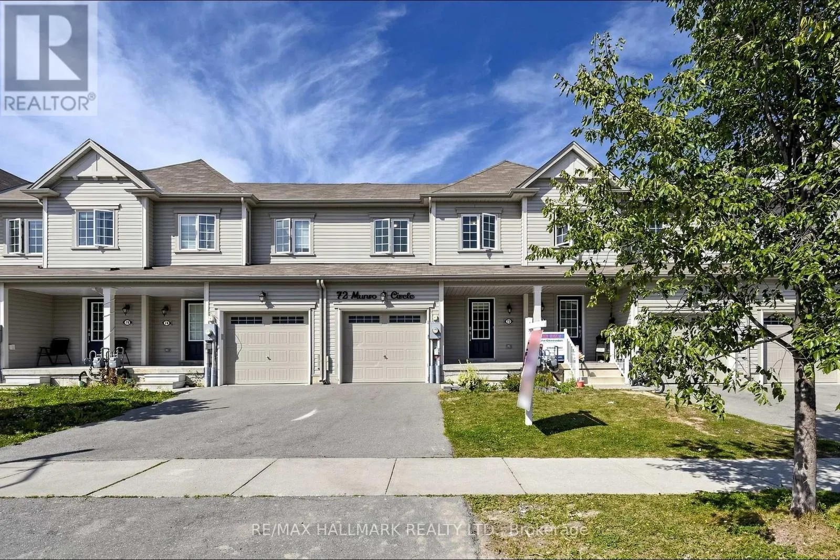
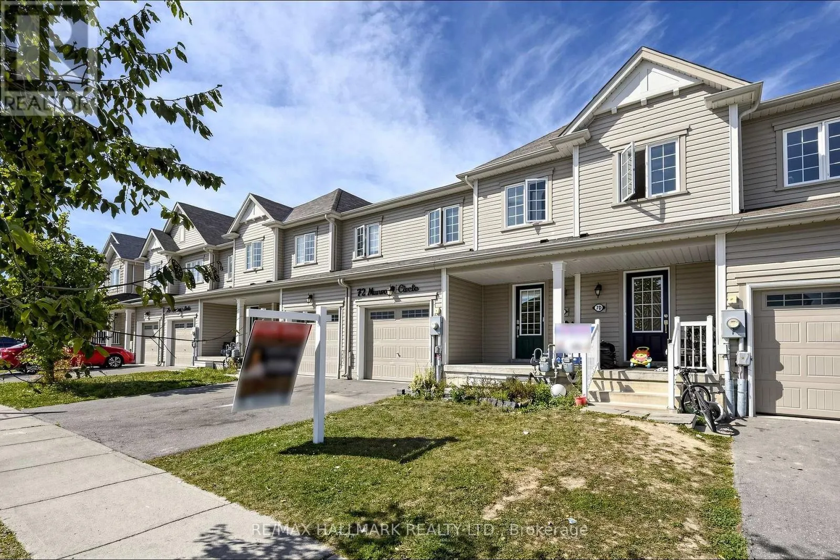
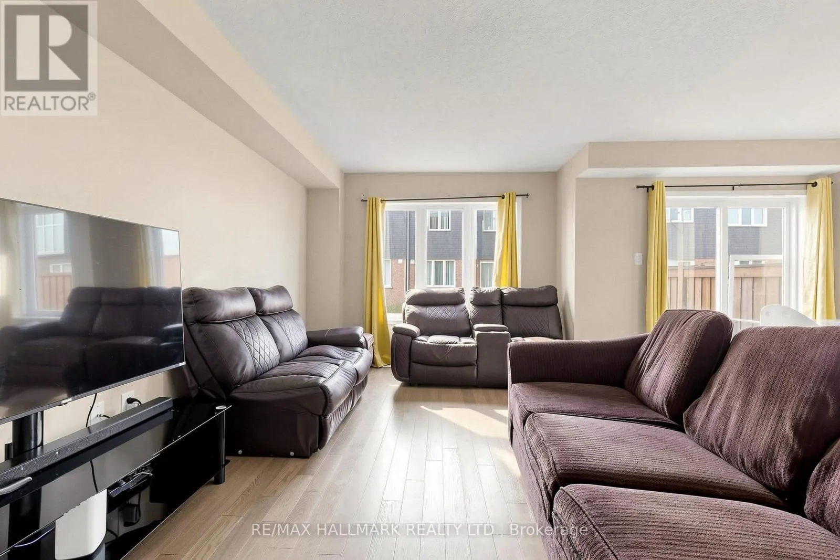
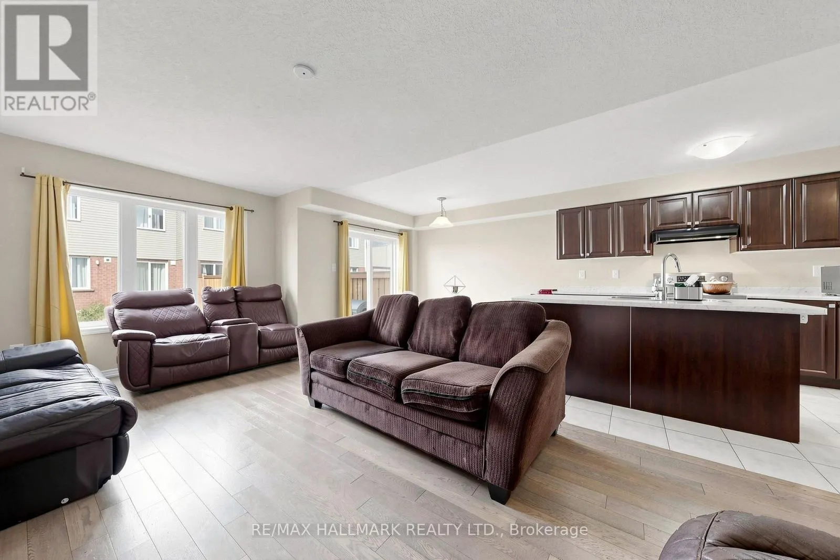
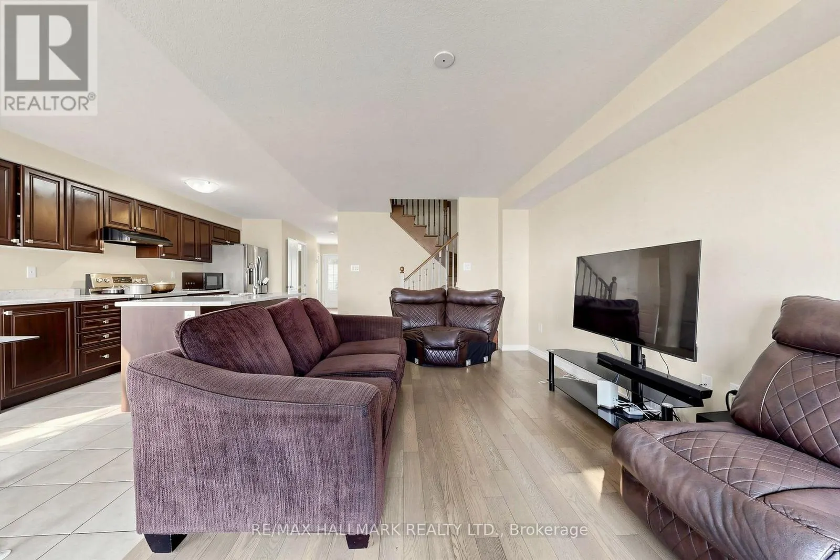
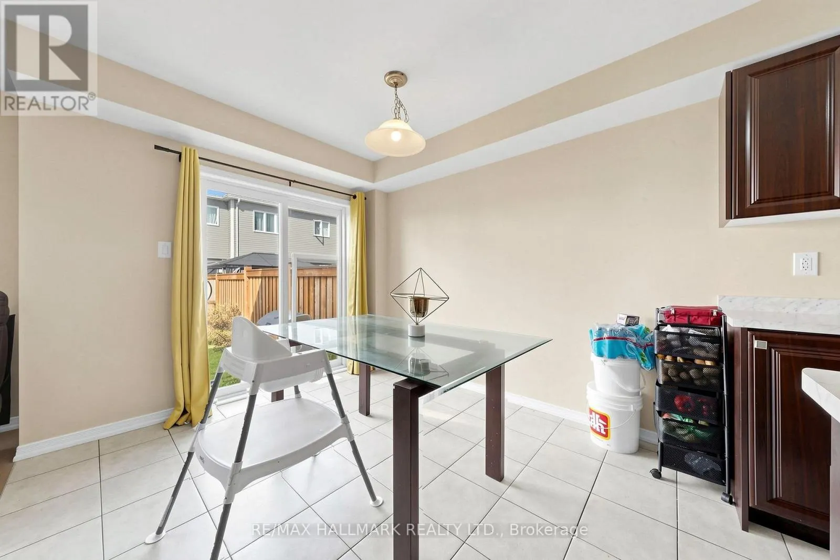
Welcome to 72 Munro Circle - a bright and spacious 1,517 sq. ft. freeholdtownhome built by Empire Communities in 2020, offering exceptional valuein a growing Brantford community. The open-concept main floor is designedfor easy everyday living, with hardwood flooring, an oak staircase and anabundance of natural light from the large rear picture window and slidingglass doors. The kitchen features a centre island, ample cabinetry,ceramic flooring and a separate dining/breakfast area, creating afunctional space for family life and entertaining. Upstairs, you'll findthree generously sized bedrooms, including a spacious primary suite witha large closet and private ensuite with shower. Convenient second-floorlaundry means no carrying baskets up and down the stairs! The unfinishedbasement offers excellent storage and the opportunity to createadditional living space in the future. An attached single-car garage withdirect interior access and private driveway complete the package. Locatedclose to schools, parks, everyday amenities and convenient access to Hwy403. Whether you're a first-time buyer, growing household or investor, this is an opportunity worth seeing. No condo fees. No common-elementfees. Just 1,517 sq. ft. of freehold living in a newer home at anincredible price point. (id:10452)

Property Details

Full Property Details

Interior

Bedrooms
3
Washrooms
2.5
Square Footage
1500 - 2000 sqft
Basement
Unfinished, N/A (Unfinished)
Heating Source
Natural gas
Heating Type
Forced air
Air Conditioning
Central air conditioning
Kitchens
1
Full Bathrooms
3
Half Bathrooms
1
Flooring Type
Ceramic, Hardwood, Carpeted

Exterior

Acreage
20 x 91.9 FT
Parking Spaces
2
Garage Spaces Y/N
Yes
Land Amenities
Schools

Building Description

Home Type
Townhome
Subtype
Att/Row/Townhouse
Exterior
Vinyl siding
Sewers
Sanitary sewer
Water Supply
Municipal water

Community

Community
West Brant
Area Code
Brantford
Features
Community Centre

Other

Virtual Tour Link

Room Types

Room Dimensions Area Description
Bedroom 3.8 m x 4.3 m 175.88 sqft -
Bedroom 2 3.9 m x 2.7 m 113.34 sqft -
Bedroom 3 3.9 m x 2.7 m 113.34 sqft -
Dining room 7 m x 3.5 m 263.72 sqft -
Eating area 3.15 m x 2.6 m 88.16 sqft -
Foyer 2.5 m x 1.8 m 48.44 sqft -
Kitchen 3.3 m x 2.6 m 92.35 sqft -
Living room 7 m x 3.5 m 263.72 sqft -
Adam Young
Adam Young
Keller Williams Edge Realty
Listed by DARYL KING
0 days on site
Listing Broker
RE/MAX HALLMARK REALTY LTD.
Courtesy
RE/MAX HALLMARK REALTY LTD.

Similar homes for sale in Brantford

Copyright 2026 All rights reserved. Canadian Real Estate Association assumes no responsibility for the accuracy of any information shown. The information provided herein must only be used by consumers that have a bona fide interest in the purchase, sale or lease of real estate and may not be used for any commercial purpose or any other purpose. The trademark DDF® is owned by The Canadian Real Estate Association (CREA) and identifies CREA’s Data Distribution Facility (DDF®). The trademarks REALTOR®, REALTORS®, and the REALTOR® logo are controlled by The Canadian Real Estate Association (CREA) and identify real estate professionals who are members of CREA. The trademarks MLS®, Multiple Listing Service®, and the associated logos are owned by CREA and identify the quality of services provided by real estate professionals who are members of CREA
Powered by AgentLocator