
MLS®# 40872492
| Room | Dimensions | Area | Description |
|---|---|---|---|
| 2pc Bathroom | 3'3'' x 7'5'' | 24.1 sqft | - |
| 4pc Bathroom | 7'2'' x 8'2'' | 58.53 sqft | - |
| Bedroom | 9'11'' x 11'1'' | 109.91 sqft | - |
| Bedroom | 9'6'' x 11'9'' | 111.62 sqft | - |
| Bonus Room | 13'0'' x 19'5'' | 252.42 sqft | - |
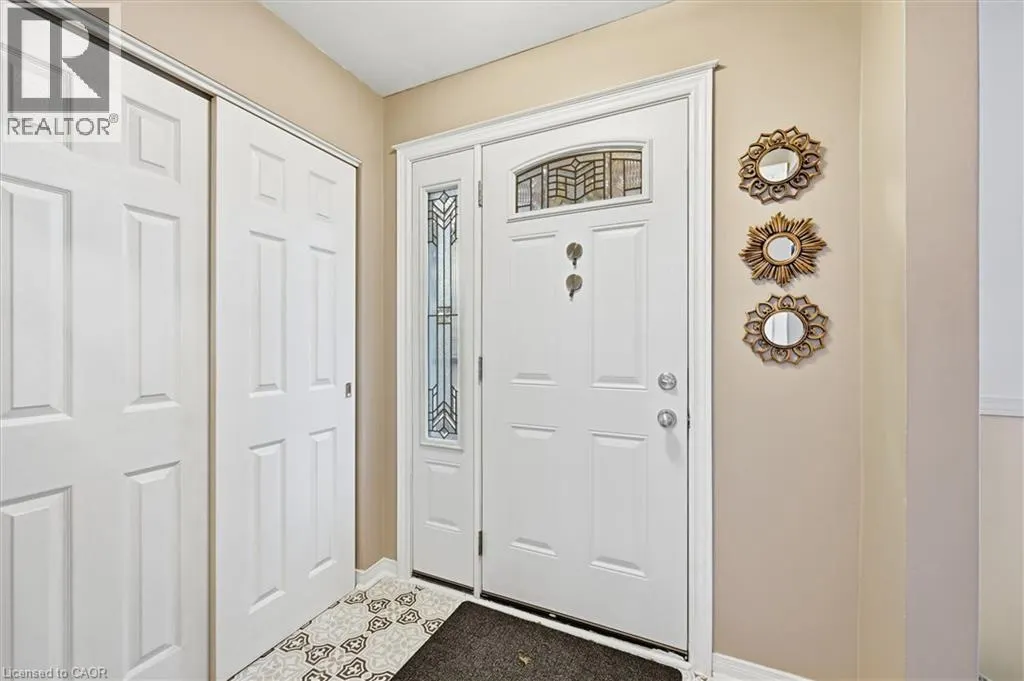
| Foyer | 4'10'' x 6'8'' | 32.22 sqft | - |
| Kitchen | 11'0'' x 15'2'' | 166.83 sqft | - |
| Laundry room | 9'6'' x 10'6'' | 99.75 sqft | - |
| Primary Bedroom | 11'0'' x 13'10'' | 152.17 sqft | - |
| Recreation room | 13'2'' x 22'10'' | 300.64 sqft | - |
| Utility room | 5'3'' x 9'6'' | 49.88 sqft | - |
| Workshop | 9'6'' x 17'2'' | 163.08 sqft | - |

 For Sale
 For Sale
 For Sale
 For Sale
 For Sale
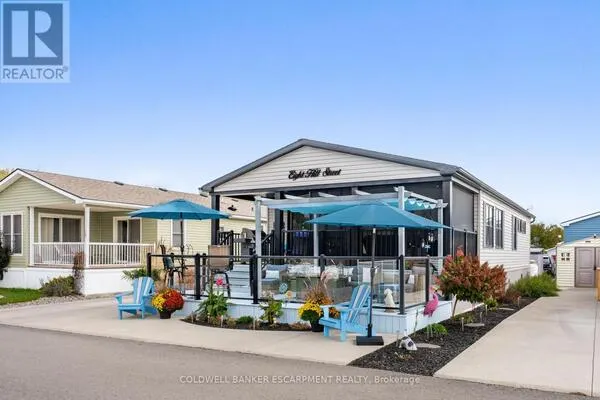 For Sale
