8 HILL ST. - 4449 MILBUROUGH LINE, Burlington
1 / 23
For Sale
$489,900
2 bd · 2.0 ba · 700–1,100 sq ft

8 HILL ST. - 4449 MILBUROUGH LINE, Burlington L7P0C5

MLS®# W14176482

Est. mortgage
$1,859/mo

About This Home

Property Type
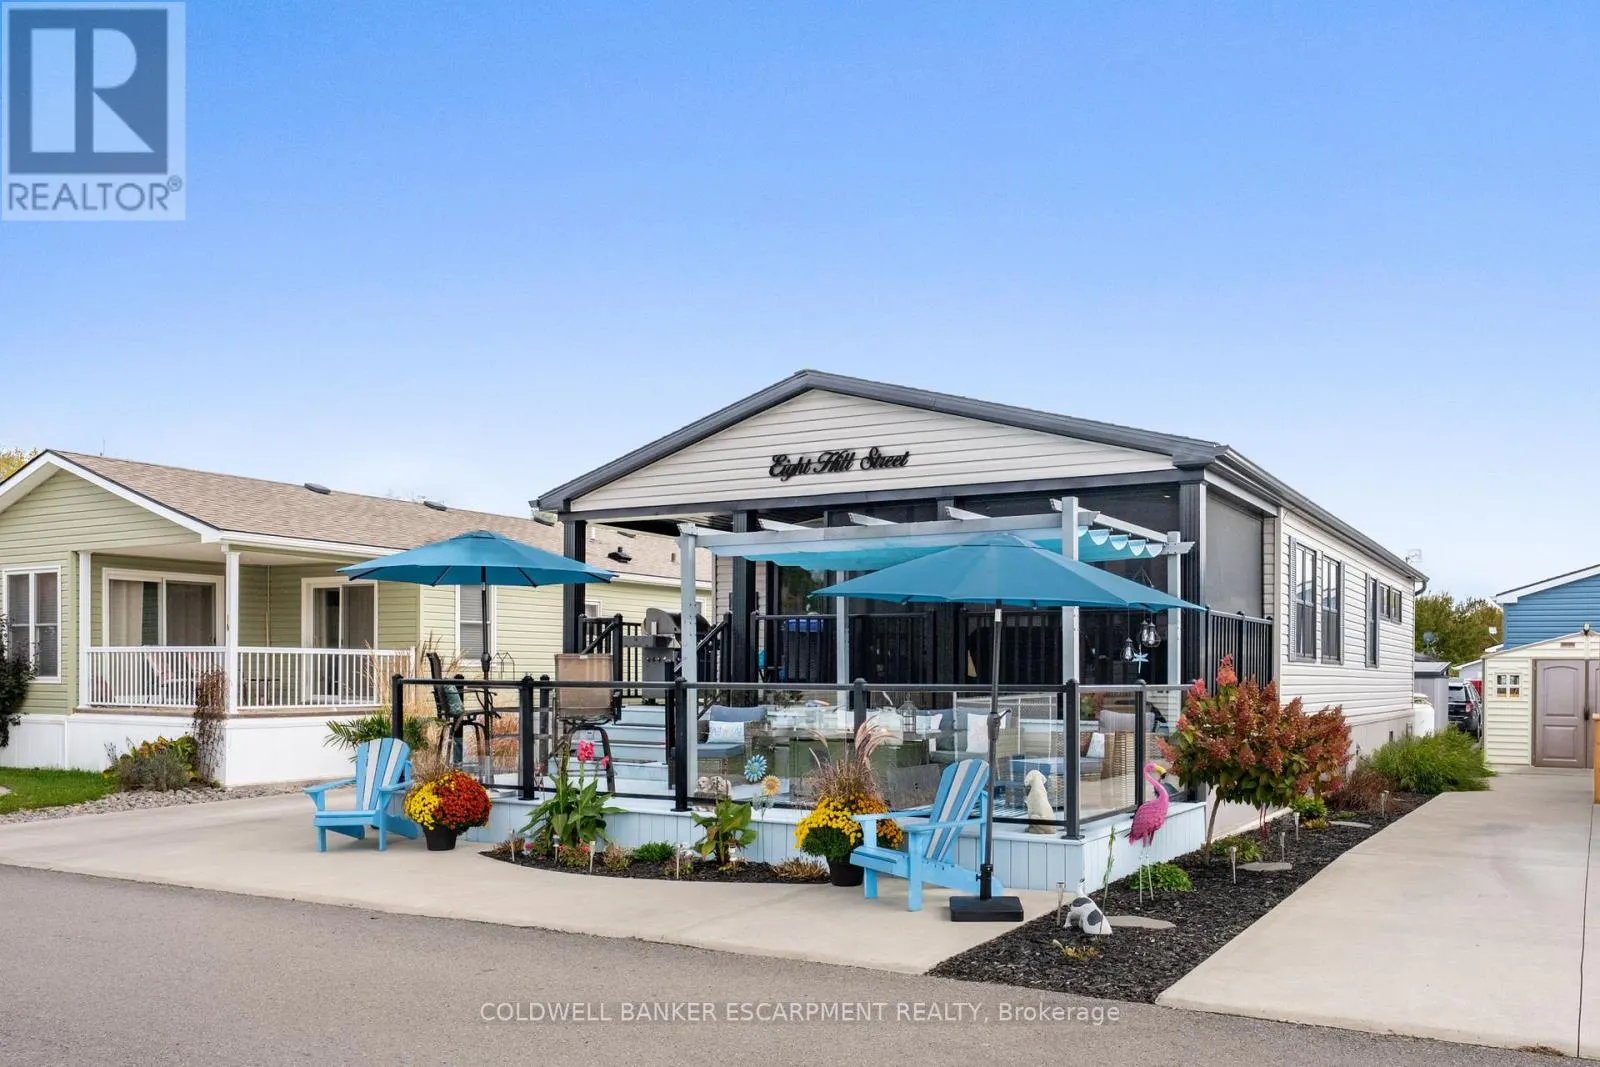
House, Modular, Bungalow
Parking
Garage: No, 2 parking
MLS #
W14176482
Size
700 - 1100 sqft
Basement
None
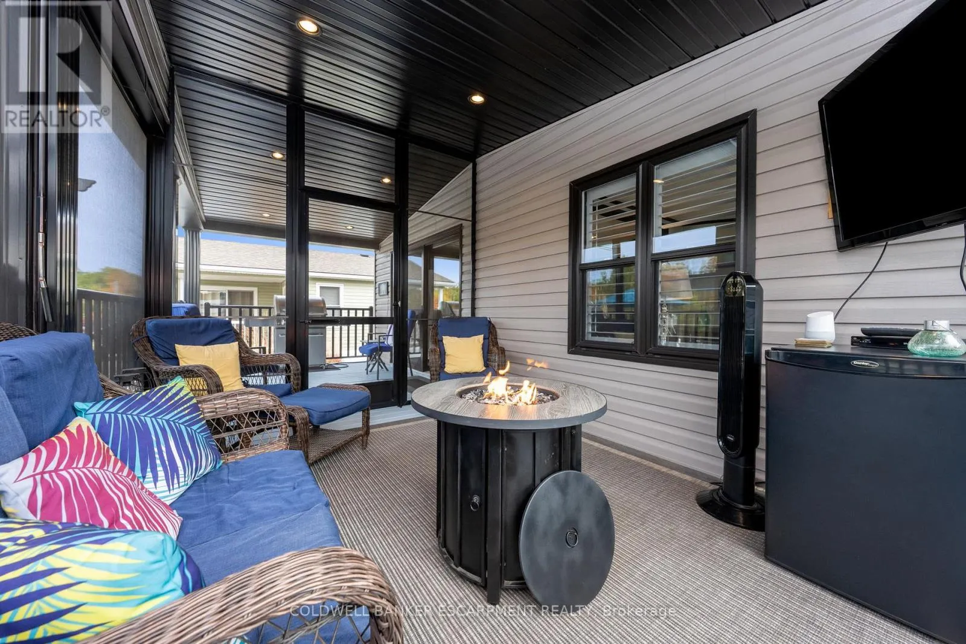
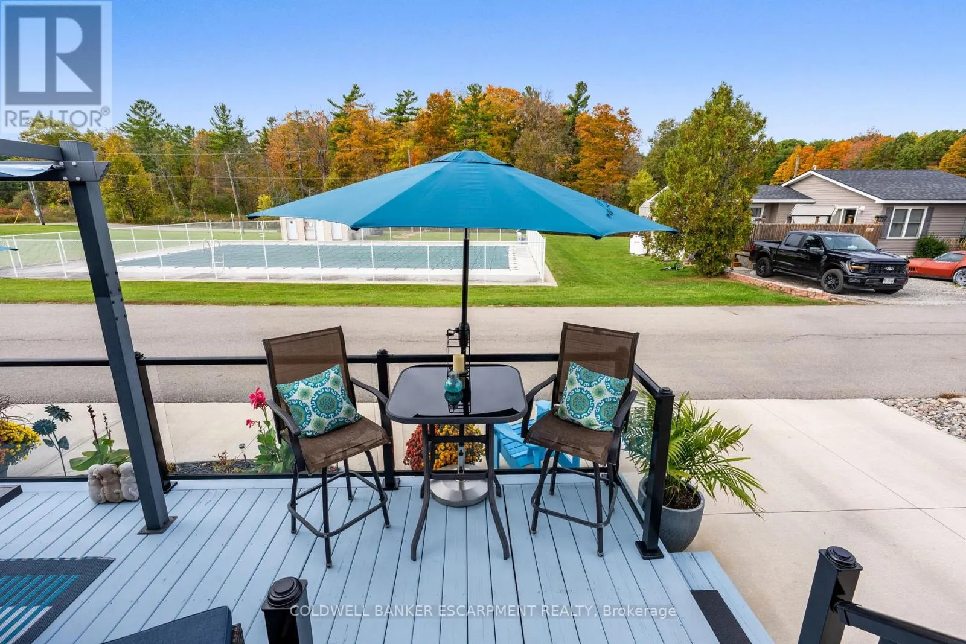
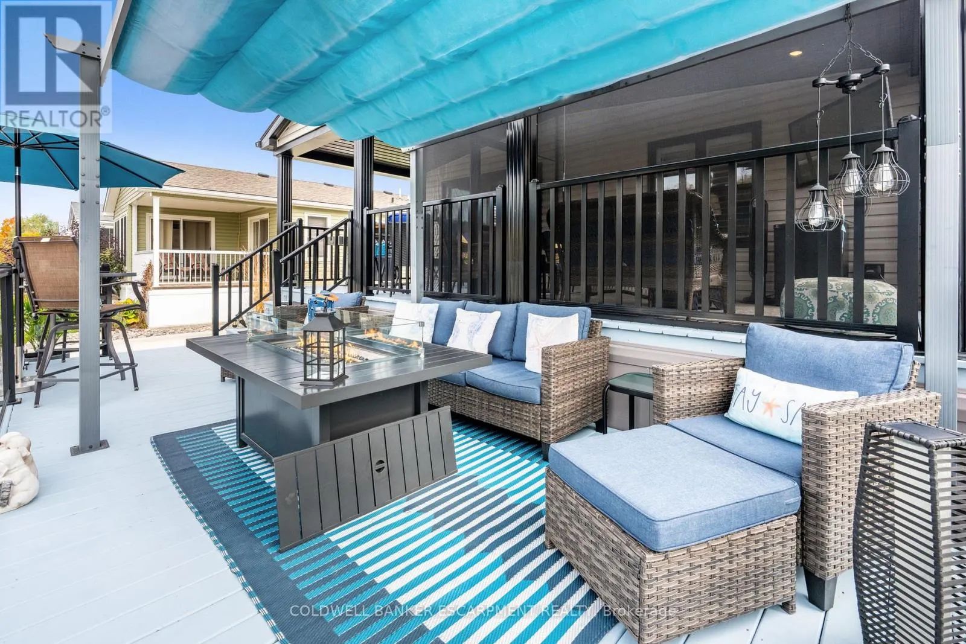
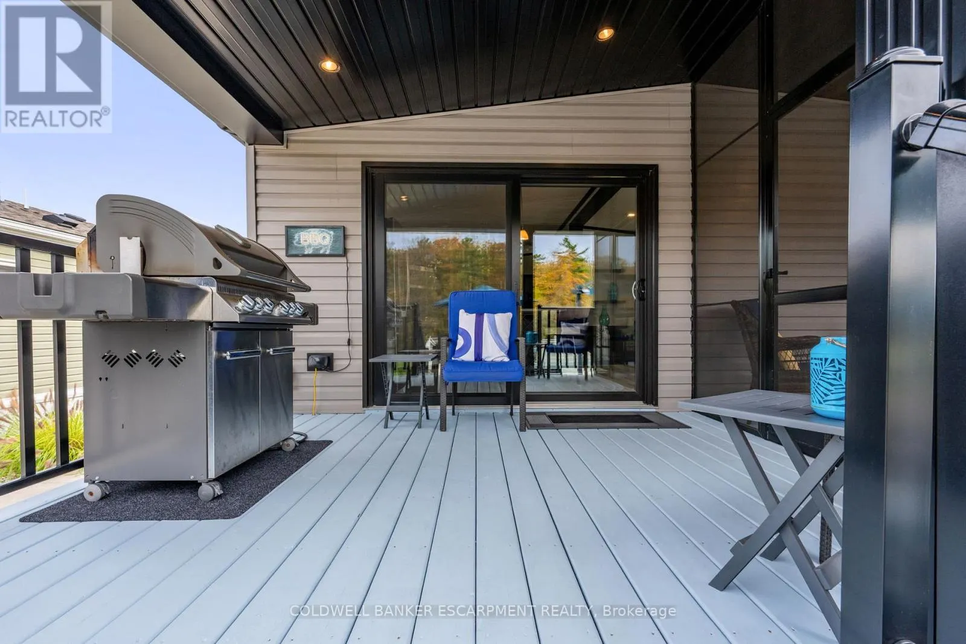
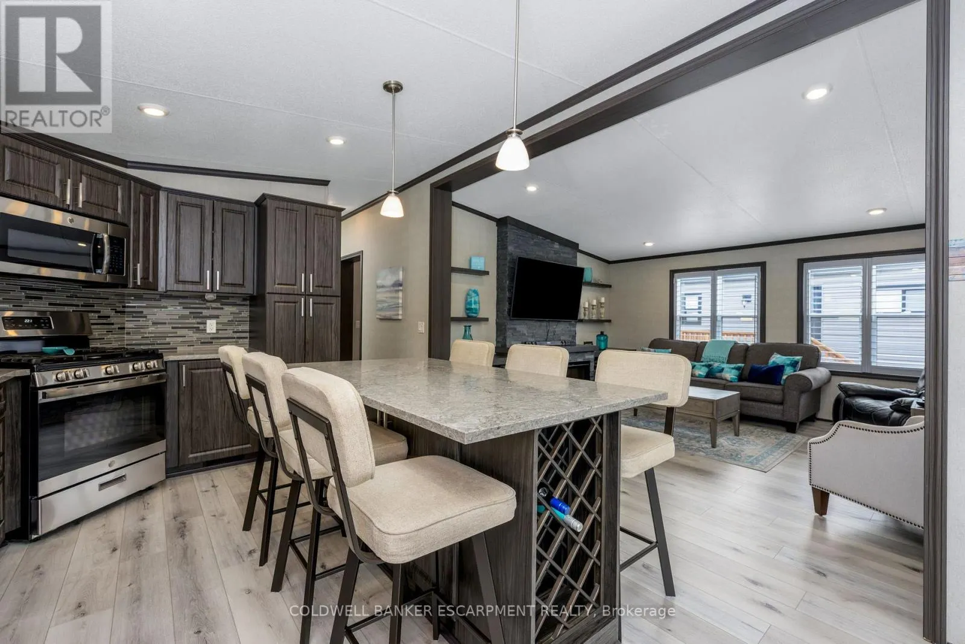
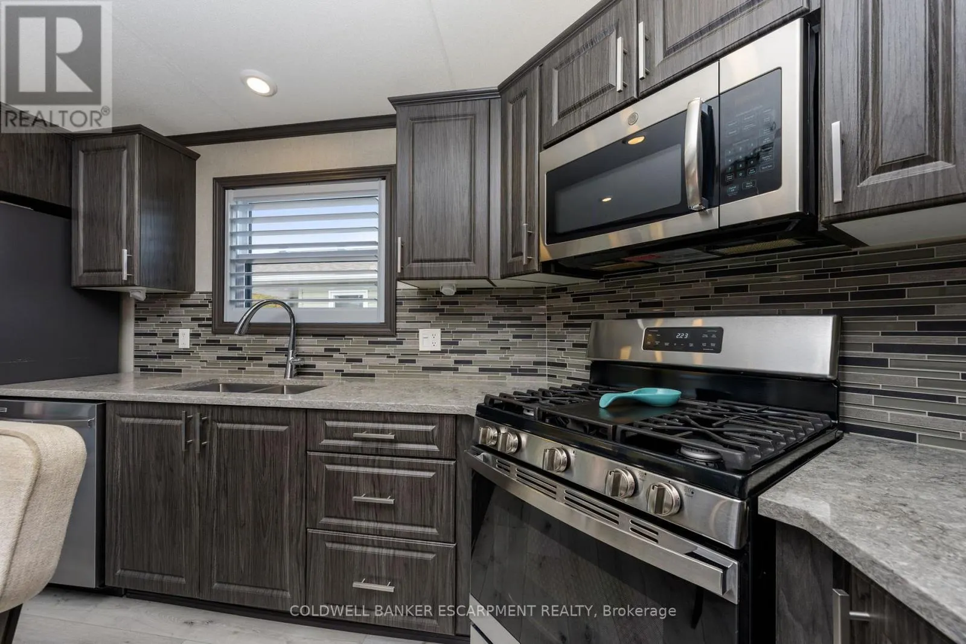
Welcome to Lost Forest. Are you ready to join in a game of cards, or a community picnic with your neighbours and friends? This is the place to live. Situated on 100 acres of pristine forest and grounds to enjoy and admire. This beautifully appointed home has all the bells and whistles for your entertaining. Enjoy not one but 2 outdoor decks for gathering with friends or enjoying a quiet evening watching the gorgeous sunsets in full view. There are 2 spacious bedrooms plus a den with 2 full baths as well. Check out the photos to see the beautiful, tasteful decor. This home includes a garden shed as well as a full sized back up Generac generator for peace of mind. Pick one of two decks to lounge and relax with a view of the pool and the mature forest. Community events include the aquafit in summer, to yoga, to walking classes. Special events happen throughout the year both indoors and outdoors with fantastic meals, pot lucks and bbqs. (id:10452)

Property Details

Full Property Details

Interior

Bedrooms
2
Washrooms
2.0
Square Footage
700 - 1100 sqft
Basement
None
Heating Source
Propane
Heating Type
Forced air
Air Conditioning
Central air conditioning
Kitchens
1
Full Bathrooms
2
Half Bathrooms
0

Exterior

Acreage
42 x 70 FT
Pool
Inground pool, Outdoor pool
Parking Spaces
2
Garage Spaces Y/N
No

Building Description

Style
Bungalow
Home Type
House
Subtype
Modular
Exterior
Vinyl siding, Concrete
Sewers
Septic System
Water Supply
Community Water System
Fire Protection
Smoke Detectors
Architectural Style
Bungalow

Community

Community
Rural Burlington
Area Code
Burlington
Features
Community Centre

Other

Virtual Tour Link

Room Types

Room Dimensions Area Description
Bathroom 2.62 m x 1.61 m 45.4 sqft -
Bedroom 2 3.65 m x 3.44 m 135.15 sqft -
Kitchen 3.65 m x 3.59 m 141.04 sqft -
Living room 4.5 m x 4.2 m 203.44 sqft -
Primary Bedroom 3.9 m x 2.77 m 116.28 sqft -
Solarium 7.22 m x 3.2 m 248.69 sqft -
Sunroom 4.11 m x 2.8 m 123.87 sqft -
Utility room 2.16 m x 1.98 m 46.04 sqft -
Adam Young
Adam Young
Keller Williams Edge Realty
Listed by LINDA OLSON
-1 days on site
Listing Broker
COLDWELL BANKER ESCARPMENT REALTY
Courtesy
COLDWELL BANKER ESCARPMENT REALTY

Similar homes for sale in Burlington

Explore Burlington

Copyright 2026 All rights reserved. Canadian Real Estate Association assumes no responsibility for the accuracy of any information shown. The information provided herein must only be used by consumers that have a bona fide interest in the purchase, sale or lease of real estate and may not be used for any commercial purpose or any other purpose. The trademark DDF® is owned by The Canadian Real Estate Association (CREA) and identifies CREA’s Data Distribution Facility (DDF®). The trademarks REALTOR®, REALTORS®, and the REALTOR® logo are controlled by The Canadian Real Estate Association (CREA) and identify real estate professionals who are members of CREA. The trademarks MLS®, Multiple Listing Service®, and the associated logos are owned by CREA and identify the quality of services provided by real estate professionals who are members of CREA
Powered by AgentLocator