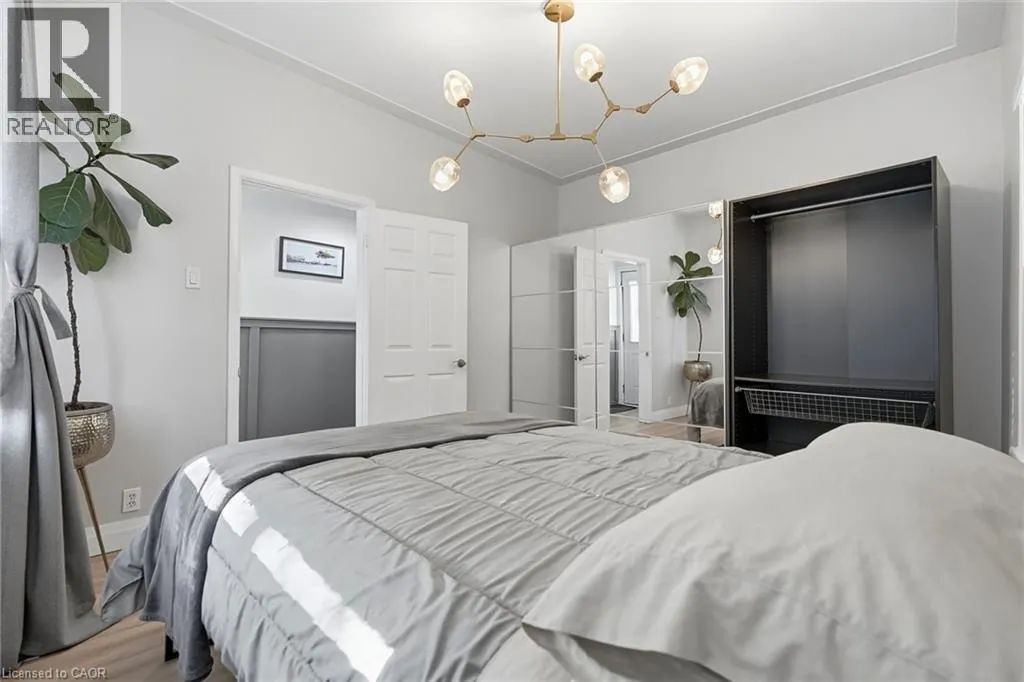
64 SHEAFFE Street, Hamilton
1 / 30
For Sale
$399,990
3 bd · 1.0 ba · 1,800 sq ft

64 SHEAFFE Street, Hamilton L8R2E9

MLS®# 40877050

Est. mortgage
$1,517/mo

About This Home

Property Type
House, Bungalow
Parking
Garage: No, 2 parking
MLS #
40877050
Size
1800 sqft
Basement
Unfinished, Full (Unfinished)
Year Built
1890
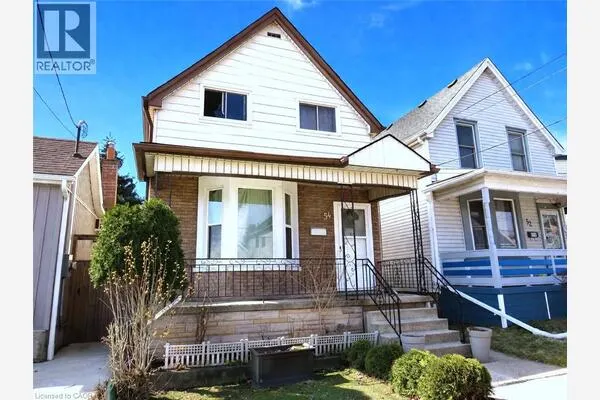
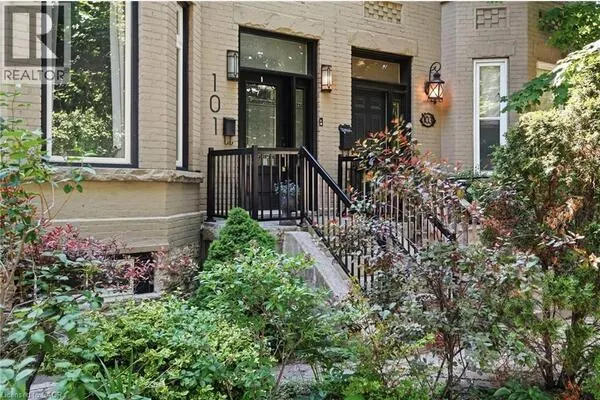
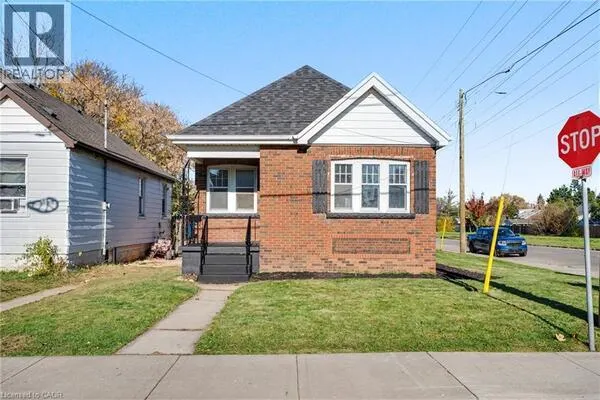
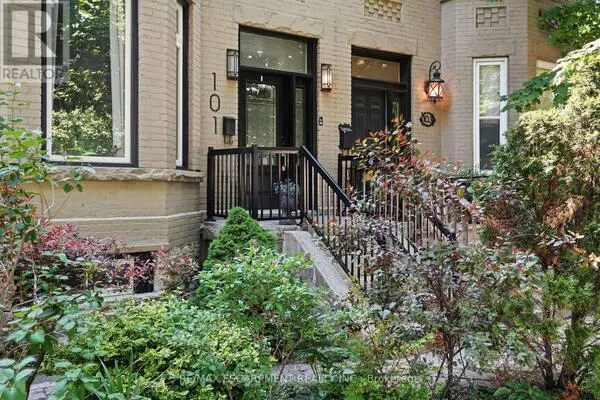
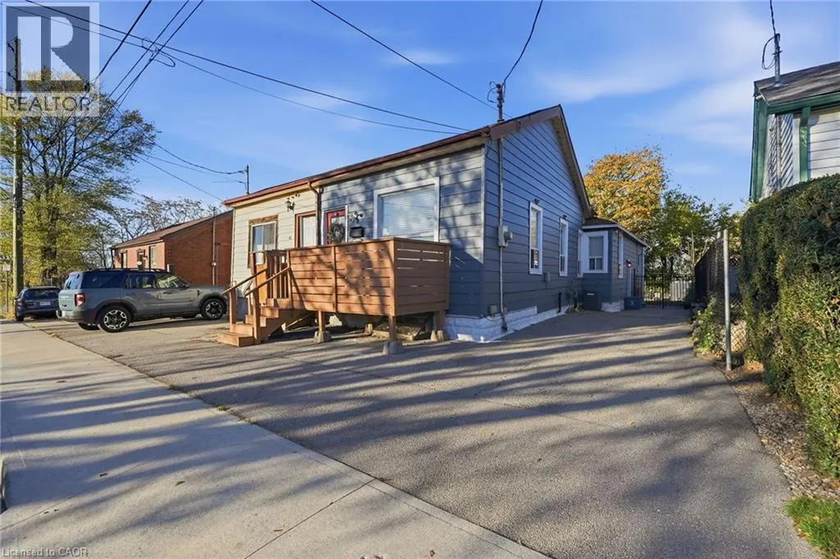
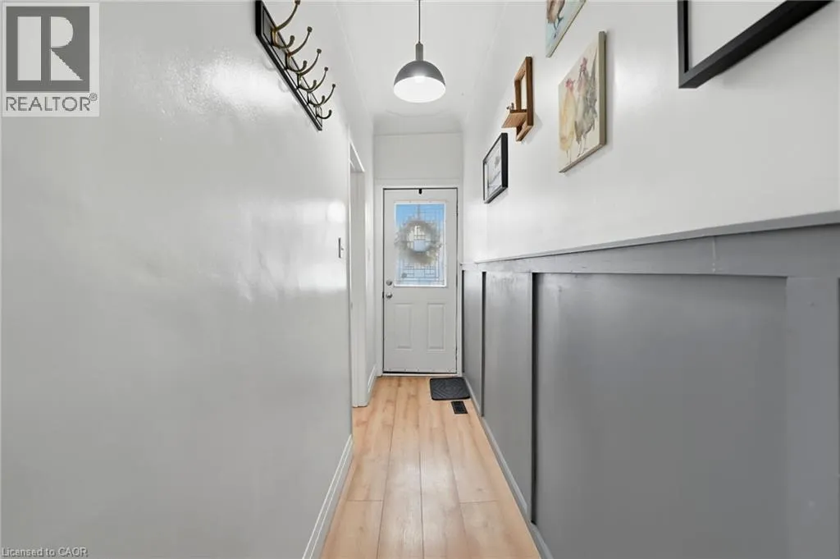
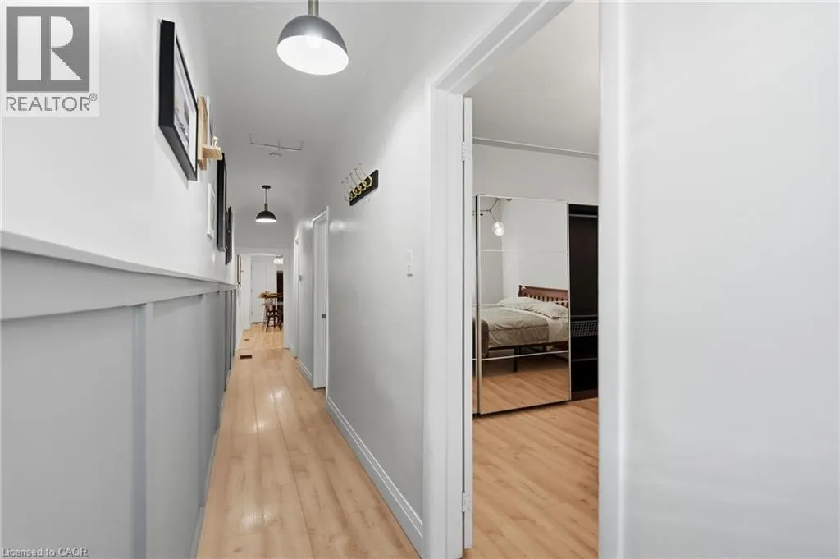
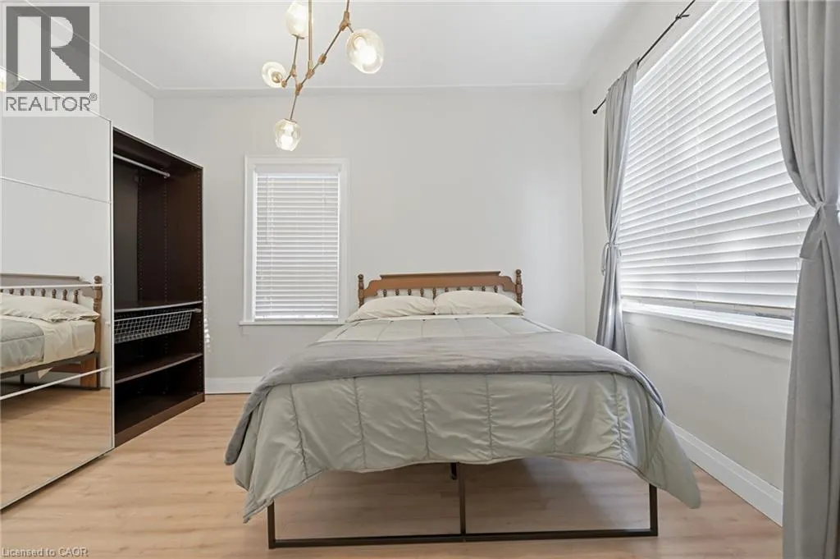
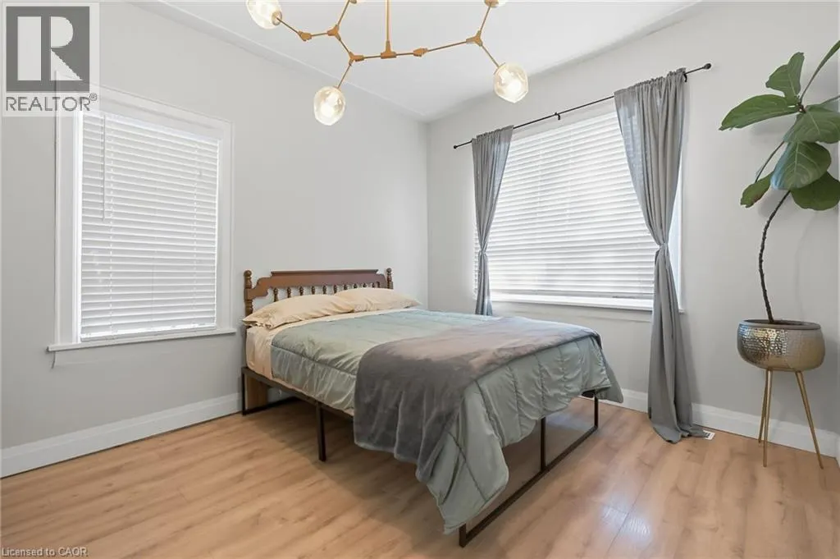
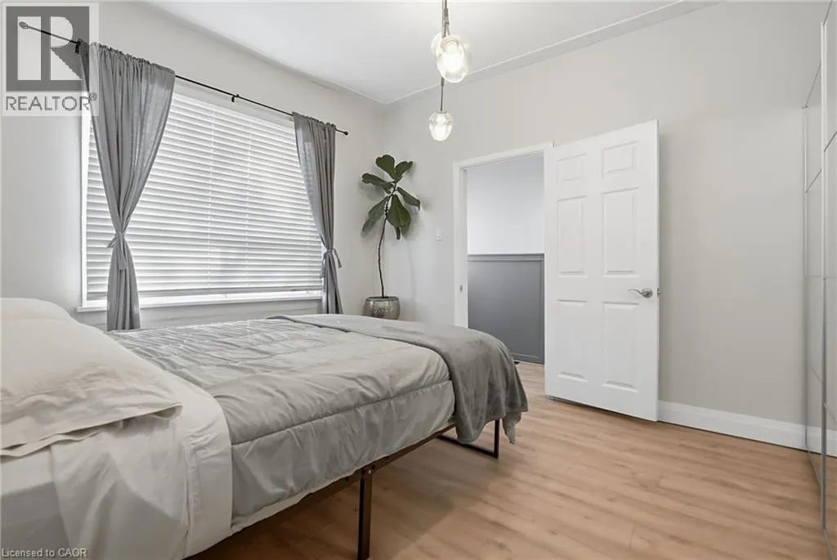
Welcome to 64 Sheaffe Street, a charming 3-bedroom, 1-bathroom semi-detached home in the heart of downtown Hamilton! Offering a rare combination of outdoor space and convenience, this property features a spacious, fully fenced backyard and two parking spaces, a fantastic find in the downtown core. Recent updates include new flooring, a butcher block kitchen countertop, modern light fixtures, and a newly added front deck. Enjoy the convenience of being within walking distance to TD Coliseum, Bayfront Park, the GO Train, and the vibrant shops, restaurants, and cafés along James Street. With its recent improvements, generous backyard, and unbeatable access to downtown amenities, this home offers a wonderful opportunity to enjoy urban living without sacrificing outdoor space or parking! (id:10452)

Property Details

Full Property Details

Interior

Bedrooms
3
Bedrooms Plus
0
Washrooms
1.0
Square Footage
1800 sqft
Basement
Unfinished, Full (Unfinished)
Heating Source
Natural gas
Heating Type
Forced air
Air Conditioning
Central air conditioning
Kitchens
1
Full Bathrooms
1
Half Bathrooms
0

Exterior

Acreage
under 1/2 acre
Parking Spaces
2
Garage Spaces Y/N
No
Zoning Description
D
Land Amenities
Park, Public Transit

Building Description

Style
Bungalow
Home Type
House
Subtype
House
Year Built
1890
Exterior
Aluminum siding
Sewers
Municipal sewage system
Water Supply
Municipal water
Architectural Style
Bungalow

Community

Community
Central
Area Code
Hamilton

Room Types

Room Dimensions Area Description
4pc Bathroom 6'0'' x 11'5'' 68.5 sqft -
Bedroom 13'1'' x 10'11'' 142.83 sqft -
Bedroom 6'8'' x 10'11'' 72.78 sqft -
Bedroom 7'4'' x 10'11'' 80.06 sqft -
Dining room 14'3'' x 5'5'' 77.19 sqft -
Foyer 3'6'' x 27'9'' 97.12 sqft -
Kitchen 10'2'' x 10'7'' 107.6 sqft -
Living room 11'4'' x 17'9'' 201.17 sqft -
Other 17'8'' x 50'3'' 887.75 sqft -
Adam Young
Adam Young
Keller Williams Edge Realty
Listed by Nick Daymond
0 days on site
Listing Broker
Keller Williams Edge Realty
Courtesy
Keller Williams Edge Realty

Similar homes for sale in Hamilton

Explore Hamilton

Copyright 2026 All rights reserved. Canadian Real Estate Association assumes no responsibility for the accuracy of any information shown. The information provided herein must only be used by consumers that have a bona fide interest in the purchase, sale or lease of real estate and may not be used for any commercial purpose or any other purpose. The trademark DDF® is owned by The Canadian Real Estate Association (CREA) and identifies CREA’s Data Distribution Facility (DDF®). The trademarks REALTOR®, REALTORS®, and the REALTOR® logo are controlled by The Canadian Real Estate Association (CREA) and identify real estate professionals who are members of CREA. The trademarks MLS®, Multiple Listing Service®, and the associated logos are owned by CREA and identify the quality of services provided by real estate professionals who are members of CREA
Powered by AgentLocator