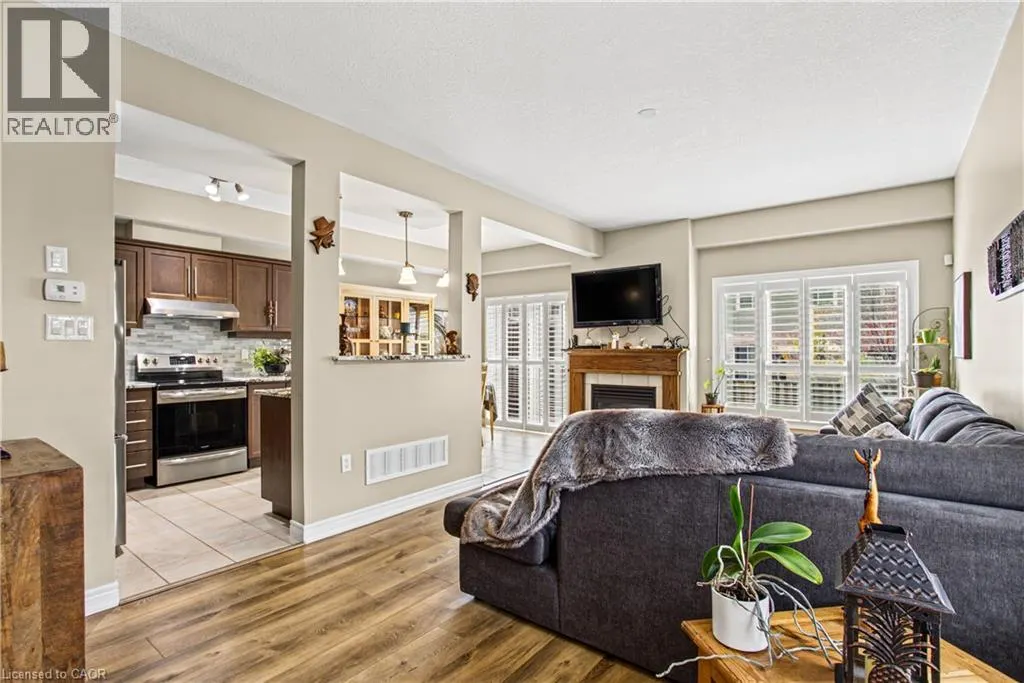
40 DARTMOUTH Gate Unit# 24 #24, Stoney Creek
1 / 36
For Sale
$649,900
3 bd · 2.5 ba · 1,596 sq ft

40 DARTMOUTH Gate Unit# 24 #24, Stoney Creek L8E0C4

MLS®# 40877367

Est. mortgage
$2,466/mo

About This Home

Property Type
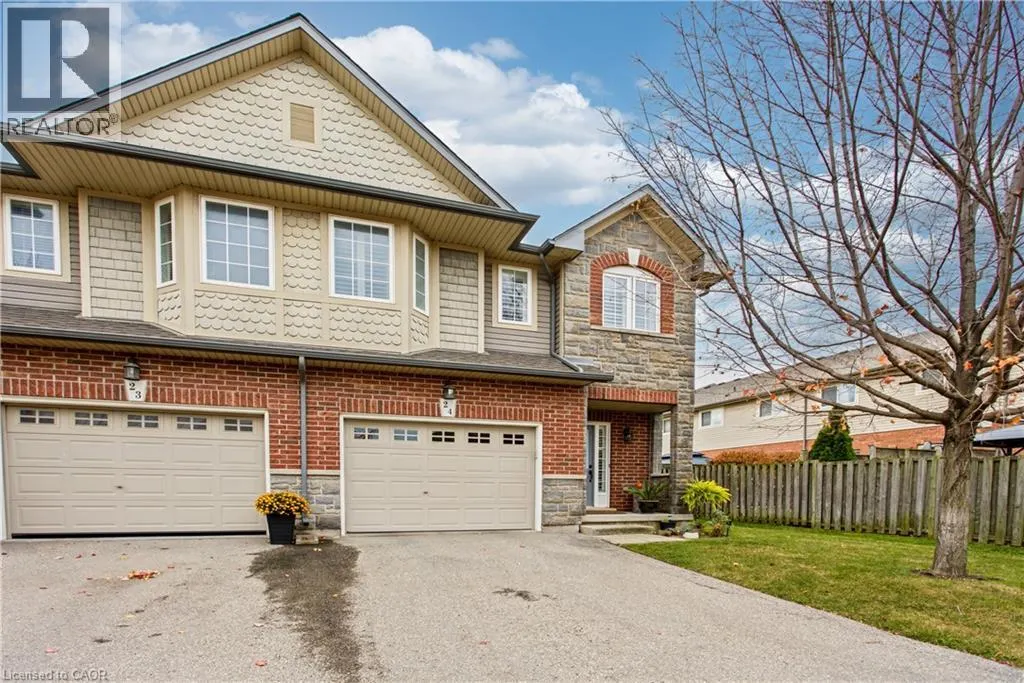
Townhome, Att/Row/Townhouse
Parking
Garage: Yes, 2 parking
MLS #
40877367
Size
1596 sqft
Basement
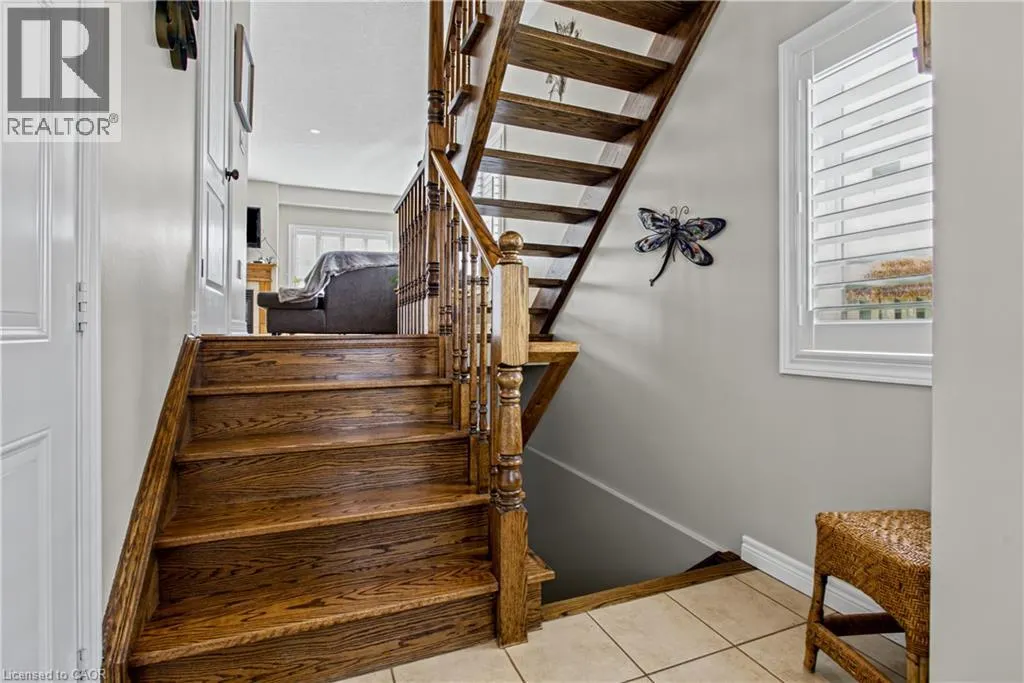
Unfinished, Full (Unfinished)
Maintenance Fee
$265
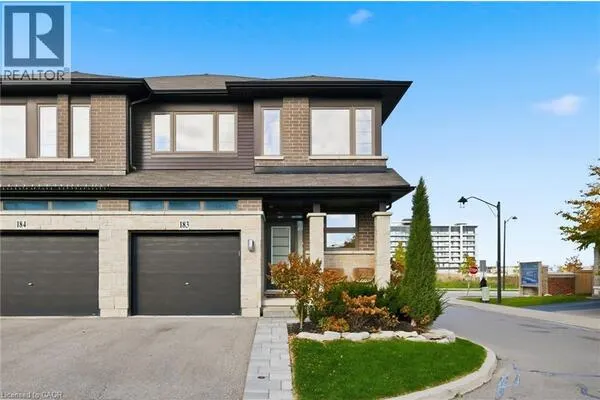
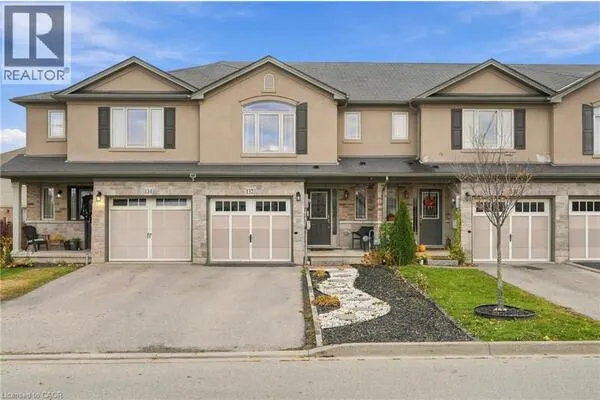
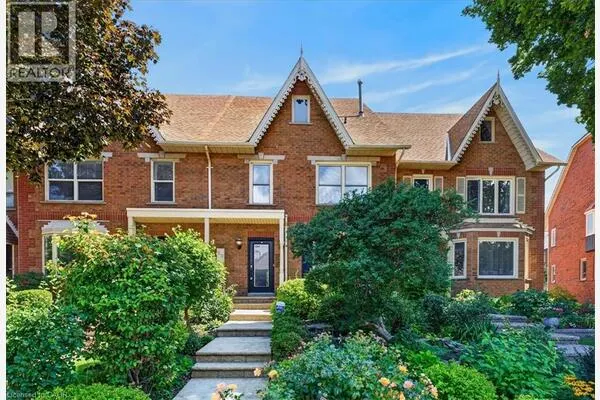
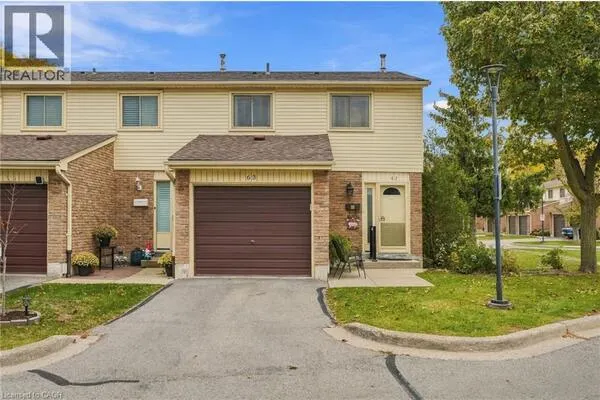
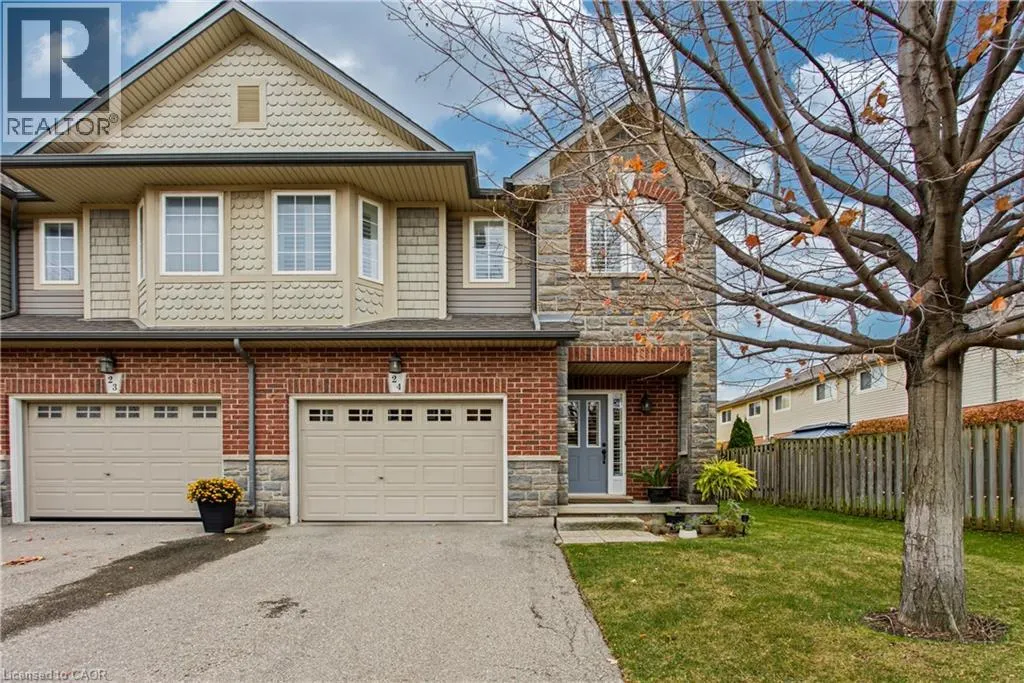
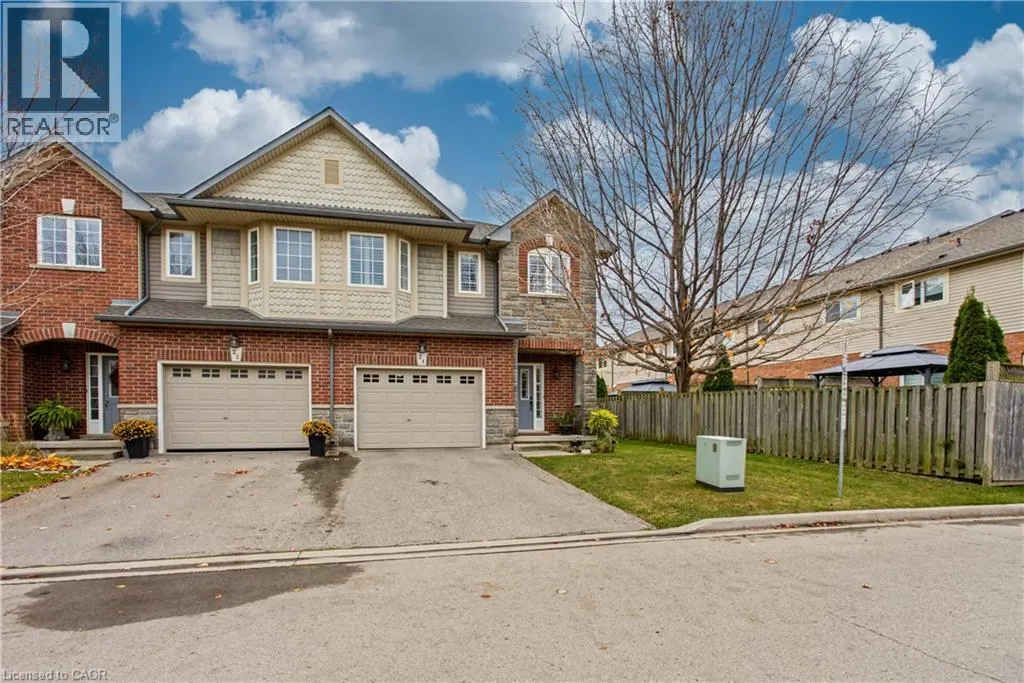
Welcome to this inviting end unit townhome in a sought-after lakeside neighbourhood of Stoney Creek, where comfortable living meets everyday convenience. Featuring 9 ft ceilings, granite kitchen countertops, and heated floors in the primary ensuite bathroom, this home perfectly blends style and comfort. Offering the added appeal of an end unit location, it provides extra privacy and a wonderful low-maintenance lifestyle. Situated in an established community, you'll love being just minutes from the lake, beautiful parks, excellent schools, shopping, and the Costco plaza. Commuters will appreciate quick and convenient highway access. Another great advantage is that many major big-ticket items have already been replaced, offering added peace of mind. Whether you're a first-time buyer, downsizing, or looking for a home in a fantastic location, this end unit townhome offers a wonderful balance of lifestyle, convenience, and value. A great opportunity to become part of a welcoming lakeside community! (id:10452)

Property Details

Full Property Details

Interior

Bedrooms
3
Bedrooms Plus
0
Washrooms
2.5
Square Footage
1596 sqft
Basement
Unfinished, Full (Unfinished)
Heating Source
Natural gas
Heating Type
Forced air
Air Conditioning
Central air conditioning
Kitchens
1
Full Bathrooms
3
Half Bathrooms
1

Exterior

Acreage
under 1/2 acre
Parking Spaces
2
Garage Spaces Y/N
Yes
Zoning Description
RM3
Land Amenities
Beach, Marina, Park, Schools, Shopping

Building Description

Home Type
Townhome
Subtype
Att/Row/Townhouse
Exterior
Brick, Stone, Vinyl siding, Shingles
Sewers
Municipal sewage system
Water Supply
Municipal water

Community

Community
Stoney Creek
Area Code
Stoney Creek

Taxes & Fees

Maintenance Fee
$265

Room Types

Room Dimensions Area Description
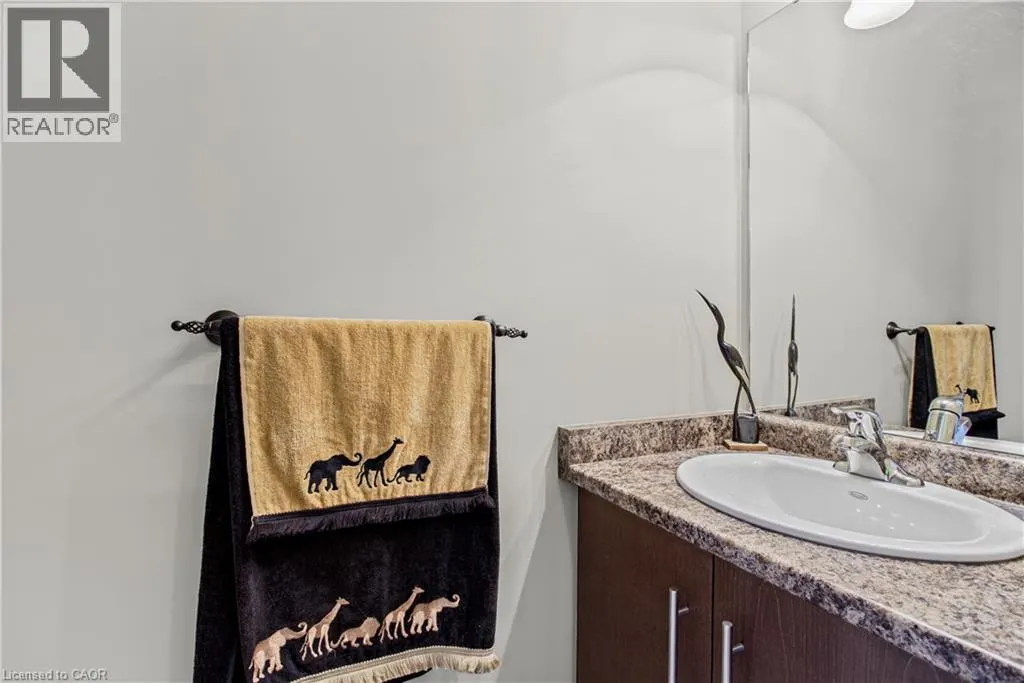
2pc Bathroom 6'2'' x 2'3'' 13.88 sqft -
3pc Ensuite bath 6'5'' x 6'7'' 42.24 sqft -
4pc Bathroom 4'10'' x 10'7'' 51.15 sqft -
Bedroom 10'4'' x 9'3'' 95.58 sqft -
Bedroom 14'4'' x 10'7'' 151.69 sqft -
Dining room 9'1'' x 9'7'' 87.05 sqft -
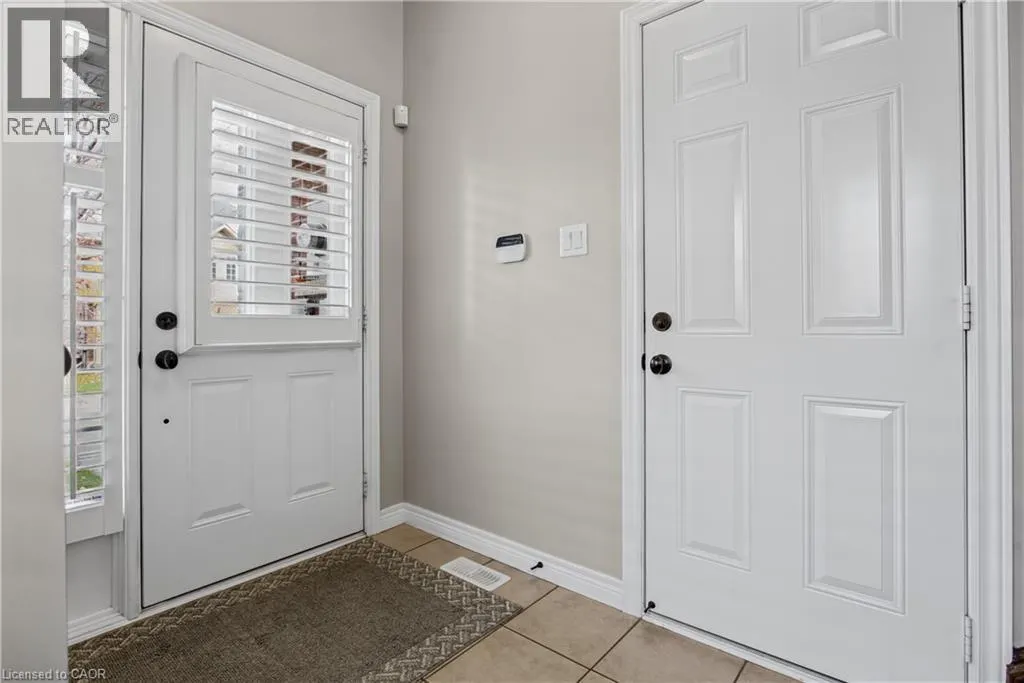
Foyer 7'3'' x 6'5'' 46.52 sqft -
Kitchen 10'5'' x 9'7'' 99.83 sqft -
Living room 27'11'' x 10'5'' 290.8 sqft -
Primary Bedroom 15'4'' x 13'2'' 201.89 sqft -
Adam Young
Adam Young
Keller Williams Edge Realty
Listed by Chris Knighton
0 days on site
Listing Broker
eXp Realty
Courtesy
eXp Realty

Similar homes for sale in Stoney Creek

Explore Stoney Creek

Copyright 2026 All rights reserved. Canadian Real Estate Association assumes no responsibility for the accuracy of any information shown. The information provided herein must only be used by consumers that have a bona fide interest in the purchase, sale or lease of real estate and may not be used for any commercial purpose or any other purpose. The trademark DDF® is owned by The Canadian Real Estate Association (CREA) and identifies CREA’s Data Distribution Facility (DDF®). The trademarks REALTOR®, REALTORS®, and the REALTOR® logo are controlled by The Canadian Real Estate Association (CREA) and identify real estate professionals who are members of CREA. The trademarks MLS®, Multiple Listing Service®, and the associated logos are owned by CREA and identify the quality of services provided by real estate professionals who are members of CREA
Powered by AgentLocator