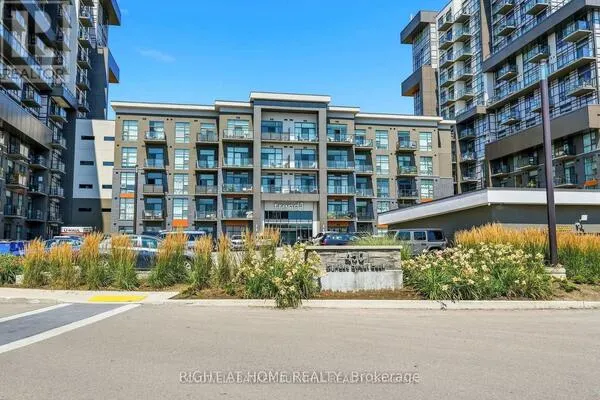
16 MARKLE Crescent Unit# 413 #413, Hamilton
1 / 42
For Sale
$424,900
1 bd · 1.5 ba · 633 sq ft

16 MARKLE Crescent Unit# 413 #413, Hamilton L9G0H4

MLS®# 40877942

Est. mortgage
$1,612/mo

About This Home

Property Type
Condo, Condo Apt, Other
Parking
Garage: No, 1 parking
MLS #
40877942
Size
633 sqft
Basement
None
Year Built
2020
Maintenance Fee
$472.14
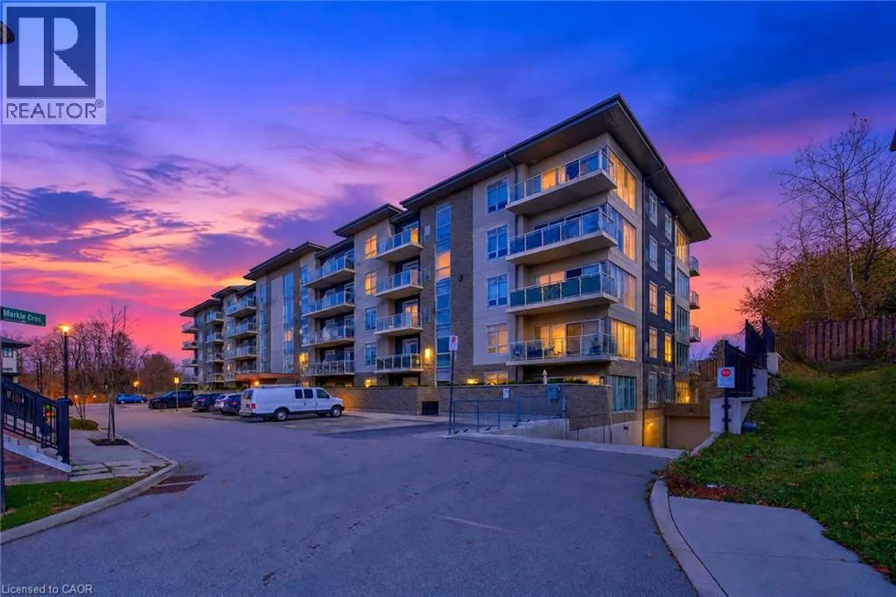
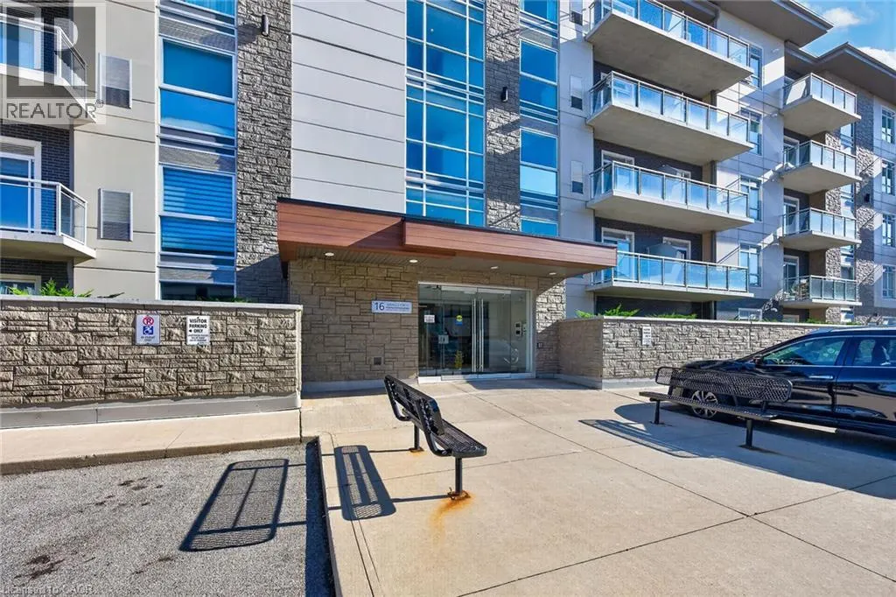
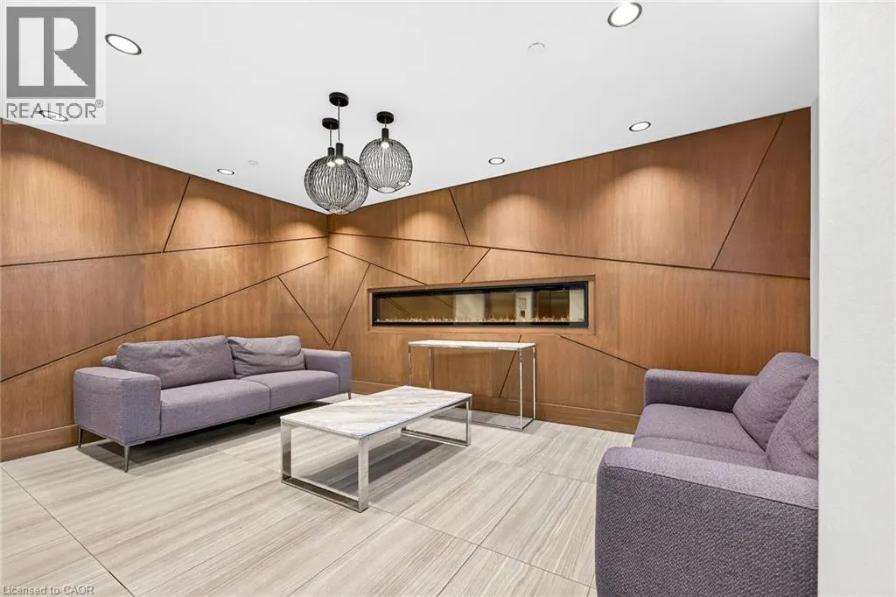
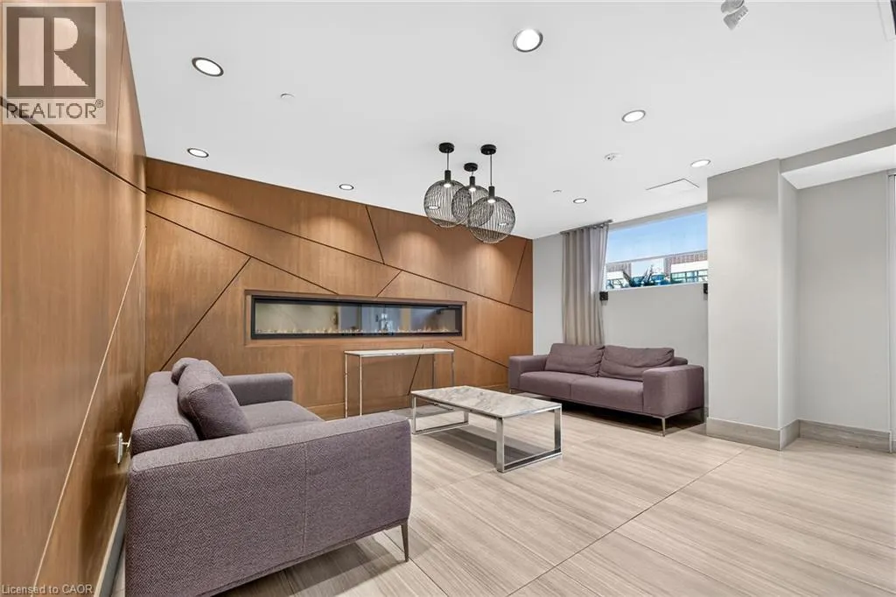
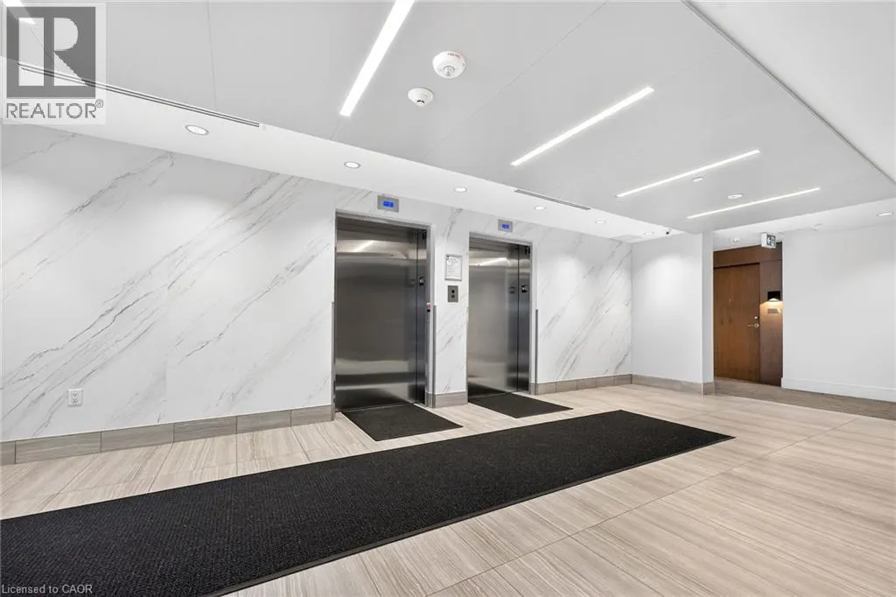
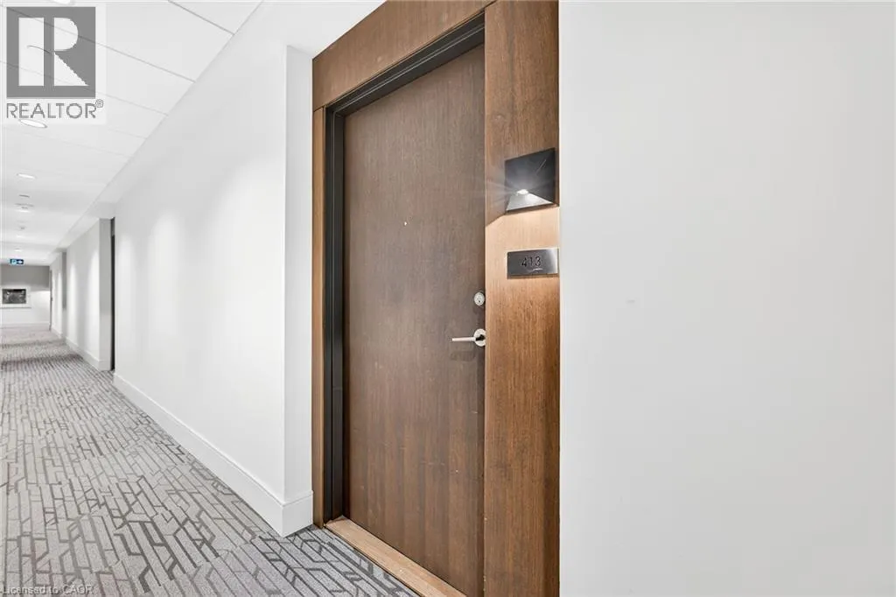
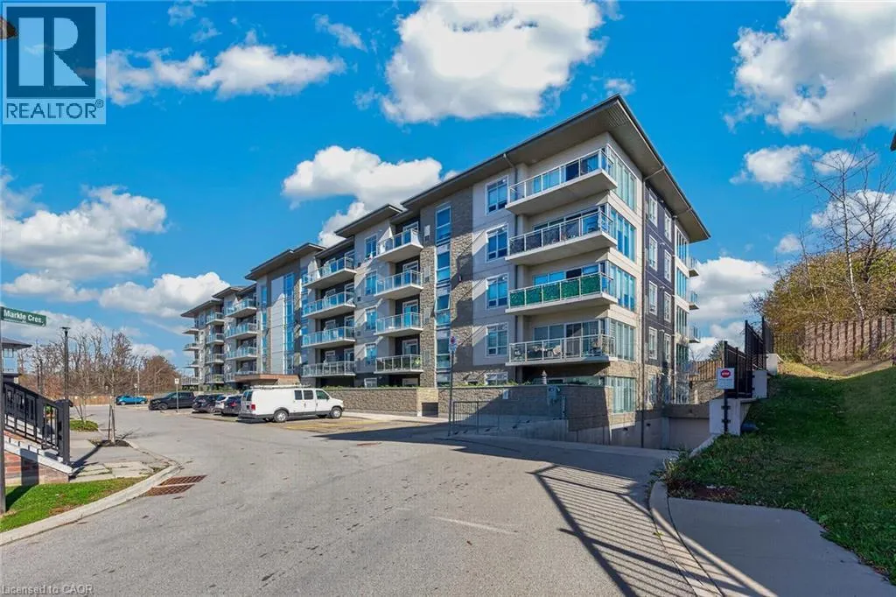
RARE FIND! ULTRA-MODERN, EXECUTIVE-STYLE CONDO WITH AN EXCEPTIONAL LAYOUT! Welcome to this beautifully upgraded 1-bedroom, 2-bathroom condo, offering one of the best layouts in the building with exceptional use of space and functionality. A truly unique feature is the private 4-piece ensuite bathroom off the bedroom, complemented by a convenient 2-piece powder room in the main living area—perfect for entertaining guests. Quality construction and thoughtful design provide a remarkably quiet living environment, . The stylish interior features 9-foot ceilings, elegant quartz countertops, a clean subway tile backsplash, and stainless steel appliances. Enjoy your morning coffee or unwind at the end of the day on the oversized balcony, perfectly suited for taking in beautiful sunset views. Additional conveniences include one underground parking space, a storage locker, and fantastic building amenities, including a fully equipped fitness centre (skip the gym membership and simply head downstairs!) and a party room for entertaining family and friends. LOCATION, LOCATION, LOCATION! Ideally situated with easy access to Highway 403 and within walking distance of an incredible selection of shopping, dining, and everyday conveniences, including Walmart, Canadian Tire, Winners, Starbucks, Longo's, Boston Pizza, LCBO, and numerous upscale restaurants. See supplements for a detailed list of nearby amenities. INCREDIBLE VALUE AND PRICED TO SELL! This exceptional opportunity won't last long. RSA. Don't miss your opportunity to own this stylish, exceptionally functional condo in a fantastic location. Call today to book your private showing before it's gone! (id:10452)

Property Details

Full Property Details

Interior

Bedrooms
1
Bedrooms Plus
0
Washrooms
1.5
Square Footage
633 sqft
Basement
None
Heating Source
Natural gas
Heating Type
Forced air
Air Conditioning
Central air conditioning
Kitchens
1
Full Bathrooms
2
Half Bathrooms
1

Exterior

Acreage
under 1/2 acre
Parking Spaces
1
Garage Spaces Y/N
No
Zoning Description
HRM6-659
Land Amenities
Golf Nearby, Public Transit, Schools, Shopping

Building Description

Style
Other
Home Type
Condo
Subtype
Condo Apt
Year Built
2020
Exterior
Brick, Concrete, Stone, Stucco
Sewers
Municipal sewage system
Water Supply
Municipal water
Architectural Style
Other

Community

Area Code
Hamilton
Features
School Bus

Taxes & Fees

Maintenance Fee
$472.14

Other

Virtual Tour Link

Room Types

Room Dimensions Area Description
2pc Bathroom 4'11'' x 5'9'' 28.27 sqft -
4pc Ensuite bath 4'11'' x 8'6'' 41.79 sqft -
Eat in kitchen 9'6'' x 15'5'' 146.46 sqft -
Laundry room 3'4'' x 3'6'' 11.67 sqft -
Living room/Dining room 11'0'' x 16'8'' 183.33 sqft -
Other 4'7'' x 4'7'' 21.01 sqft -
Primary Bedroom 10'3'' x 13'4'' 136.67 sqft -
Adam Young
Adam Young
Keller Williams Edge Realty
Listed by Chris Sarievski
0 days on site
Listing Broker
RE/MAX Escarpment Realty Inc.
Courtesy
RE/MAX Escarpment Realty Inc.

Similar homes for sale in Hamilton

Explore Hamilton

Copyright 2026 All rights reserved. Canadian Real Estate Association assumes no responsibility for the accuracy of any information shown. The information provided herein must only be used by consumers that have a bona fide interest in the purchase, sale or lease of real estate and may not be used for any commercial purpose or any other purpose. The trademark DDF® is owned by The Canadian Real Estate Association (CREA) and identifies CREA’s Data Distribution Facility (DDF®). The trademarks REALTOR®, REALTORS®, and the REALTOR® logo are controlled by The Canadian Real Estate Association (CREA) and identify real estate professionals who are members of CREA. The trademarks MLS®, Multiple Listing Service®, and the associated logos are owned by CREA and identify the quality of services provided by real estate professionals who are members of CREA
Powered by AgentLocator