390 LAKE Street, Grimsby
1 / 44
For Sale
$1,249,900
3+1 bd · 1.0 ba · 2,054 sq ft

390 LAKE Street, Grimsby L3M4M5

MLS®# 40878029

Est. mortgage
$4,742/mo

About This Home

Property Type
House, Bungalow
Parking
Garage: Yes, 8 parking
MLS #
40878029
Size
2054 sqft
Basement
Finished, Full (Finished)
Year Built
1948
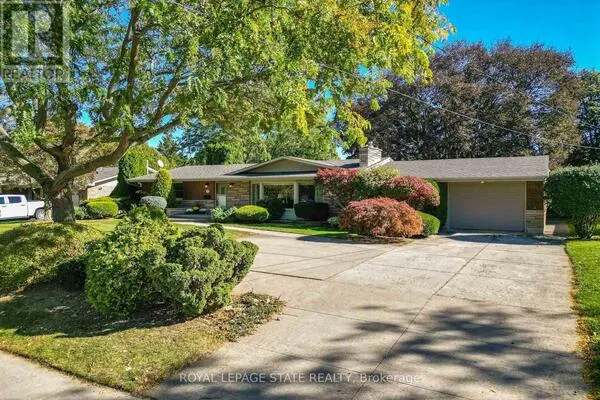
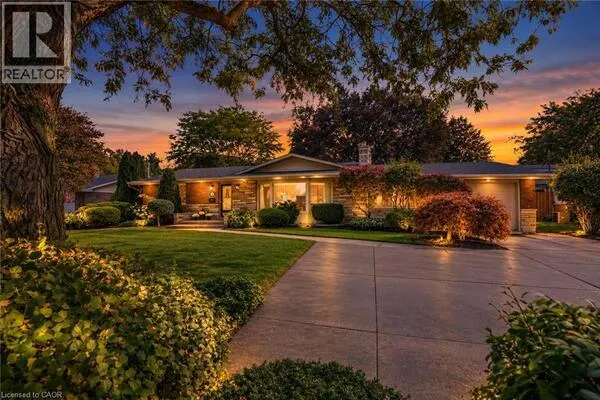
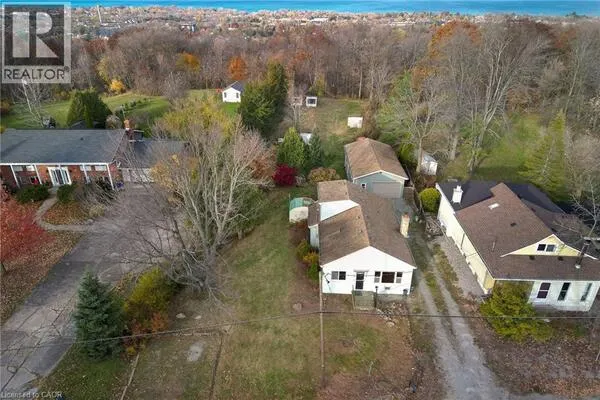
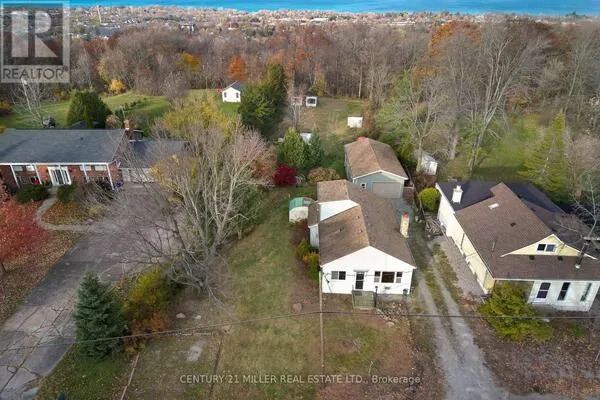
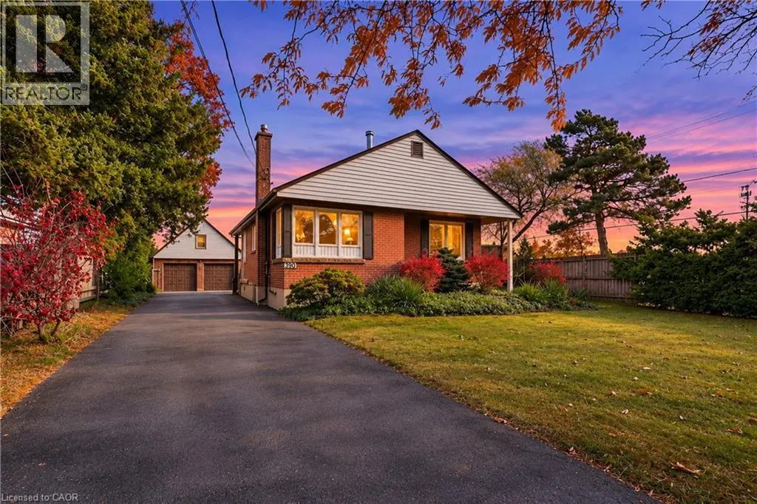
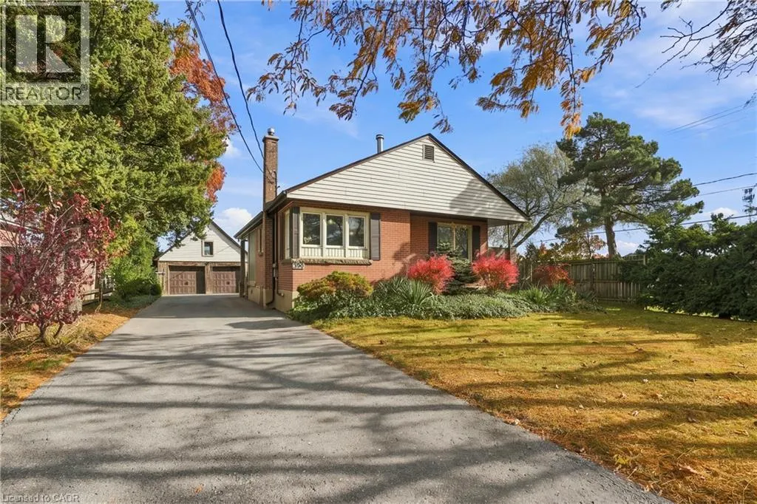
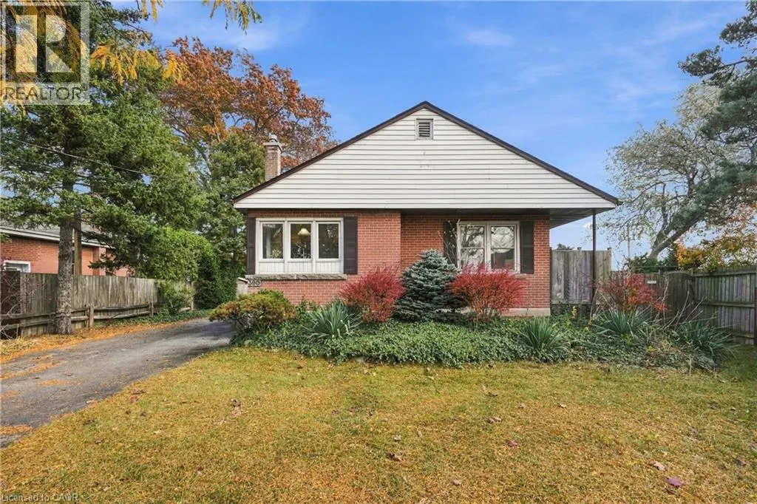
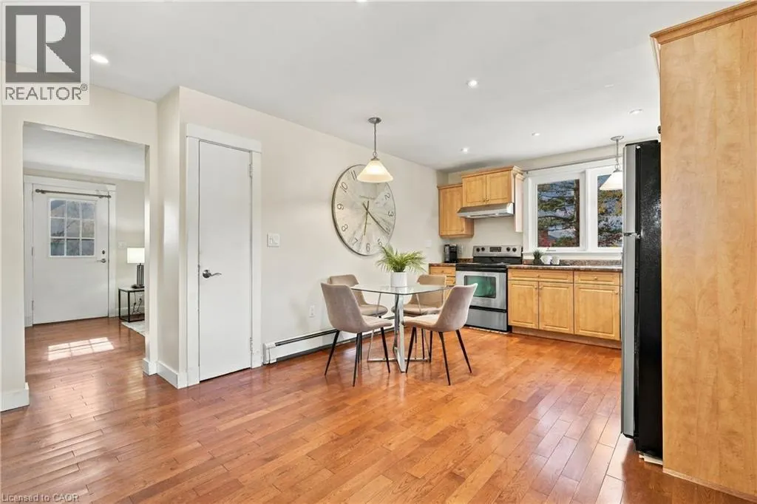
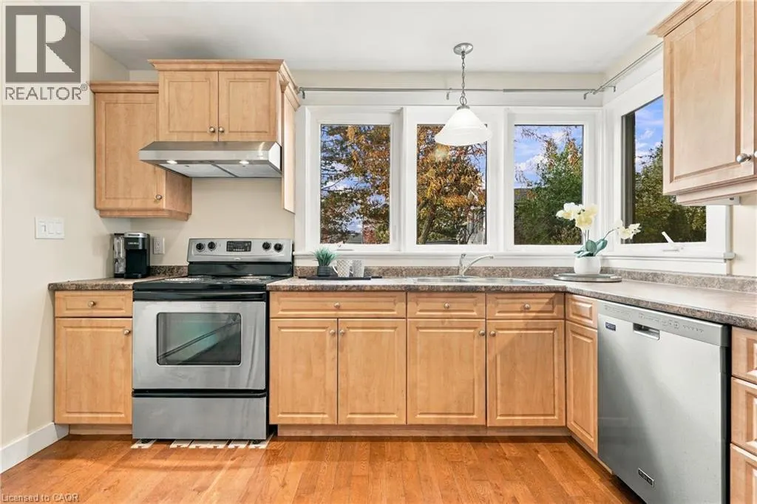
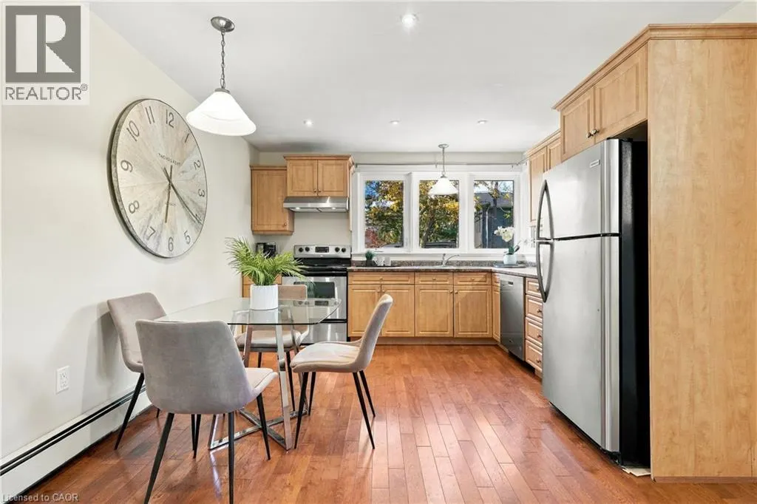
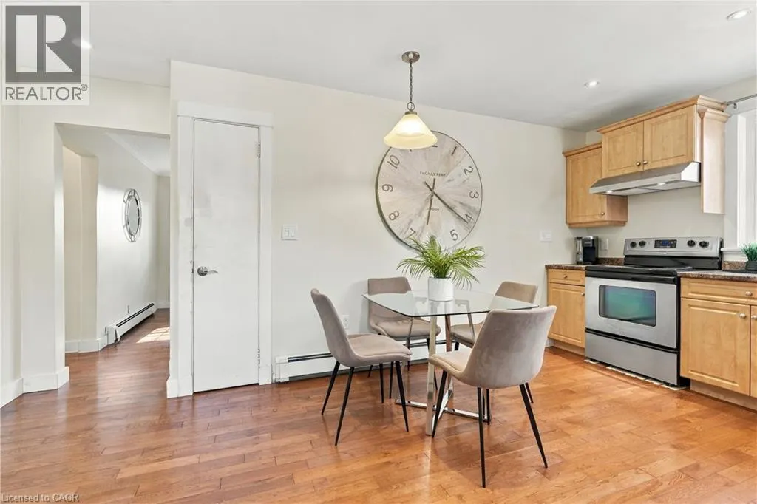
RARE FIND! Exceptional 2.54-acre property at 390 Lake St., Grimsby, fronting N. Service Rd., at the edge of Grimsby and minutes to QEW. Expansive, mostly level land with a cozy 3-BR bungalow, oversized garage/workshop with loft and separate insulated accessory building/shed. Well-cared-for home with finished basement and numerous updates over the years, incl. kitchen cabinets, hardwood flooring, pot lights, some windows and vinyl flooring in most of basement. Living rm features professionally installed never-used wood stove with WETT inspection documentation. Other improvements incl. garage doors (approx. 2012), house shingles, fascia and soffits (approx. 2017), eavestroughs (approx. 2012) and gutter leaf guards (approx. 2017). Home inspection report available. IMPRESSIVE 46' x 22' detached garage/workshop with hydro, 2 front overhead doors plus side overhead door. Features double-wide garage, additional areas for lawn tractors, ATVs, snowmobiles and tools, dedicated workshop, rear storage rm and spacious 2nd-level loft extending almost the entire length of the building. See attached floor plans! Separate 24' x 16' insulated accessory building with hydro and covered porch, ideal for storage, hobbies or other permitted uses. Two driveways: main entrance from Lake St. and wide secondary access from N. Service Rd. Crushed-stone areas provide extensive parking. Buried water lines go into the field area and are turned off/disconnected. A unique opportunity offering acreage, comfortable home, exceptional workshop/storage space and convenient QEW access! On Municipal water. (id:10452)

Property Details

Full Property Details

Interior

Bedrooms
3
Bedrooms Plus
1
Washrooms
1.0
Square Footage
2054 sqft
Basement
Finished, Full (Finished)
Heating Source
Natural gas
Air Conditioning
None
Kitchens
1
Full Bathrooms
1
Half Bathrooms
0

Exterior

Acreage
2.54 ac|2 - 4.99 acres
Parking Spaces
8
Garage Spaces Y/N
Yes
Zoning Description
A
Land Amenities
Beach, Hospital, Marina

Building Description

Style
Bungalow
Home Type
House
Subtype
House
Year Built
1948
Exterior
Aluminum siding, Brick
Sewers
Septic System
Water Supply
Municipal water
Architectural Style
Bungalow

Community

Community
N/A
Area Code
Grimsby
Features
Quiet Area

Other

Virtual Tour Link

Room Types

Room Dimensions Area Description
4pc Bathroom 6'5'' x 7'6'' 48.12 sqft -
Bedroom 10'7'' x 11'0'' 116.42 sqft -
Bedroom 9'10'' x 8'7'' 84.4 sqft -
Bedroom 9'9'' x 8'9'' 85.31 sqft -
Eat in kitchen 13'11'' x 11'7'' 161.2 sqft -
Exercise room 7'9'' x 11'1'' 85.9 sqft -
Games room 9'11'' x 12'8'' 125.61 sqft -
Living room 15'0'' x 13'9'' 206.25 sqft -
Office 4'4'' x 6'10'' 29.61 sqft -
Primary Bedroom 10'7'' x 11'1'' 117.3 sqft -
Recreation room 10'7'' x 10'3'' 108.48 sqft -
Utility room 20'5'' x 14'3'' 290.94 sqft -
Adam Young
Adam Young
Keller Williams Edge Realty
Listed by Rob Golfi
0 days on site
Listing Broker
RE/MAX Escarpment Golfi Realty Inc.
Courtesy
RE/MAX Escarpment Golfi Realty Inc.

Similar homes for sale in Grimsby

Explore Grimsby

Copyright 2026 All rights reserved. Canadian Real Estate Association assumes no responsibility for the accuracy of any information shown. The information provided herein must only be used by consumers that have a bona fide interest in the purchase, sale or lease of real estate and may not be used for any commercial purpose or any other purpose. The trademark DDF® is owned by The Canadian Real Estate Association (CREA) and identifies CREA’s Data Distribution Facility (DDF®). The trademarks REALTOR®, REALTORS®, and the REALTOR® logo are controlled by The Canadian Real Estate Association (CREA) and identify real estate professionals who are members of CREA. The trademarks MLS®, Multiple Listing Service®, and the associated logos are owned by CREA and identify the quality of services provided by real estate professionals who are members of CREA
Powered by AgentLocator