1285 AVON Crescent, Oakville
1 / 36
For Sale
$1,399,000
3 bd · 1.0 ba · 1,097 sq ft

1285 AVON Crescent, Oakville L6J2T5

MLS®# 40878037

Est. mortgage
$5,307/mo

About This Home

Property Type
House, Bungalow
Parking
Garage: Yes, 5 parking
MLS #
40878037
Size
1097 sqft
Basement
Unfinished, Full (Unfinished)
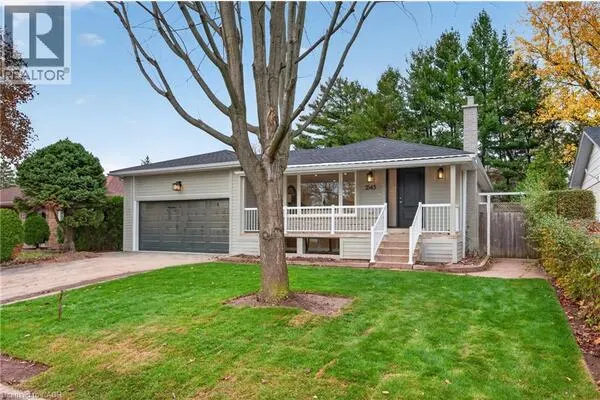
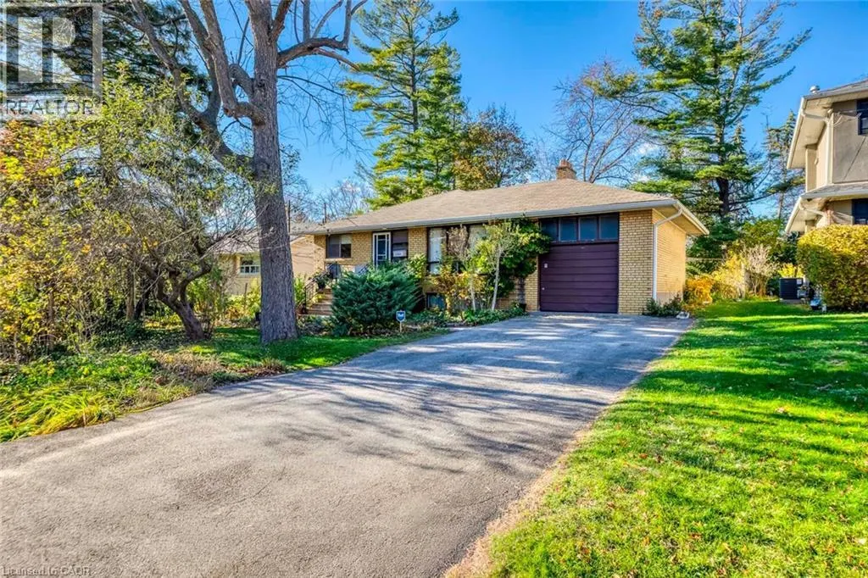
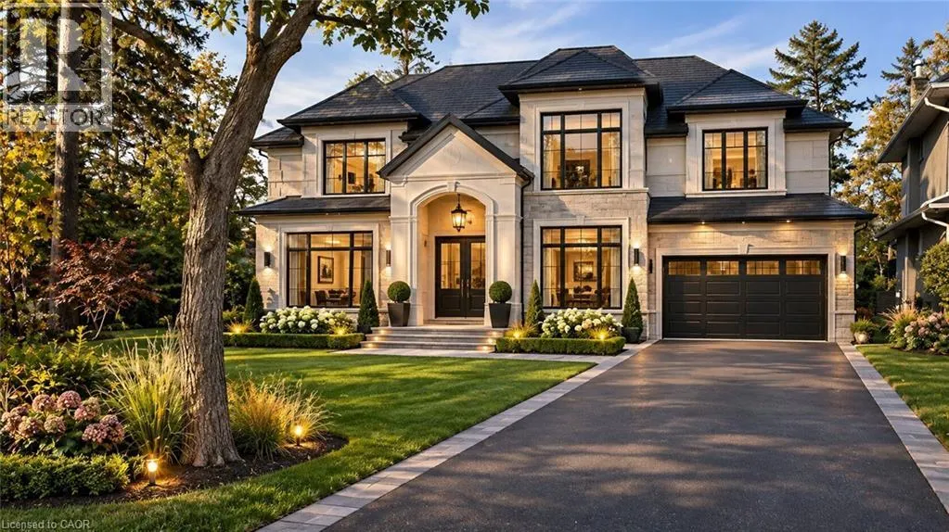
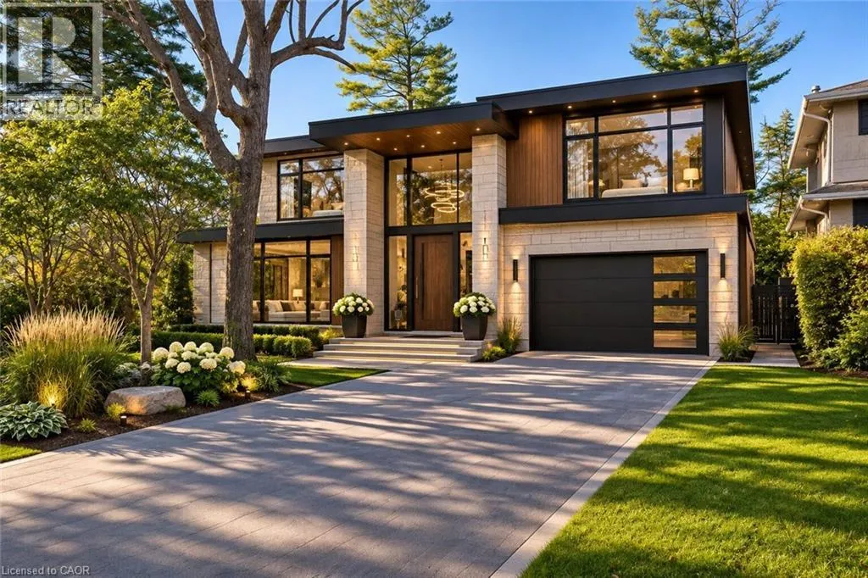
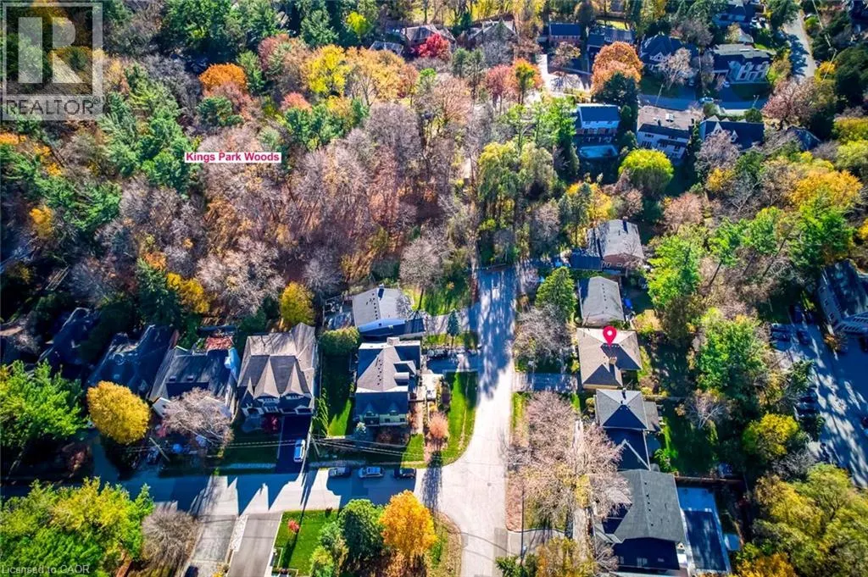
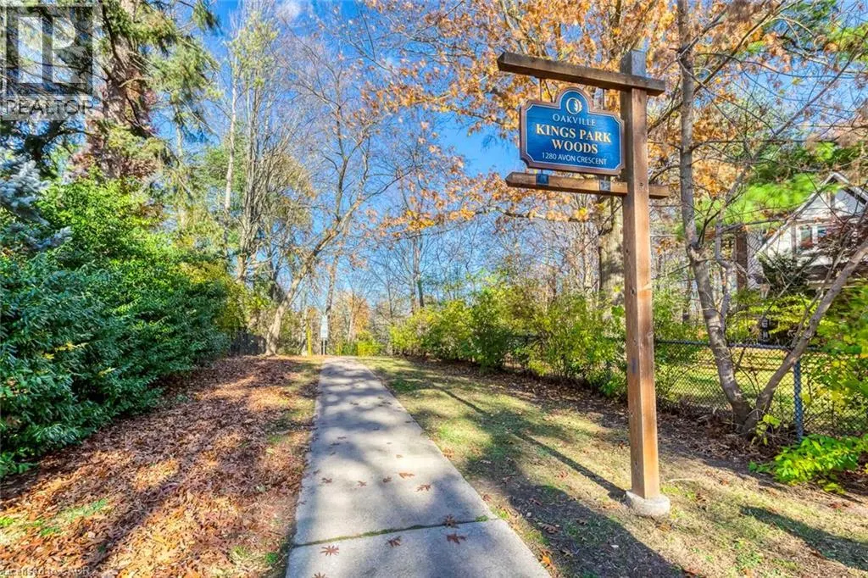
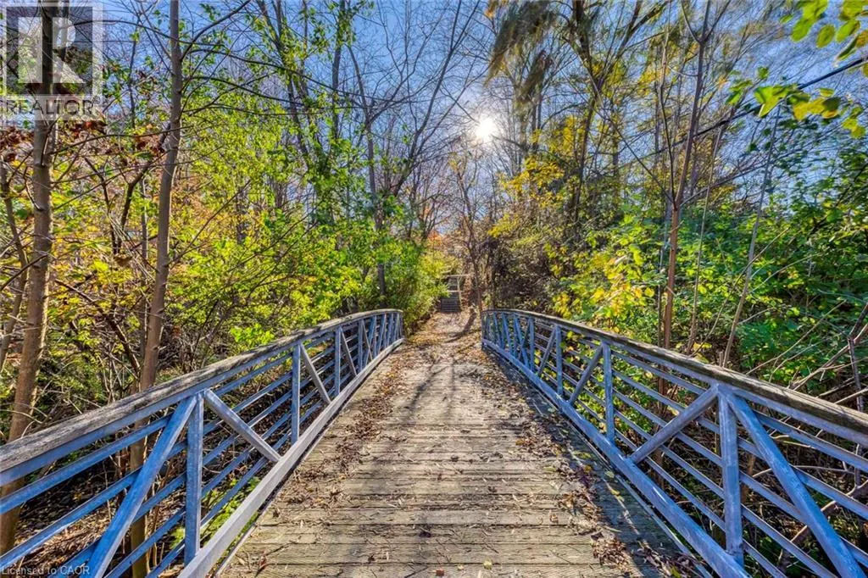
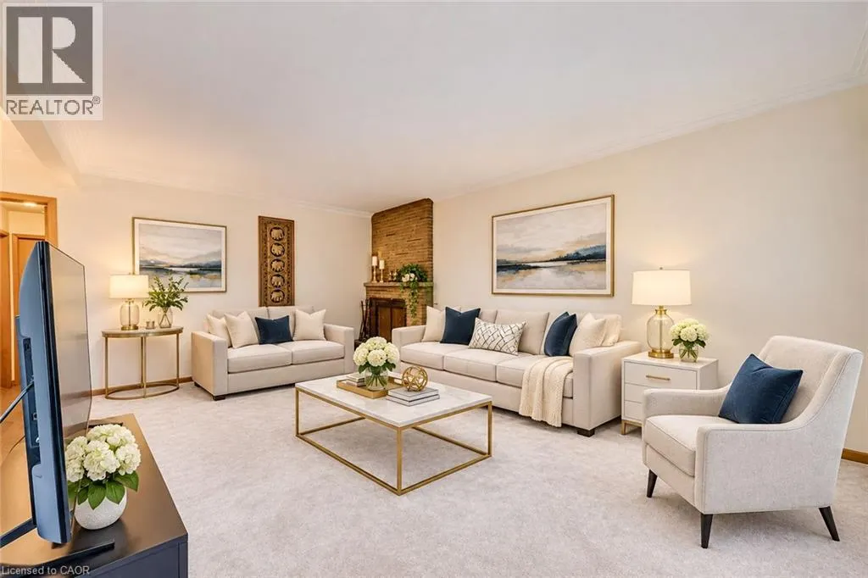
An exceptional opportunity in prestigious Morrison, Southeast Oakville! Nestled on a quiet, family-friendly cul-de-sac beside Kings Park Woods, this well-maintained, solid brick bungalow sits on a premium 60x134 ft lot (approximately 7,793 sq. ft.), backing onto mature trees and offering outstanding privacy and endless possibilities. Move in, renovate to your taste, or build your dream custom luxury home, as illustrated in the conceptual architectural renderings, this desirable property presents exciting potential for homeowners, renovators, and custom-home builders alike. The inviting main level features a spacious, open-concept living room with a charming wood-burning fireplace, a functional kitchen with adjoining breakfast area, three comfortable bedrooms, and a four-piece bathroom. Hardwood flooring was preserved beneath the existing carpeting. An attached garage and generous double driveway with parking for 4+ cars add everyday convenience. Surrounded by established luxury homes, mature greenery, and beautiful natural surroundings, this prime Morrison location is just steps from top-rated schools and offers the perfect setting for your family's next chapter. Live in, renovate, or build your dream home - a rare opportunity to secure a premium lot in one of Southeast Oakville's most sought-after neighbourhoods! Conceptual renderings are for illustrative purposes only. (id:10452)

Property Details

Full Property Details

Interior

Bedrooms
3
Bedrooms Plus
0
Washrooms
1.0
Square Footage
1097 sqft
Basement
Unfinished, Full (Unfinished)
Heating Type
Forced air
Air Conditioning
Central air conditioning
Kitchens
1
Full Bathrooms
1
Half Bathrooms
0

Exterior

Acreage
under 1/2 acre
Parking Spaces
5
Garage Spaces Y/N
Yes
Zoning Description
RL3-0
Land Amenities
Park, Schools

Building Description

Style
Bungalow
Home Type
House
Subtype
House
Exterior
Brick
Sewers
Municipal sewage system
Water Supply
Municipal water
Architectural Style
Bungalow

Community

Community
Oakville
Area Code
Oakville

Room Types

Room Dimensions Area Description
3pc Bathroom 6'11'' x 6'8'' 46.11 sqft -
Bedroom 10'7'' x 12'0'' 127 sqft -
Bedroom 8'7'' x 12'0'' 103 sqft -
Dining room 8'4'' x 9'11'' 82.64 sqft -
Kitchen 8'7'' x 9'2'' 78.68 sqft -
Living room 18'10'' x 19'9'' 371.96 sqft -
Primary Bedroom 12'5'' x 15'8'' 194.53 sqft -
Adam Young
Adam Young
Keller Williams Edge Realty
Listed by Peter He
0 days on site
Listing Broker
RE/MAX Hallmark Realty Ltd
Courtesy
RE/MAX Hallmark Realty Ltd

Similar homes for sale in Oakville

Explore Oakville

Copyright 2026 All rights reserved. Canadian Real Estate Association assumes no responsibility for the accuracy of any information shown. The information provided herein must only be used by consumers that have a bona fide interest in the purchase, sale or lease of real estate and may not be used for any commercial purpose or any other purpose. The trademark DDF® is owned by The Canadian Real Estate Association (CREA) and identifies CREA’s Data Distribution Facility (DDF®). The trademarks REALTOR®, REALTORS®, and the REALTOR® logo are controlled by The Canadian Real Estate Association (CREA) and identify real estate professionals who are members of CREA. The trademarks MLS®, Multiple Listing Service®, and the associated logos are owned by CREA and identify the quality of services provided by real estate professionals who are members of CREA
Powered by AgentLocator