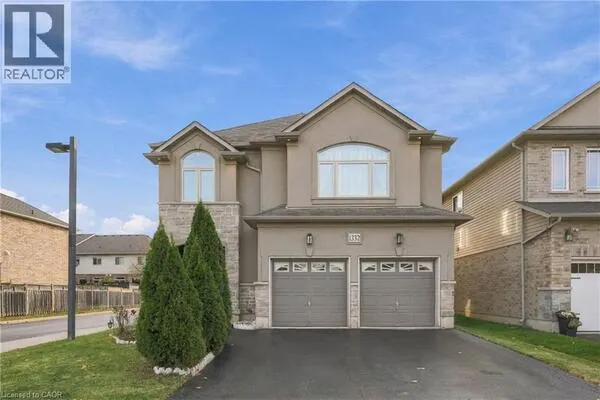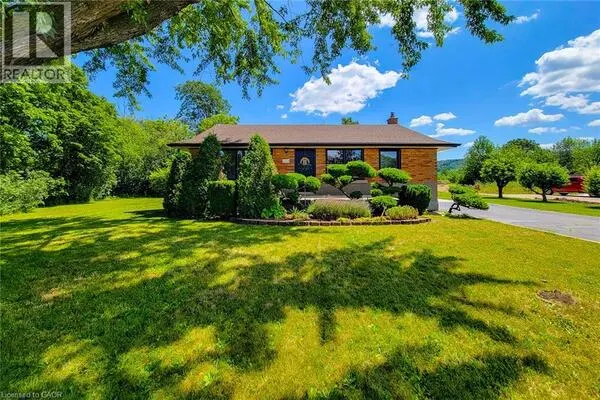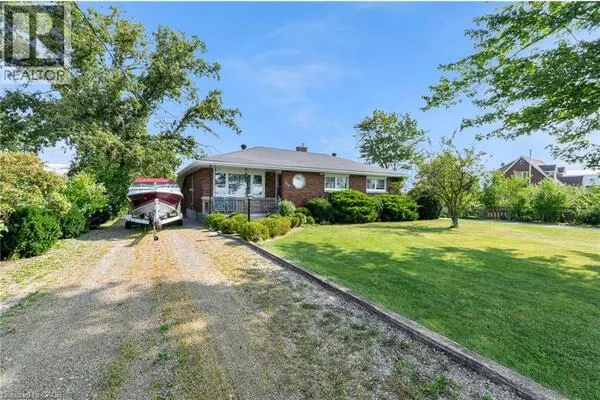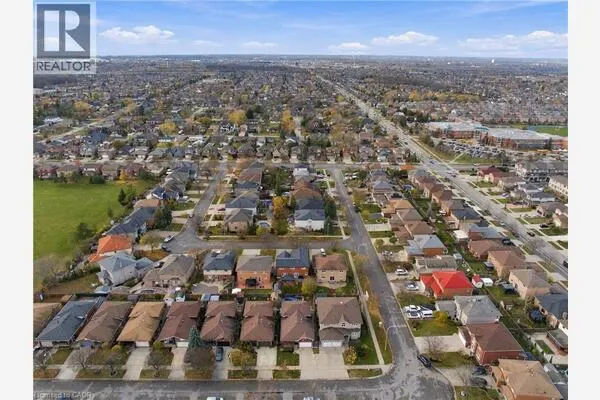
24 ROSELLE Place, Stoney Creek
1 / 31
For Sale
$929,000
3+1 bd · 2.5 ba · 3,347 sq ft

24 ROSELLE Place, Stoney Creek L8G1R3

MLS®# 40878126

Est. mortgage
$3,524/mo

About This Home

Property Type
House, Other
Parking
Garage: Yes, 7 parking
MLS #
40878126
Size
3347 sqft
Basement
Finished, Full (Finished)
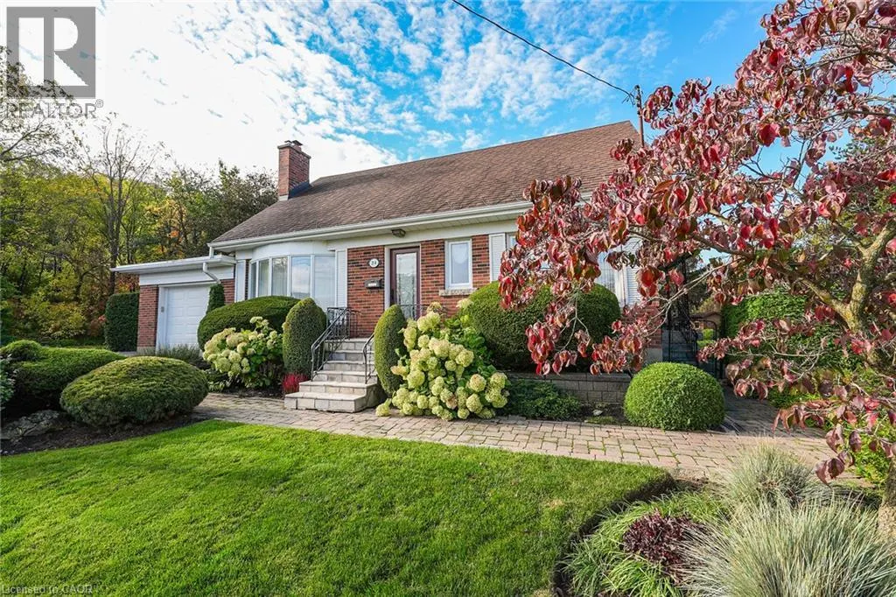
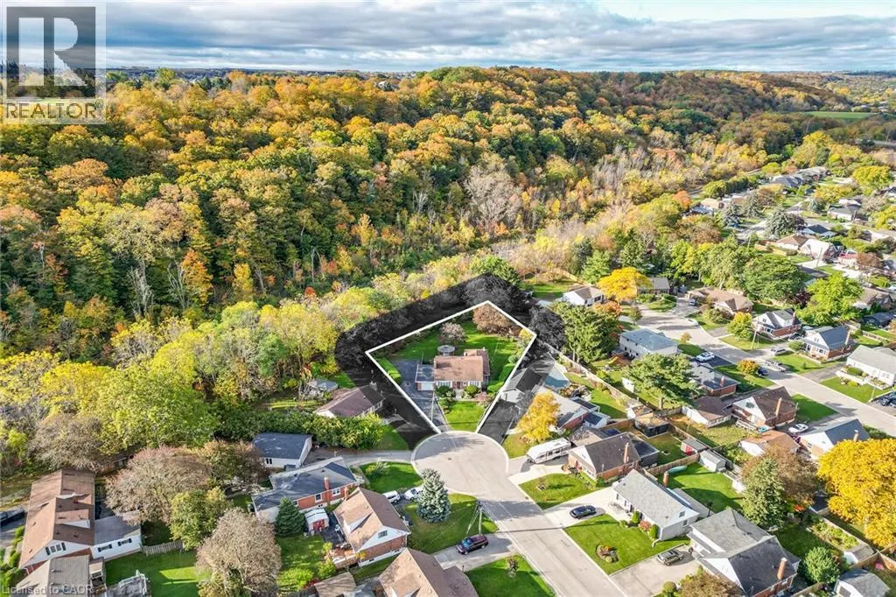
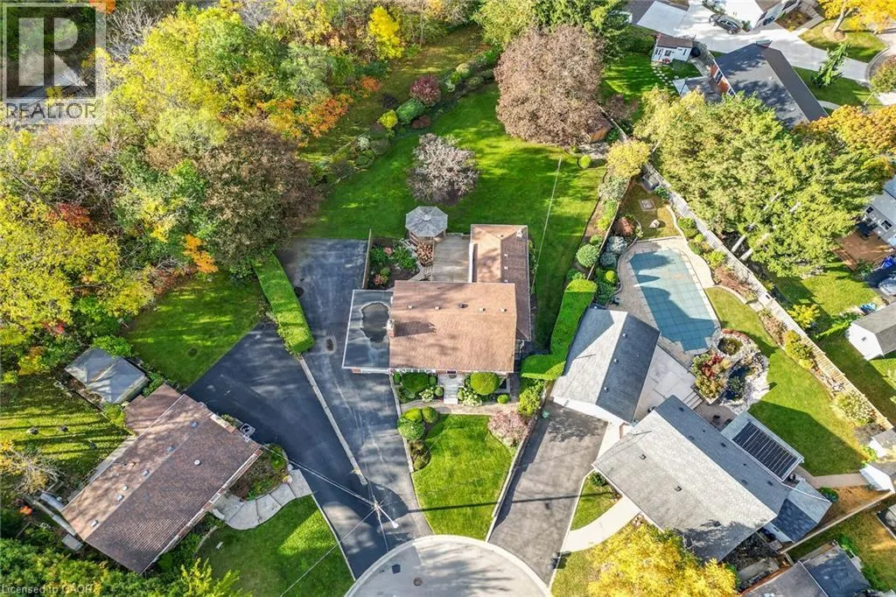
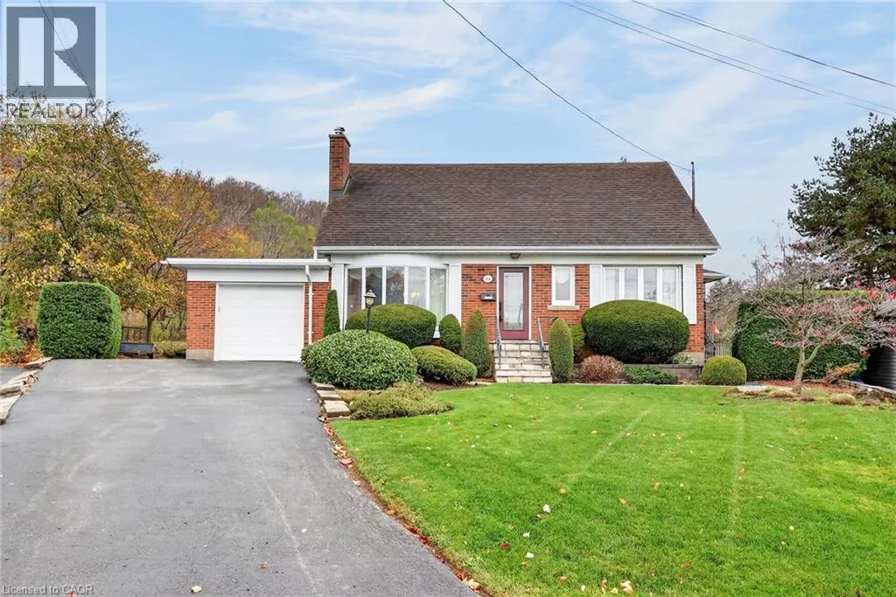
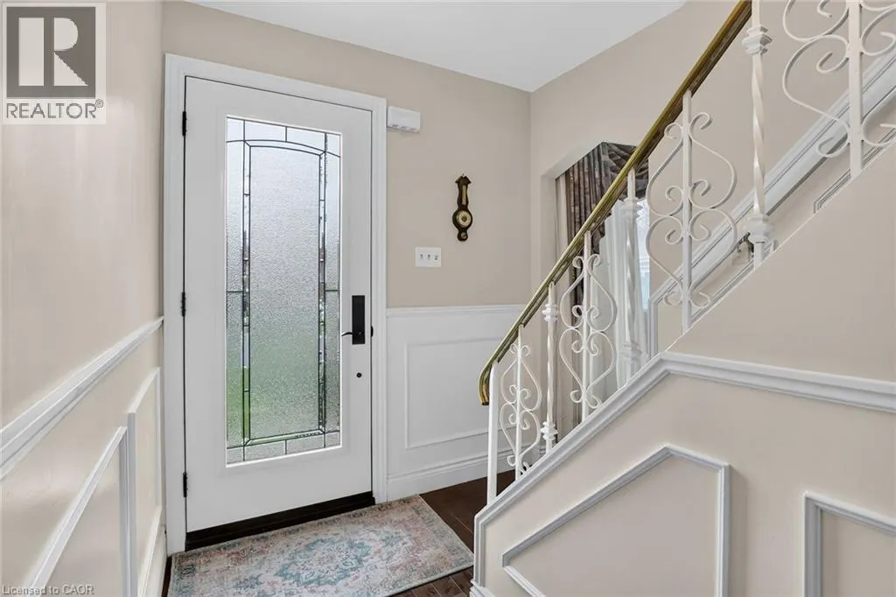
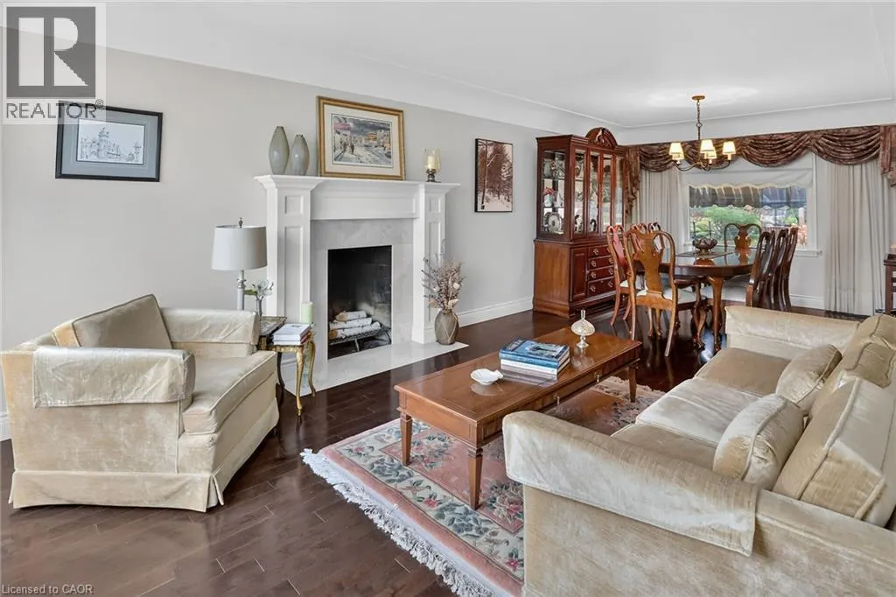
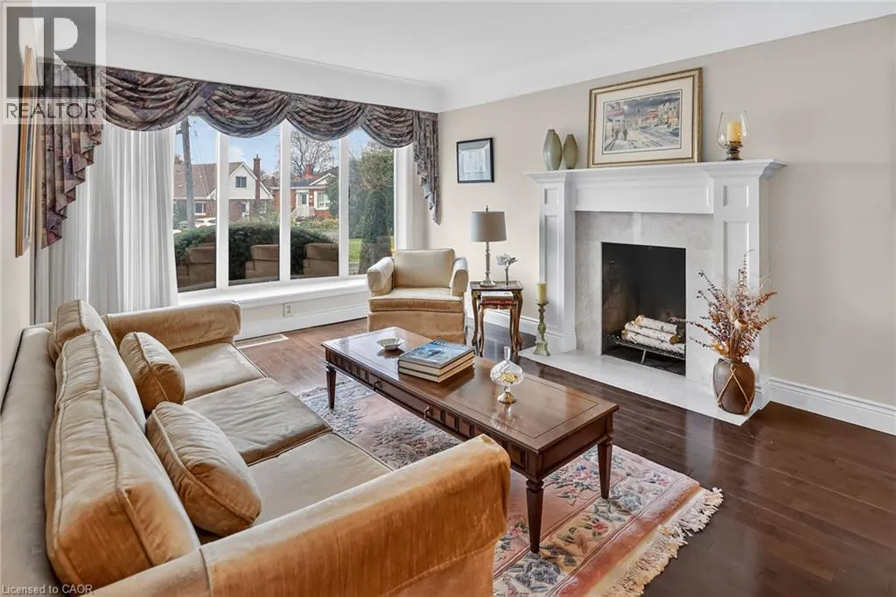
Warm, welcoming and meticulously maintained three bedroom family home ideally situated on a generous lot backing onto greenspace. Highlights of Roselle include hardwood floors, large eat-in kitchen, spacious main-floor family room, main-floor den and sizable lower level (1294 sq. feet) featuring fourth bedroom, third bathroom, large recreation room and walk-up to the garage. Enjoy separate dining room, fireplace, ample storage, oversized driveway (six cars) and picturesque backyard setting with established landscaping, peaceful gazebo and vibrant gardens. Perfectly located on a quiet cul-de-sac close to Battlefield Park, Stoney Creek Recreation Centre, walking trails, schools and all city amenities. (id:10452)

Property Details

Full Property Details

Interior

Bedrooms
3
Bedrooms Plus
1
Washrooms
2.5
Square Footage
3347 sqft
Basement
Finished, Full (Finished)
Heating Source
Natural gas
Heating Type
Forced air
Air Conditioning
Central air conditioning
Kitchens
1
Full Bathrooms
3
Half Bathrooms
1

Exterior

Acreage
under 1/2 acre
Parking Spaces
7
Garage Spaces Y/N
Yes
Zoning Description
R2
Land Amenities
Playground, Schools, Shopping

Building Description

Style
Other
Home Type
House
Subtype
House
Exterior
Brick, Vinyl siding
Sewers
Municipal sewage system
Water Supply
Municipal water
Architectural Style
Other

Community

Community
Stoney Creek
Area Code
Stoney Creek

Other

Virtual Tour Link

Room Types

Room Dimensions Area Description
2pc Bathroom 5'5'' x 4'5'' 23.92 sqft -
3pc Bathroom 5'9'' x 10'8'' 61.33 sqft -
4pc Bathroom 7'0'' x 7'1'' 49.58 sqft -
Bedroom 10'9'' x 11'3'' 120.94 sqft -
Bedroom 9'0'' x 11'6'' 103.5 sqft -
Bedroom 9'4'' x 15'0'' 140 sqft -
Den 12'4'' x 9'0'' 111 sqft -
Family room 29'0'' x 14'5'' 418.08 sqft -
Laundry room 11'4'' x 10'10'' 122.78 sqft -
Other 9'9'' x 11'9'' 114.56 sqft -
Primary Bedroom 19'0'' x 11'5'' 216.92 sqft -
Recreation room 25'5'' x 14'0'' 355.83 sqft -
Adam Young
Adam Young
Keller Williams Edge Realty
Listed by Laura Carbell-Gillis
0 days on site
Listing Broker
Royal LePage State Realty Inc.
Courtesy
Royal LePage State Realty Inc.

Similar homes for sale in Stoney Creek

Explore Stoney Creek

Copyright 2026 All rights reserved. Canadian Real Estate Association assumes no responsibility for the accuracy of any information shown. The information provided herein must only be used by consumers that have a bona fide interest in the purchase, sale or lease of real estate and may not be used for any commercial purpose or any other purpose. The trademark DDF® is owned by The Canadian Real Estate Association (CREA) and identifies CREA’s Data Distribution Facility (DDF®). The trademarks REALTOR®, REALTORS®, and the REALTOR® logo are controlled by The Canadian Real Estate Association (CREA) and identify real estate professionals who are members of CREA. The trademarks MLS®, Multiple Listing Service®, and the associated logos are owned by CREA and identify the quality of services provided by real estate professionals who are members of CREA
Powered by AgentLocator