220 WINONA Road, Stoney Creek
1 / 43
For Sale
$679,900
3 bd · 2.0 ba · 2,072 sq ft

220 WINONA Road, Stoney Creek L8E5K4

MLS®# 40878805

Est. mortgage
$2,579/mo

About This Home

Property Type
House, Bungalow
Parking
Garage: No, 6 parking
MLS #
40878805
Size
2072 sqft
Basement
Finished, Full (Finished)
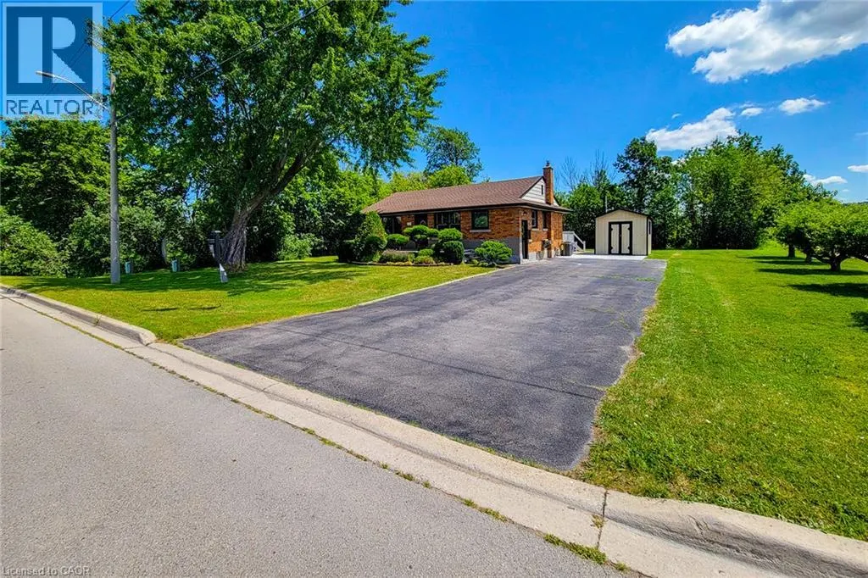
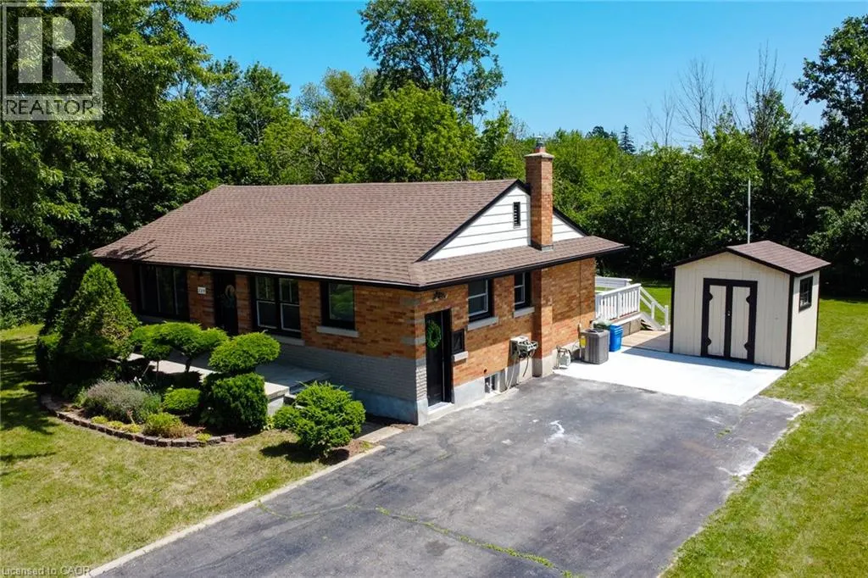
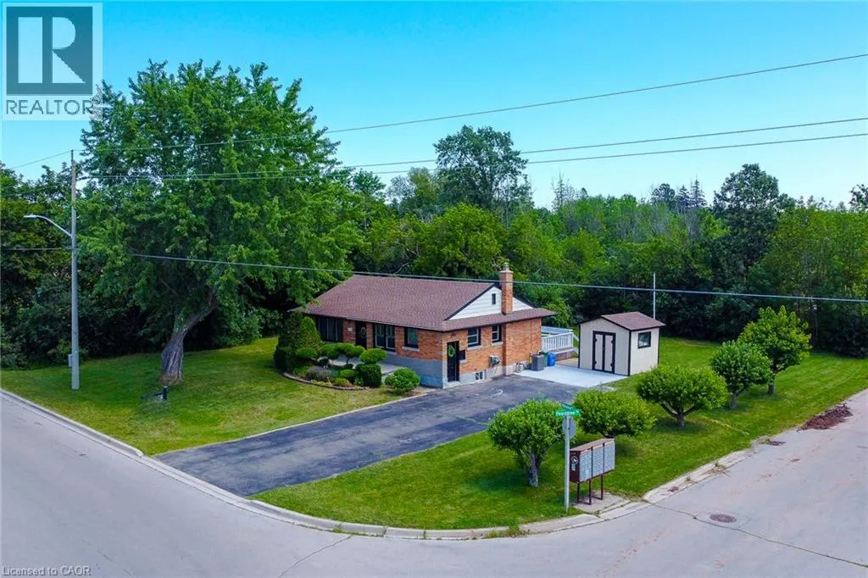
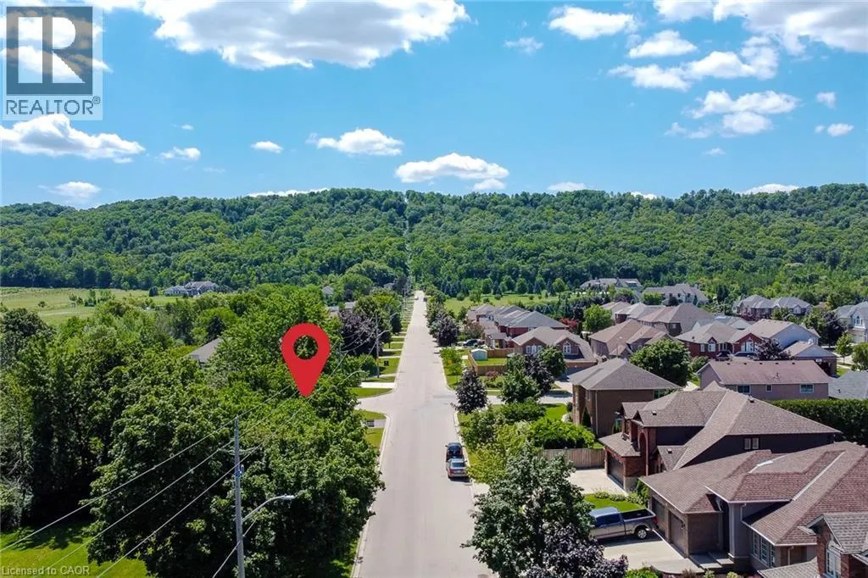
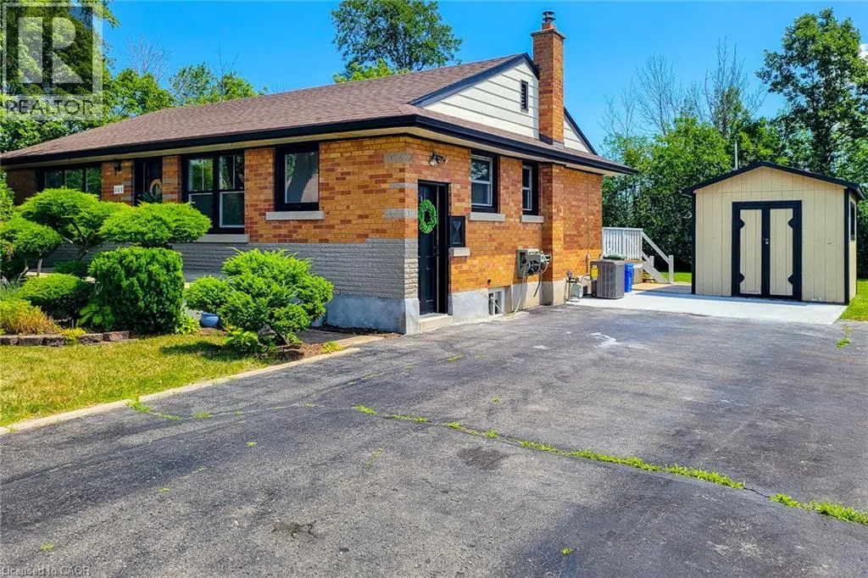
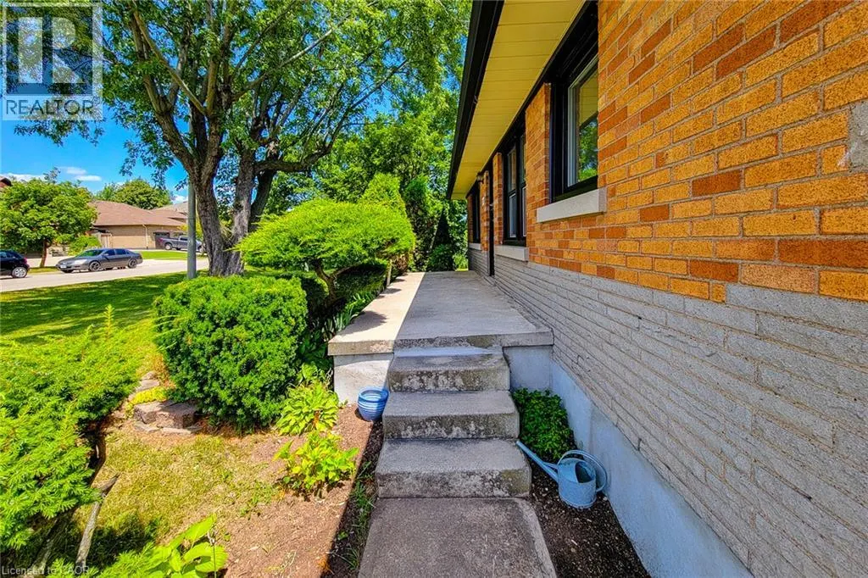
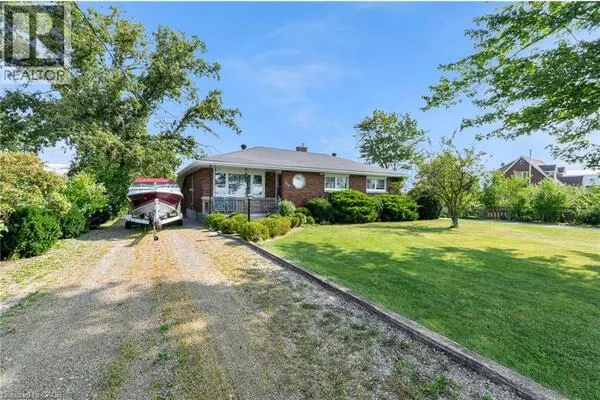
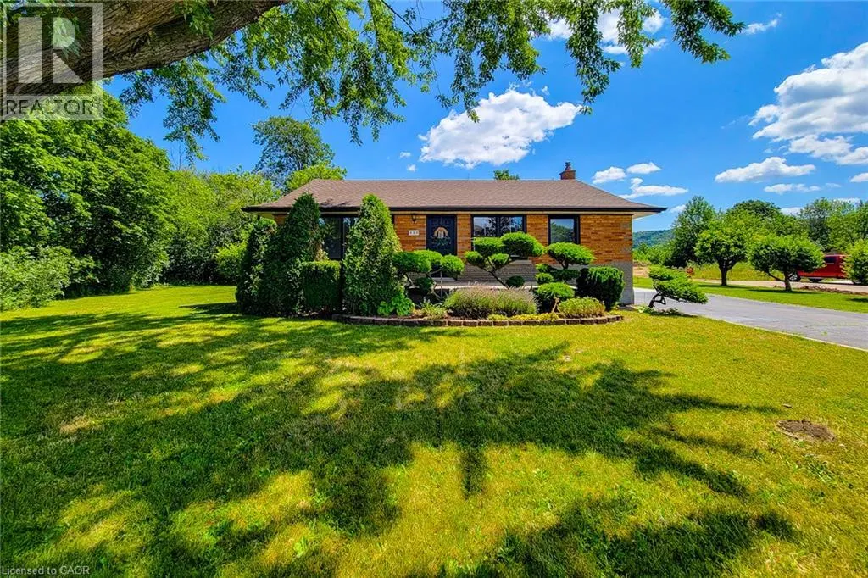
Welcome to this beautifully renovated, all-brick bungalow in one of Winona’s most desirable neighbourhoods! Situated on an impressive 98' x 80' corner lot, this home offers over 2,050 sq. ft. of finished living space, surrounded by mature trees, lush greenery, and picturesque Niagara Escarpment views. Enjoy peaceful, country-like living just steps from the Escarpment and scenic trails, while minutes from schools, parks, the QEW, Costco, restaurants, and shopping. Thoughtfully renovated with quality craftsmanship and designer finishes, this move-in-ready home is sure to impress. The bright, open-concept main floor features three spacious bedrooms, an updated 4-piece bathroom, and luxury vinyl flooring throughout. The stunning new kitchen showcases quartz countertops and sleek modern cabinetry. A refinished staircase adds warmth and character, while elegant Venetian plaster accents in the hallway and bathroom create a timeless, rustic Italian-inspired aesthetic. A new furnace and central air conditioning offer comfort and peace of mind. The fully finished lower level features a separate entrance, ideal for extended family, guests, recreation, or future in-law suite potential. This versatile space includes a 3-piece bathroom, generous open-concept living area, dedicated laundry room, and ample storage. Step outside to your private backyard retreat! The newly refinished rear deck overlooks the expansive, tree-lined yard, perfect for entertaining or relaxing. A storage shed and extra-long, double-wide driveway provide added convenience. Whether you're a first-time buyer, downsizer, or seeking a beautifully updated home in an exceptional location, this Winona bungalow combines modern comfort, thoughtful design, breathtaking Escarpment views, and natural tranquility. A rare opportunity to enjoy peaceful surroundings with everyday conveniences just minutes away! (id:10452)

Property Details

Full Property Details

Interior

Bedrooms
3
Bedrooms Plus
0
Washrooms
2.0
Square Footage
2072 sqft
Basement
Finished, Full (Finished)
Heating Source
Natural gas
Heating Type
Forced air
Air Conditioning
Central air conditioning
Kitchens
1
Full Bathrooms
2
Half Bathrooms
0

Exterior

Acreage
under 1/2 acre
Parking Spaces
6
Garage Spaces Y/N
No
Zoning Description
R1
Land Amenities
Park, Place of Worship, Playground, Public Transit, Schools, Shopping

Building Description

Style
Bungalow
Home Type
House
Subtype
House
Exterior
Brick
Sewers
Municipal sewage system
Water Supply
Municipal water
Architectural Style
Bungalow

Community

Community
Hamilton
Area Code
Stoney Creek
Features
Quiet Area, School Bus

Room Types

Room Dimensions Area Description
3pc Bathroom 5'6'' x 7'6'' 41.25 sqft -
4pc Bathroom 5'0'' x 9'0'' 45 sqft -
Bedroom 10'0'' x 10'0'' 100 sqft -
Bedroom 9'0'' x 12'0'' 108 sqft -
Dining room 8'0'' x 9'0'' 72 sqft -
Family room 11'0'' x 18'0'' 198 sqft -
Kitchen 7'5'' x 14'0'' 103.83 sqft -
Laundry room 7'5'' x 9'0'' 66.75 sqft -
Primary Bedroom 10'5'' x 13'2'' 137.15 sqft -
Recreation room 27'0'' x 24'0'' 648 sqft -
Utility room 8'0'' x 9'0'' 72 sqft -
Adam Young
Adam Young
Keller Williams Edge Realty
Listed by Daniel Ciccone
0 days on site
Listing Broker
RE/MAX Real Estate Centre Inc.
Courtesy
RE/MAX Real Estate Centre Inc.

Similar homes for sale in Stoney Creek

Explore Stoney Creek

Copyright 2026 All rights reserved. Canadian Real Estate Association assumes no responsibility for the accuracy of any information shown. The information provided herein must only be used by consumers that have a bona fide interest in the purchase, sale or lease of real estate and may not be used for any commercial purpose or any other purpose. The trademark DDF® is owned by The Canadian Real Estate Association (CREA) and identifies CREA’s Data Distribution Facility (DDF®). The trademarks REALTOR®, REALTORS®, and the REALTOR® logo are controlled by The Canadian Real Estate Association (CREA) and identify real estate professionals who are members of CREA. The trademarks MLS®, Multiple Listing Service®, and the associated logos are owned by CREA and identify the quality of services provided by real estate professionals who are members of CREA
Powered by AgentLocator