5292 DRYDEN Avenue, Burlington
1 / 39
For Sale
$979,000
3 bd · 2.5 ba · 1,750 sq ft

5292 DRYDEN Avenue, Burlington L7L6Z9

MLS®# 40878267

Est. mortgage
$3,714/mo

About This Home

Property Type
Townhome, Att/Row/Townhouse
Parking
Garage: Yes, 4 parking
MLS #
40878267
Size
1750 sqft
Basement
Finished, Full (Finished)
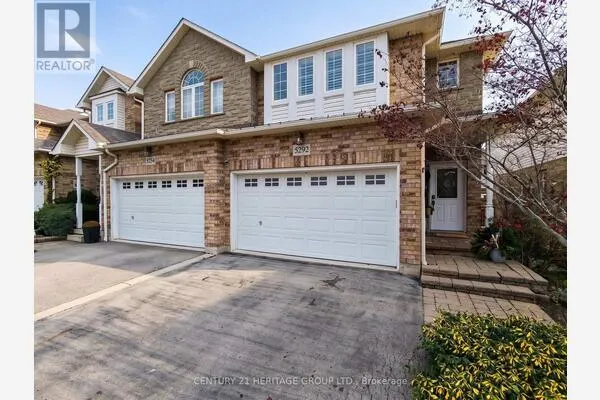
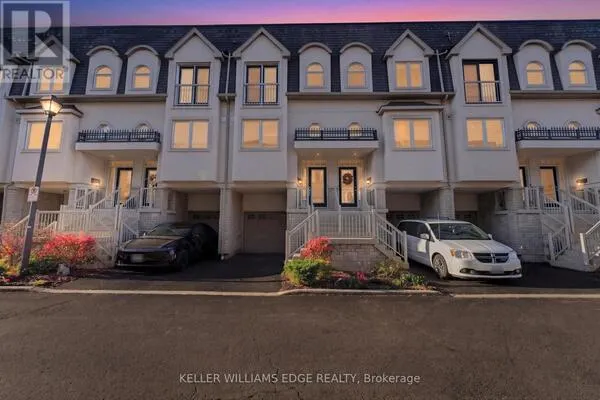
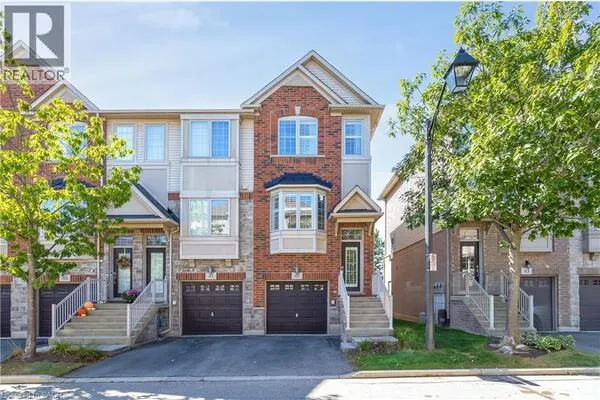
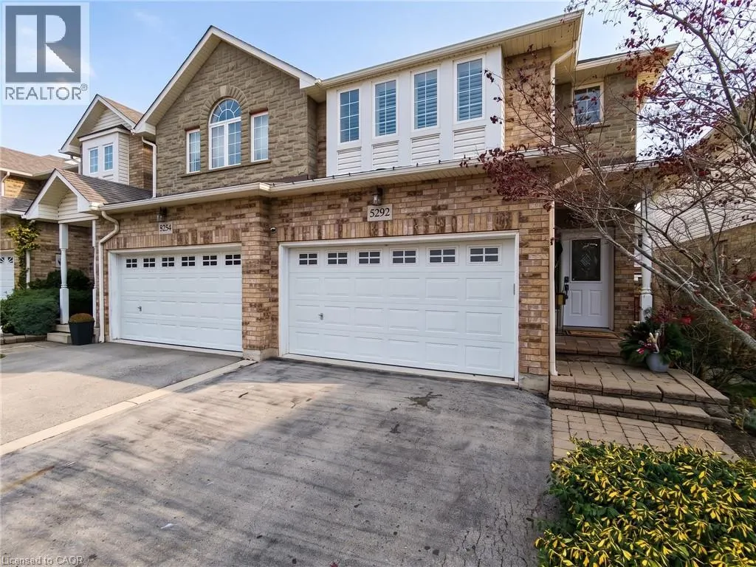
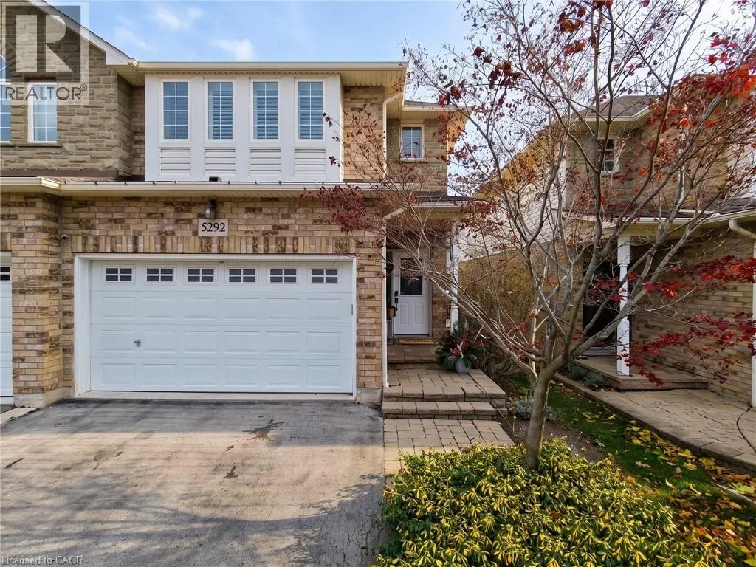
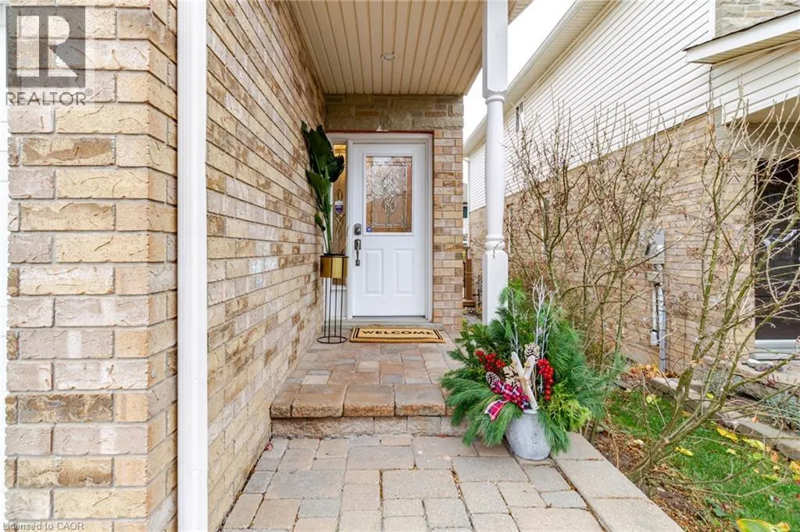
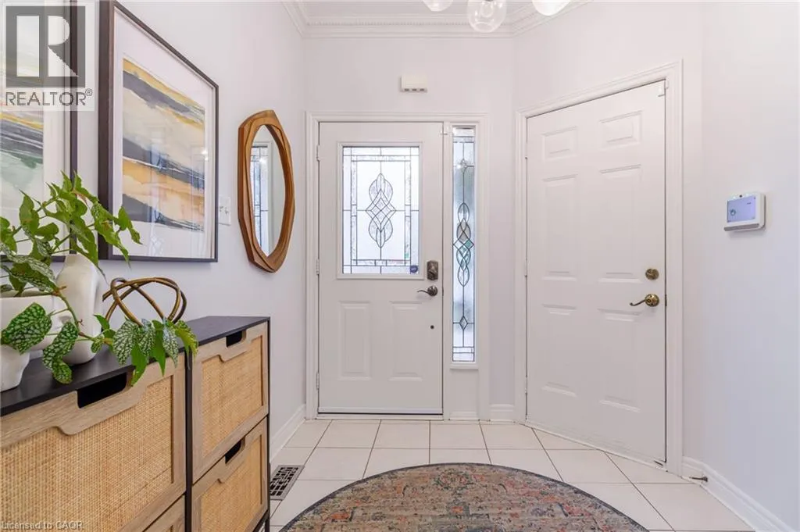
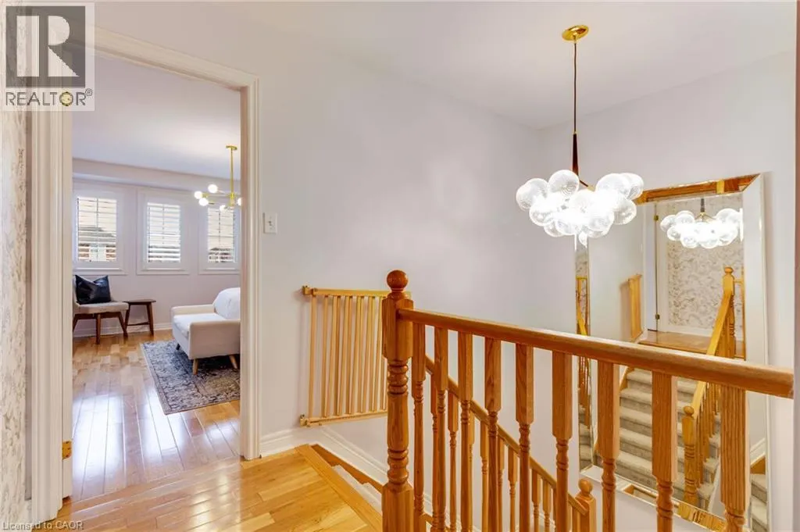
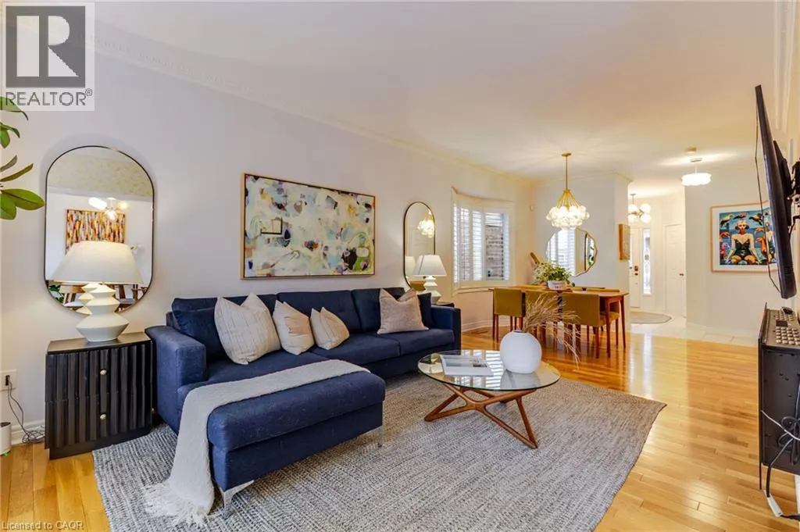
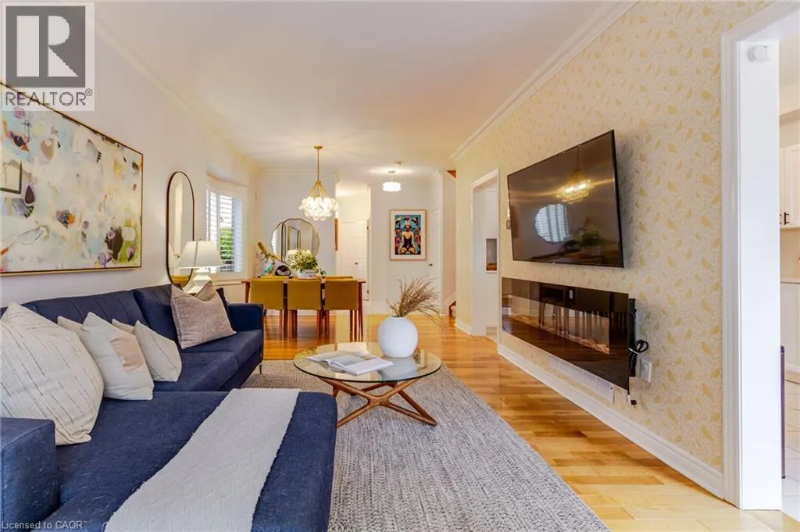
Welcome to 5292 Dryden Avenue, where sophisticated style, modern elegance, and exceptional privacy come together in Burlington's highly sought-after Orchard neighborhood. This beautifully appointed 3-bedroom, 2.5-bathroom freehold end-unit townhome offers an elevated living experience, with thoughtful upgrades and refined finishes throughout.From the moment you step inside, the soaring 9-foot ceilings, contemporary lighting, and smooth ceilings create an airy, sophisticated atmosphere. The inviting main level is anchored by a beautiful fireplace, adding warmth and elegance to the thoughtfully designed living space. Just off the kitchen, an elevated deck offers a seamless extension of your living area, perfect for morning coffee, evening cocktails, or effortless entertaining.The beautifully finished basement (2024) provides additional living space and features a walkout to your exceptionally private backyard retreat. Complete with fresh landscaping, new grass, and a hot tub, this secluded outdoor oasis offers the perfect setting to relax and unwind in complete privacy.Extensive recent improvements add both comfort and peace of mind, including a new furnace and air conditioning system (2024), new and raised basement walkout doors (2024), updated lighting throughout, removal of popcorn ceilings, and a modernized security system featuring new cameras and alarm panel (2024).Set within one of Burlington's most desirable communities, this exceptional property offers the perfect balance of luxury, lifestyle, and low-maintenance living. Elegant, inviting, and beautifully updated, this is a home that truly stands apart. (id:10452)

Property Details

Full Property Details

Interior

Bedrooms
3
Bedrooms Plus
0
Washrooms
2.5
Square Footage
1750 sqft
Basement
Finished, Full (Finished)
Heating Source
Natural gas
Heating Type
Forced air
Air Conditioning
Central air conditioning
Kitchens
1
Full Bathrooms
3
Half Bathrooms
1

Exterior

Acreage
under 1/2 acre
Parking Spaces
4
Garage Spaces Y/N
Yes
Zoning Description
RO2-243, RO3
Land Amenities
Hospital, Park, Place of Worship, Playground, Public Transit, Schools, Shopping

Building Description

Home Type
Townhome
Subtype
Att/Row/Townhouse
Exterior
Brick Veneer
Sewers
Municipal sewage system
Water Supply
Municipal water

Community

Area Code
Burlington
Features
Community Centre, School Bus

Room Types

Room Dimensions Area Description
2pc Bathroom Measurements not available x Measurements not available 0 sqft -
3pc Bathroom Measurements not available x Measurements not available 0 sqft -
4pc Bathroom Measurements not available x Measurements not available 0 sqft -
Bedroom 15'6'' x 11'1'' 171.79 sqft -
Bedroom 15'6'' x 9'1'' 140.79 sqft -
Breakfast 8'4'' x 8'4'' 69.44 sqft -
Laundry room 7'10'' x 5'6'' 43.08 sqft -
Office 9'6'' x 9'6'' 90.25 sqft -
Primary Bedroom 15'3'' x 15'3'' 232.56 sqft -
Recreation room 24'5'' x 19'8'' 480.19 sqft -
Storage 2'9'' x 9'6'' 26.12 sqft -
Utility room 5'6'' x 5'3'' 28.88 sqft -
Adam Young
Adam Young
Keller Williams Edge Realty
Listed by Beth Lindsay
0 days on site
Listing Broker
Century 21 Heritage Group Ltd.
Courtesy
Century 21 Heritage Group Ltd.

Similar homes for sale in Burlington

Explore Burlington

Copyright 2026 All rights reserved. Canadian Real Estate Association assumes no responsibility for the accuracy of any information shown. The information provided herein must only be used by consumers that have a bona fide interest in the purchase, sale or lease of real estate and may not be used for any commercial purpose or any other purpose. The trademark DDF® is owned by The Canadian Real Estate Association (CREA) and identifies CREA’s Data Distribution Facility (DDF®). The trademarks REALTOR®, REALTORS®, and the REALTOR® logo are controlled by The Canadian Real Estate Association (CREA) and identify real estate professionals who are members of CREA. The trademarks MLS®, Multiple Listing Service®, and the associated logos are owned by CREA and identify the quality of services provided by real estate professionals who are members of CREA
Powered by AgentLocator