2461 SCHOLARS COMMON, Burlington
1 / 40
For Sale
$759,900
2 bd · 2.0 ba · 1,100–1,500 sq ft

2461 SCHOLARS COMMON, Burlington L7P2W2

MLS®# W14175026

Est. mortgage
$2,883/mo

About This Home

Property Type
Townhome, Att/Row/Townhouse
Parking
Garage: Yes, 2 parking
MLS #
W14175026
Size
1100 - 1500 sqft
Basement
Finished, Full (Finished)
Maintenance Fee
$232.15
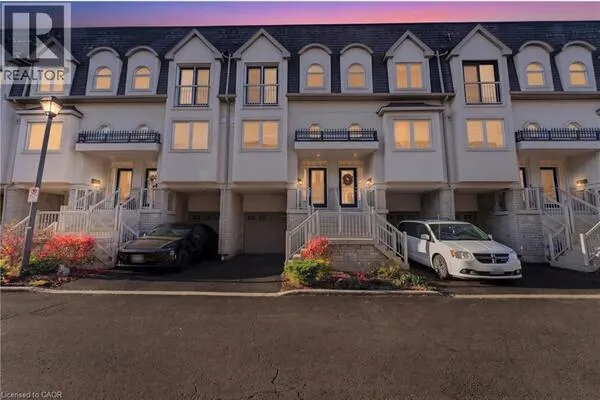
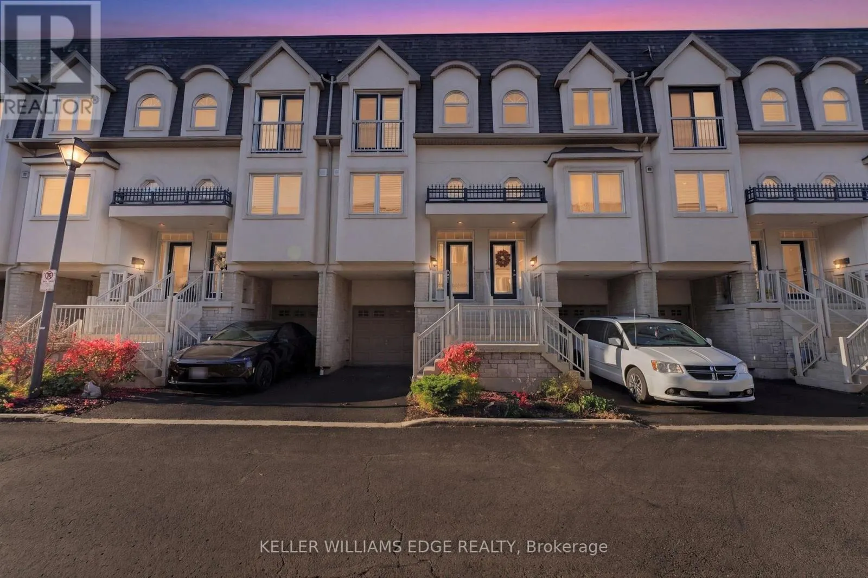
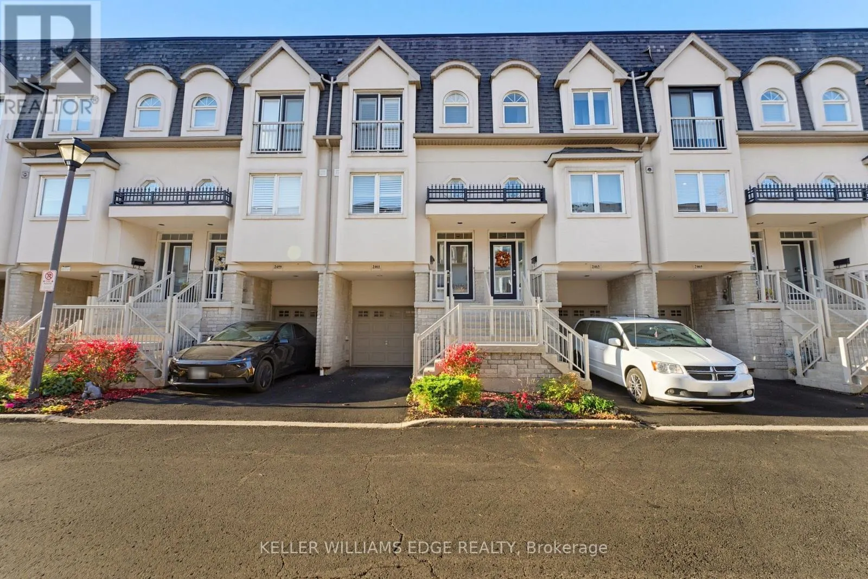
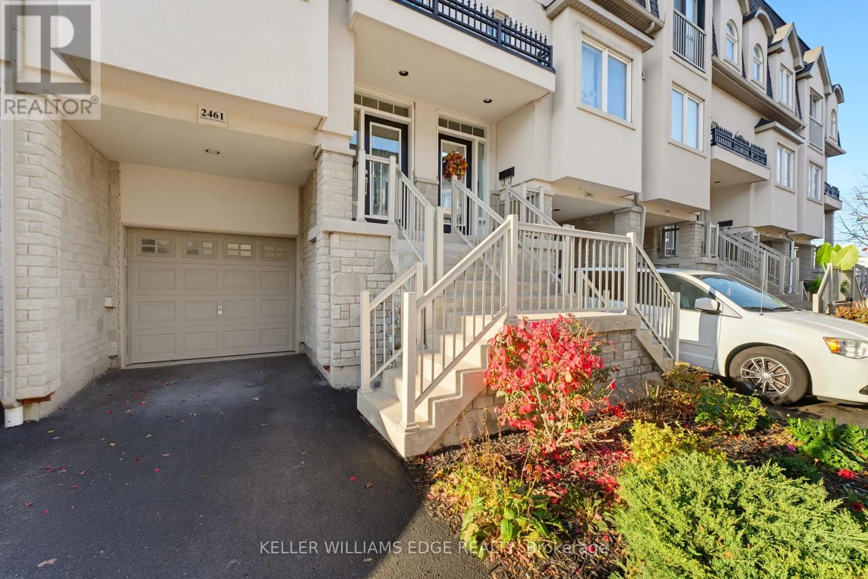
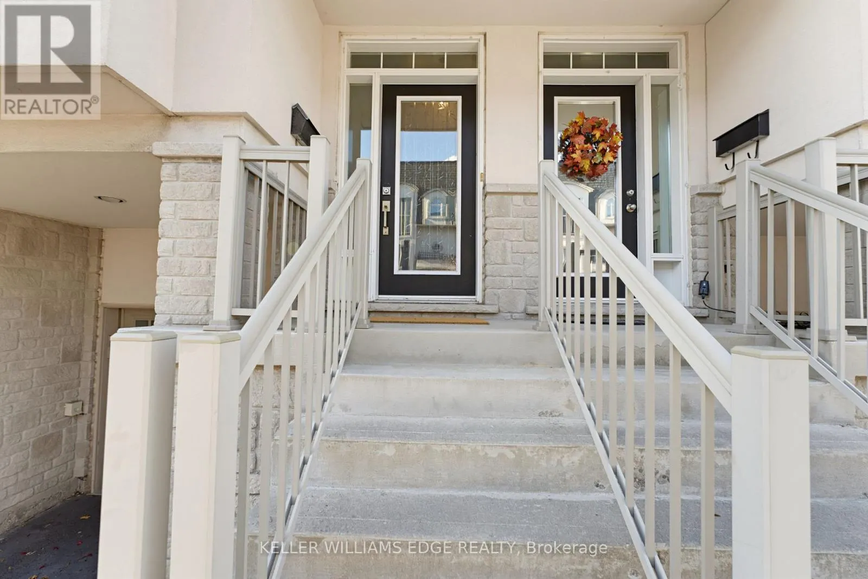
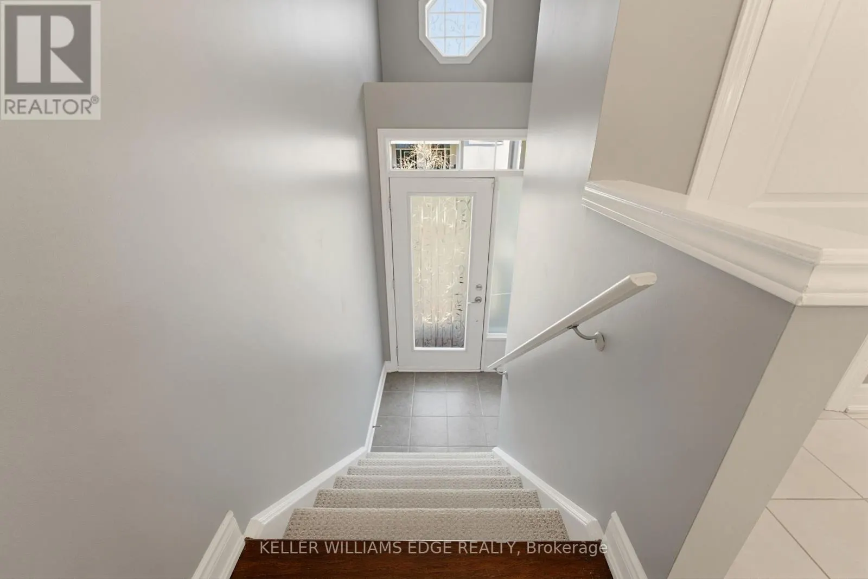
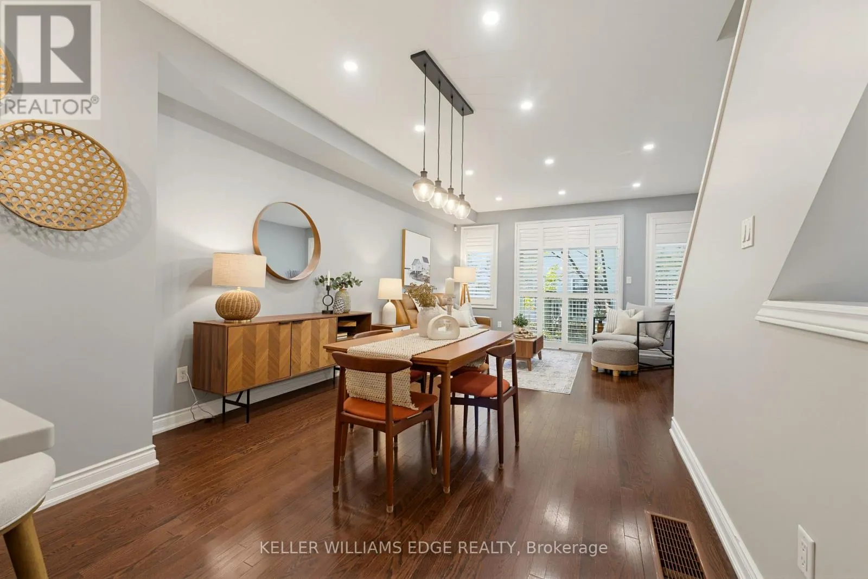
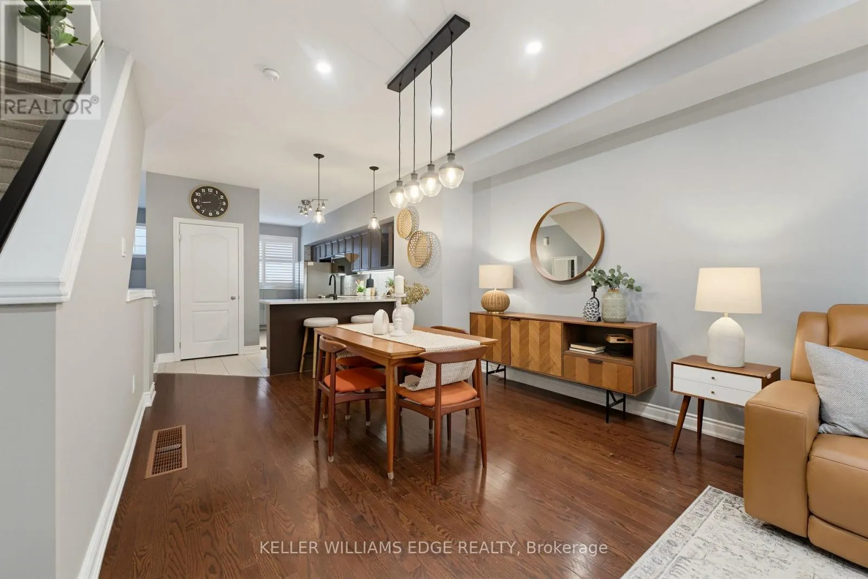
Welcome to 2461 Scholars Common, a freehold townhome with a private rooftop terrace you'll want to use every chance you get. This home gives you room to spread out across four levels. The main floor features hardwood flooring, pot lights, and California shutters, flowing from the dining area into a bright living room made for movie nights and hosting. The updated kitchen offers quartz countertops, a herringbone backsplash, a new fridge and dishwasher, along with under-cabinet lighting and space for a breakfast/coffee nook by the window. Upstairs, new laminate flooring runs throughout the upper level, where the primary bedroom features an arched window and French doors to a Juliette balcony, joined by a second bedroom and a fully renovated 4-piece bathroom complete with a floating vanity, lit mirror, glass shower, and separate tub. One more level up, a sun-filled loft walks out to the rooftop terrace, perfect for morning coffee, summer dinners, and evenings outside. The ground level adds a flexible room with its own 3-piece ensuite and a walkout to the fenced patio and yard, ideal for a home office, guest space, or teen retreat, along with parking for two and inside entry from the garage, where a separate door leads to a bonus storage room tucked underneath. Close to Clarksdale and Rolling Meadows public schools, M.M. Robinson High School, Mountainside Recreation Centre, Burlington Centre, transit, and quick access to the QEW and 403, this is low-maintenance living in the heart of Burlington. (id:10452)

Property Details

Full Property Details

Interior

Bedrooms
2
Washrooms
2.0
Square Footage
1100 - 1500 sqft
Basement
Finished, Full (Finished)
Heating Source
Natural gas
Heating Type
Forced air
Air Conditioning
Central air conditioning
Kitchens
1
Full Bathrooms
2
Half Bathrooms
0
Basement Features
Walk out
Flooring Type
Hardwood, Laminate

Exterior

Acreage
15.9 x 71.4 FT|under 1/2 acre
Parking Spaces
2
Garage Spaces Y/N
Yes
Zoning Description
RH1-370
Land Amenities
Park, Place of Worship, Schools, Public Transit

Building Description

Home Type
Townhome
Subtype
Att/Row/Townhouse
Exterior
Stone, Stucco
Sewers
Sanitary sewer
Water Supply
Municipal water

Community

Community
Mountainside
Area Code
Burlington (Mountainside)
Features
Community Centre

Taxes & Fees

Maintenance Fee
$232.15

Other

Virtual Tour Link

Room Types

Room Dimensions Area Description
Bathroom 1.19 m x 2.67 m 34.2 sqft -
Bathroom 2.13 m x 3.58 m 82.08 sqft -
Bedroom 2 4.6 m x 3.12 m 154.48 sqft -
Dining room 3.45 m x 3.25 m 120.69 sqft -
Family room 3.78 m x 3.81 m 155.02 sqft -
Kitchen 3.45 m x 5.21 m 193.48 sqft -
Laundry room 0.31 m x 0.31 m 1.03 sqft -
Living room 4.57 m x 3.76 m 184.96 sqft -
Primary Bedroom 4.6 m x 3.76 m 186.17 sqft -
Utility room 4.62 m x 3.73 m 185.49 sqft -
Adam Young
Adam Young
Keller Williams Edge Realty
Listed by ROY LA CHAPPELLE
0 days on site
Listing Broker
KELLER WILLIAMS EDGE REALTY
Courtesy
KELLER WILLIAMS EDGE REALTY

Similar homes for sale in Burlington

Explore Burlington

Copyright 2026 All rights reserved. Canadian Real Estate Association assumes no responsibility for the accuracy of any information shown. The information provided herein must only be used by consumers that have a bona fide interest in the purchase, sale or lease of real estate and may not be used for any commercial purpose or any other purpose. The trademark DDF® is owned by The Canadian Real Estate Association (CREA) and identifies CREA’s Data Distribution Facility (DDF®). The trademarks REALTOR®, REALTORS®, and the REALTOR® logo are controlled by The Canadian Real Estate Association (CREA) and identify real estate professionals who are members of CREA. The trademarks MLS®, Multiple Listing Service®, and the associated logos are owned by CREA and identify the quality of services provided by real estate professionals who are members of CREA
Powered by AgentLocator