17 PRINCESS Boulevard, Grimsby
1 / 39
For Sale
$949,087
3+1 bd · 2.0 ba · 2,829 sq ft

17 PRINCESS Boulevard, Grimsby L3M5A7

MLS®# 40878303

Est. mortgage
$3,601/mo

About This Home

Property Type
House, Other
Parking
Garage: Yes, 6 parking
MLS #
40878303
Size
2829 sqft
Basement
Finished, Full (Finished)
Year Built
1989
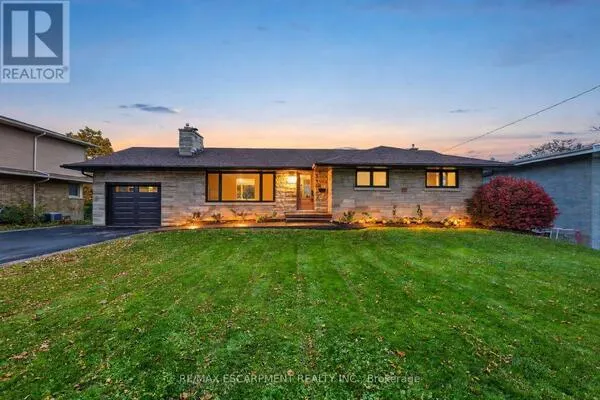
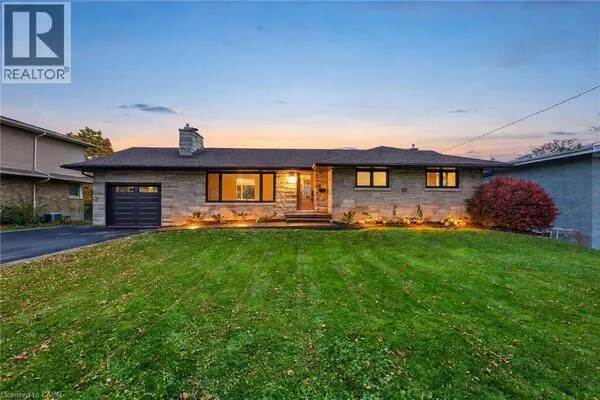
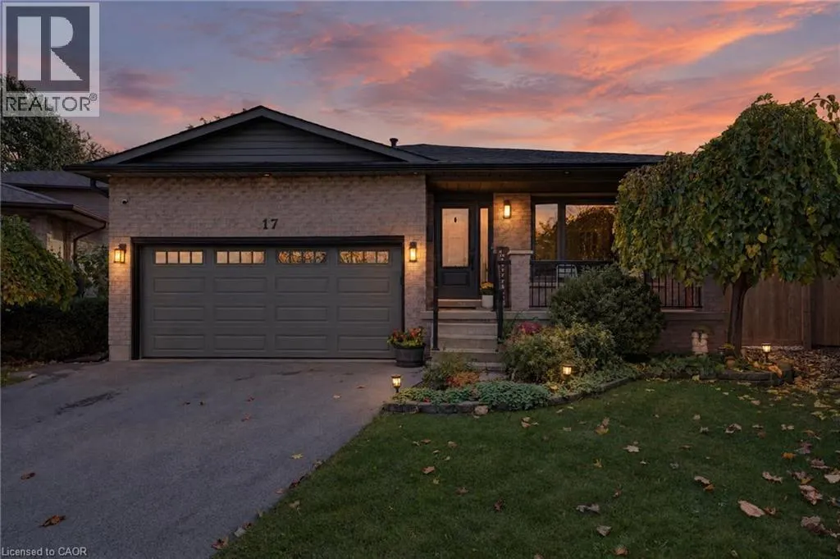
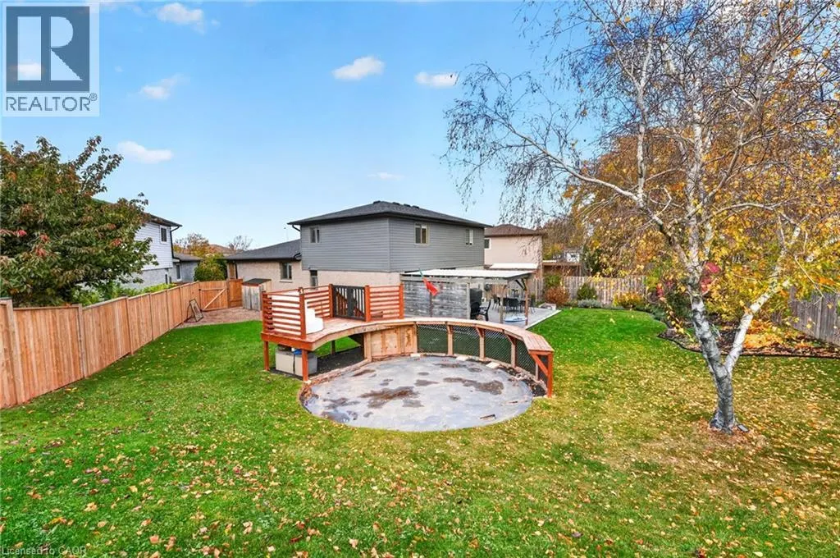
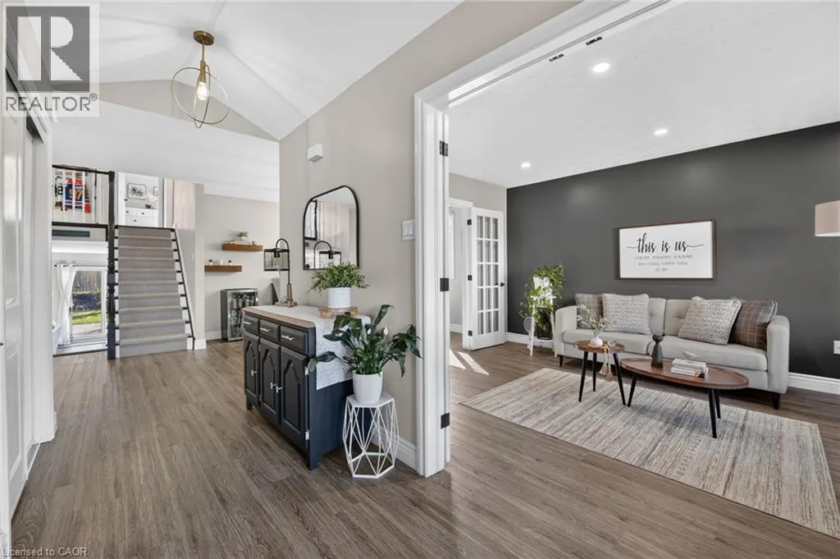
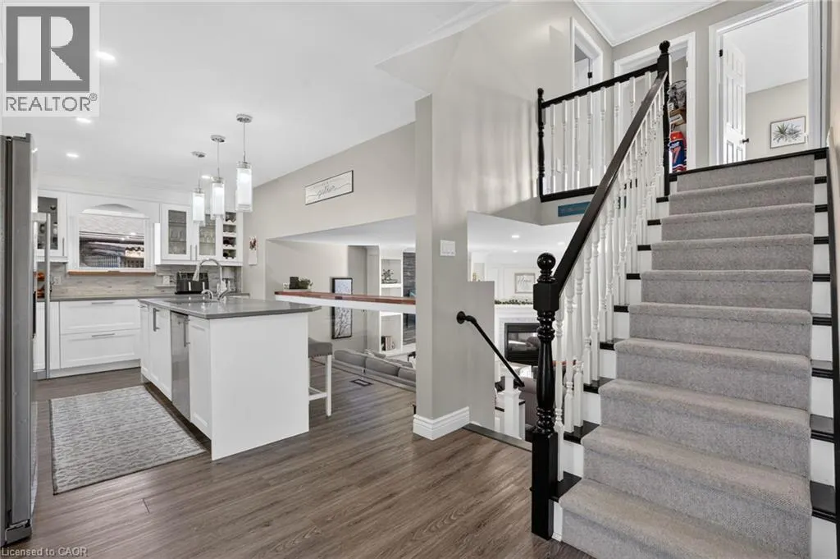
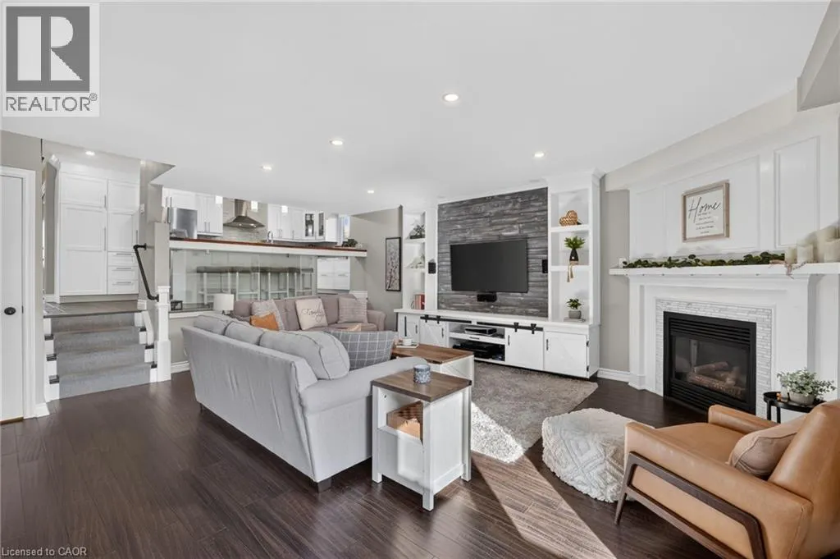
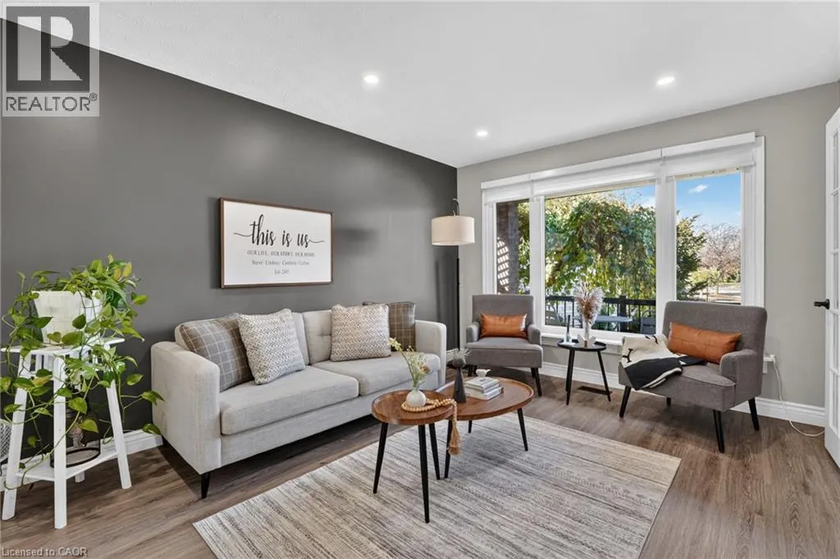
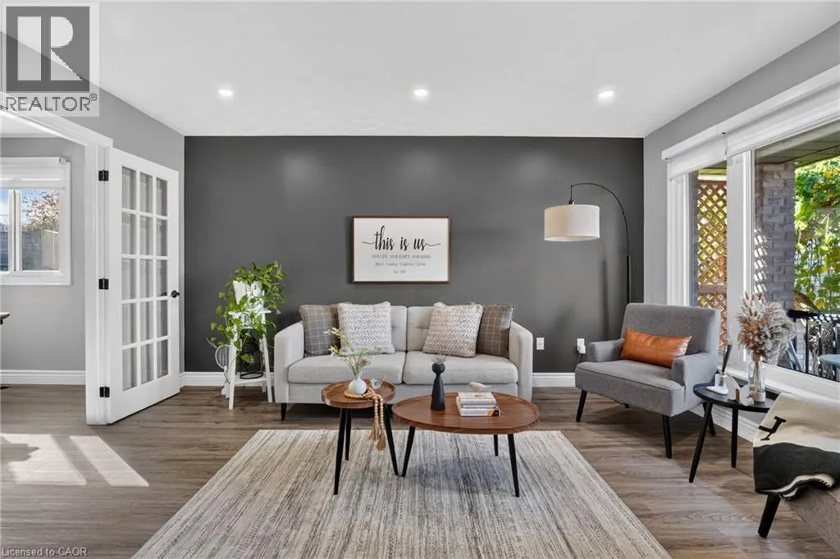
FULLY RENOVATED FOUR-LEVEL SPLIT WITH A MASSIVE BACKYARD, ONE BLOCK FROM THE LAKE. Room to grow, space to gather and the lake just down the street. If you're looking for a move-in ready family home with space for everyone, this fully renovated four-level backsplit delivers it all in a sought-after lakeside pocket of Grimsby. The layout is made for real life. Bright, open living spaces flow seamlessly from the kitchen into the living areas, keeping everyone connected whether it's a busy weeknight or a holiday gathering. With four bedrooms above grade and three separate family rooms, the kids have their space, you have yours, and there's always room for the whole crew on game night. The updates are already done for you, including the kitchen with quartz counters, updated bathrooms and major systems, so you can simply move in and enjoy. Step outside to a massive backyard on a deep lot, with a stamped concrete patio made for summer barbecues and plenty of room for kids and pets to run. New fencing adds privacy and peace of mind, and the double car garage gives you room for vehicles, storage and all the toys. Imagine evening strolls to the lake to catch the sunset, then a quick trip to downtown Grimsby's shops, cafés and restaurants. Schools, parks and everyday amenities are close by, with quick access to the QEW for easy commuting. A fully renovated home where space, lifestyle and lakeside living come together. (id:10452)

Property Details

Full Property Details

Interior

Bedrooms
3
Bedrooms Plus
1
Washrooms
2.0
Square Footage
2829 sqft
Basement
Finished, Full (Finished)
Heating Source
Natural gas
Heating Type
Forced air
Air Conditioning
Central air conditioning
Kitchens
1
Full Bathrooms
2
Half Bathrooms
0
Fireplace Type
Other - See remarks

Exterior

Acreage
under 1/2 acre
Pool
Above ground pool
Parking Spaces
6
Garage Spaces Y/N
Yes
Zoning Description
R1
Land Amenities
Beach, Hospital, Marina, Park, Place of Worship, Playground, Schools, Shopping

Building Description

Style
Other
Home Type
House
Subtype
House
Year Built
1989
Exterior
Brick, Vinyl siding
Sewers
Municipal sewage system
Water Supply
Municipal water
Fire Protection
Smoke Detectors
Architectural Style
Other

Community

Area Code
Grimsby
Features
Community Centre, School Bus

Room Types

Room Dimensions Area Description
3pc Bathroom 5'1'' x 9'6'' 48.29 sqft -
5pc Bathroom 8'0'' x 11'7'' 92.67 sqft -
Bedroom 11'7'' x 12'7'' 145.76 sqft -
Bedroom 8'9'' x 10'11'' 95.52 sqft -
Bedroom 8'9'' x 14'6'' 126.88 sqft -
Dining room 10'4'' x 11'11'' 123.14 sqft -
Eat in kitchen 11'3'' x 14'9'' 165.94 sqft -
Family room 17'10'' x 20'11'' 373.01 sqft -
Laundry room 9'1'' x 18'3'' 165.77 sqft -
Living room 10'5'' x 14'11'' 155.38 sqft -
Primary Bedroom 12'7'' x 15'0'' 188.75 sqft -
Recreation room 15'0'' x 25'7'' 383.75 sqft -
Adam Young
Adam Young
Keller Williams Edge Realty
Listed by Steve Augustine
0 days on site
Listing Broker
Your Home Sold Guaranteed Realty Elite
Courtesy
Your Home Sold Guaranteed Realty Elite

Similar homes for sale in Grimsby

Explore Grimsby

Copyright 2026 All rights reserved. Canadian Real Estate Association assumes no responsibility for the accuracy of any information shown. The information provided herein must only be used by consumers that have a bona fide interest in the purchase, sale or lease of real estate and may not be used for any commercial purpose or any other purpose. The trademark DDF® is owned by The Canadian Real Estate Association (CREA) and identifies CREA’s Data Distribution Facility (DDF®). The trademarks REALTOR®, REALTORS®, and the REALTOR® logo are controlled by The Canadian Real Estate Association (CREA) and identify real estate professionals who are members of CREA. The trademarks MLS®, Multiple Listing Service®, and the associated logos are owned by CREA and identify the quality of services provided by real estate professionals who are members of CREA
Powered by AgentLocator