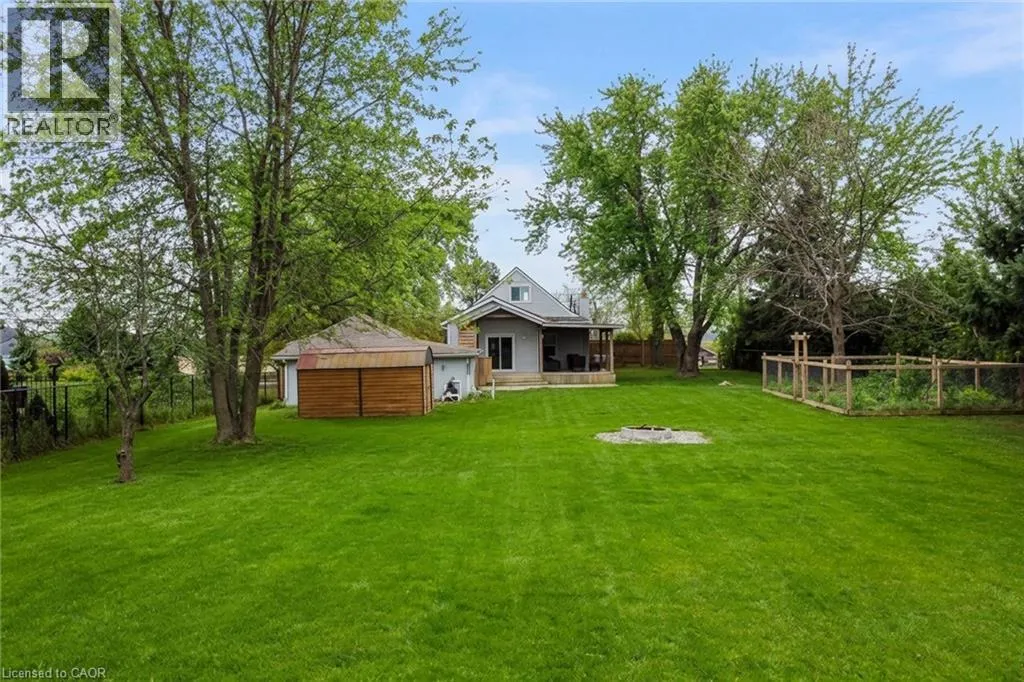
632 RIDGE Road W, Grimsby
1 / 30
For Sale
$889,000
3+1 bd · 3.0 ba · 1,493 sq ft

632 RIDGE Road W, Grimsby L3M4E7

MLS®# 40878335

Est. mortgage
$3,373/mo

About This Home

Property Type
House, Other
Parking
Garage: Yes, 9 parking
MLS #
40878335
Size
1493 sqft
Basement
Partially finished, Full (Partially finished)
Year Built
1935
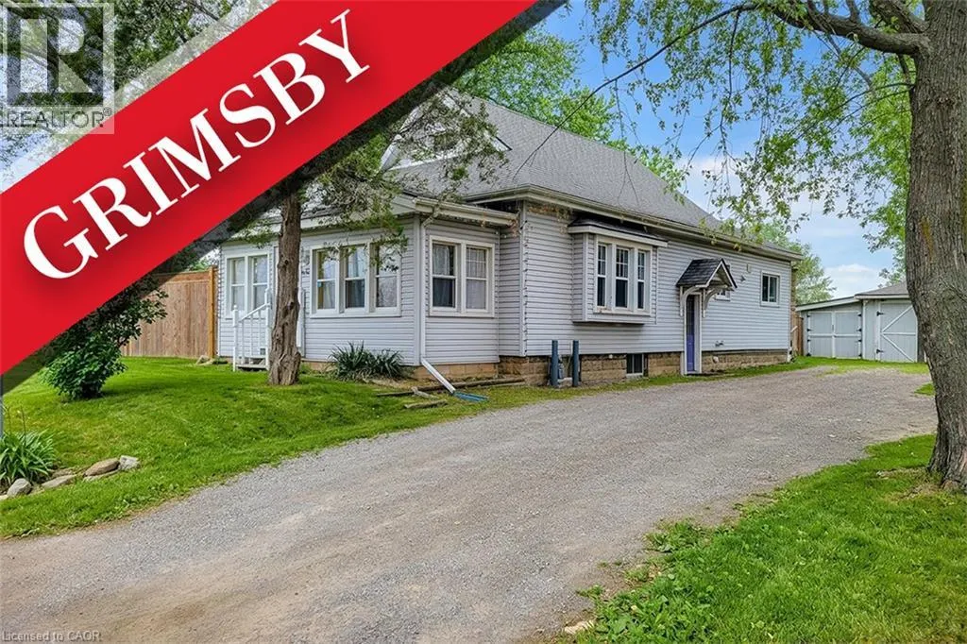
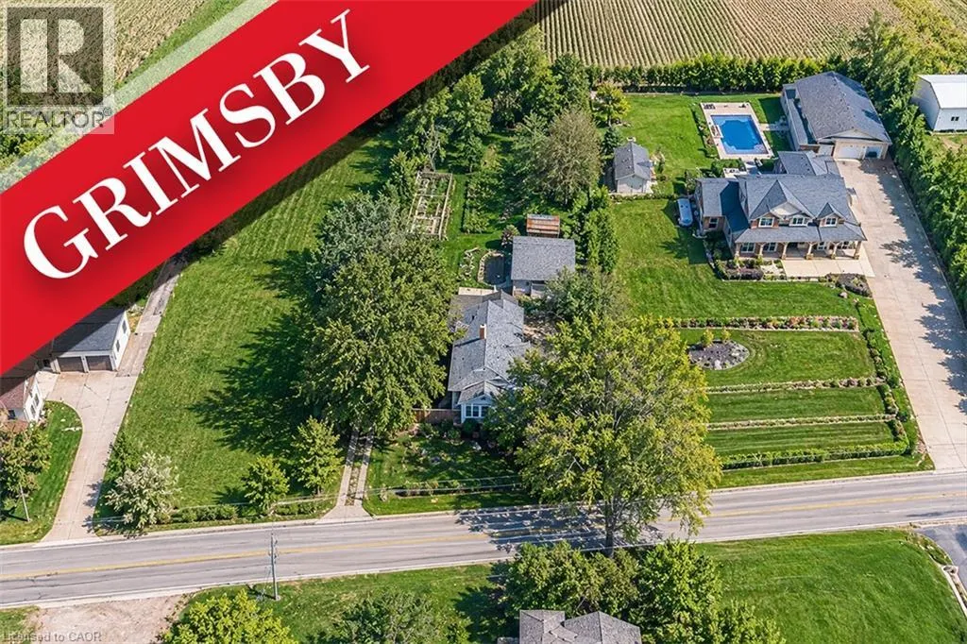
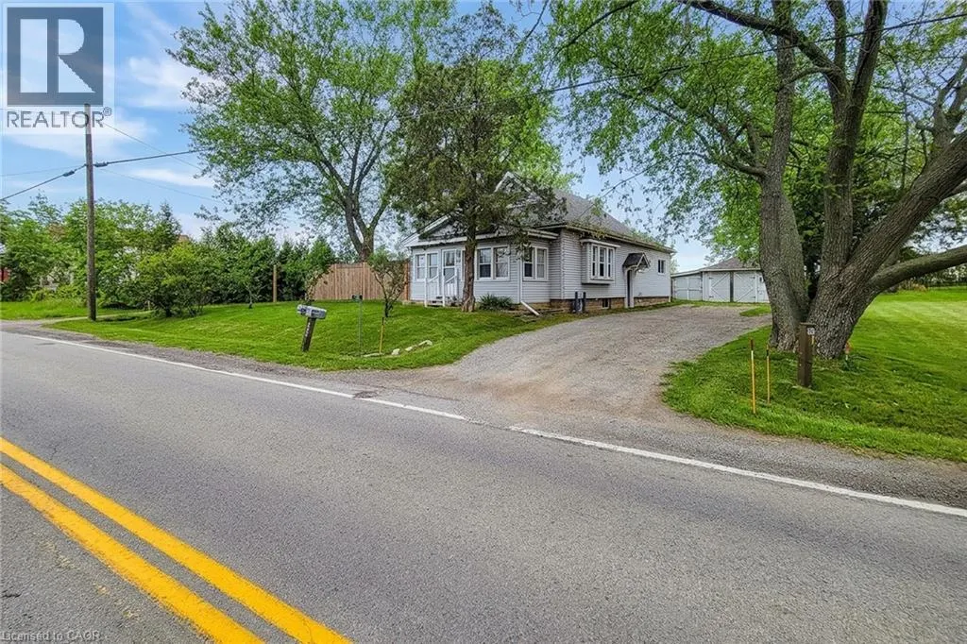
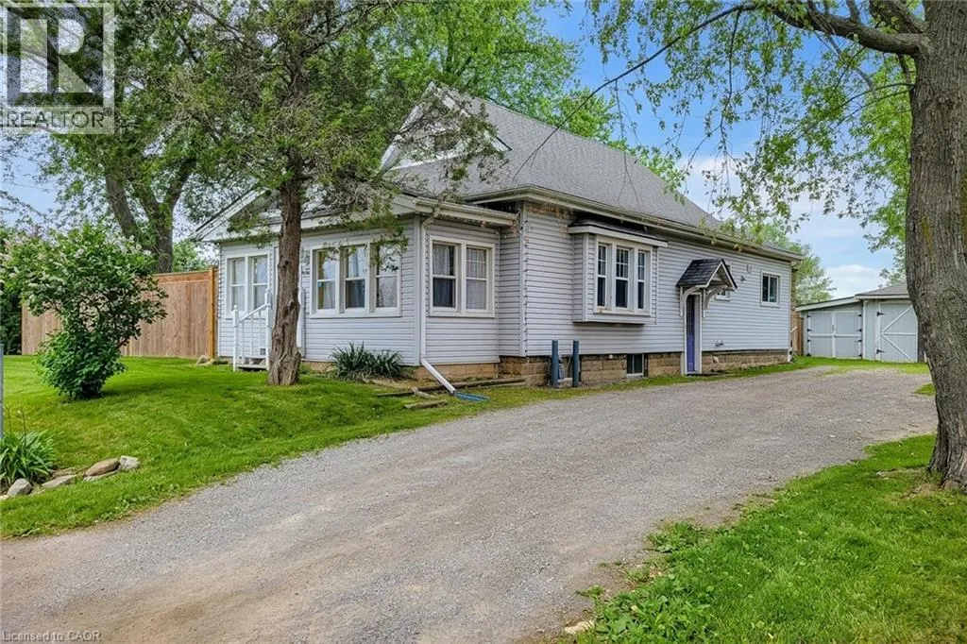
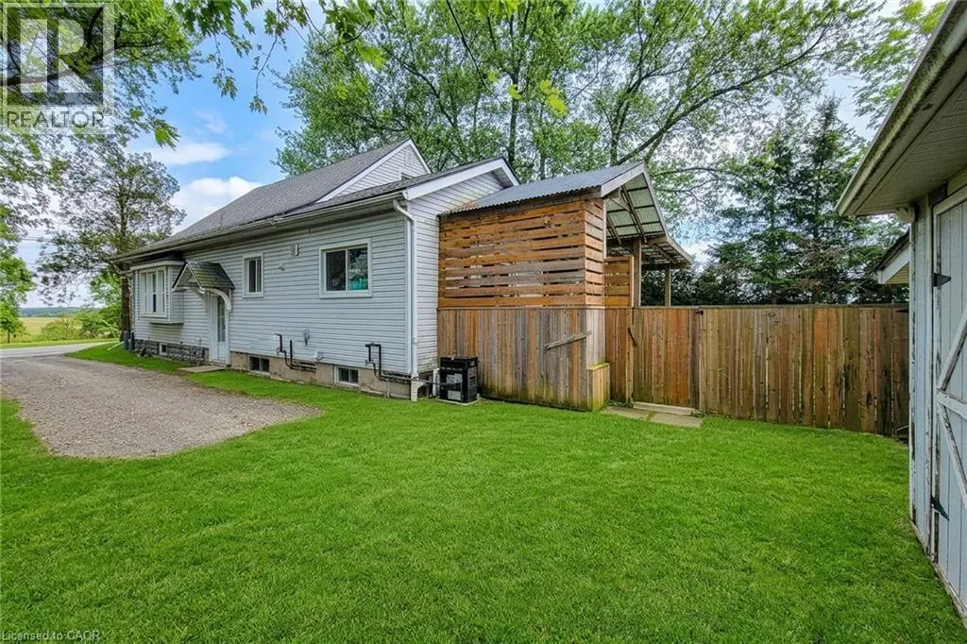
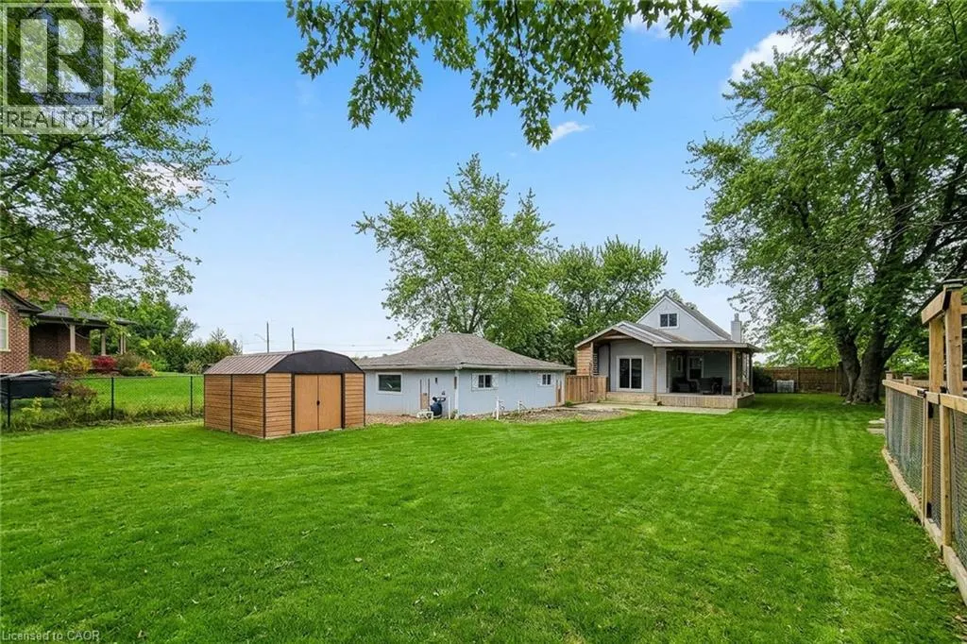
A rare opportunity to own a spectacular property on the prestigious Niagara Escarpment Ridge, offering breathtaking natural surroundings and panoramic views of Grimsby, Lake Ontario and the Toronto skyline. Situated on an impressive 92 FT x 257 FT lot, this property offers the flexibility to enjoy the existing home, renovate or build your dream estate. A major highlight is the approved 5,087 sq. ft. luxury custom-home design featuring 4 spacious bedrooms, each with its own ensuite, a chef-inspired kitchen and a separate spice kitchen. The Niagara Escarpment Commission review and approval process for the proposed design has been successfully completed, with substantial planning and preparation work already behind you. Architectural drawings and a survey are also available, providing a valuable head start toward building your dream home, subject to any remaining required permits and approvals. The existing residence offers added flexibility, featuring a spacious kitchen, gas fireplace, two generously sized bedrooms, an additional basement bedroom, a 3-piece bathroom and an upper-level 4-piece ensuite. The existing home may also provide additional financing options, subject to lender approval. Enjoy peaceful country living just minutes from the QEW, shopping, restaurants, town amenities and renowned wineries, including Peninsula Ridge. Whether you’re looking to build an extraordinary custom estate, invest in a unique property or enjoy the beauty of ridge-top living, this is an exceptional opportunity with significant groundwork already completed. Opportunities like this are rare! Call today for more details and to explore the custom-home plans. (id:10452)

Property Details

Full Property Details

Interior

Bedrooms
3
Bedrooms Plus
1
Washrooms
3.0
Square Footage
1493 sqft
Basement
Partially finished, Full (Partially finished)
Heating Source
Natural gas
Heating Type
Forced air
Air Conditioning
Central air conditioning
Kitchens
1
Full Bathrooms
3
Half Bathrooms
0

Exterior

Acreage
1/2 - 1.99 acres
Parking Spaces
9
Garage Spaces Y/N
Yes
Zoning Description
R2
Land Amenities
Shopping

Building Description

Style
Other
Home Type
House
Subtype
House
Year Built
1935
Exterior
Vinyl siding
Sewers
Septic System
Water Supply
Cistern
Architectural Style
Other

Community

Area Code
Grimsby
Features
Quiet Area

Other

Virtual Tour Link

Room Types

Room Dimensions Area Description
3pc Bathroom Measurements not available x Measurements not available 0 sqft -
4pc Bathroom Measurements not available x Measurements not available 0 sqft -
Bedroom 10'9'' x 13'7'' 146.02 sqft -
Bedroom 9'1'' x 11'3'' 102.19 sqft -
Bedroom 9'3'' x 11'6'' 106.38 sqft -
Dining room 11'6'' x 15'3'' 175.38 sqft -
Kitchen 8'6'' x 11'7'' 98.46 sqft -
Living room 12'5'' x 18'6'' 229.71 sqft -
Primary Bedroom 11'9'' x 19'9'' 232.06 sqft -
Sunroom 6'9'' x 20' 135 sqft -
Adam Young
Adam Young
Keller Williams Edge Realty
Listed by Bill Chahal
0 days on site
Listing Broker
Re/Max Real Estate Centre Inc.
Courtesy
Re/Max Real Estate Centre Inc.

Similar homes for sale in Grimsby

Explore Grimsby

Copyright 2026 All rights reserved. Canadian Real Estate Association assumes no responsibility for the accuracy of any information shown. The information provided herein must only be used by consumers that have a bona fide interest in the purchase, sale or lease of real estate and may not be used for any commercial purpose or any other purpose. The trademark DDF® is owned by The Canadian Real Estate Association (CREA) and identifies CREA’s Data Distribution Facility (DDF®). The trademarks REALTOR®, REALTORS®, and the REALTOR® logo are controlled by The Canadian Real Estate Association (CREA) and identify real estate professionals who are members of CREA. The trademarks MLS®, Multiple Listing Service®, and the associated logos are owned by CREA and identify the quality of services provided by real estate professionals who are members of CREA
Powered by AgentLocator