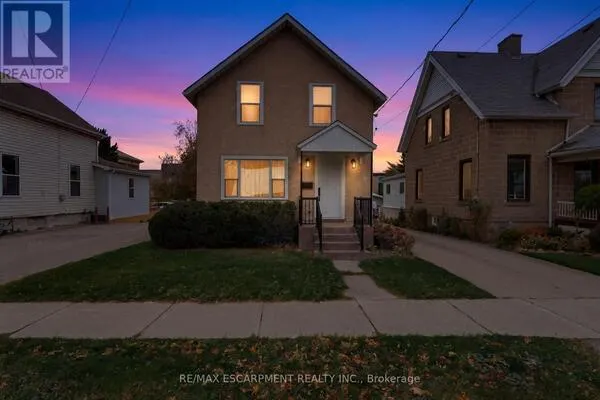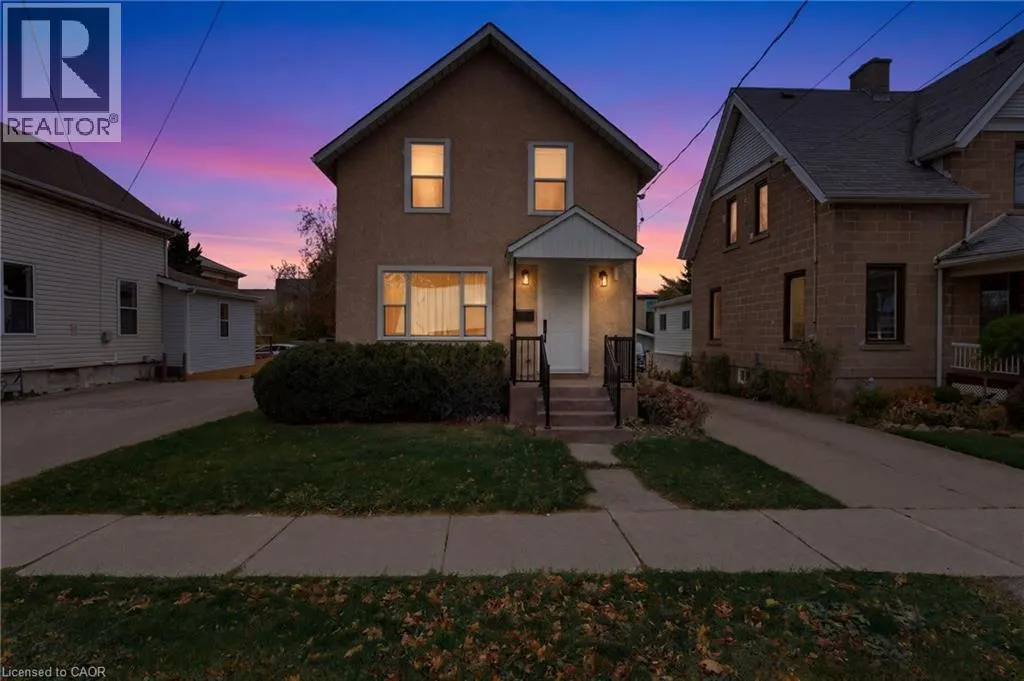
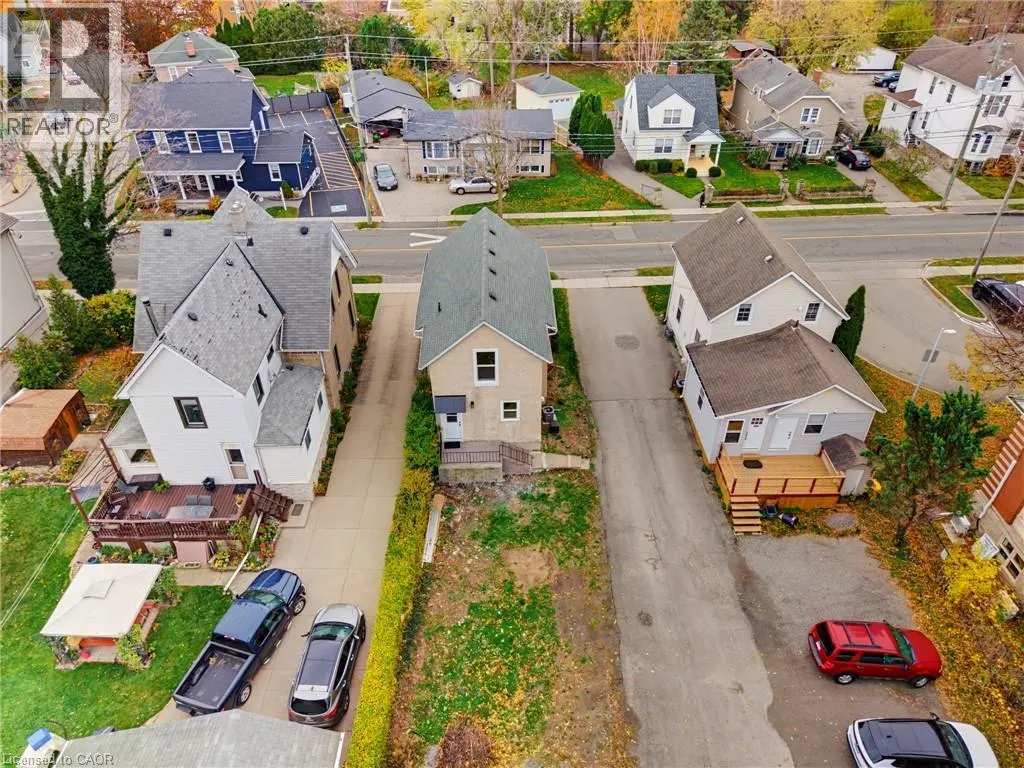
37 ONTARIO Street, Grimsby
1 / 32
For Sale
$769,999
3 bd · 1.5 ba · 1,416 sq ft

37 ONTARIO Street, Grimsby L3M3H2

MLS®# 40878377

Est. mortgage
$2,921/mo

About This Home

Property Type
House, Other
Parking
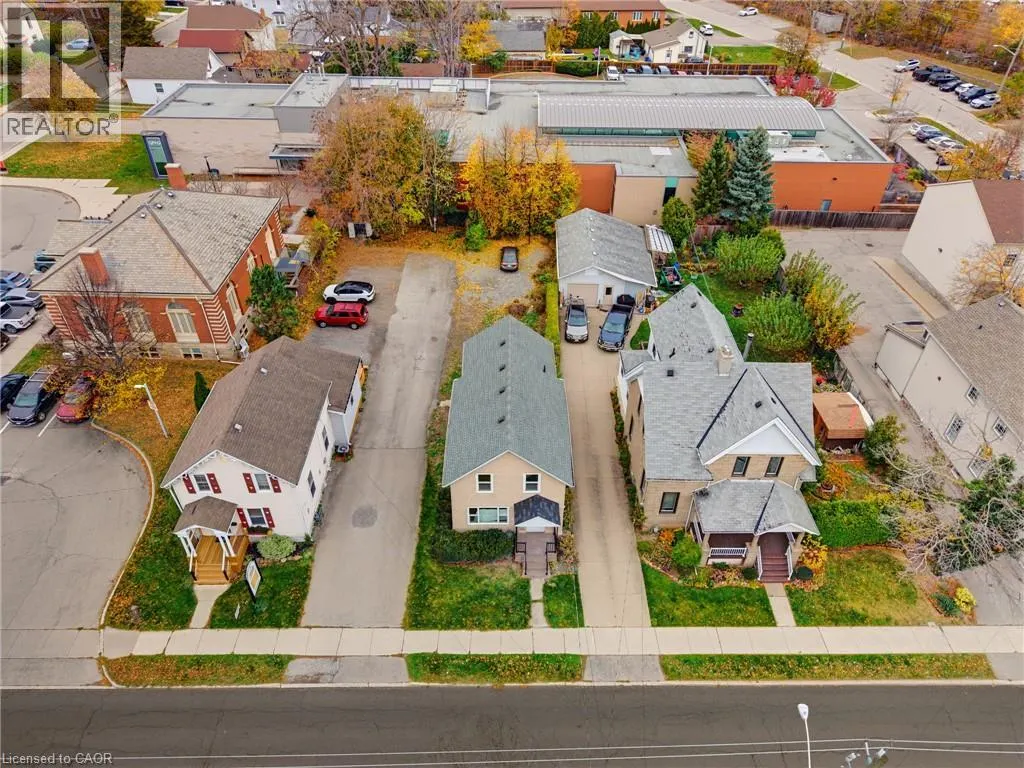
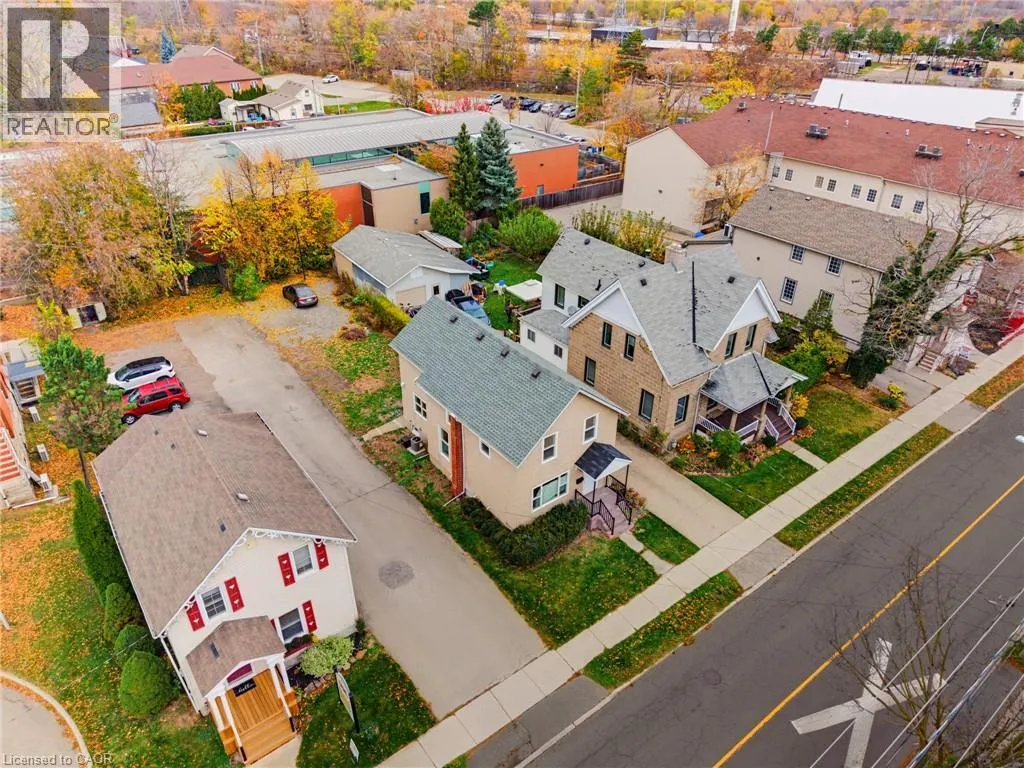
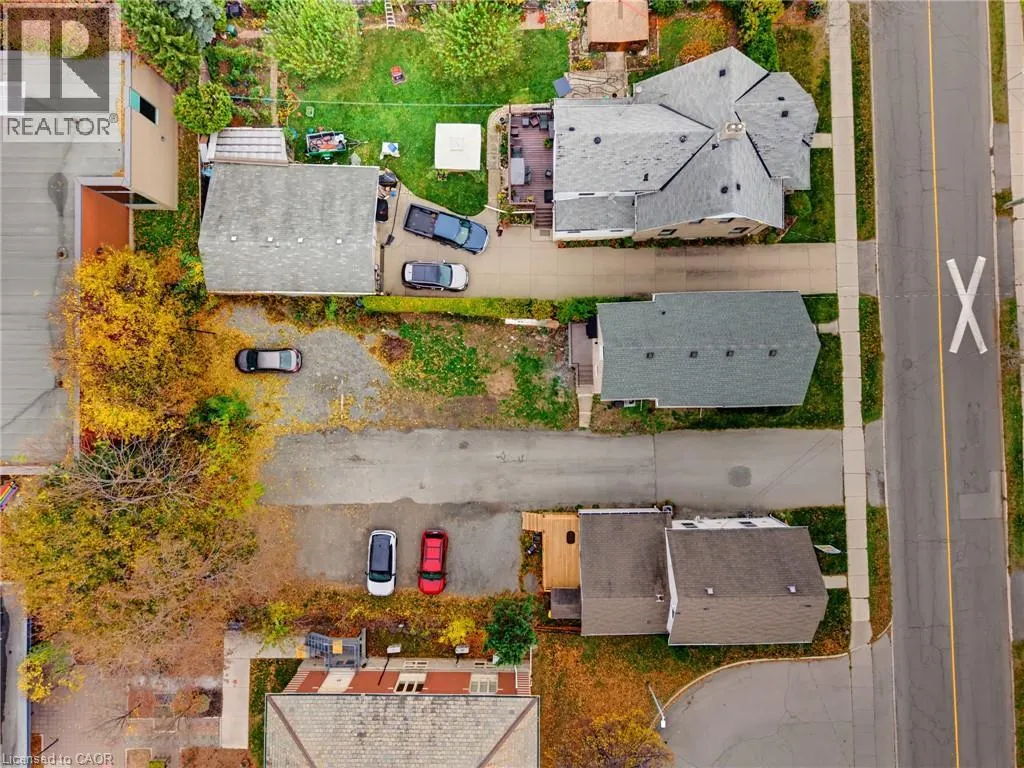
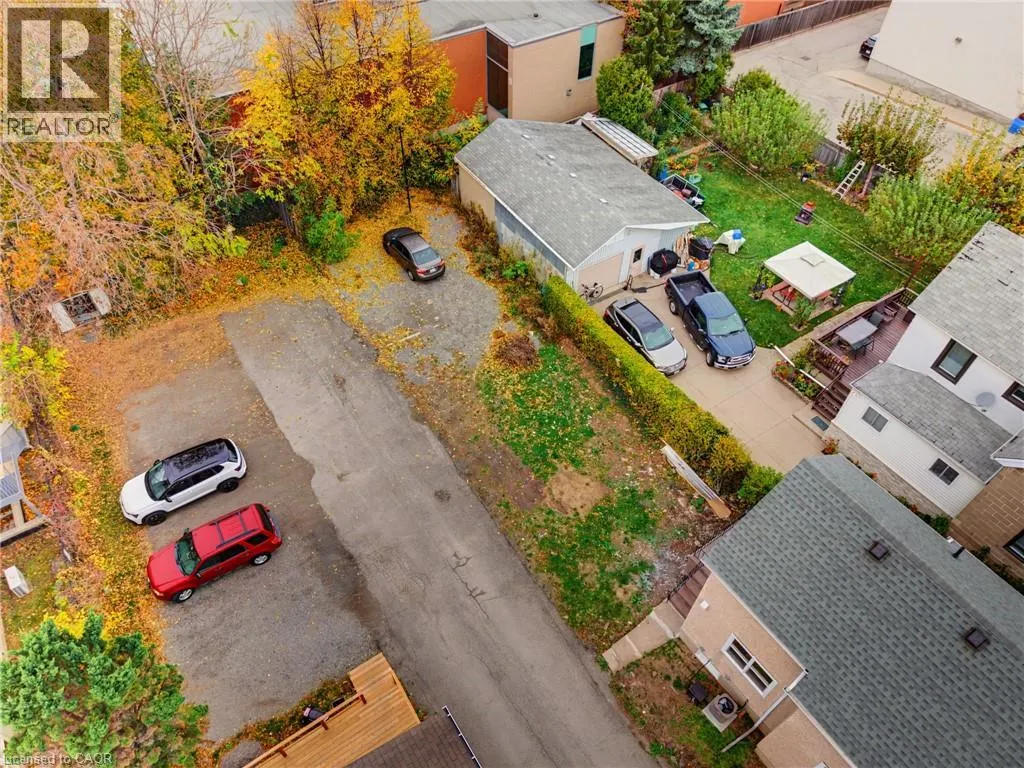
Garage: No, 2 parking
MLS #
40878377
Size
1416 sqft
Basement
Unfinished, Full (Unfinished)
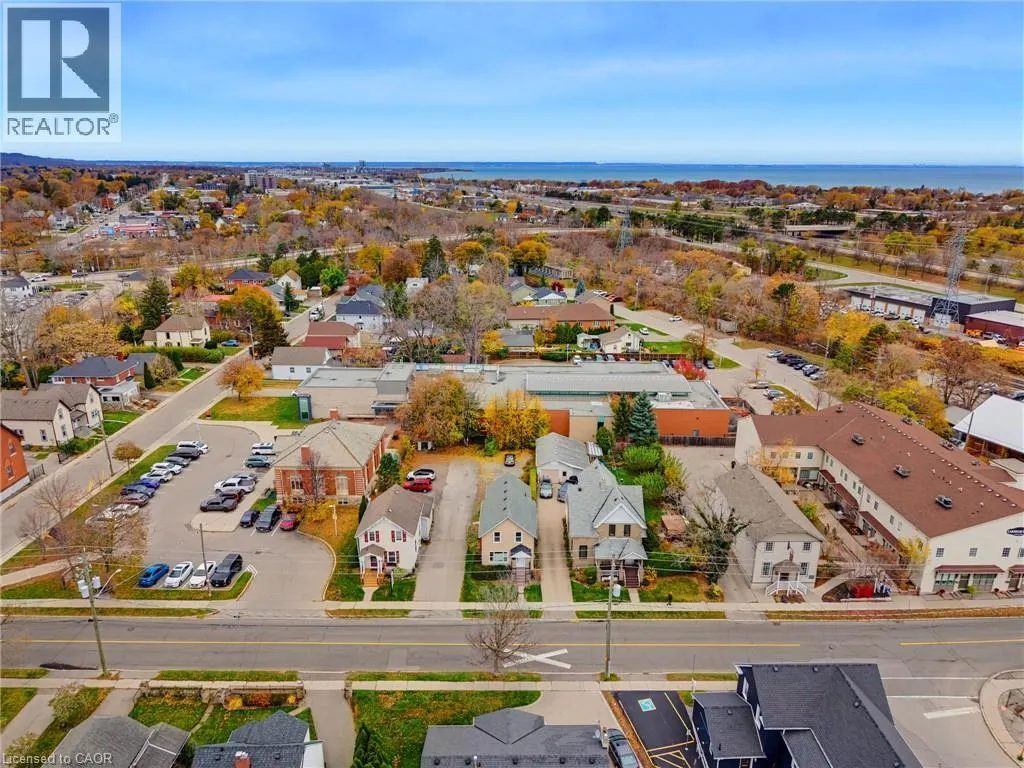
Discover the perfect blend of historic charm and modern living in the heart of Grimsby! This beautifully renovated home offers a wonderful opportunity to enjoy the character and charm of an established property with the comfort and appeal of modern updates. Ideally located just minutes from historic downtown Grimsby, you'll enjoy convenient access to charming shops, local restaurants, cafés and everyday amenities. Commuters will appreciate the proximity to major highway access and VIA Rail, making travel throughout the Niagara Region and beyond a breeze. Experience the best of small-town living while remaining connected to everything you need. A fantastic opportunity to own a beautifully updated home in a desirable and convenient Grimsby location! (id:10452)

Property Details

Full Property Details

Interior

Bedrooms
3
Bedrooms Plus
0
Washrooms
1.5
Square Footage
1416 sqft
Basement
Unfinished, Full (Unfinished)
Heating Type
Forced air
Air Conditioning
Central air conditioning
Kitchens
1
Full Bathrooms
2
Half Bathrooms
1

Exterior

Acreage
under 1/2 acre
Parking Spaces
2
Garage Spaces Y/N
No
Zoning Description
TRM
Land Amenities
Hospital, Place of Worship, Playground, Public Transit, Schools, Shopping

Building Description

Style
Other
Home Type
House
Subtype
House
Exterior
Stucco
Sewers
Municipal sewage system
Water Supply
Municipal water
Architectural Style
Other

Community

Community
Grimsby
Area Code
Grimsby

Other

Virtual Tour Link

Room Types

Room Dimensions Area Description
2pc Bathroom Measurements not available x Measurements not available 0 sqft -
4pc Bathroom Measurements not available x Measurements not available 0 sqft -
Bedroom 15'7'' x 7'6'' 116.88 sqft -
Bedroom 9'0'' x 10'5'' 93.75 sqft -
Dining room 12'2'' x 7'10'' 95.31 sqft -
Family room 12'6'' x 10'11'' 136.46 sqft -
Foyer Measurements not available x Measurements not available 0 sqft -
Kitchen 13'6'' x 10'8'' 144 sqft -
Living room 12'6'' x 11'1'' 138.54 sqft -
Other Measurements not available x Measurements not available 0 sqft -
Primary Bedroom 17'5'' x 15'6'' 269.96 sqft -
Adam Young
Adam Young
Keller Williams Edge Realty
Listed by Colin Cooper
0 days on site
Listing Broker
RE/MAX Escarpment Realty Inc.
Courtesy
RE/MAX Escarpment Realty Inc.

Similar homes for sale in Grimsby

Explore Grimsby

Copyright 2026 All rights reserved. Canadian Real Estate Association assumes no responsibility for the accuracy of any information shown. The information provided herein must only be used by consumers that have a bona fide interest in the purchase, sale or lease of real estate and may not be used for any commercial purpose or any other purpose. The trademark DDF® is owned by The Canadian Real Estate Association (CREA) and identifies CREA’s Data Distribution Facility (DDF®). The trademarks REALTOR®, REALTORS®, and the REALTOR® logo are controlled by The Canadian Real Estate Association (CREA) and identify real estate professionals who are members of CREA. The trademarks MLS®, Multiple Listing Service®, and the associated logos are owned by CREA and identify the quality of services provided by real estate professionals who are members of CREA
Powered by AgentLocator