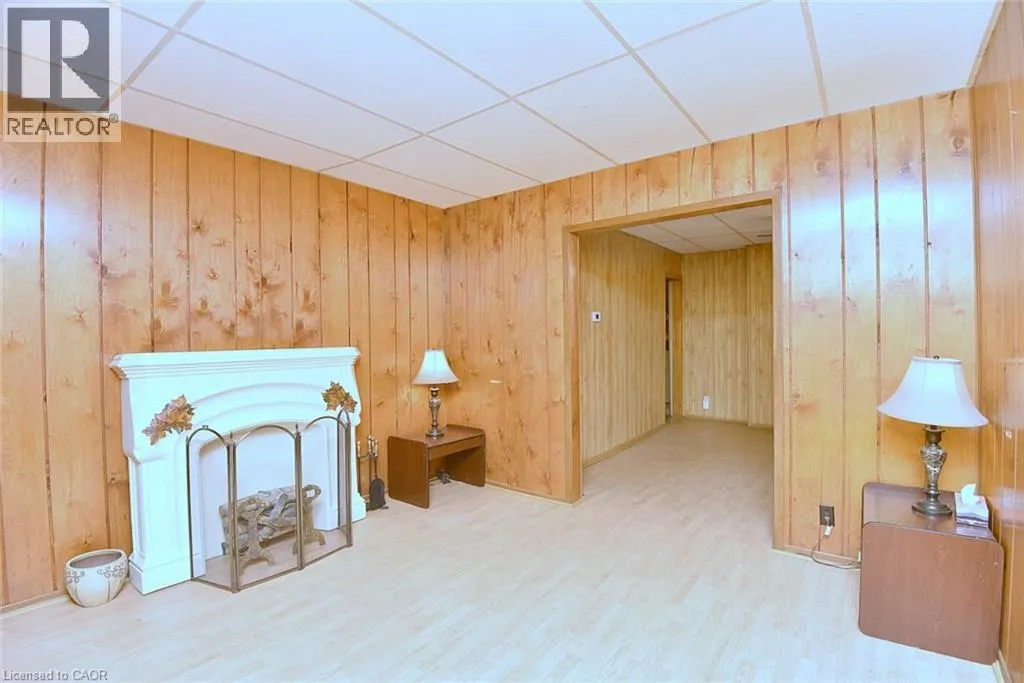
13 BRANT Street, Hamilton
1 / 34
For Sale
$304,900
2 bd · 1.5 ba · 1,064 sq ft

13 BRANT Street, Hamilton L8L4C5

MLS®# 40878395

Est. mortgage
$1,157/mo

About This Home

Property Type
House, Other
Parking
Garage: No, 0 parking
MLS #
40878395
Size
1064 sqft
Basement
Unfinished, Full (Unfinished)
Year Built
1915
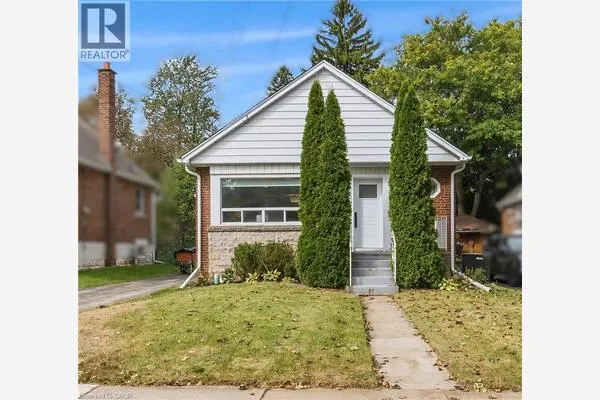
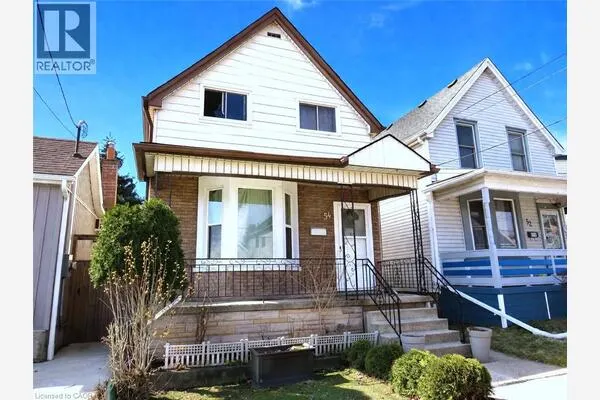
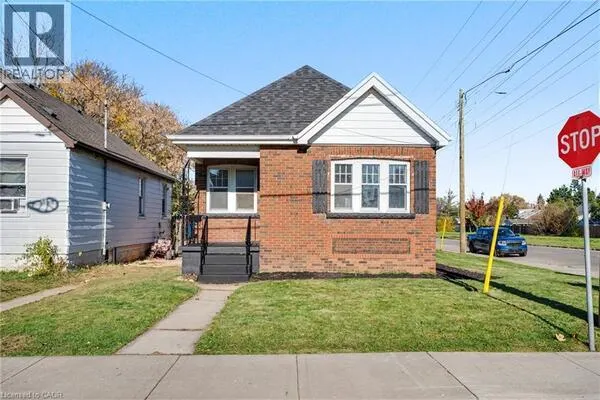
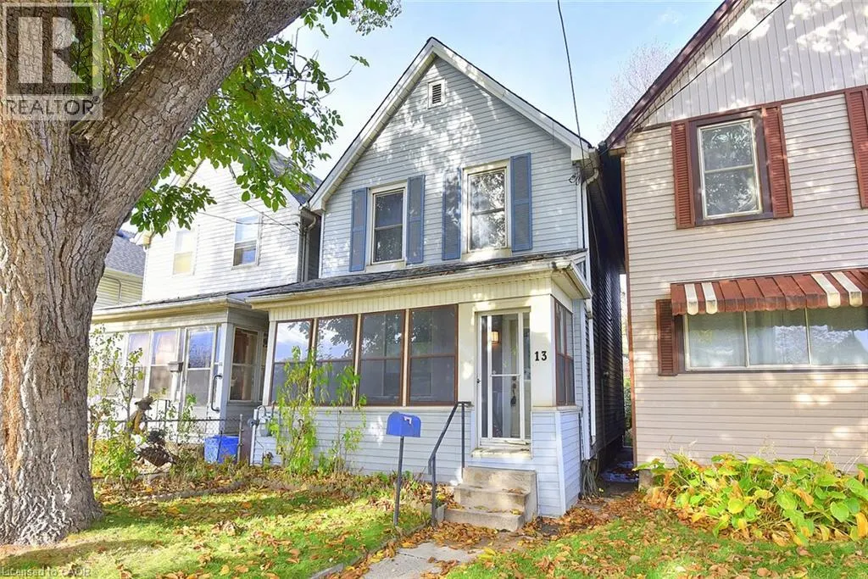
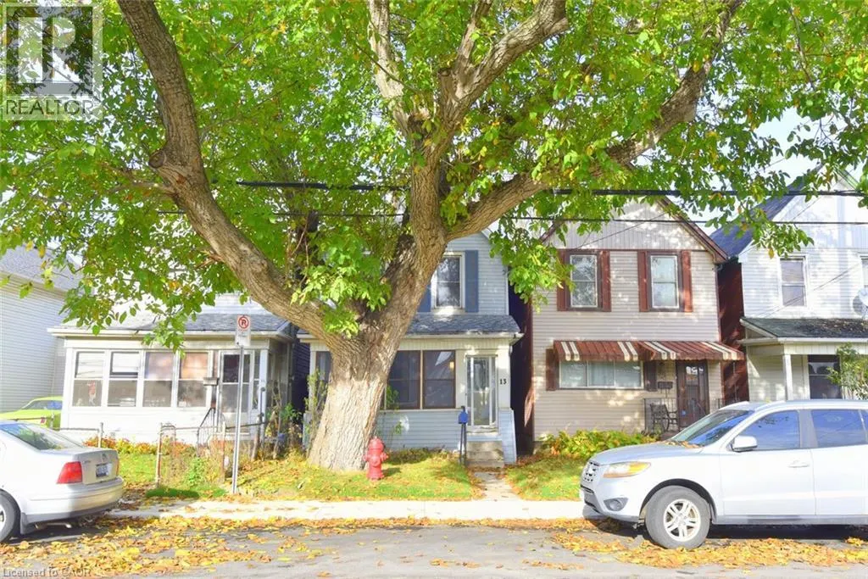
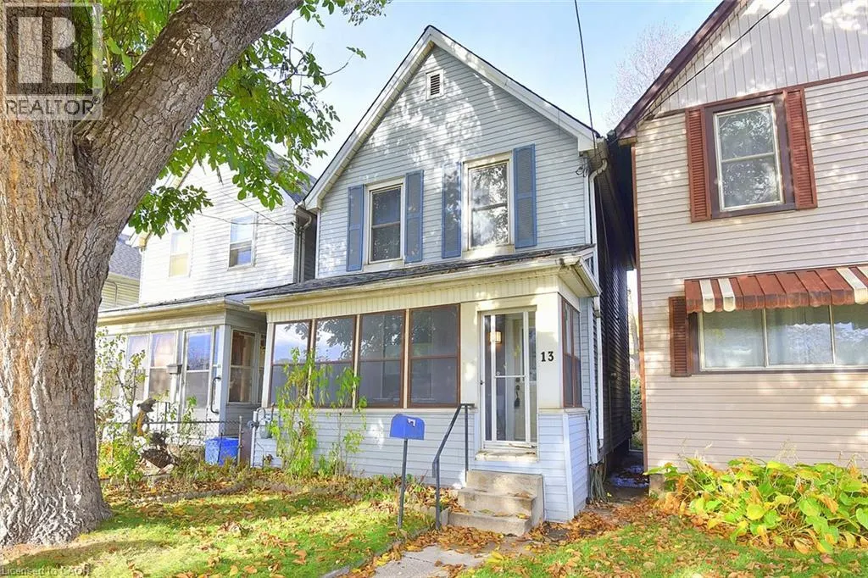
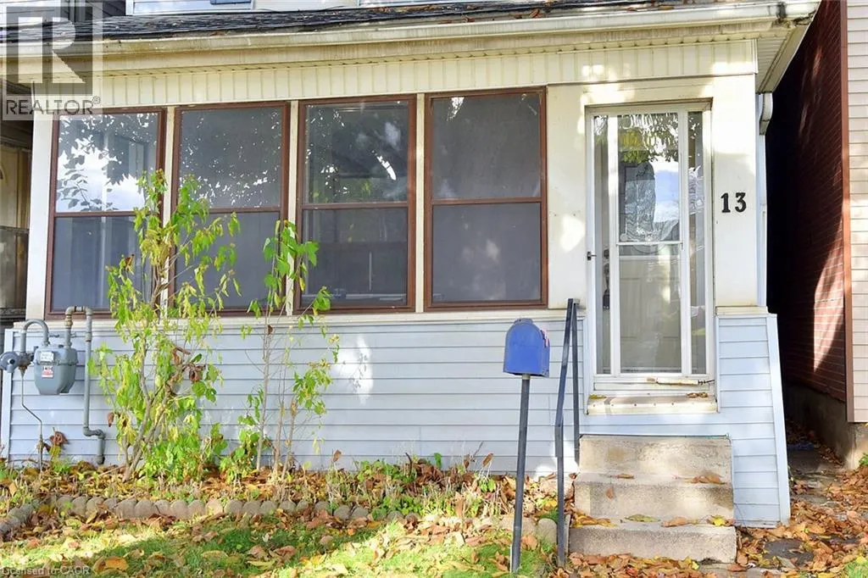
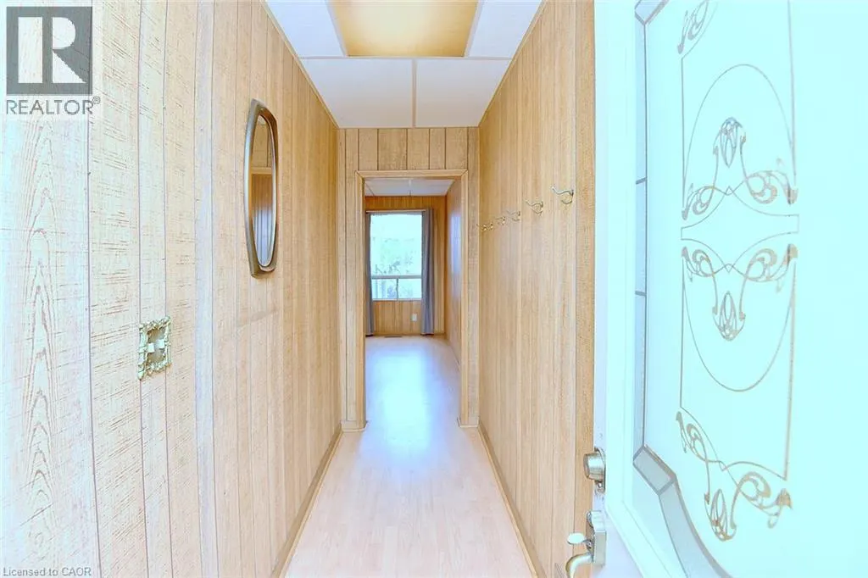
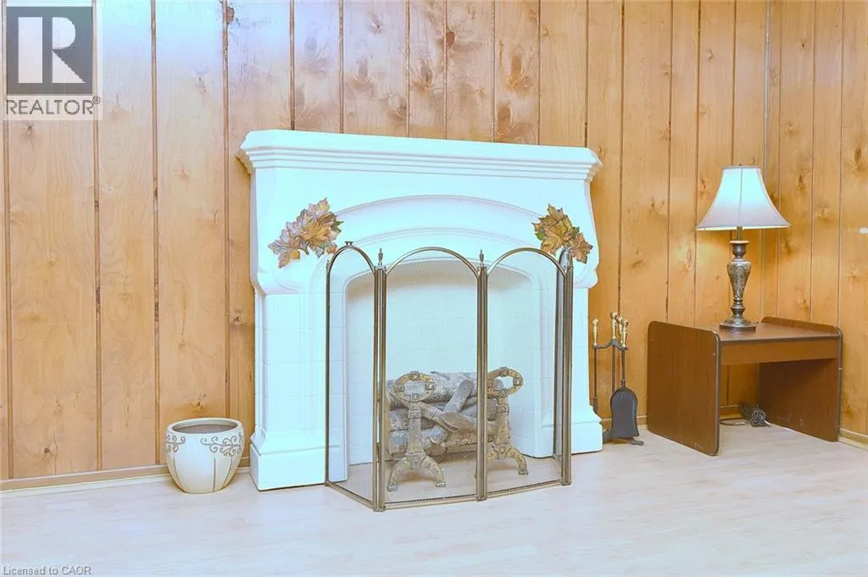
Welcome home! This affordable and charming 2-bedroom, (originally a 3 bedroom layout) 1-bathroom home offers comfortable living with plenty of space and convenience. Enjoy the large, bright eat-in kitchen, a separate dining room and good sized living room, and a roomy basement ideal for storage, complete with a convenient one-piece bathroom. Relax and unwind on the covered front porch, perfect for enjoying your morning coffee or evening breeze. This home has new flooring (as of November 2026) in the bedrooms. All appliances are included (please note the gas stove is not currently hooked up). Ideally located with easy access to public transit and major highways, making commuting and getting around a breeze. Plenty of street parking. A wonderful place to call home! (id:10452)

Property Details

Full Property Details

Interior

Bedrooms
2
Bedrooms Plus
0
Washrooms
1.5
Square Footage
1064 sqft
Basement
Unfinished, Full (Unfinished)
Heating Source
Natural gas
Heating Type
Forced air
Air Conditioning
Central air conditioning
Kitchens
1
Full Bathrooms
2
Half Bathrooms
1

Exterior

Acreage
under 1/2 acre
Parking Spaces
0
Garage Spaces Y/N
No
Zoning Description
D/S-647b
Land Amenities
Public Transit

Building Description

Style
Other
Home Type
House
Subtype
House
Year Built
1915
Exterior
Vinyl siding
Sewers
Municipal sewage system
Water Supply
Municipal water
Architectural Style
Other

Community

Community
North and East
Area Code
Hamilton

Other

Virtual Tour Link

Room Types

Room Dimensions Area Description
1pc Bathroom 5'4'' x 5'7'' 29.78 sqft -
4pc Bathroom 5'10'' x 5'11'' 34.51 sqft -
Bedroom 9'8'' x 9'11'' 95.86 sqft -
Dining room 12'7'' x 13'4'' 167.78 sqft -
Eat in kitchen 11'0'' x 11'5'' 125.58 sqft -
Laundry room 14'7'' x 15'10'' 230.9 sqft -
Living room 11'0'' x 11'8'' 128.33 sqft -
Primary Bedroom 11'7'' x 16'2'' 187.26 sqft -
Storage 4'7'' x 15'10'' 72.57 sqft -
Sunroom 4'11'' x 15'11'' 78.26 sqft -
Adam Young
Adam Young
Keller Williams Edge Realty
Listed by Marcel Joseph Leclerc
0 days on site
Listing Broker
Heritage Realty
Courtesy
Heritage Realty

Similar homes for sale in Hamilton

Explore Hamilton

Copyright 2026 All rights reserved. Canadian Real Estate Association assumes no responsibility for the accuracy of any information shown. The information provided herein must only be used by consumers that have a bona fide interest in the purchase, sale or lease of real estate and may not be used for any commercial purpose or any other purpose. The trademark DDF® is owned by The Canadian Real Estate Association (CREA) and identifies CREA’s Data Distribution Facility (DDF®). The trademarks REALTOR®, REALTORS®, and the REALTOR® logo are controlled by The Canadian Real Estate Association (CREA) and identify real estate professionals who are members of CREA. The trademarks MLS®, Multiple Listing Service®, and the associated logos are owned by CREA and identify the quality of services provided by real estate professionals who are members of CREA
Powered by AgentLocator