
MLS®# 40878699
| Room | Dimensions | Area | Description |
|---|---|---|---|
| 2pc Bathroom | Measurements not available x Measurements not available | 0 sqft | - |
| 3pc Ensuite bath | Measurements not available x Measurements not available | 0 sqft | - |
| 4pc Bathroom | Measurements not available x Measurements not available | 0 sqft | - |
| Bedroom | 11'1'' x 11'6'' | 127.46 sqft | - |
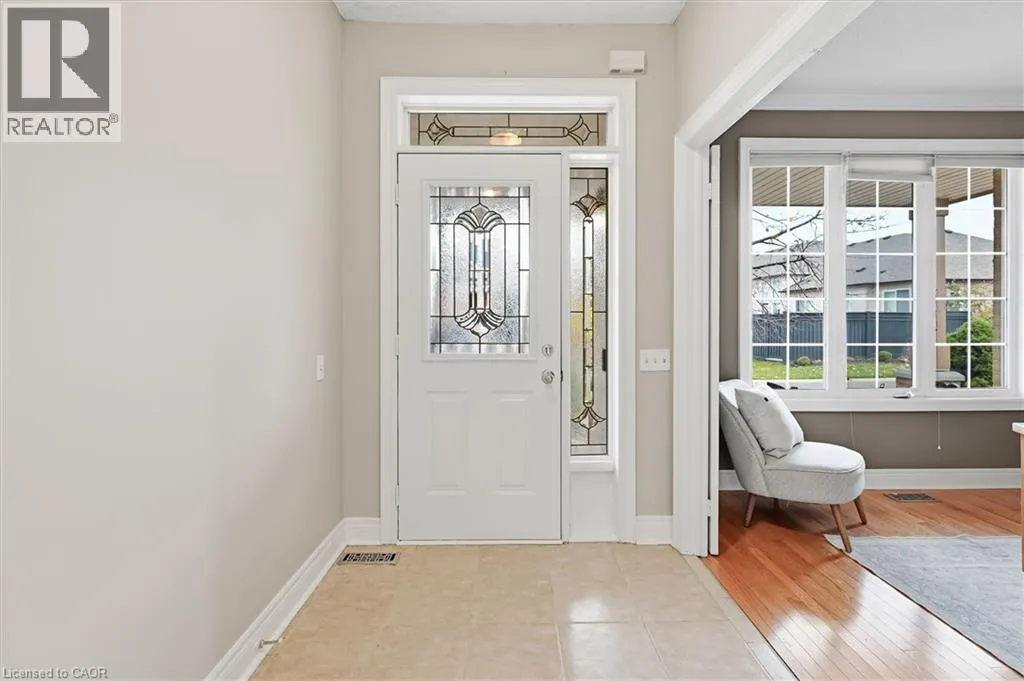
| Foyer | 5'9'' x 11'3'' | 64.69 sqft | - |
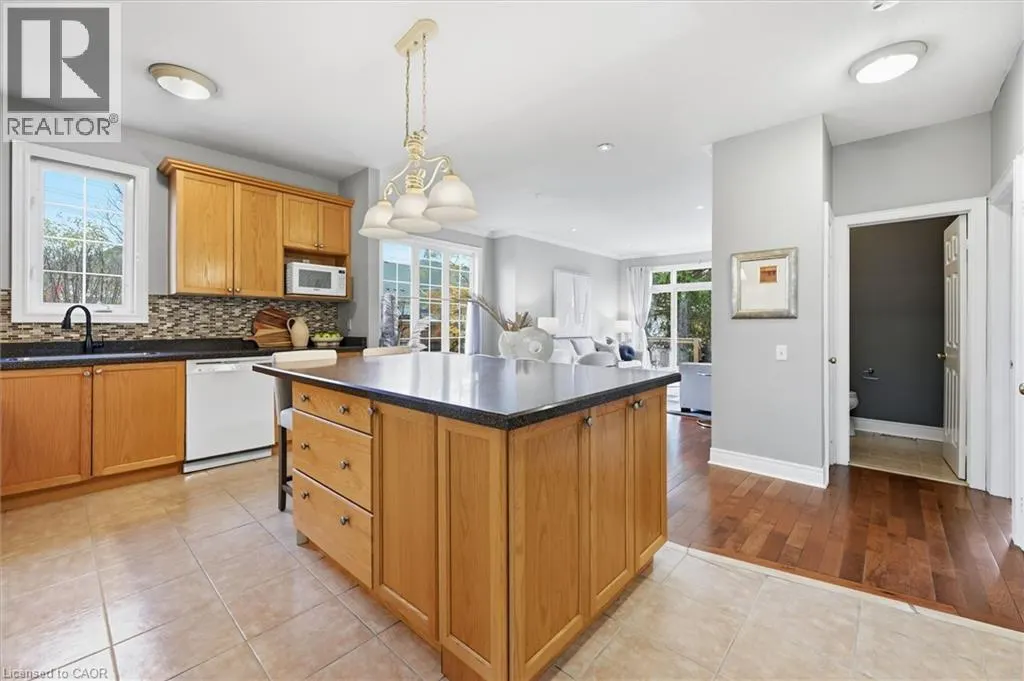
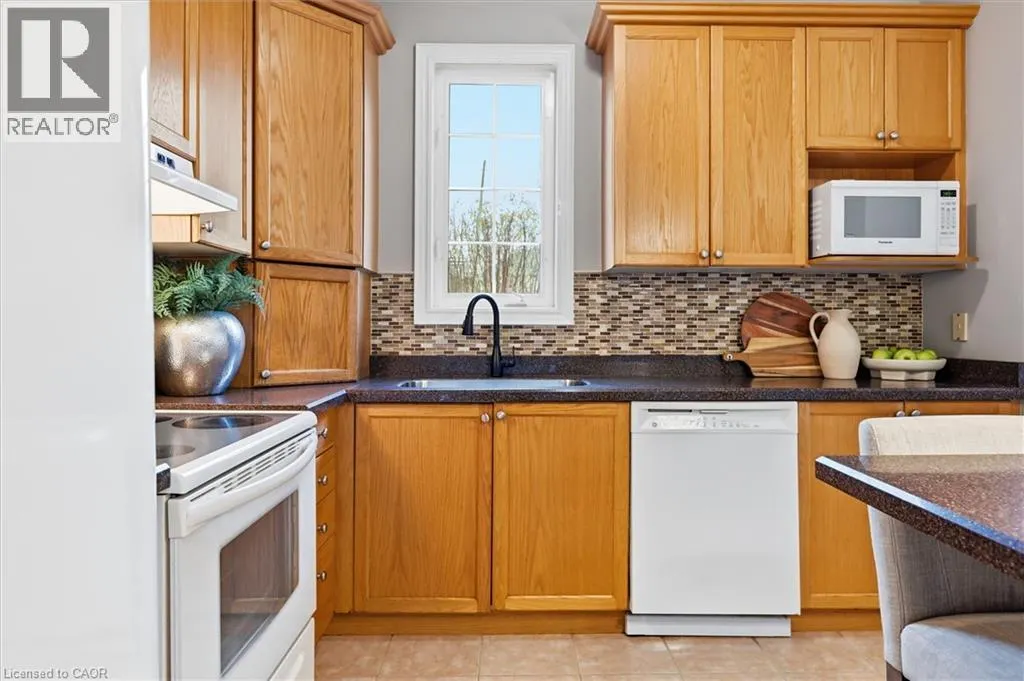
| Kitchen | 17'2'' x 11'5'' | 195.99 sqft | - |
| Living room | 13'0'' x 21'0'' | 273 sqft | - |
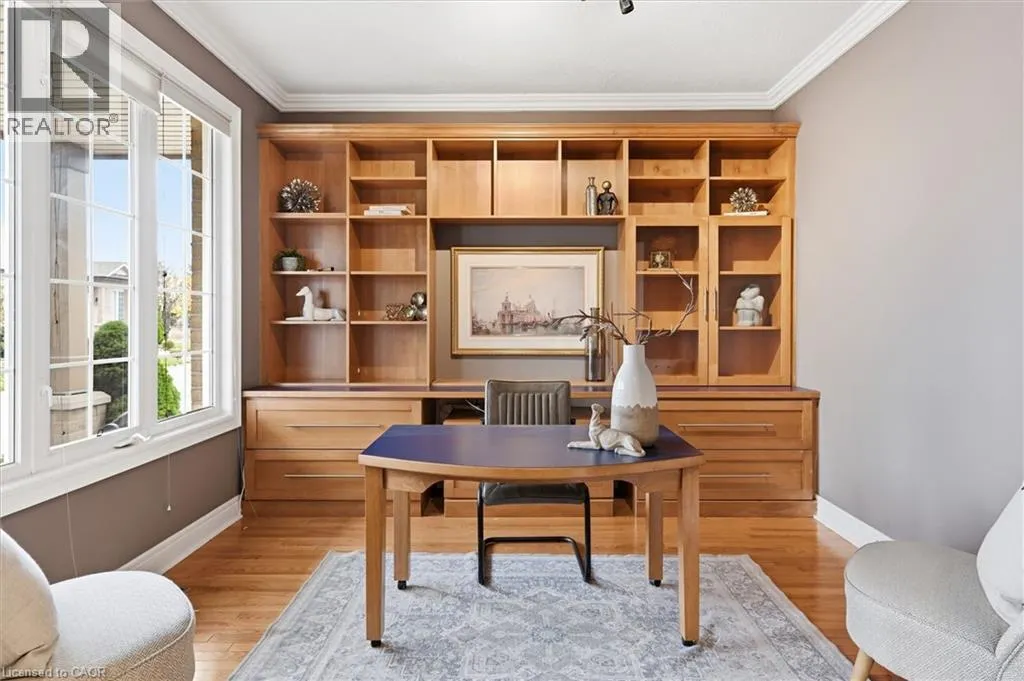
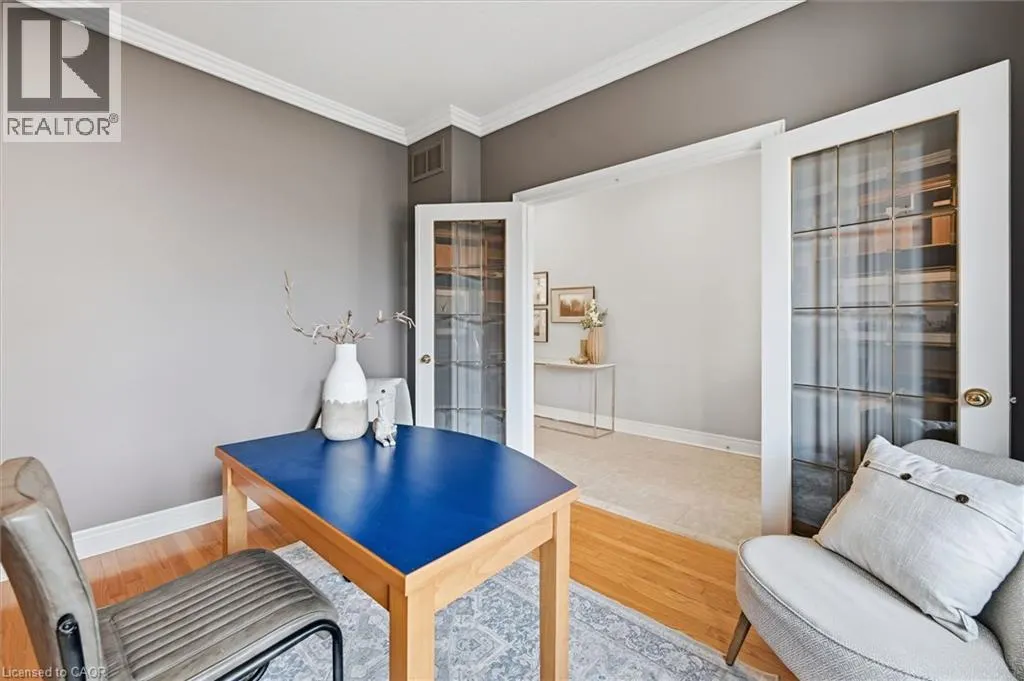
| Office | 11'1'' x 11'5'' | 126.53 sqft | - |
| Primary Bedroom | 11'1'' x 16'7'' | 183.8 sqft | - |
| Recreation room | 10'7'' x 23'5'' | 247.83 sqft | - |
| Storage | Measurements not available x Measurements not available | 0 sqft | - |

 For Sale
 For Sale
 For Sale
 For Sale
 For Sale
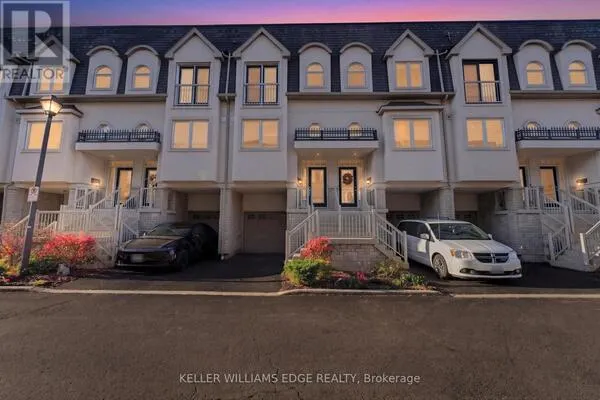 For Sale
