1412 GULLEDGE Trail, Oakville
1 / 30
For Sale
$1,399,900
3 bd · 2.5 ba · 2,140 sq ft

1412 GULLEDGE Trail, Oakville L6M3Z9

MLS®# 40878919

Est. mortgage
$5,311/mo

About This Home

Property Type
House, Other
Parking
Garage: Yes, 4 parking
MLS #
40878919
Size
2140 sqft
Basement
Unfinished, Full (Unfinished)
Year Built
2001
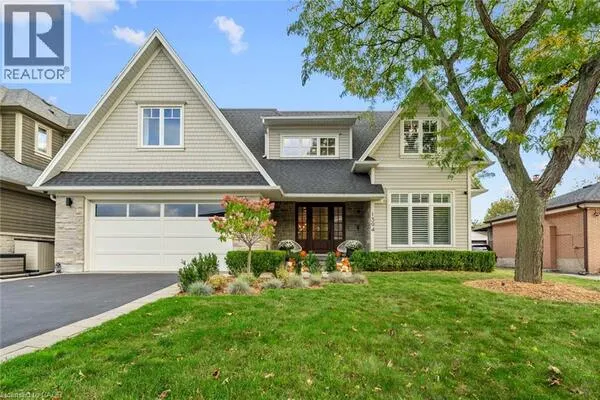
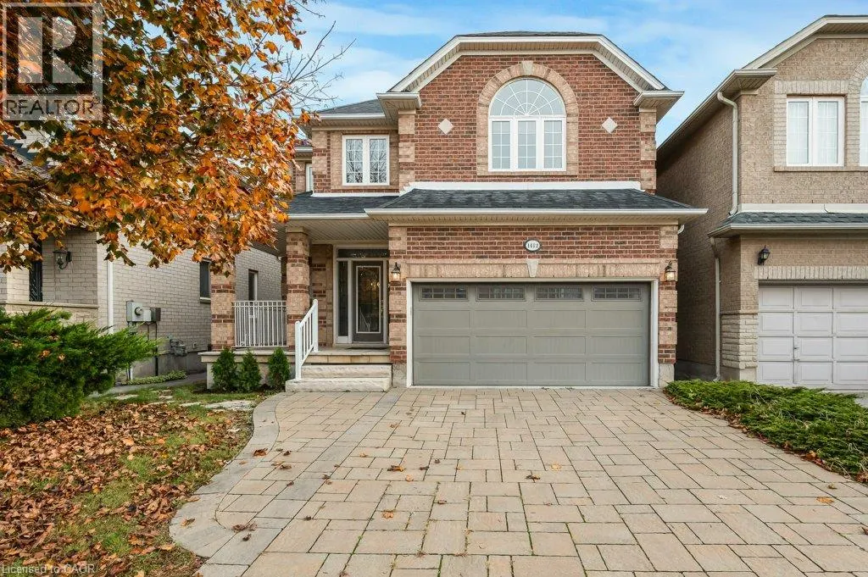
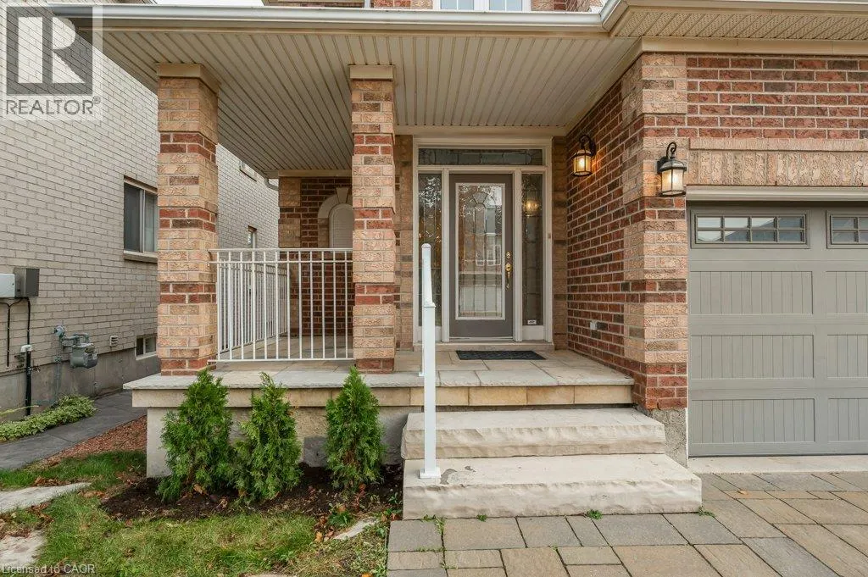
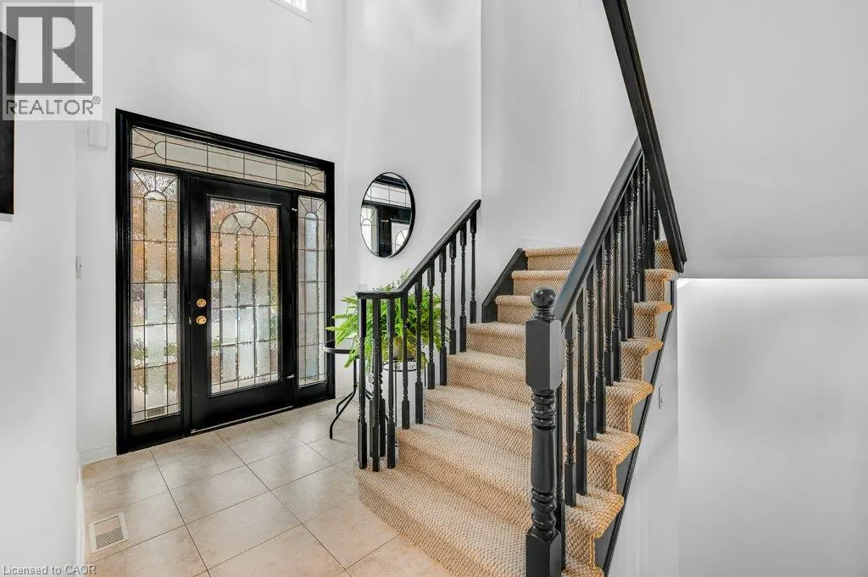
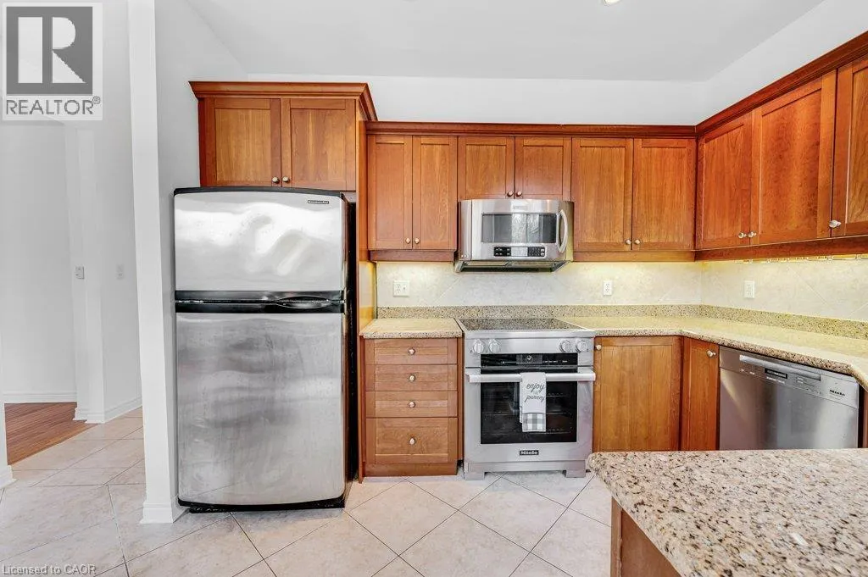
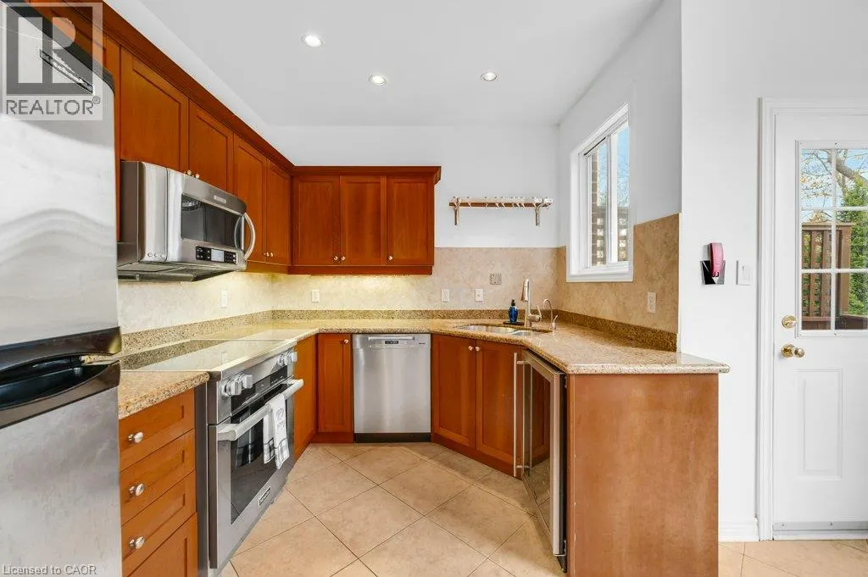
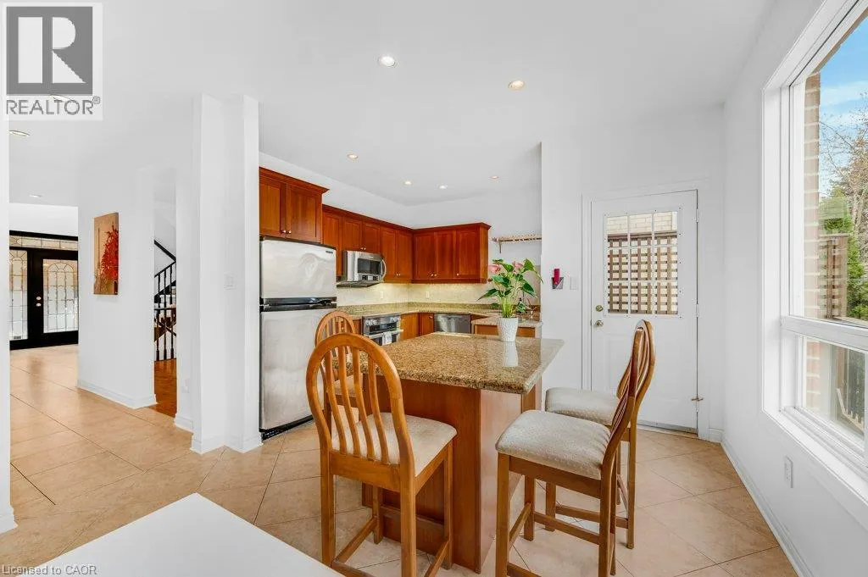
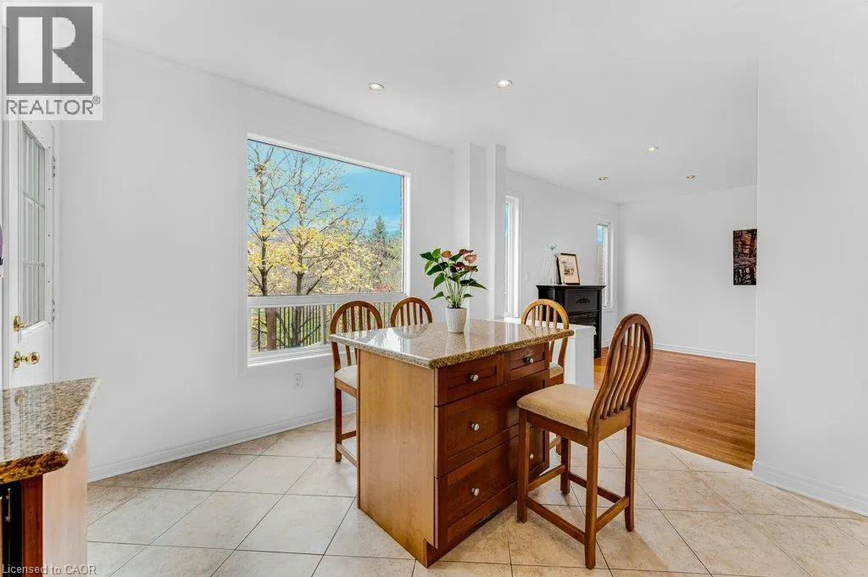
Welcome to 1412 Gulledge Trail! This beautifully maintained 3-bedroom, 2.5-bathroom freehold detached home offers an exceptional combination of comfortable family living, thoughtful upgrades and a private greenspace setting. Backing onto natural greenspace with a pathway leading to Bloomfield Park, the backyard offers a rare sense of privacy and a peaceful connection to nature. The open-concept kitchen features stone countertops, Miele stove and dishwasher, and a wine fridge, flowing seamlessly onto an impressive elevated composite deck with beautiful, unobstructed greenspace views. Inside, enjoy a spacious living room with gas fireplace and pot lights, a separate formal dining room, convenient main floor laundry and direct garage access. Upstairs, the generous primary bedroom retreat features a newly renovated 5-piece ensuite with glass shower and freestanding soaker tub. Two additional bedrooms and a versatile bonus loft provide plenty of room for family, guests or a dedicated home office. An inviting cathedral-ceiling foyer welcomes you home, while fresh neutral paint throughout and new carpet where installed give the home a clean, refreshed feel. Complete with a double-car garage, interlock driveway and an unfinished walkout basement offering excellent future potential. Ideally located close to Bloomfield Park, Oakville Soccer Club, Oakville Trafalgar Memorial Hospital, schools, shopping and everyday amenities. A fantastic opportunity to enjoy a family-friendly neighbourhood with greenspace right in your backyard! (id:10452)

Property Details

Full Property Details

Interior

Bedrooms
3
Bedrooms Plus
0
Washrooms
2.5
Square Footage
2140 sqft
Basement
Unfinished, Full (Unfinished)
Heating Source
Natural gas
Heating Type
Forced air
Air Conditioning
Central air conditioning
Kitchens
1
Full Bathrooms
3
Half Bathrooms
1

Exterior

Acreage
under 1/2 acre
Parking Spaces
4
Garage Spaces Y/N
Yes
Zoning Description
RL6
Land Amenities
Hospital

Building Description

Style
Other
Home Type
House
Subtype
House
Year Built
2001
Exterior
Brick
Sewers
Municipal sewage system
Water Supply
Municipal water
Architectural Style
Other

Community

Community
Oakville
Area Code
Oakville

Other

Virtual Tour Link

Room Types

Room Dimensions Area Description
2pc Bathroom 3'6'' x 7'4'' 25.67 sqft -
4pc Bathroom 8'0'' x 10'1'' 80.67 sqft -
5pc Ensuite bath 8'4'' x 10'8'' 88.89 sqft -
Bedroom 13'6'' x 11'10'' 159.75 sqft -
Bedroom 13'9'' x 11'11'' 163.85 sqft -
Dining room 11'4'' x 11'4'' 128.44 sqft -
Kitchen 13'8'' x 16'3'' 222.08 sqft -
Laundry room 7'5'' x 5'11'' 43.88 sqft -
Living room 13'1'' x 16'8'' 218.06 sqft -
Loft 5'5'' x 10'6'' 56.88 sqft -
Primary Bedroom 15'9'' x 16'9'' 263.81 sqft -
Adam Young
Adam Young
Keller Williams Edge Realty
Listed by Andrew Rymes
0 days on site
Listing Broker
Royal LePage Burloak Real Estate Services
Courtesy
Royal LePage Burloak Real Estate Services

Similar homes for sale in Oakville

Explore Oakville

Copyright 2026 All rights reserved. Canadian Real Estate Association assumes no responsibility for the accuracy of any information shown. The information provided herein must only be used by consumers that have a bona fide interest in the purchase, sale or lease of real estate and may not be used for any commercial purpose or any other purpose. The trademark DDF® is owned by The Canadian Real Estate Association (CREA) and identifies CREA’s Data Distribution Facility (DDF®). The trademarks REALTOR®, REALTORS®, and the REALTOR® logo are controlled by The Canadian Real Estate Association (CREA) and identify real estate professionals who are members of CREA. The trademarks MLS®, Multiple Listing Service®, and the associated logos are owned by CREA and identify the quality of services provided by real estate professionals who are members of CREA
Powered by AgentLocator