3480 UPPER MIDDLE Road Unit# 3 #3, Burlington
1 / 50
For Sale
$649,900
2 bd · 2.5 ba · 1,175 sq ft

3480 UPPER MIDDLE Road Unit# 3 #3, Burlington L7M4R8

MLS®# 40879254

Est. mortgage
$2,466/mo

About This Home

Property Type
Townhome, Att/Row/Townhouse
Parking
Garage: Yes, 2 parking
MLS #
40879254
Size
1175 sqft
Basement
None
Year Built
1998
Maintenance Fee
$435.37
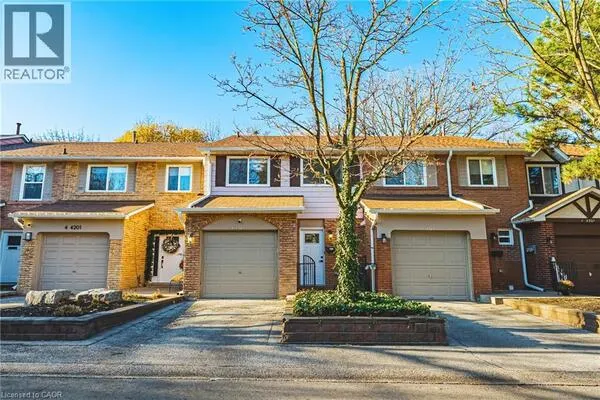
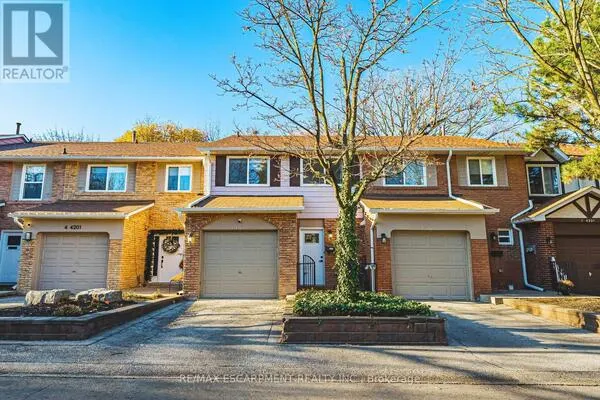
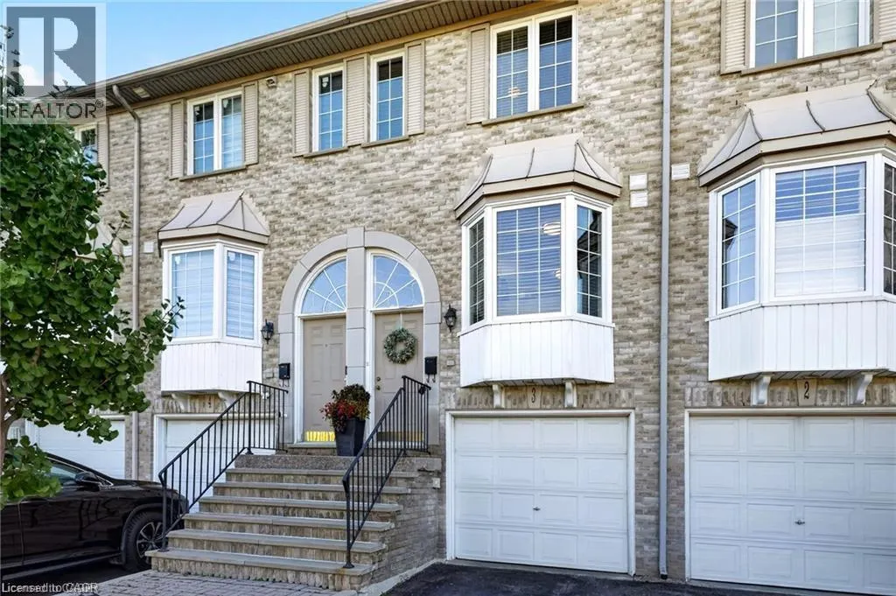
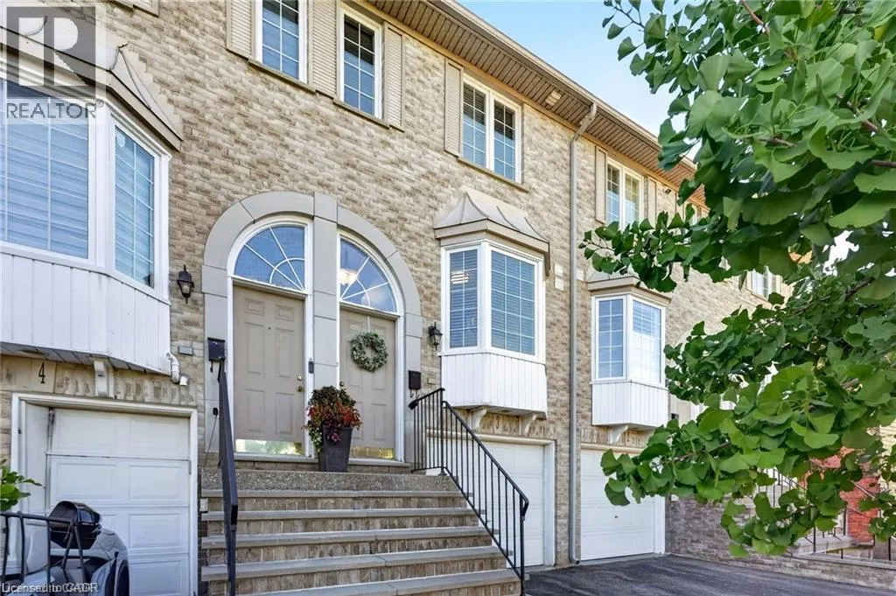
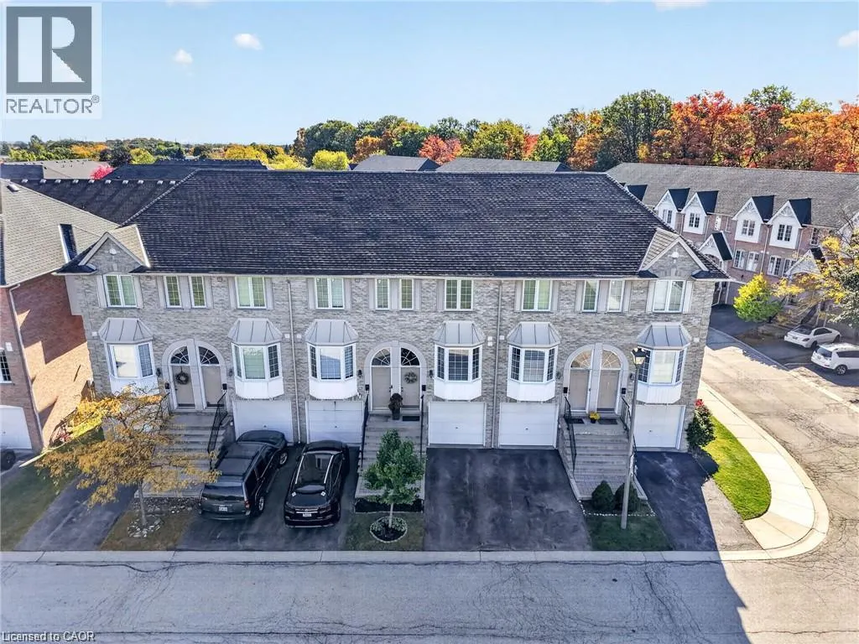
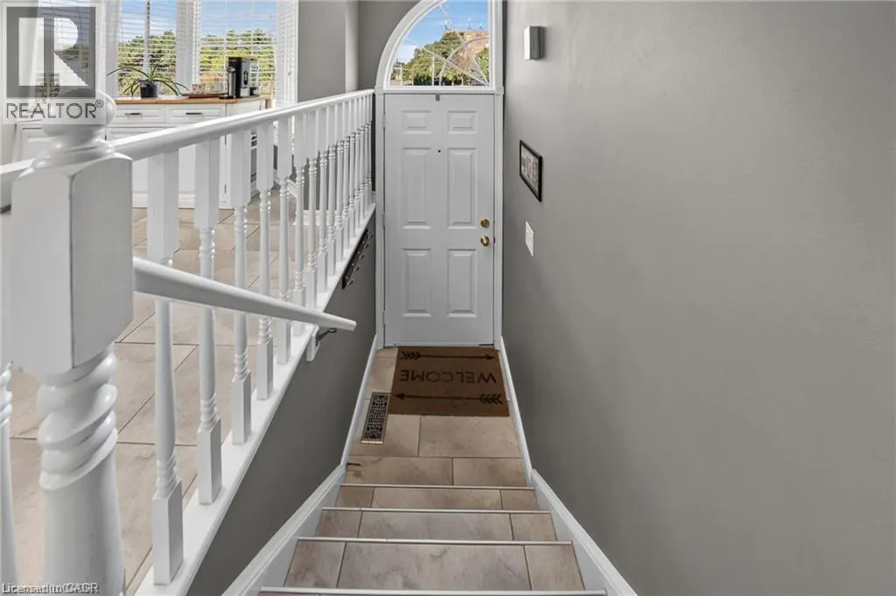
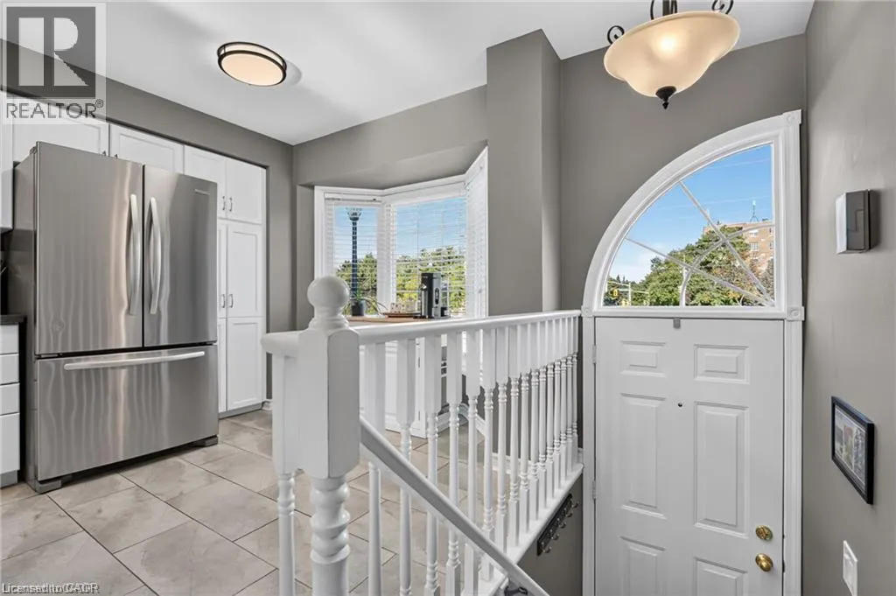
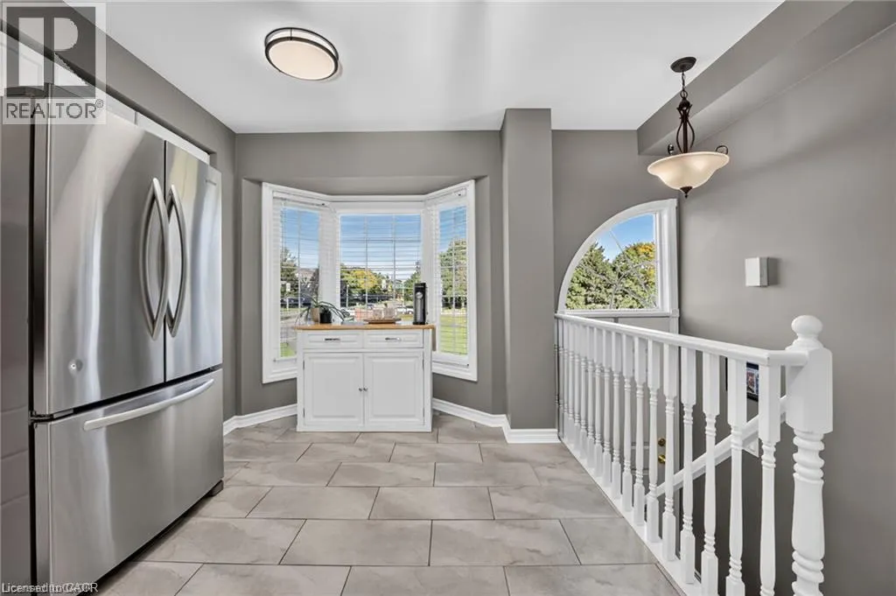
Bright, quiet and tucked away in the Palmer neighbourhood of Burlington. This 2 bed, 2.5 bath townhome has something many in the area don’t: a primary bedroom with its own private ensuite. It’s a hard-to-find layout, and it sits well back from Upper Middle Rd, with a large green space out front, an open view and lots of natural light. It’s been updated top to bottom: fresh paint, smooth ceilings with the stucco removed, and new light fixtures and door handles throughout, plus new patio doors and windows (2026). The kitchen has white cabinetry, floor-to-ceiling pantry storage, a glass subway backsplash, stainless appliances and a sunny bay window breakfast nook overlooking the green space. The living room is the coziest spot in the house, with a gas fireplace and a stacked stone surround. Step out to your main floor balcony for some fresh air. Upstairs, both bedrooms have engineered hardwood, ceiling fans and custom vent covers that match the floors. The primary has a bay window, a remote- controlled fan and a walk-through closet to a refreshed ensuite with a new quartz vanity, toilet, mirrors and tile floor. The second bath has also been updated with ceramic tile floors, a tile tub surround and new fixtures. The walkout basement family room opens to a private fenced patio with string lights and no grass to cut. You’ll also find a laundry room with a utility sink, inside garage access and lots of storage in the utility room. Close to schools, Tansley Woods Community Centre, trails, splash pads and sports fields, with local plazas, grocers, cafes and dining just around the corner. You’re also minutes from the QEW, 403, 407, Burlington GO and local transit. (id:10452)

Property Details

Full Property Details

Interior

Bedrooms
2
Bedrooms Plus
0
Washrooms
2.5
Square Footage
1175 sqft
Basement
None
Heating Source
Natural gas
Heating Type
Forced air
Air Conditioning
Central air conditioning
Kitchens
1
Full Bathrooms
3
Half Bathrooms
1

Exterior

Acreage
Unknown
Parking Spaces
2
Garage Spaces Y/N
Yes
Zoning Description
RM4-316
Land Amenities
Park, Place of Worship, Playground, Public Transit, Schools, Shopping

Building Description

Home Type
Townhome
Subtype
Att/Row/Townhouse
Year Built
1998
Exterior
Brick
Sewers
Municipal sewage system
Water Supply
Municipal water

Community

Community
Burlington
Area Code
Burlington
Features
Community Centre

Taxes & Fees

Maintenance Fee
$435.37

Room Types

Room Dimensions Area Description
2pc Bathroom Measurements not available x Measurements not available 0 sqft -
3pc Ensuite bath Measurements not available x Measurements not available 0 sqft -
4pc Bathroom Measurements not available x Measurements not available 0 sqft -
Bedroom 13'0'' x 8'10'' 114.83 sqft -
Dining room 9'4'' x 8'9'' 81.67 sqft -
Kitchen 13'0'' x 17'0'' 221 sqft -
Laundry room 5'8'' x 5'9'' 32.58 sqft -
Living room 13'0'' x 9'9'' 126.75 sqft -
Primary Bedroom 13'0'' x 16'10'' 218.83 sqft -
Recreation room 13'0'' x 14'11'' 193.92 sqft -
Utility room 3'3'' x 9'11'' 32.23 sqft -
Adam Young
Adam Young
Keller Williams Edge Realty
Listed by Rebecca Goulet
0 days on site
Listing Broker
Royal LePage NRC Realty Inc.
Courtesy
Royal LePage NRC Realty Inc.

Similar homes for sale in Burlington

Explore Burlington

Copyright 2026 All rights reserved. Canadian Real Estate Association assumes no responsibility for the accuracy of any information shown. The information provided herein must only be used by consumers that have a bona fide interest in the purchase, sale or lease of real estate and may not be used for any commercial purpose or any other purpose. The trademark DDF® is owned by The Canadian Real Estate Association (CREA) and identifies CREA’s Data Distribution Facility (DDF®). The trademarks REALTOR®, REALTORS®, and the REALTOR® logo are controlled by The Canadian Real Estate Association (CREA) and identify real estate professionals who are members of CREA. The trademarks MLS®, Multiple Listing Service®, and the associated logos are owned by CREA and identify the quality of services provided by real estate professionals who are members of CREA
Powered by AgentLocator