3 - 4201 LONGMOOR DRIVE, Burlington
1 / 42
For Sale
$749,000
3+1 bd · 2.5 ba · 1,400–1,599 sq ft

3 - 4201 LONGMOOR DRIVE, Burlington L7L5J9

MLS®# W14194780

Est. mortgage
$2,841/mo

About This Home

Property Type
Townhome, Att/Row/Townhouse
Parking
Garage: Yes, 2 parking
MLS #
W14194780
Size
1400 - 1599 sqft
Basement
Full
Maintenance Fee
$530
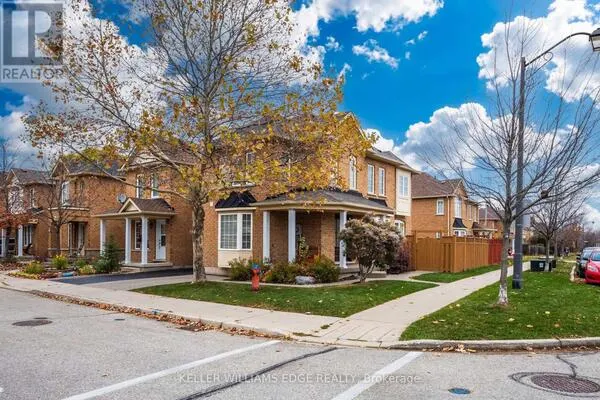
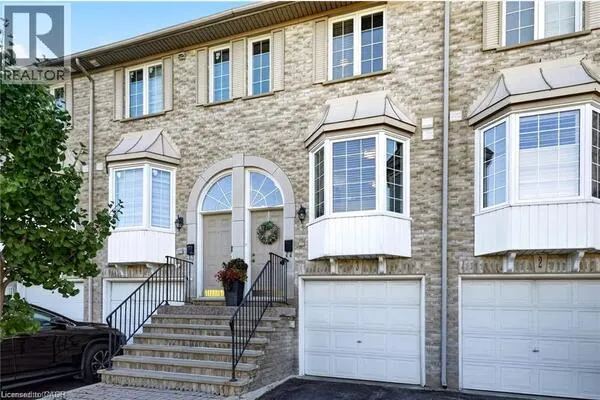
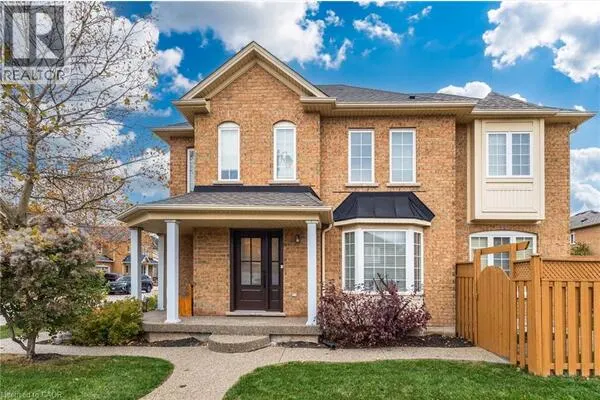
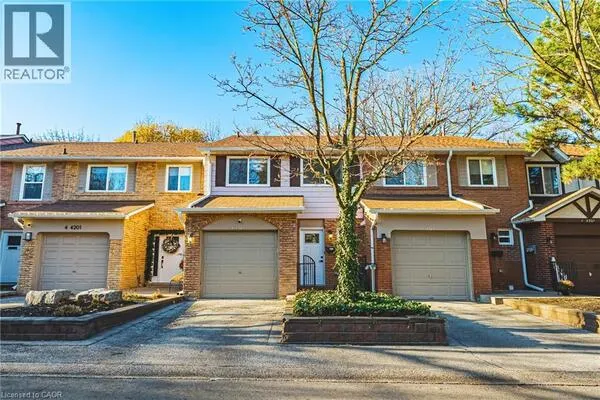
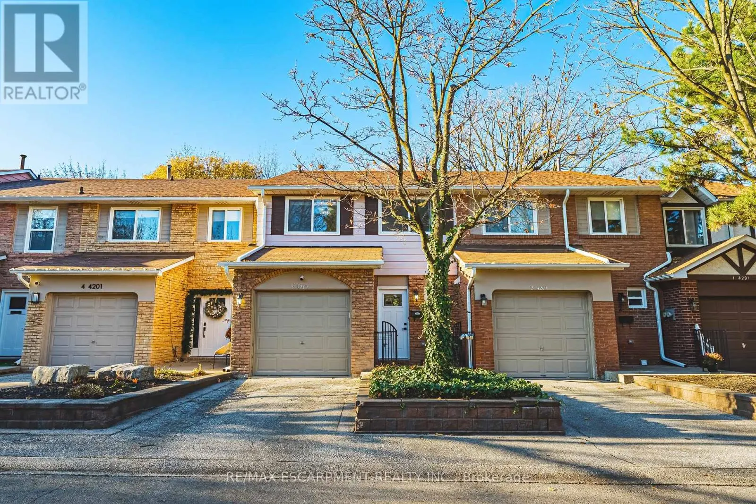
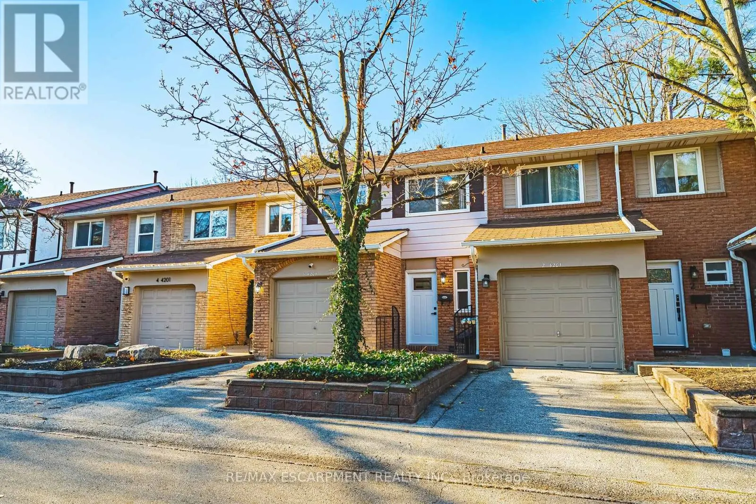
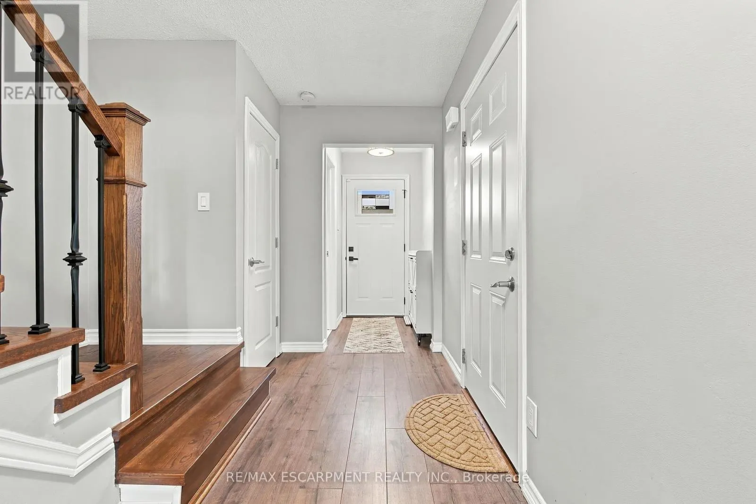
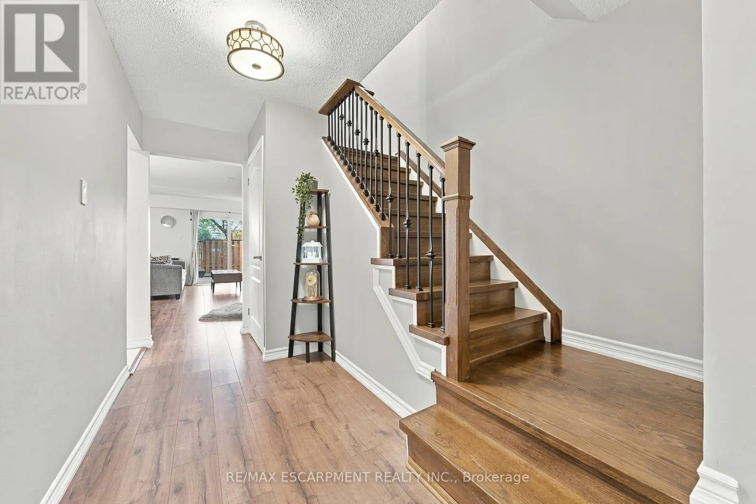
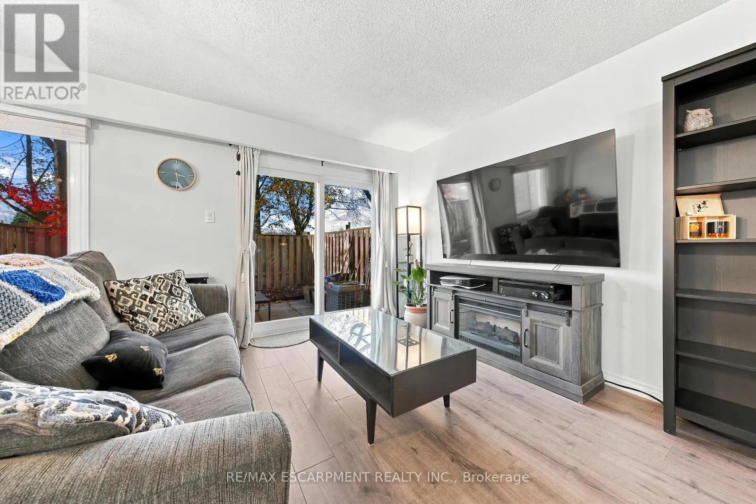
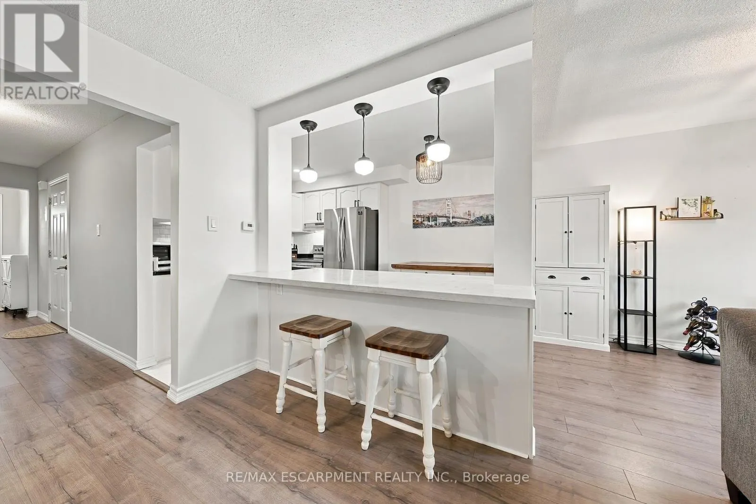
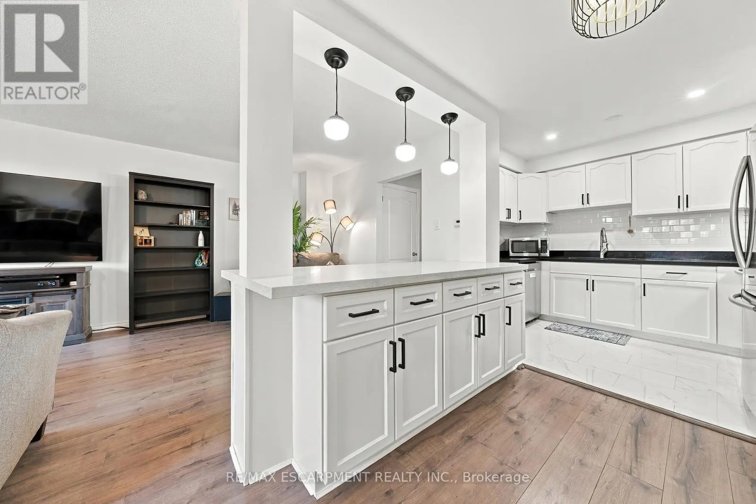
Welcome to this stunning 2-storey townhome, perfectly nestled in one of Burlington's most desirable, family-friendly neighbourhoods! With just under 1,500 sq. ft. of above-grade living space plus a fully finished lower level, this beautifully appointed home offers 3+1 bedrooms, 2.5 bathrooms, and a single-car garage with convenient inside entry. Step inside to a spacious main level where stylish flooring and an upgraded kitchen set the tone. The inviting layout flows effortlessly, making it just as ideal for relaxed weeknights as for entertaining family and friends. An elegant staircase leads to the upper level, featuring three generously sized bedrooms and two beautiful bathrooms. The primary suite is complete with a walk-in closet and a private 3-piece ensuite. The finished lower level adds flexibility with a fourth bedroom, a laundry room, and a versatile living space, perfect for a rec room, home office, or cozy family hideaway. Outside, unwind in your private backyard overlooking the park-the perfect spot for morning coffee or summer evenings. A large driveway and garage complete the package. All this, just steps from Iroquois Park and close to excellent schools, shopping, and amenities. Don't miss this fantastic opportunity to call one of Burlington's most sought-after neighbourhoods home! (id:10452)

Property Details

Full Property Details

Interior

Bedrooms
3
Bedrooms Plus
1
Washrooms
2.5
Square Footage
1400 - 1599 sqft
Basement
Full
Heating Source
Natural gas
Heating Type
Forced air
Air Conditioning
Central air conditioning
Kitchens
1
Full Bathrooms
3
Half Bathrooms
1

Exterior

Parking Spaces
2
Garage Spaces Y/N
Yes
Zoning Description
RL5

Building Description

Home Type
Townhome
Subtype
Att/Row/Townhouse
Exterior
Aluminum siding, Brick

Community

Community
Shoreacres
Area Code
Burlington (Shoreacres)
Features
Pets Allowed With Restrictions

Taxes & Fees

Maintenance Fee
$530

Other

Pets
Yes

Room Types

Room Dimensions Area Description
Bathroom 1.32 m x 1.19 m 16.91 sqft -
Bathroom 2.82 m x 1.58 m 47.96 sqft -
Bathroom 2.83 m x 2.09 m 63.67 sqft -
Bedroom 2.35 m x 5.82 m 147.22 sqft -
Bedroom 5.33 m x 2.61 m 149.74 sqft -
Bedroom 5.33 m x 3.16 m 181.29 sqft -
Kitchen 2.24 m x 2.82 m 67.99 sqft -
Laundry room 1.7 m x 2.63 m 48.13 sqft -
Living room 5.52 m x 5.5 m 326.79 sqft -
Primary Bedroom 4.88 m x 4.4 m 231.12 sqft -
Recreational, Games room 5.31 m x 4.34 m 248.06 sqft -
Adam Young
Adam Young
Keller Williams Edge Realty
Listed by GREG KUCHMA
0 days on site
Listing Broker
RE/MAX ESCARPMENT REALTY INC.
Courtesy
RE/MAX ESCARPMENT REALTY INC.

Similar homes for sale in Burlington

Explore Burlington

Copyright 2026 All rights reserved. Canadian Real Estate Association assumes no responsibility for the accuracy of any information shown. The information provided herein must only be used by consumers that have a bona fide interest in the purchase, sale or lease of real estate and may not be used for any commercial purpose or any other purpose. The trademark DDF® is owned by The Canadian Real Estate Association (CREA) and identifies CREA’s Data Distribution Facility (DDF®). The trademarks REALTOR®, REALTORS®, and the REALTOR® logo are controlled by The Canadian Real Estate Association (CREA) and identify real estate professionals who are members of CREA. The trademarks MLS®, Multiple Listing Service®, and the associated logos are owned by CREA and identify the quality of services provided by real estate professionals who are members of CREA
Powered by AgentLocator