2253 EMERSON DRIVE, Burlington
1 / 50
For Sale
$949,900
3 bd · 2.5 ba · 1,500–2,000 sq ft

2253 EMERSON DRIVE, Burlington L7L7P4

MLS®# W14195724

Est. mortgage
$3,604/mo

About This Home

Property Type
Townhome, Att/Row/Townhouse
Parking
Garage: Yes, 3 parking
MLS #
W14195724
Size
1500 - 2000 sqft
Basement
Finished, Full (Finished)
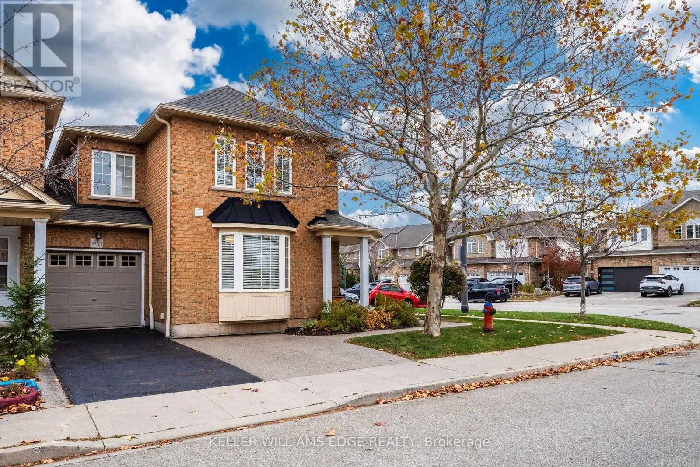
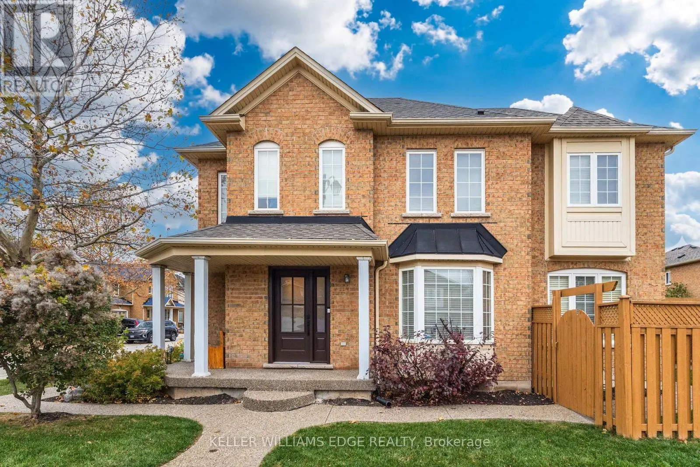
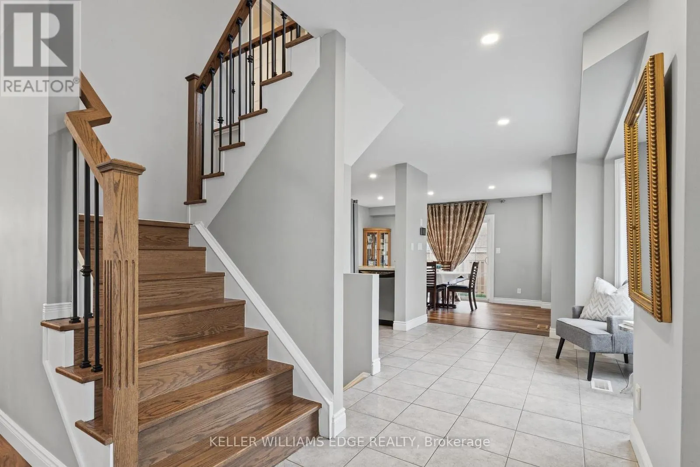
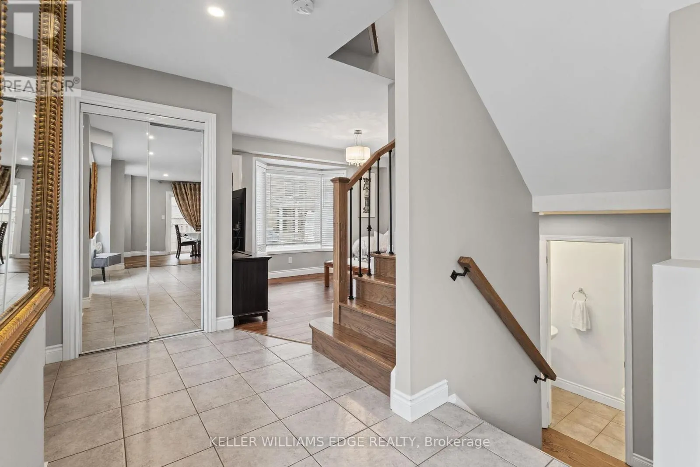
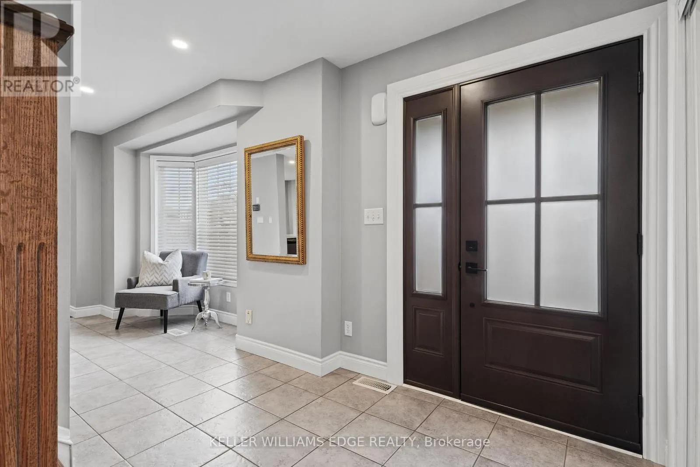
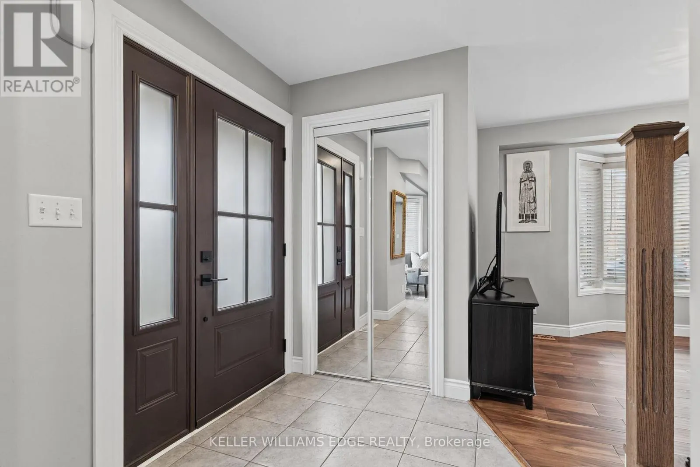
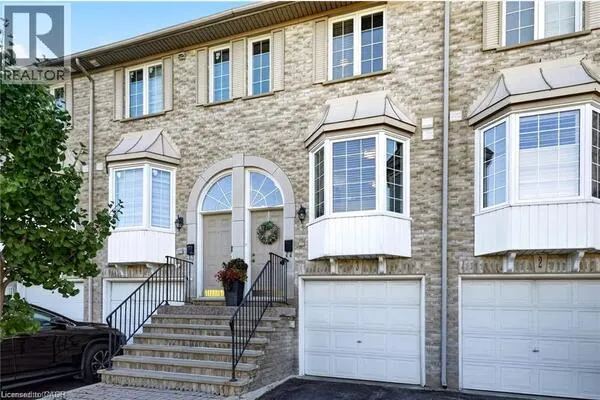
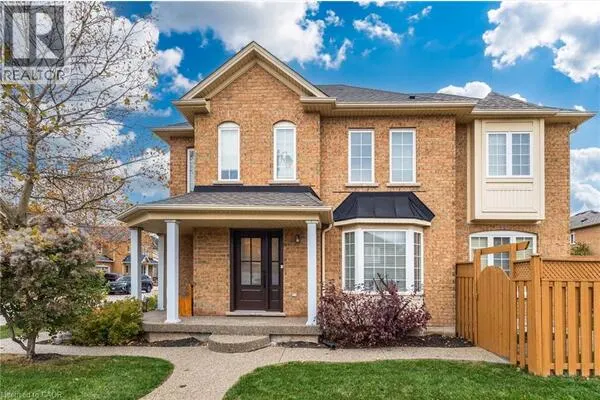
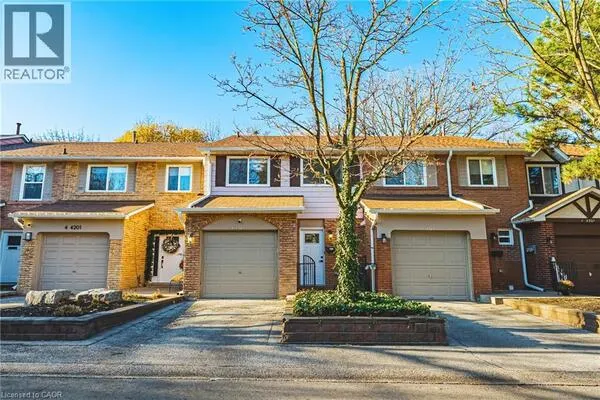
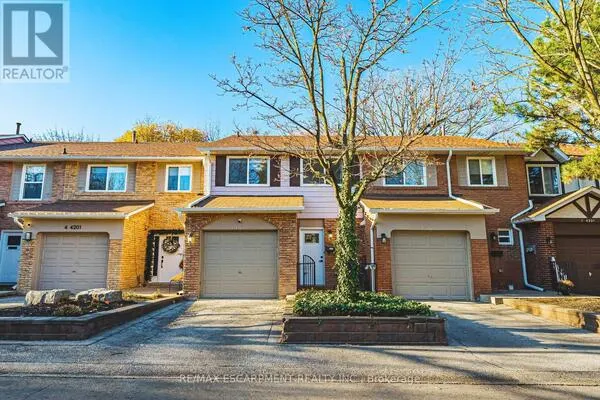
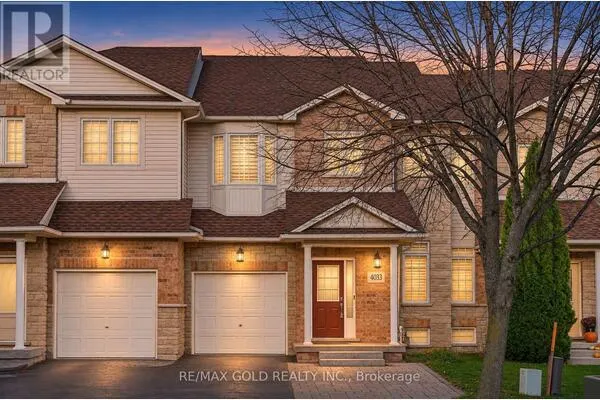
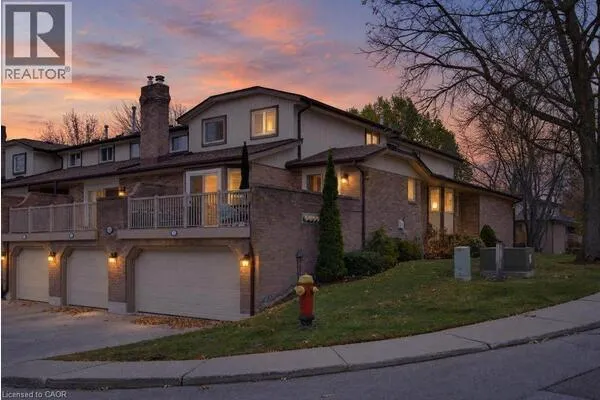
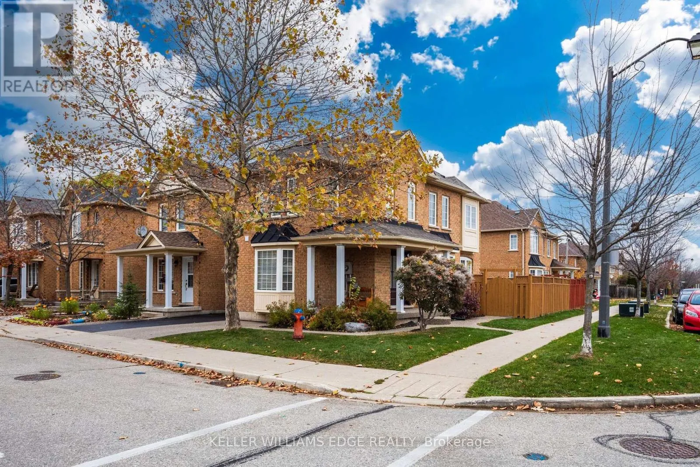
Bright, spacious and beautifully appointed, this inviting two-storey townhome offers the feel of a semi-detached home, attached only at the garage, with windows on three sides filling the home with natural light. Ideally situated in a family-friendly neighbourhood, you'll enjoy walking distance to parks, schools and public transit, with convenient access to major highways. The welcoming foyer features an oak staircase with wrought iron spindles, while the versatile living room, complete with hardwood flooring and a charming bay window, offers the perfect space fora home office or formal dining area. The upgraded kitchen boasts maple cabinetry, quartz countertops, a peninsula, stylish brick-look back splashand stainless steel Frigidaire Gallery appliances. The bright bay window gives you the perfect spot for a breakfast table. The adjoining family room features hardwood flooring and sliding glass doors leading to the private, fully fenced backyard, complete with a patio, pergola, garden shed and gas BBQ hookup-perfect for relaxing and entertaining. Upstairs, you'll find three generously sized bedrooms, all featuring newer hardwood flooring, including a spacious primary retreat with three windows, a walk-in closet and a beautifully appointed four-piece ensuite with a jetted soaker tub, vanity with granite counter and elegant tile finishes. The additional bedrooms offer ample closet space, while a second four-piece bathroom completes the upper level. The finished lower-level recreation room with pot lights, two windows and plenty of storage provides additional living space, ideal for a family retreat, games room or home gym, . Convenient main-floor laundry, with access to the single-cargarage with automatic opener and double driveway add to the home's appeal. A wonderful opportunity to enjoy comfortable family living, a bright and functional layout, and a welcoming neighbourhood close to everything you need! (id:10452)

Property Details

Full Property Details

Interior

Bedrooms
3
Bedrooms Plus
0
Washrooms
2.5
Square Footage
1500 - 2000 sqft
Basement
Finished, Full (Finished)
Heating Source
Natural gas
Heating Type
Forced air
Air Conditioning
Central air conditioning
Kitchens
1
Full Bathrooms
3
Half Bathrooms
1
Flooring Type
Tile, Hardwood, Carpeted

Exterior

Acreage
39.4 FT
Parking Spaces
3
Garage Spaces Y/N
Yes
Zoning Description
RO2-243
Land Amenities
Park, Public Transit, Schools

Building Description

Home Type
Townhome
Subtype
Att/Row/Townhouse
Exterior
Brick
Sewers
Sanitary sewer
Water Supply
Municipal water

Community

Community
Orchard
Area Code
Burlington (Orchard)

Other

Virtual Tour Link

Room Types

Room Dimensions Area Description
Bathroom Measurements not available x 1.55 m 0 sqft -
Bathroom Measurements not available x 3.49 m 0 sqft -
Bedroom 2 3.963 m x 3.66 m 156.13 sqft -
Bedroom 3 3.28 m x 2.71 m 95.68 sqft -
Dining room 2.94 m x 4.41 m 139.56 sqft -
Eating area 4.56 m x 2.73 m 134 sqft -
Foyer 1.02 m x 1.7 m 18.66 sqft -
Kitchen 2.57 m x 2.63 m 72.75 sqft -
Living room 3.53 m x 3.5 m 132.99 sqft -
Primary Bedroom 4.12 m x 4.72 m 209.32 sqft -
Recreational, Games room 10.64 m x 6.24 m 714.65 sqft -
Utility room 5.84 m x 2.26 m 142.07 sqft -
Adam Young
Adam Young
Keller Williams Edge Realty
Listed by KARL WULF
0 days on site
Listing Broker
Royal LePage Edge Realty
Courtesy
Royal LePage Edge Realty

Similar homes for sale in Burlington

Explore Burlington

Copyright 2026 All rights reserved. Canadian Real Estate Association assumes no responsibility for the accuracy of any information shown. The information provided herein must only be used by consumers that have a bona fide interest in the purchase, sale or lease of real estate and may not be used for any commercial purpose or any other purpose. The trademark DDF® is owned by The Canadian Real Estate Association (CREA) and identifies CREA’s Data Distribution Facility (DDF®). The trademarks REALTOR®, REALTORS®, and the REALTOR® logo are controlled by The Canadian Real Estate Association (CREA) and identify real estate professionals who are members of CREA. The trademarks MLS®, Multiple Listing Service®, and the associated logos are owned by CREA and identify the quality of services provided by real estate professionals who are members of CREA
Powered by AgentLocator