3028 EVA Drive, Burlington
1 / 47
For Sale
$1,299,900
3+1 bd · 3.0 ba · 2,088 sq ft

3028 EVA Drive, Burlington L7N2K4

MLS®# 40879279

Est. mortgage
$4,931/mo

About This Home

Property Type
House, Other
Parking
Garage: Yes, 5 parking
MLS #
40879279
Size
2088 sqft
Basement
Finished, Full (Finished)
Year Built
1960
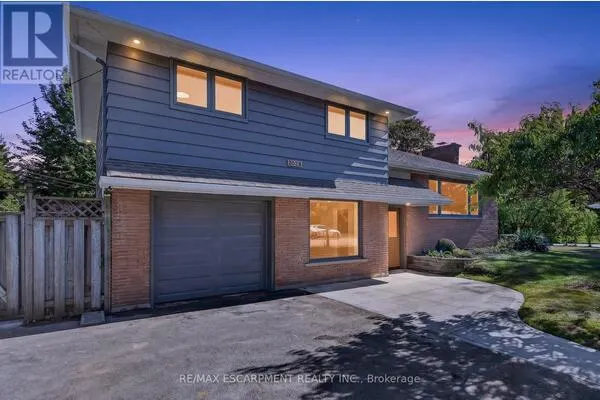
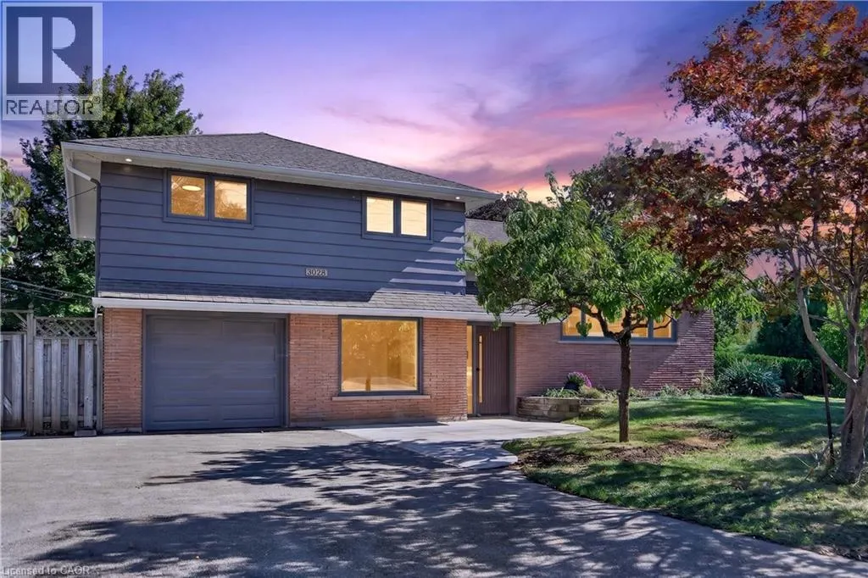
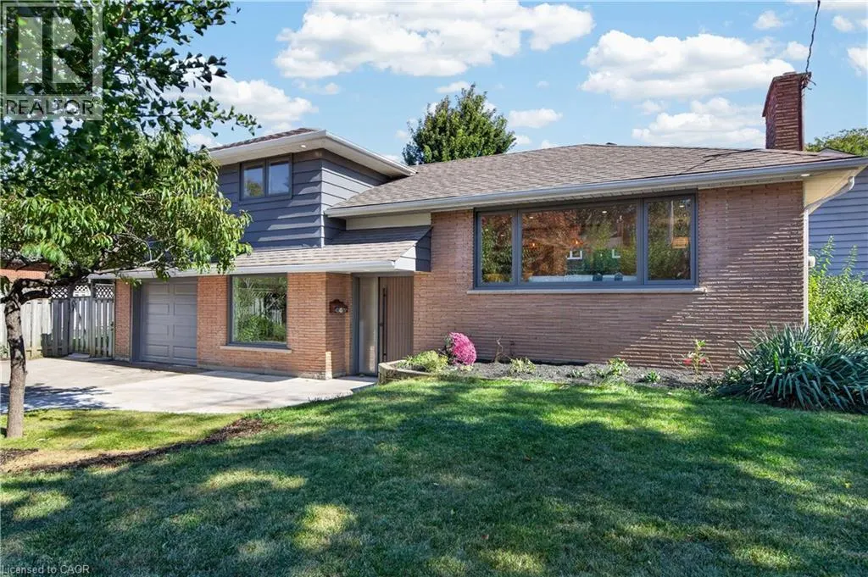
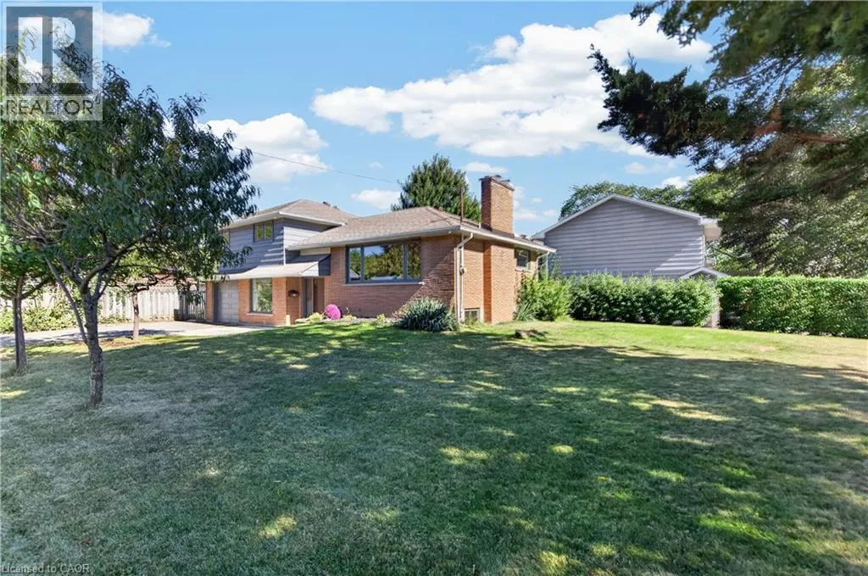
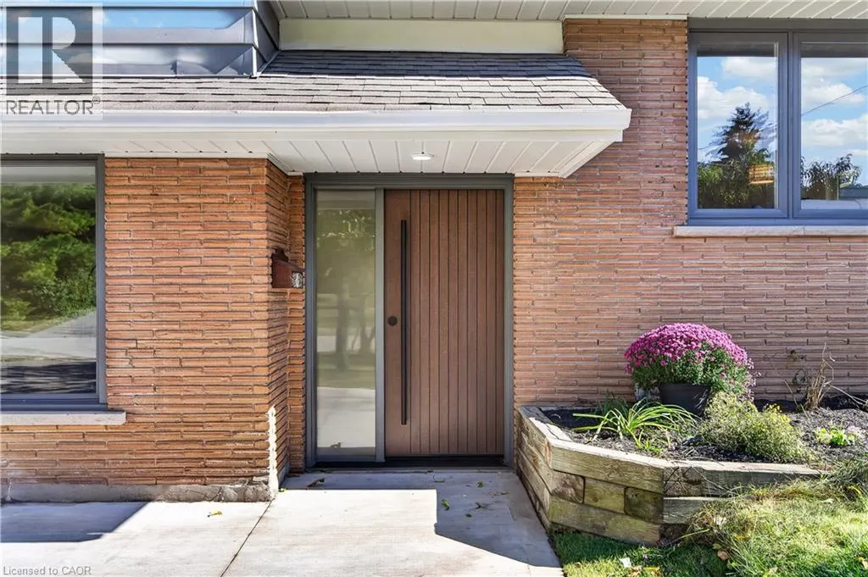
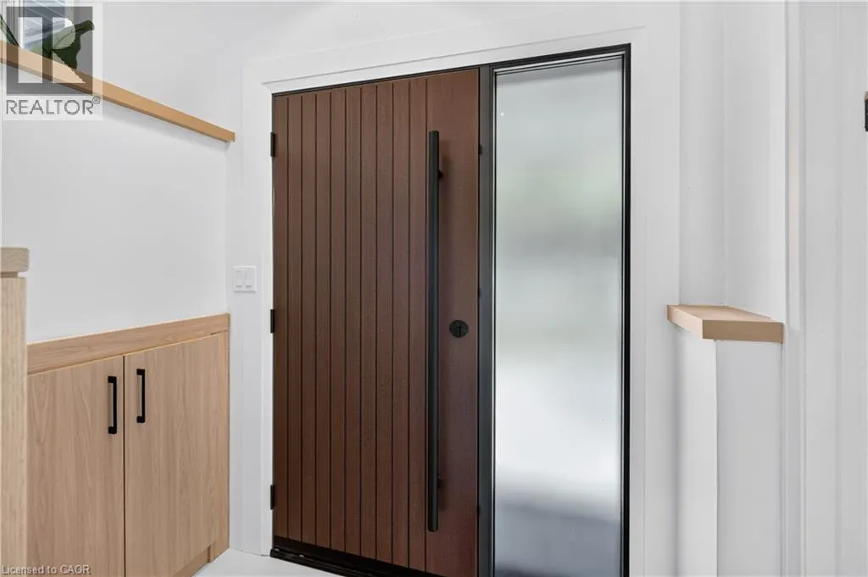
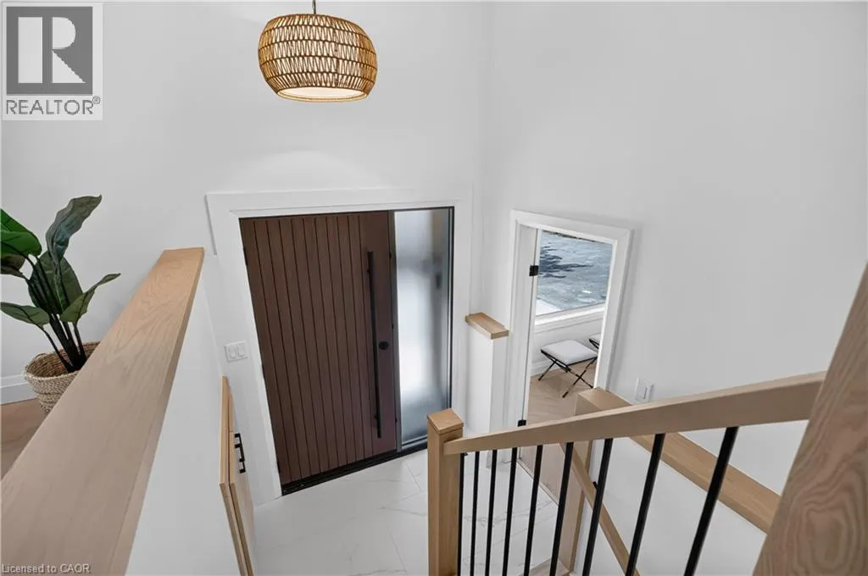
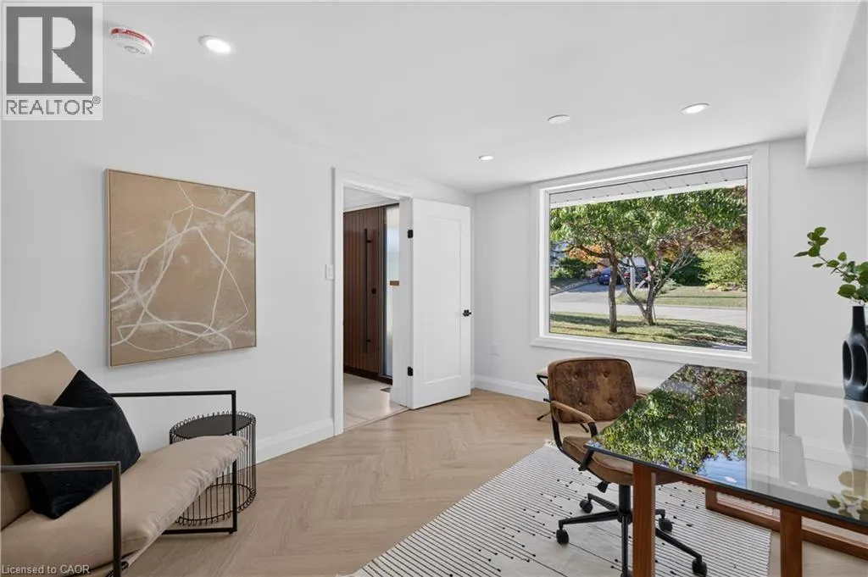
Absolutely stunning South Burlington beauty! Welcome to 3028 Eva Drive, ideally located in Burlington’s sought-after Dynes community. This fantastic location is within walking distance to Burlington Mall, Central Park, Central Library and the YMCA, while Downtown Burlington and the Waterfront are just a short drive away. Set on a spacious 60 x 125 ft lot, this gorgeous 4-level side-split has been thoughtfully updated from top to bottom with high-end designer finishes throughout. The main level welcomes you with a custom laundry room, versatile flex/office space, 3-piece bathroom, convenient inside entry from the garage and exterior access to the fully fenced yard. The second level is truly the showstopper, featuring a spectacular open-concept great room with a custom kitchen, dedicated dining area and massive living room highlighted by a stylish feature wall, fireplace and custom built-ins. Upstairs offers three generously sized bedrooms and a beautiful 5-piece main bathroom complete with double vanity. The lower level provides an excellent additional living space with a fourth bedroom featuring an egress window, functional recreation room and stylish 3-piece bathroom—perfect for guests, teens or additional family living space. A beautifully updated home in an incredible South Burlington location that truly has it all! (id:10452)

Property Details

Full Property Details

Interior

Bedrooms
3
Bedrooms Plus
1
Washrooms
3.0
Square Footage
2088 sqft
Basement
Finished, Full (Finished)
Heating Source
Natural gas
Heating Type
Forced air
Air Conditioning
Central air conditioning
Kitchens
1
Full Bathrooms
3
Half Bathrooms
0
Fireplace Type
Other - See remarks

Exterior

Acreage
under 1/2 acre
Parking Spaces
5
Garage Spaces Y/N
Yes
Zoning Description
R2.1
Land Amenities
Golf Nearby, Park, Schools, Shopping

Building Description

Style
Other
Home Type
House
Subtype
House
Year Built
1960
Exterior
Brick, Vinyl siding
Sewers
Municipal sewage system
Water Supply
Municipal water
Architectural Style
Other

Community

Community
Burlington
Area Code
Burlington
Features
School Bus

Other

Virtual Tour Link

Room Types

Room Dimensions Area Description
3pc Bathroom 5'11'' x 6'5'' 37.97 sqft -
3pc Bathroom 6'5'' x 6'0'' 38.5 sqft -
5pc Bathroom 7'5'' x 9'7'' 71.08 sqft -
Bedroom 10'7'' x 9'4'' 98.78 sqft -
Bedroom 13'6'' x 9'8'' 130.5 sqft -
Bedroom 8'8'' x 10'6'' 91 sqft -
Dining room 9'7'' x 8'8'' 83.06 sqft -
Kitchen 15'3'' x 11'5'' 174.1 sqft -
Laundry room 9'8'' x 9'1'' 87.81 sqft -
Living room 21'5'' x 12'5'' 265.92 sqft -
Primary Bedroom 9'11'' x 14'0'' 138.83 sqft -
Recreation room 16'2'' x 11'3'' 181.88 sqft -
Adam Young
Adam Young
Keller Williams Edge Realty
Listed by Travis McKechnie
0 days on site
Listing Broker
RE/MAX Escarpment Realty Inc.
Courtesy
RE/MAX Escarpment Realty Inc.

Similar homes for sale in Burlington

Explore Burlington

Copyright 2026 All rights reserved. Canadian Real Estate Association assumes no responsibility for the accuracy of any information shown. The information provided herein must only be used by consumers that have a bona fide interest in the purchase, sale or lease of real estate and may not be used for any commercial purpose or any other purpose. The trademark DDF® is owned by The Canadian Real Estate Association (CREA) and identifies CREA’s Data Distribution Facility (DDF®). The trademarks REALTOR®, REALTORS®, and the REALTOR® logo are controlled by The Canadian Real Estate Association (CREA) and identify real estate professionals who are members of CREA. The trademarks MLS®, Multiple Listing Service®, and the associated logos are owned by CREA and identify the quality of services provided by real estate professionals who are members of CREA
Powered by AgentLocator